Connectez-vous/S’inscrire
Votre e-mail a été envoyé.
9030 Columbus Rd Immeuble | 339 m² | Spécialité | À vendre 387 477 € | Mount Vernon, OH 43050
Certaines informations ont été traduites automatiquement.
Résumé analytique
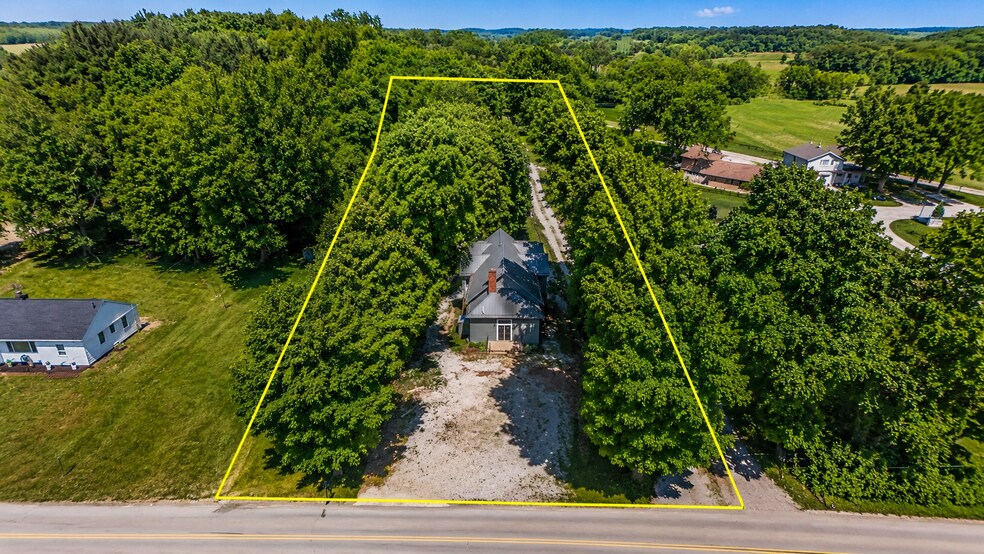
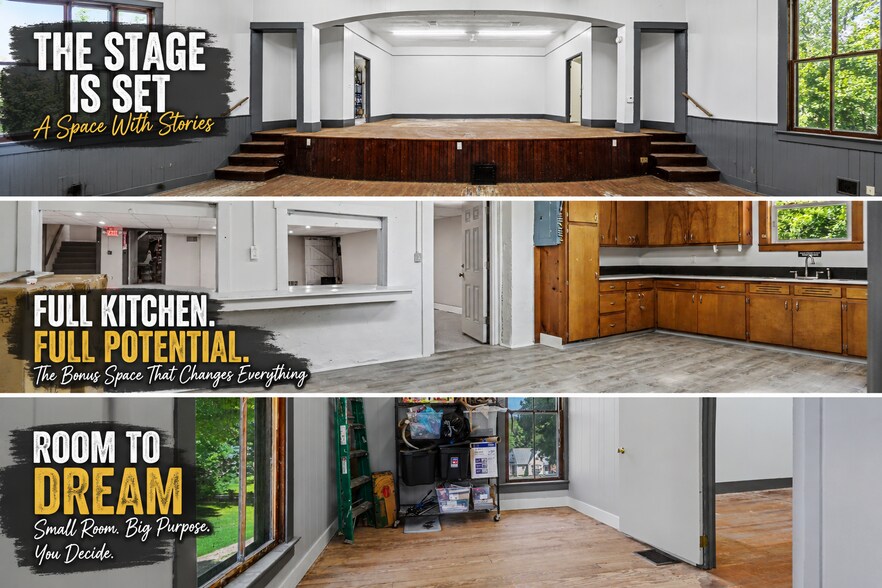
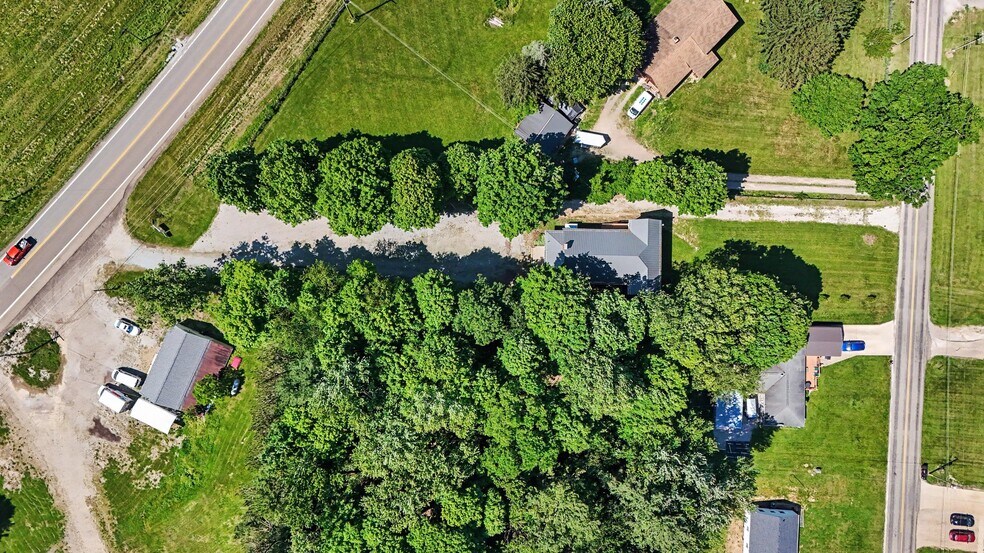
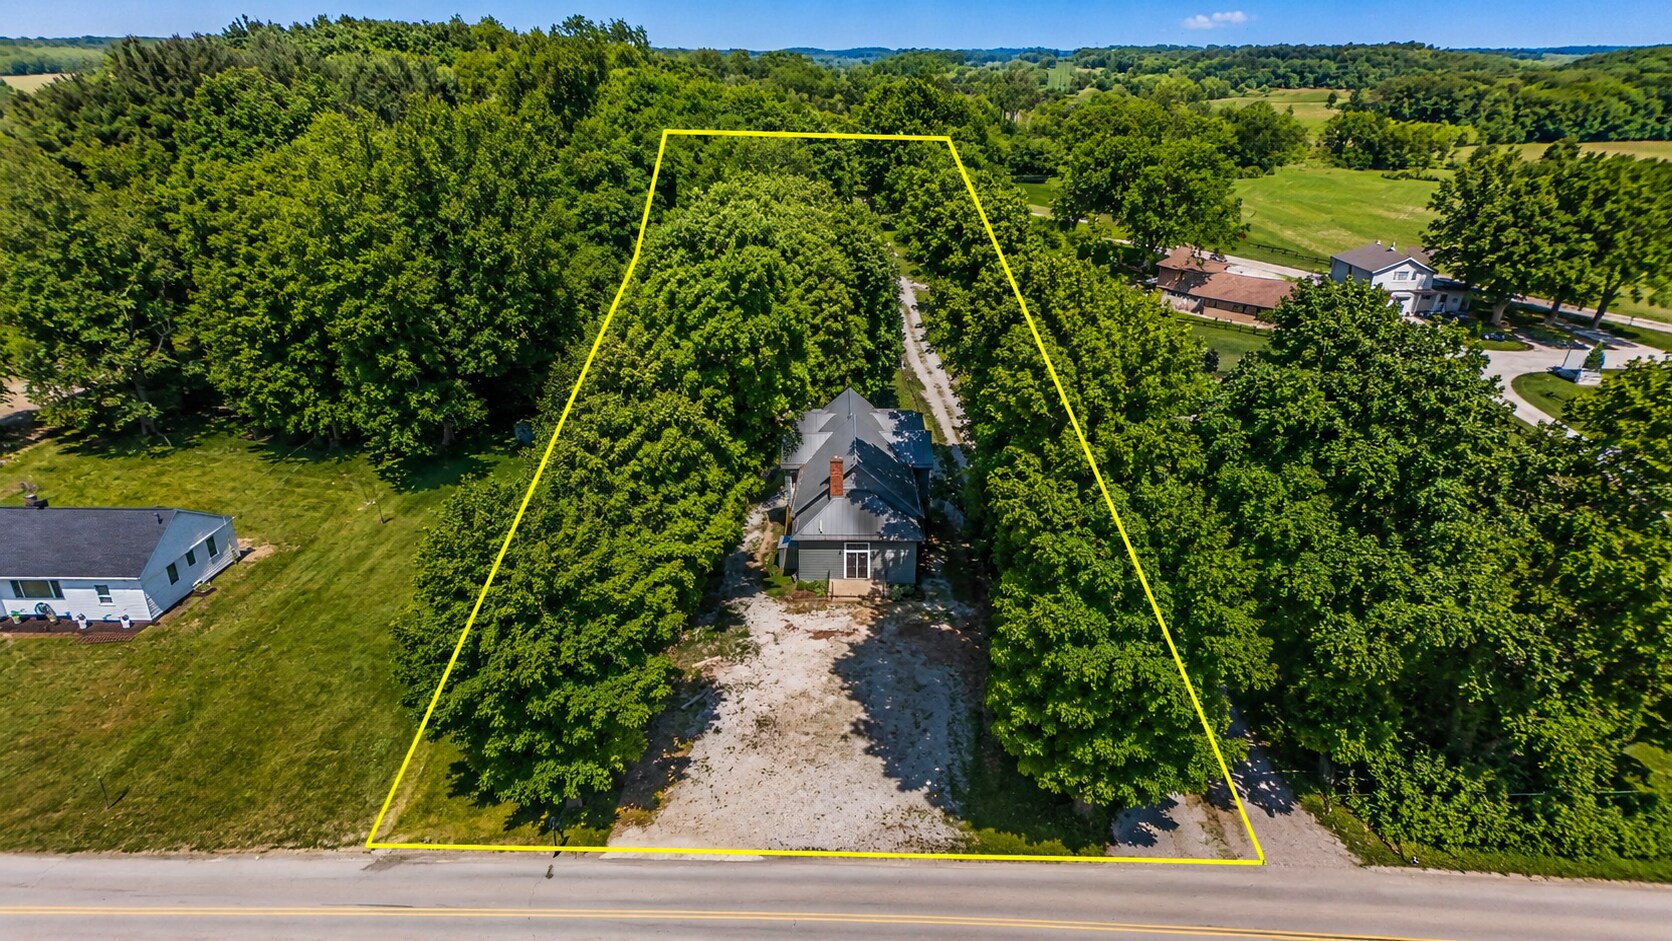
BIG VISIBILITY. BIG PARKING. BIG HISTORY. BIG POSSIBILITIES PROPERTIES LIKE THIS DO NOT COME AROUND TWICE. FOR SALE, FOR RENT AT $2,400/MONTH, OR AVAILABLE AS A RENT-WITH-PURCHASE AGREEMENT TO BE COMPLETED WITHIN 36 MONTHS. This is a one-of-a-kind mixed-use property with history, visibility, flexibility, and serious “what could this become?” energy. Originally built as a Grange Hall dating back to the 1870s, this unforgettable space has already lived many lives as an antique store, church, union hall, and Grange Hall. Now it is ready for its next big chapter. Set on nearly an acre this property sits on one of Mount Vernon’s highly traveled routes used daily by locals, commuters, contractors, visitors, truck traffic, and travelers moving through northeast Ohio. Located approximately 45 miles from the Columbus area, it offers local reach with regional pull. With reported traffic of more than 6,500 cars per day, frontage from both Columbus Rd and Kinney Rd, plus a street-to-street driveway, this location works as hard as you do. The oversized gravel parking lot has room for customers, guests, work vehicles, trailers, equipment, and even semi-truck access or parking needs. Inside, the main level offers a vestibule with large half bath, wide-open main space, full stage, and two side rooms. Downstairs brings more usable space with a large gathering area, full kitchen, one FULL bath and one half bath. Think retail, office, studio, church, event space, restaurant concept, warehouse-style use, live/work setup, or something nobody else has thought of yet. General Business zoning allows many possible uses. Recent updates include a metal roof, new stairs, LED lighting, bathroom updates, electrical updates, mini-split heating and cooling, water treatment system, sump pump, paint, lower-level drop ceiling, lighting, and epoxy floors. History? Yes. Parking? Plenty. Visibility? Absolutely. Possibility? Endless.
Informations sur l’immeuble
| Prix | 387 477 € | Classe d’immeuble | C |
| Prix par m² | 1 133,36 € | Surface du lot | 0,4 ha |
| Type de vente | Investissement ou propriétaire occupant | Surface de l’immeuble | 342 m² |
| Type de bien | Spécialité | Nb d’étages | 1 |
| Sous-type de bien | Eglise | Année de construction | 1900 |
| Zonage | C - Commercial | ||
| Prix | 387 477 € |
| Prix par m² | 1 133,36 € |
| Type de vente | Investissement ou propriétaire occupant |
| Type de bien | Spécialité |
| Sous-type de bien | Eglise |
| Classe d’immeuble | C |
| Surface du lot | 0,4 ha |
| Surface de l’immeuble | 342 m² |
| Nb d’étages | 1 |
| Année de construction | 1900 |
| Zonage | C - Commercial |
Caractéristiques
- Climatisation
1 1
Plutôt praticable à pied
20/100
Exceptionnellement adapté aux voitures
90/100
Plutôt praticable en vélo
50/100
Taxes foncières
| Numéro de parcelle | 12-02764.000 | Évaluation des aménagements | 14 629 € |
| Évaluation du terrain | 9 351 € | Évaluation totale | 23 981 € |
Taxes foncières
Numéro de parcelle
12-02764.000
Évaluation du terrain
9 351 €
Évaluation des aménagements
14 629 €
Évaluation totale
23 981 €

1 sur 39
Vidéos
Visite extérieure 3D Matterport
Visite 3D
Photos
Street view
Rue
Carte
1 sur 1

Présenté par
VIP Real Estate Services
9030 Columbus Rd
Vous êtes déjà membre ? Connectez-vous
Hum, une erreur s’est produite lors de l’envoi de votre message. Veuillez réessayer.
Merci ! Votre message a été envoyé.