Connectez-vous/S’inscrire
Votre e-mail a été envoyé.

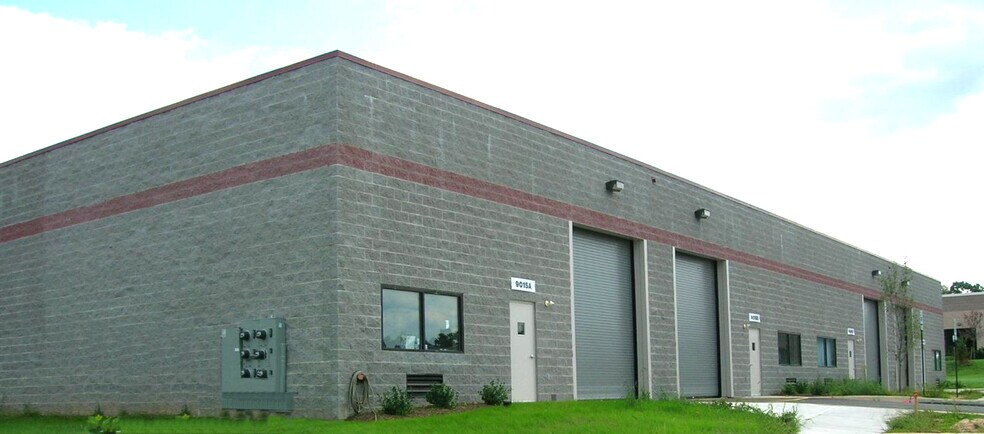
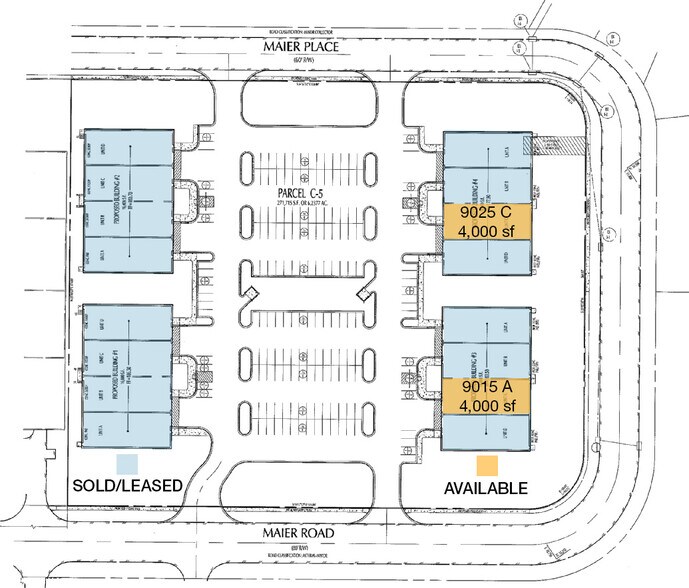
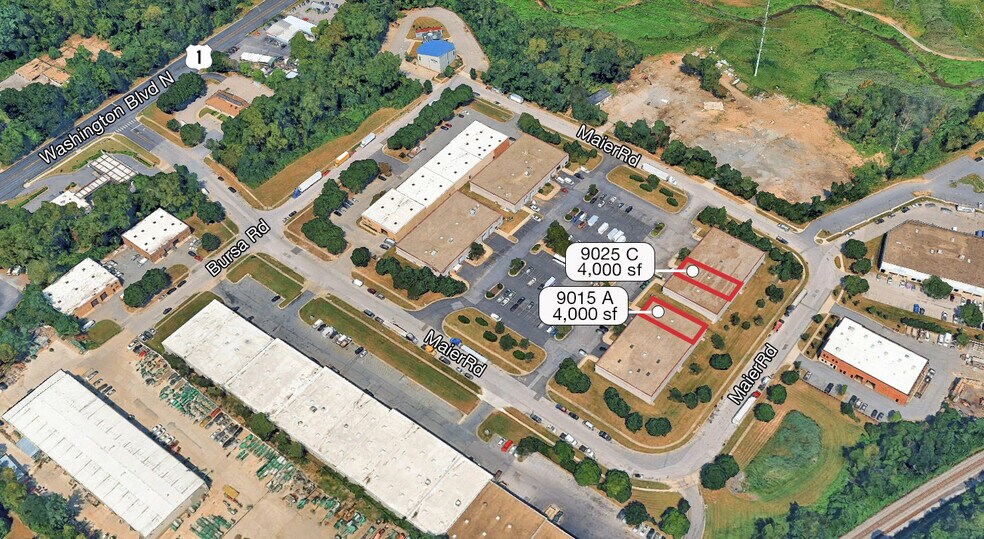
Building III 9015 Maier Rd Industriel/Logistique | 372 m² | À louer | Laurel, MD 20723
Certaines informations ont été traduites automatiquement.
Informations principales
- Convenient access to Route 1, I-95, MD-295, and Routes 32, 197, and 198.
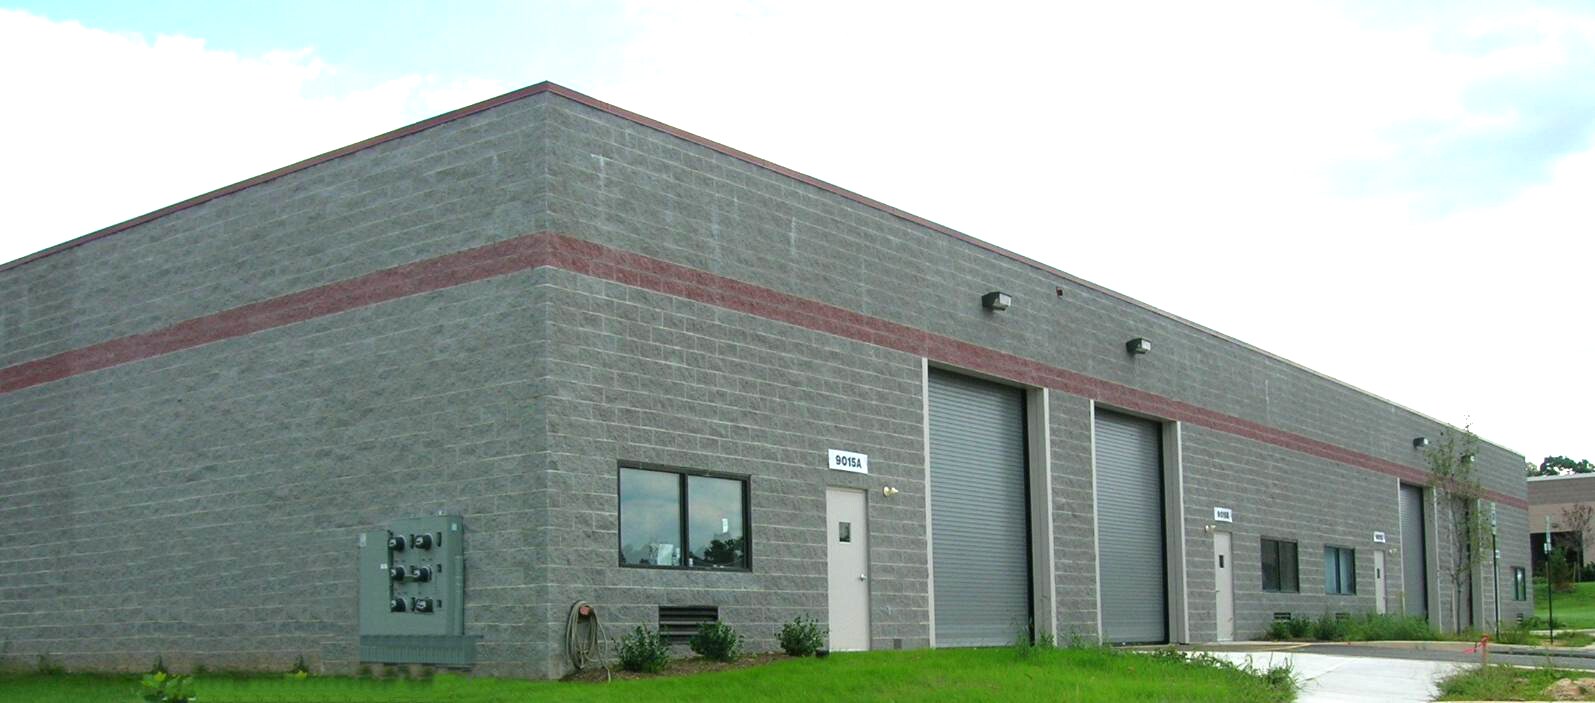
- Oversized 14-foot drive-in doors accommodate equipment and vehicle access.
- Ample on-site parking supports employees and visitors.
- Clear-span warehouse layout supports flexible operational configurations.
- Existing restroom facilities are already in place.
- CE/CLI zoning allows a variety of industrial and commercial uses.
Caractéristiques
Hauteur libre
5,18 m
Accès plain-pied
4
Places de stationnement standard
25
Tous les espace disponibles(1)
Afficher les loyers en
- Espace
- Surface
- Durée
- Loyer
- Type de bien
- Aménagement
- Disponible
Clear-span interior layout with approximately 16-17 foot ceiling heights, oversized drive-in access, and an existing restroom. The open configuration supports storage, distribution, contractor operations, and flexible workspace arrangements.
- 16-17’ ceiling height
- Existing Restroom
- Oversized 14’ drive-in door
- Ample Parking
| Espace | Surface | Durée | Loyer | Type de bien | Aménagement | Disponible |
| 1er étage – 9015 A | 372 m² | Négociable | Sur demande Sur demande Sur demande Sur demande | Industriel/Logistique | Construction achevée | Maintenant |
1er étage – 9015 A
| Surface |
| 372 m² |
| Durée |
| Négociable |
| Loyer |
| Sur demande Sur demande Sur demande Sur demande |
| Type de bien |
| Industriel/Logistique |
| Aménagement |
| Construction achevée |
| Disponible |
| Maintenant |
1er étage – 9015 A
| Surface | 372 m² |
| Durée | Négociable |
| Loyer | Sur demande |
| Type de bien | Industriel/Logistique |
| Aménagement | Construction achevée |
| Disponible | Maintenant |
Clear-span interior layout with approximately 16-17 foot ceiling heights, oversized drive-in access, and an existing restroom. The open configuration supports storage, distribution, contractor operations, and flexible workspace arrangements.
- 16-17’ ceiling height
- Oversized 14’ drive-in door
- Existing Restroom
- Ample Parking
Faits sur l’installation entrepôt
Surface de l’immeuble
1 486 m²
Surface du lot
1,86 ha
Année de construction
2006
Développement et livraisons
Maçonnerie
Zonage
CE/CLI
Occupants
- Étage
- Nom de l’occupant
- Secteur d’activité
- 1er
- AB Installations
- Services professionnels, scientifiques et techniques
- 1er
- F&S Telecom
- Manufacture
- 1er
- Hunt Consulting
- Services professionnels, scientifiques et techniques
1 1
Assez praticable à pied
40/100
Exceptionnellement adapté aux voitures
100/100
Transports en commun limités
30/100
Plutôt praticable en vélo
40/100


1 sur 6
Vidéos
Visite extérieure 3D Matterport
Visite 3D
Photos
Street view
Rue
Carte
1 sur 1

Présenté par
Building III | 9015 Maier Rd

Vous êtes déjà membre ? Connectez-vous
Hum, une erreur s’est produite lors de l’envoi de votre message. Veuillez réessayer.
Merci ! Votre message a été envoyé.