Connectez-vous/S’inscrire
Votre e-mail a été envoyé.
901-1031 Janesville Rd
Fort Atkinson, WI 53538
Industriel/Logistique Bien À vendre
Certaines informations ont été traduites automatiquement.
Informations principales sur l'investissement
- Quick access to multiple expressways ensuring regional connectivity.
- Sixteen loading docks and two drive-in doors provide excellent logistical capabilities.
- Positioned within a strong labor market in a recognized business growth area.
- Fully sprinklered warehouse and heavy power infrastructure in place.
- Tenant turnkey option available, including equipment, pallet racking, and material handling solutions.
- 11.18 acres with 260 on-site parking stalls for employee and operational convenience.
Résumé analytique
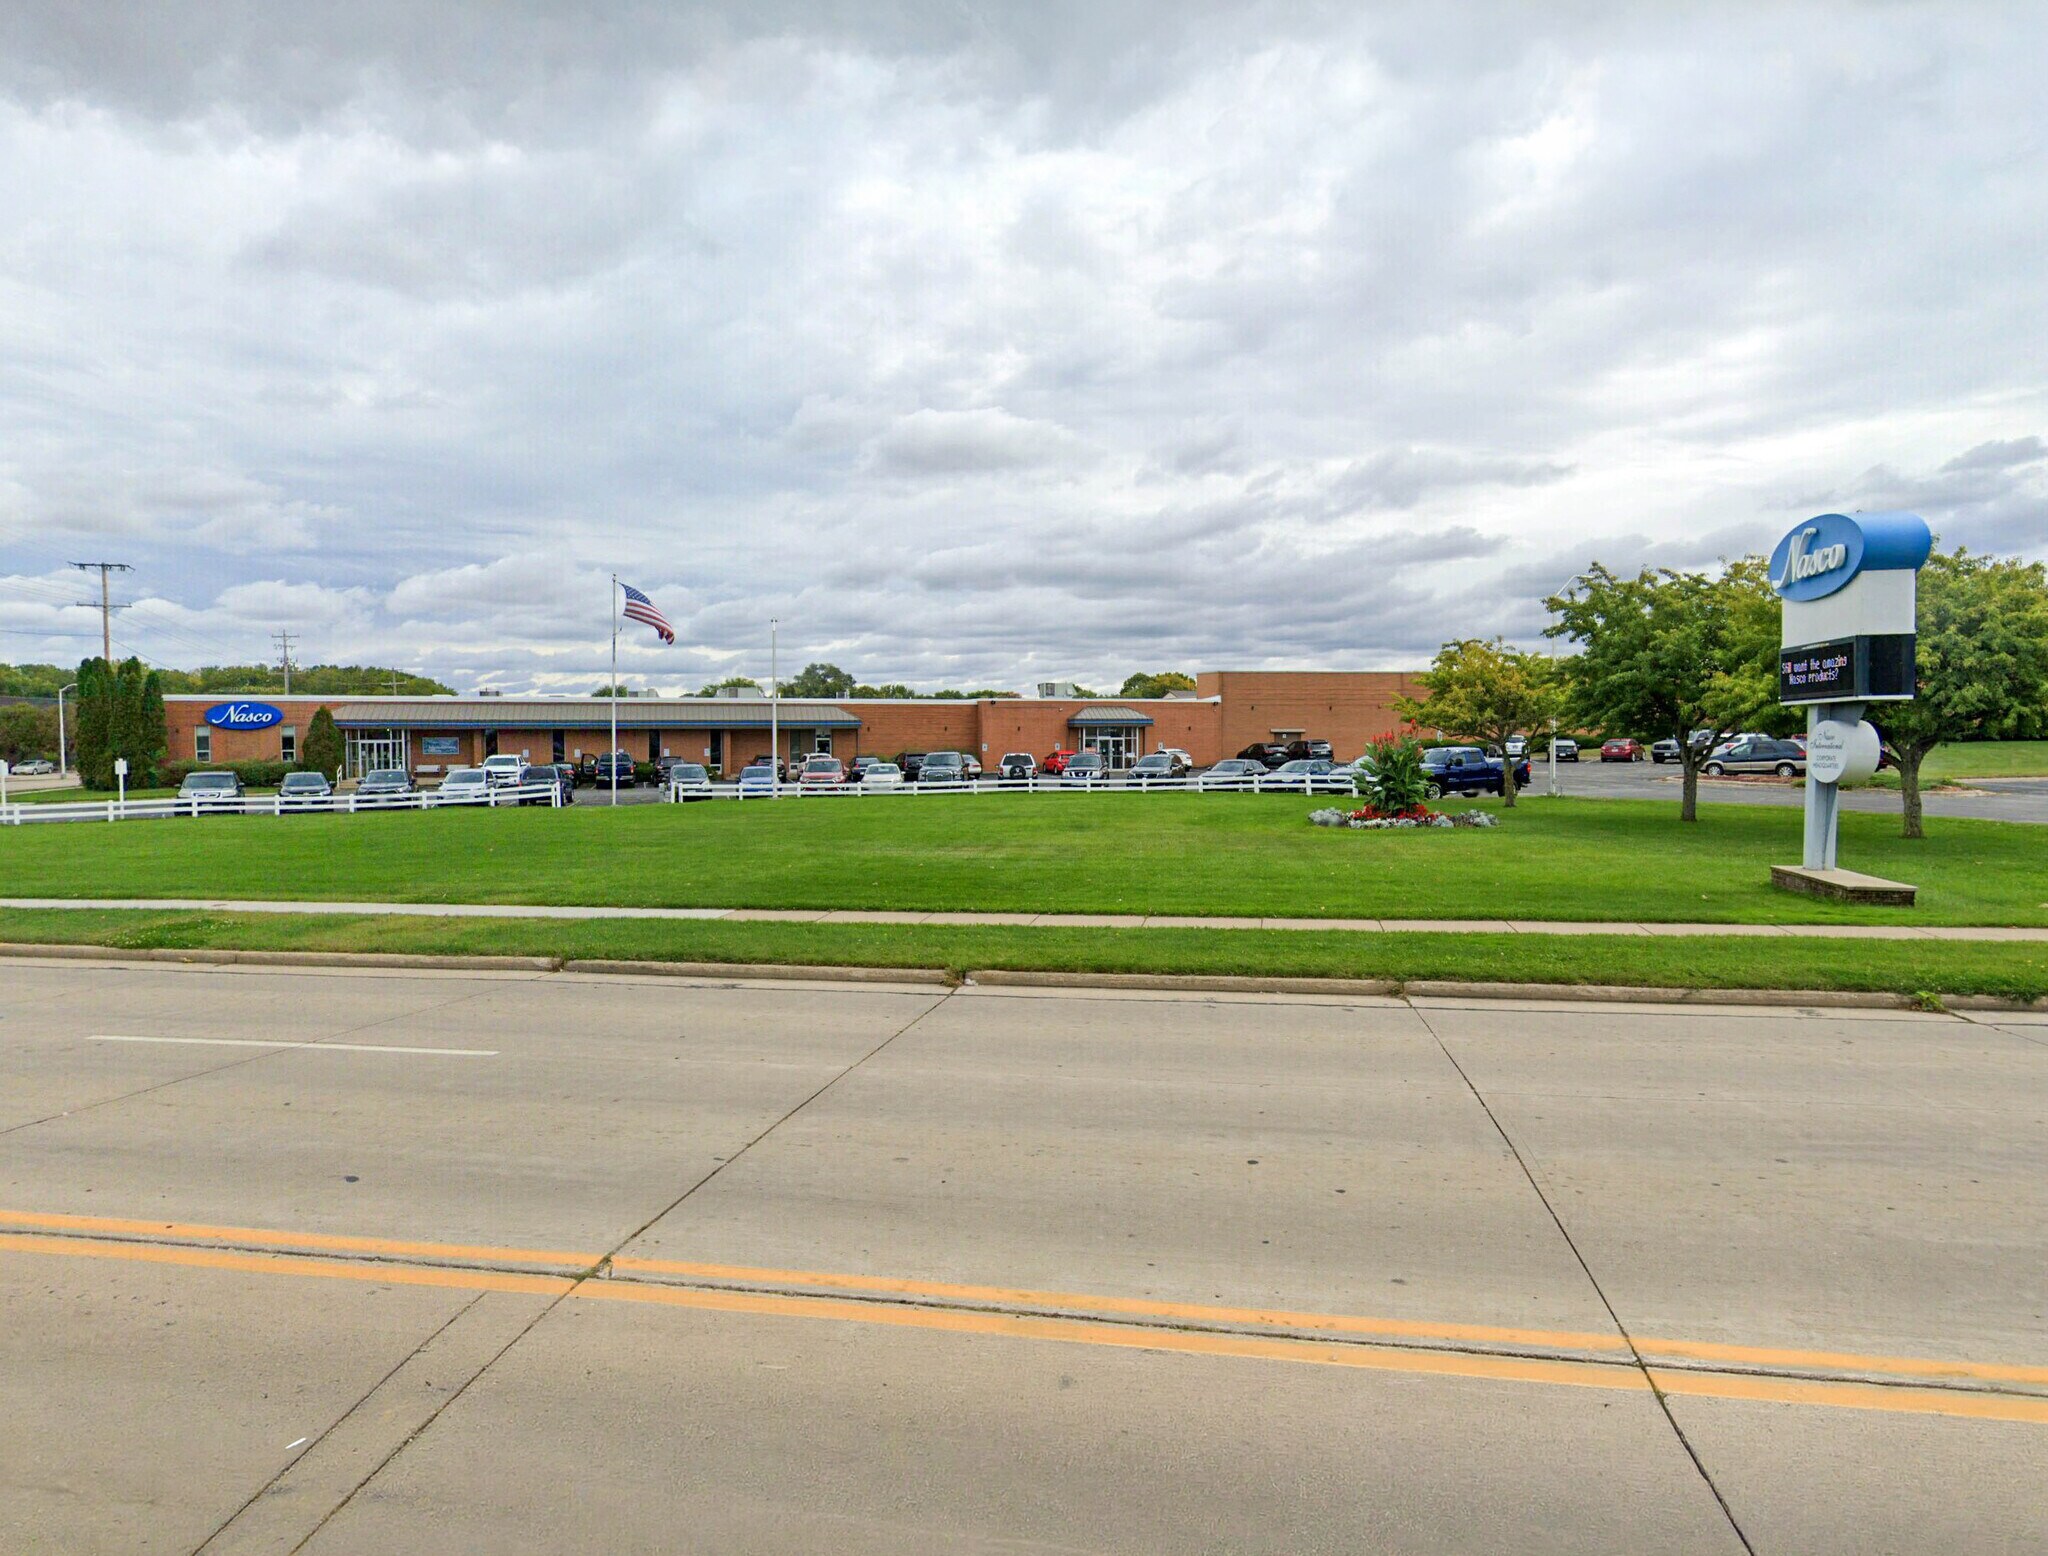
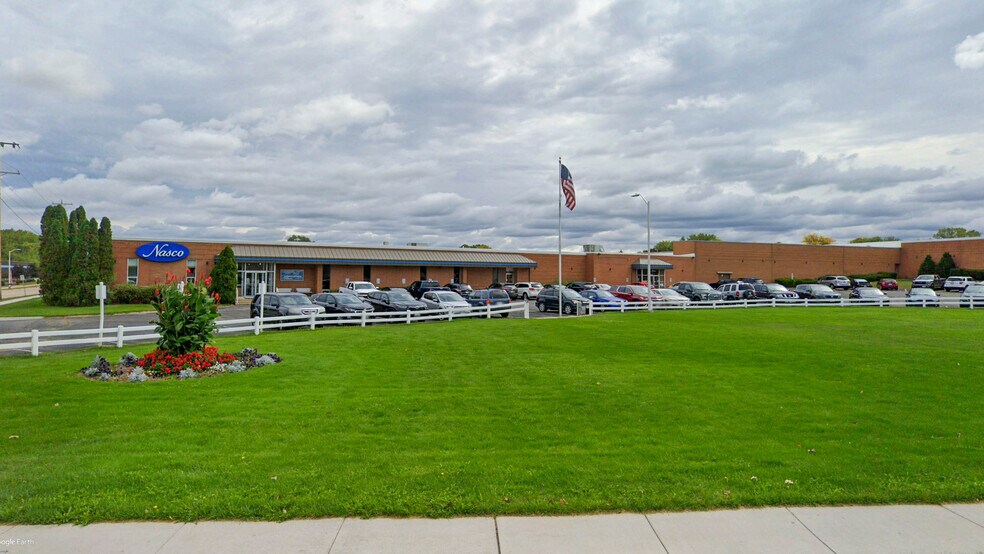
This substantial industrial facility at 901 Janesville Avenue in Fort Atkinson presents a unique acquisition opportunity for investors and owner-users. Spanning approximately 195,822 square feet on 11.18 acres, the property includes both expansive warehouse accommodations and well-finished office areas. With solid masonry construction and clear heights ranging from 10 to 28 feet, the building supports a wide variety of distribution and manufacturing operations.
The property is equipped with 16 dock doors and 2 drive-in doors, allowing efficient loading and unloading capabilities. Flexible power availability, a fully sprinklered wet system, and heavy utility infrastructure further enhance operational readiness. Ample parking with 260 stalls and multiple parcel configuration adds to convenience and potential scalability.
Located in a growing industrial corridor, the site provides quick access to major expressways and strong regional connectivity to Madison, Milwaukee, and Chicago markets. This asset offers a comprehensive solution for companies seeking a Midwest hub or an investor looking for a value-driven industrial property with tenant-ready options.
The property is equipped with 16 dock doors and 2 drive-in doors, allowing efficient loading and unloading capabilities. Flexible power availability, a fully sprinklered wet system, and heavy utility infrastructure further enhance operational readiness. Ample parking with 260 stalls and multiple parcel configuration adds to convenience and potential scalability.
Located in a growing industrial corridor, the site provides quick access to major expressways and strong regional connectivity to Madison, Milwaukee, and Chicago markets. This asset offers a comprehensive solution for companies seeking a Midwest hub or an investor looking for a value-driven industrial property with tenant-ready options.
Informations sur l’immeuble
| Prix par m² | 354,98 € | Nb d’étages | 1 |
| Type de vente | Investissement ou propriétaire occupant | Année de construction | 1999 |
| Type de bien | Industriel/Logistique | Ratio de stationnement | 0,13/1 000 m² |
| Sous-type de bien | Manufacture | Hauteur libre du plafond | 8,53 m |
| Classe d’immeuble | B | Nb de portes élevées/de chargement | 16 |
| Surface du lot | 2,1 ha | Nb d’accès plain-pied/portes niveau du sol | 2 |
| Surface utile brute | 18 192 m² | ||
| Zonage | MI - Medium Industrial | ||
| Prix par m² | 354,98 € |
| Type de vente | Investissement ou propriétaire occupant |
| Type de bien | Industriel/Logistique |
| Sous-type de bien | Manufacture |
| Classe d’immeuble | B |
| Surface du lot | 2,1 ha |
| Surface utile brute | 18 192 m² |
| Nb d’étages | 1 |
| Année de construction | 1999 |
| Ratio de stationnement | 0,13/1 000 m² |
| Hauteur libre du plafond | 8,53 m |
| Nb de portes élevées/de chargement | 16 |
| Nb d’accès plain-pied/portes niveau du sol | 2 |
| Zonage | MI - Medium Industrial |
Caractéristiques
- Accès 24 h/24
- Accessible fauteuils roulants
- Climatisation
Services publics
- Éclairage
- Gaz
- Eau
- Égout
- Chauffage
Taxes foncières
| N° de parcelle | Évaluation des aménagements | 5 337 797 € | |
| Évaluation du terrain | 202 866 € | Évaluation totale | 5 540 663 € |
Taxes foncières
N° de parcelle
Évaluation du terrain
202 866 €
Évaluation des aménagements
5 337 797 €
Évaluation totale
5 540 663 €
1 sur 12
Vidéos
Visite extérieure 3D Matterport
Visite 3D
Photos
Street view
Rue
Carte