Votre e-mail a été envoyé.

Columbus Ave Industrial Park Newton, KS 67114 Espace disponible | 1 394–24 963 m² | Industriel/Logistique
Certaines informations ont été traduites automatiquement.
Informations principales sur le parc
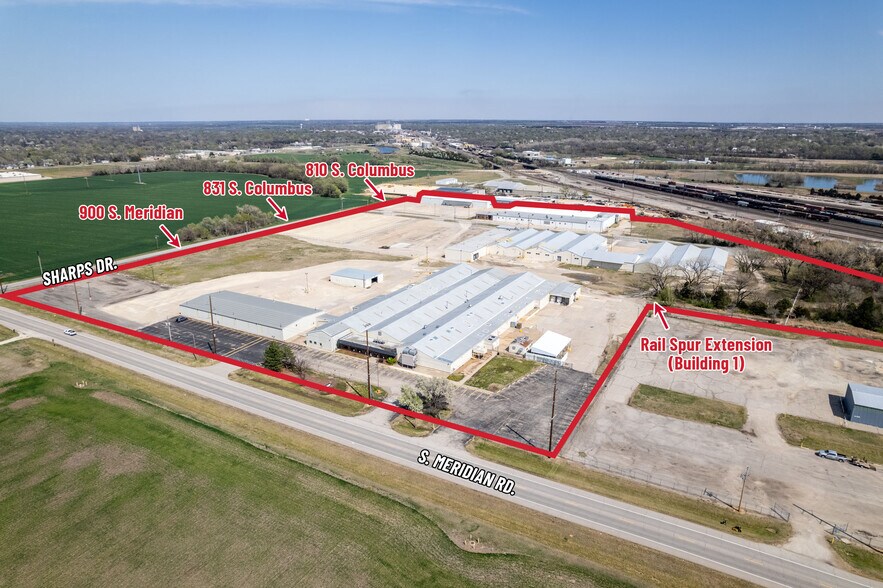
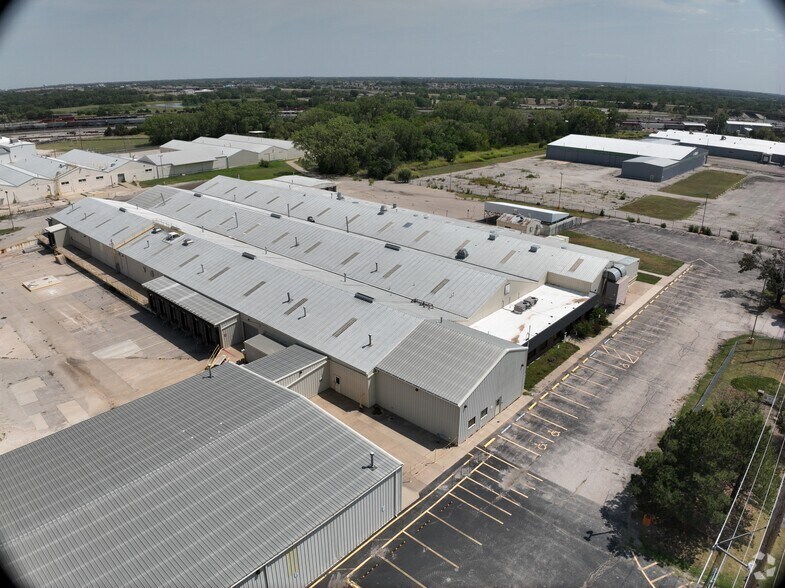
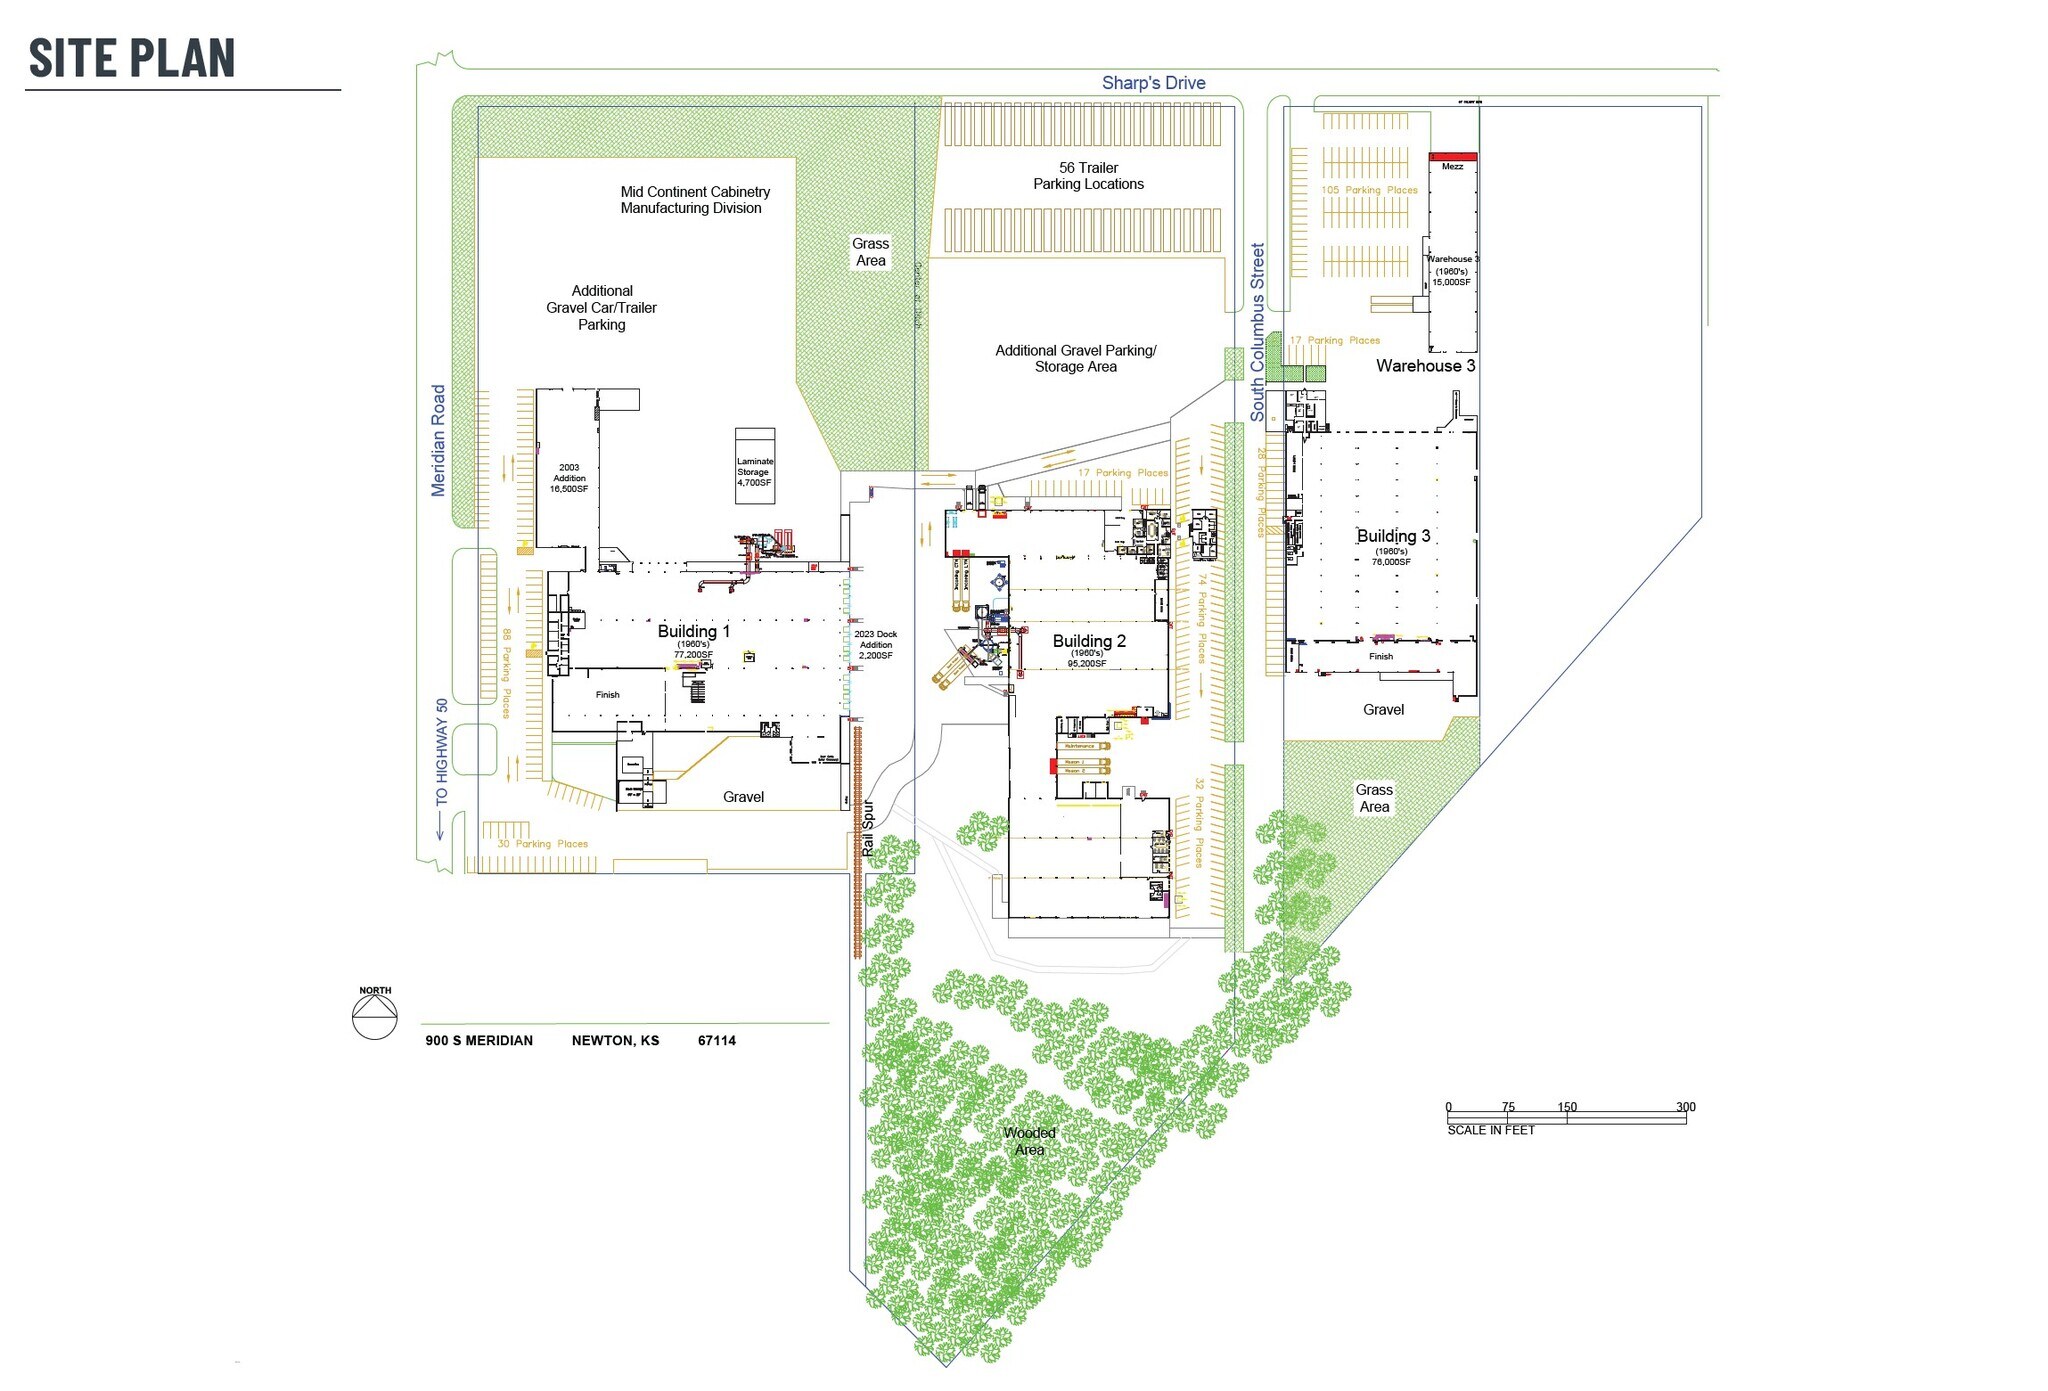
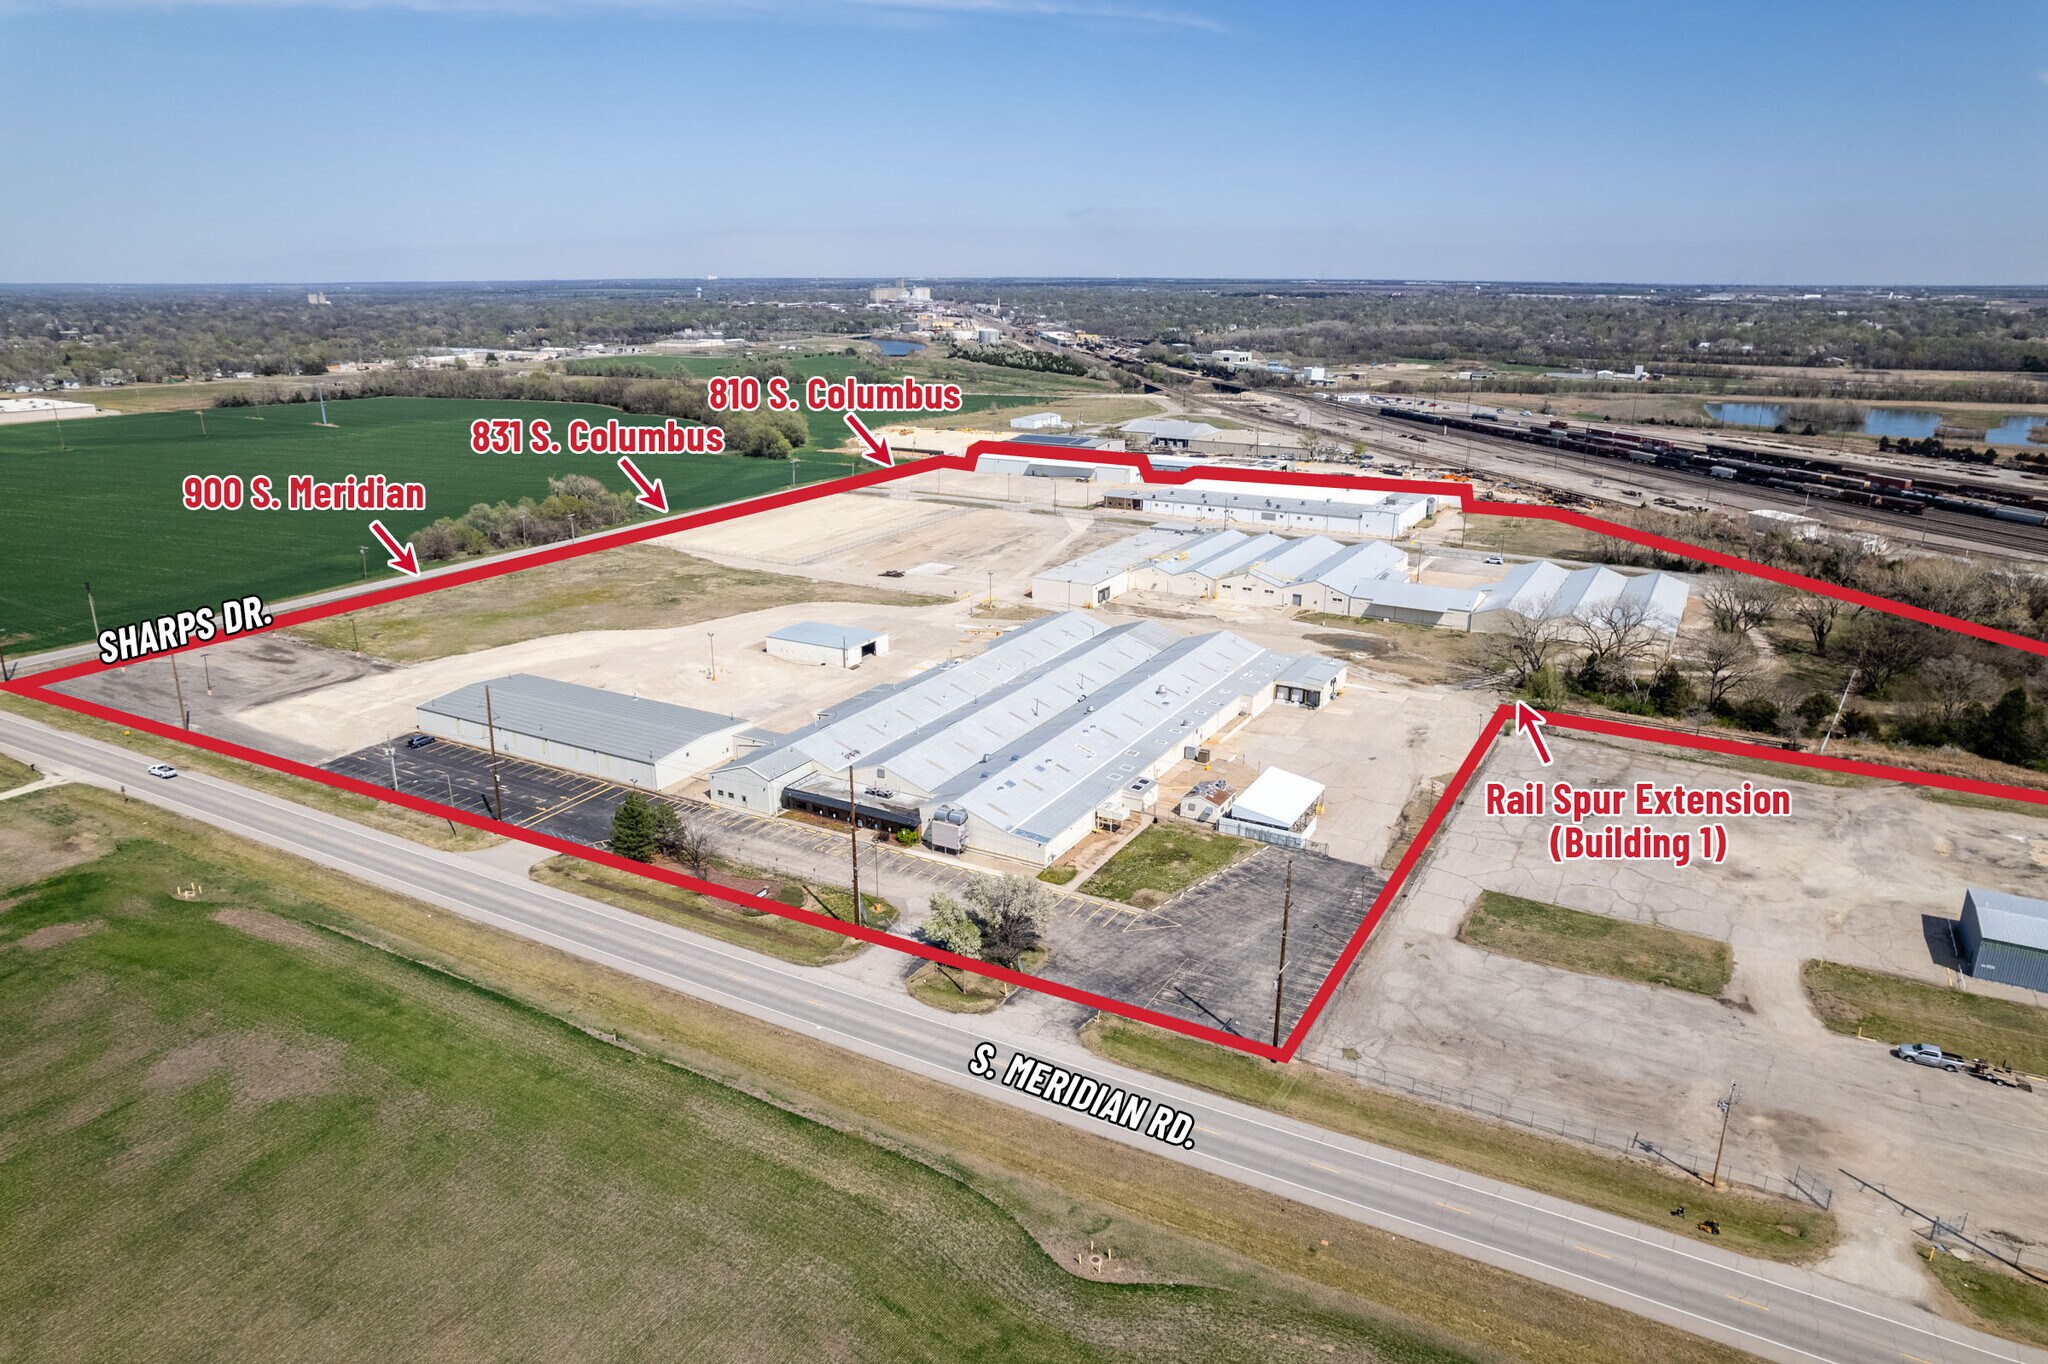
- Four-building campus totaling over 281,000 SF on 30.1 acres with recent renovations through 2024.
- Direct BNSF rail spur connection to Building 1 for optimized freight logistics.
- Located 4 miles from I-135 and within 25 miles of Wichita, ensuring excellent regional connectivity.
- Installed 5.1 MW of power with capacity for 11 MW, including 480V 3-phase electrical throughout.
- Fully fenced and gated property with extensive parking and trailer storage areas.
- Upgraded communications backbone with private fiber and advanced sprinkler systems covering most of the campus.
Faits sur le parc
| Espace total disponible | 24 963 m² | Type de parc | Parc industriel |
| Espace total disponible | 24 963 m² |
| Type de parc | Parc industriel |
Tous les espaces disponibles(4)
Afficher les loyers en
- Espace
- Surface
- Durée
- Loyer
- Type de bien
- Aménagement
- Disponible
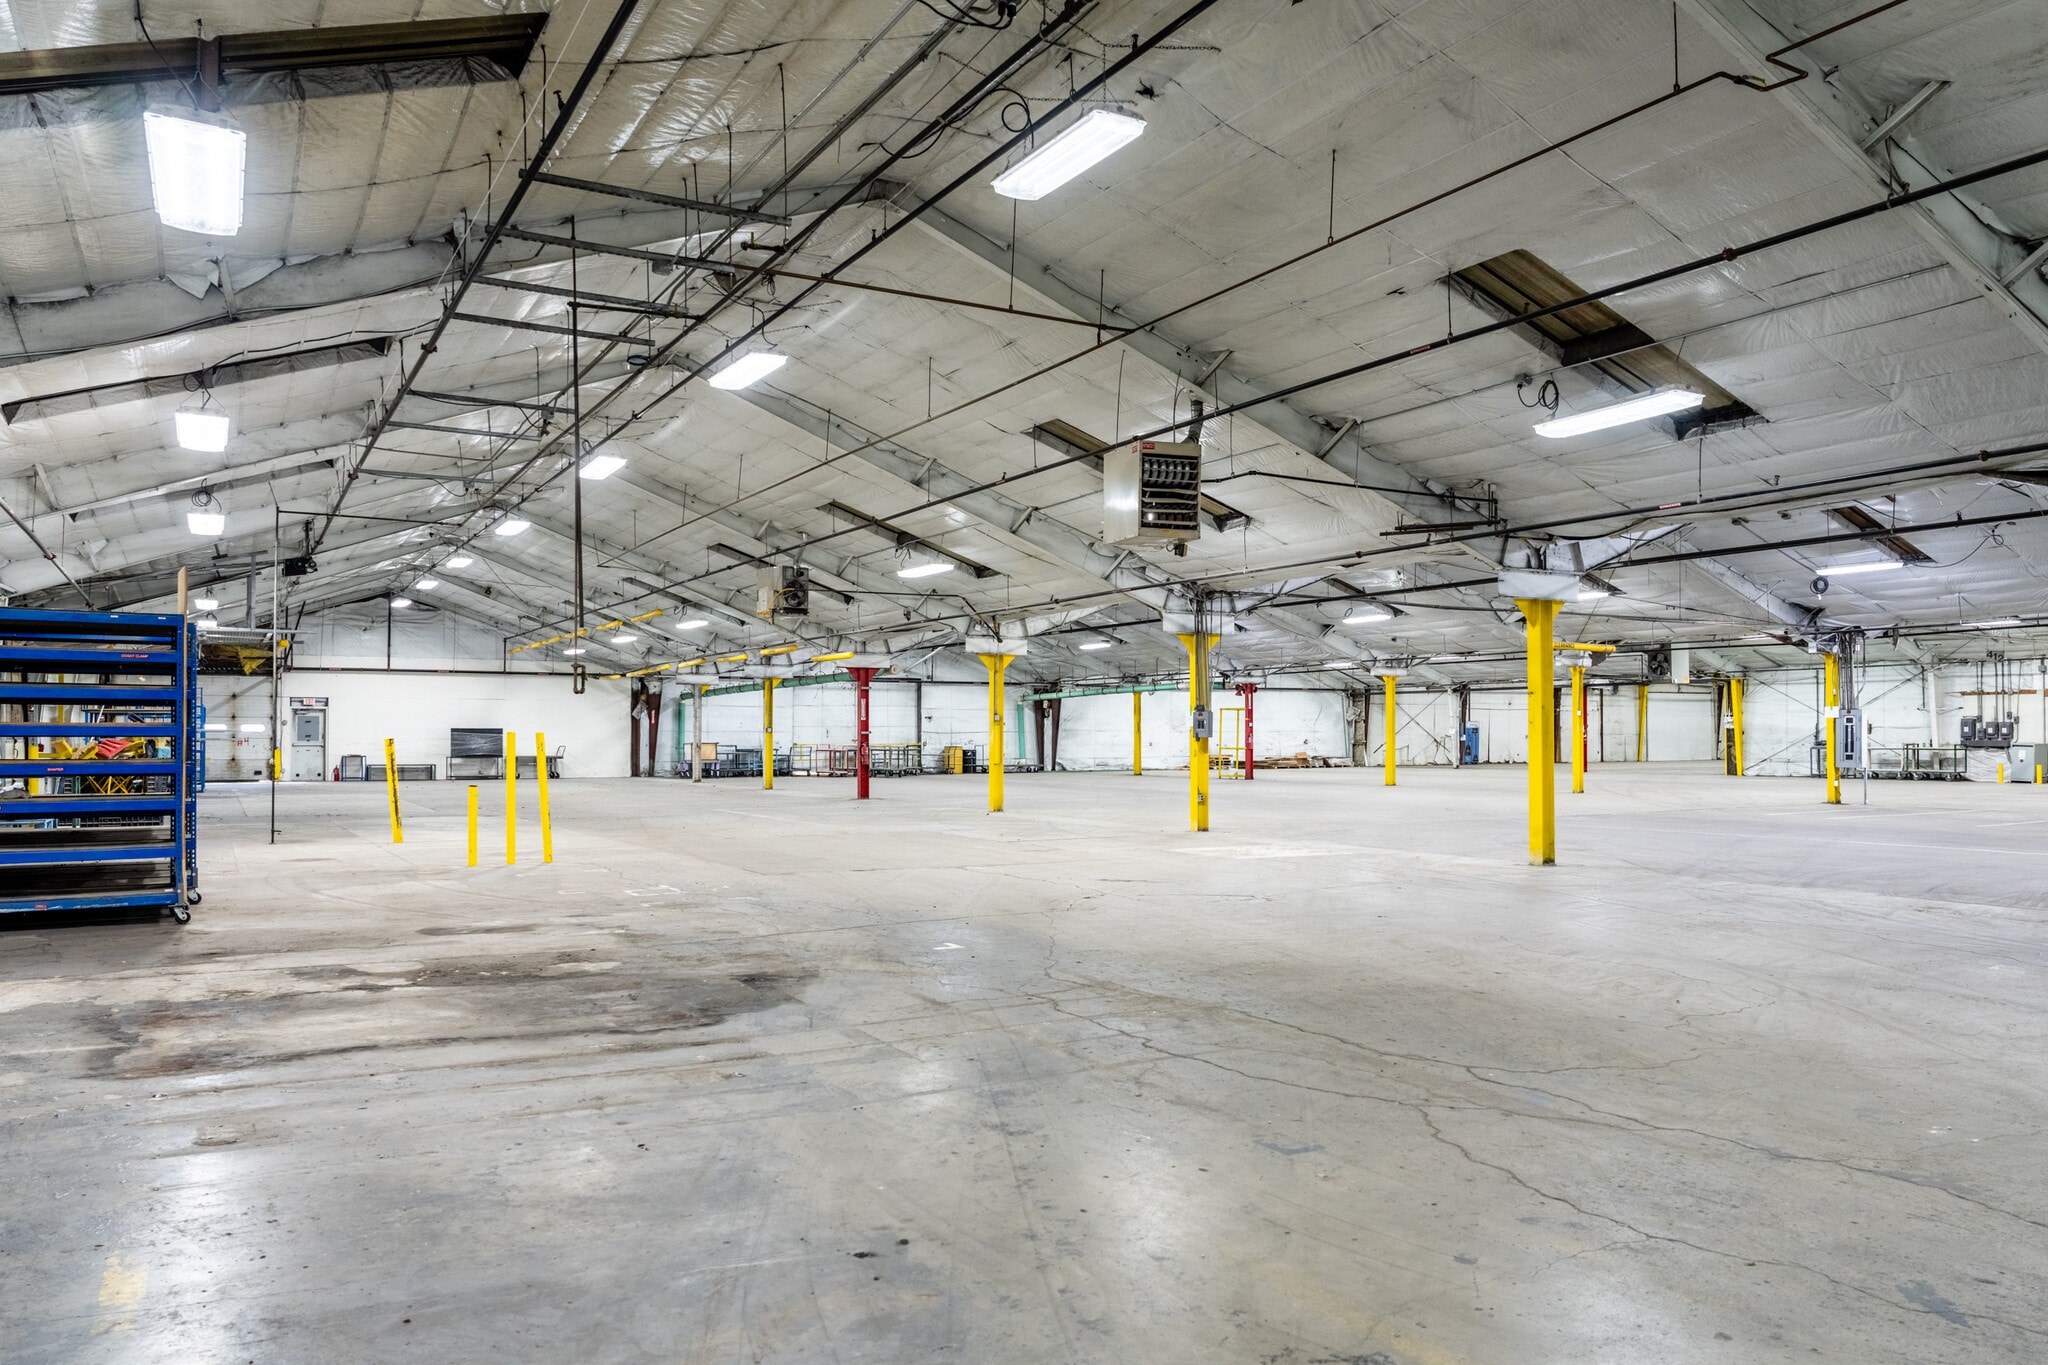


Building 2 contains approximately 91,800 square feet total, including 3,400 square feet of ground-level office and an additional 1,800 square feet on the second level. The space includes 480V 3-phase power, numerous electric drop points, and an efficient layout for manufacturing processes. Ceiling heights range from 12’ to 22’. HVAC includes a forced-air system in the shop and a central system serving offices. A wet sprinkler system ensures comprehensive coverage, while six dock doors and six drive-in doors enhance logistics versatility.
- Comprend 483 m² d’espace de bureau dédié
- 6 quais de chargement
- Six docks and six drive-in doors
- 6 accès plain-pied
- High-capacity 480V 3-phase power
| Espace | Surface | Durée | Loyer | Type de bien | Aménagement | Disponible |
| 1er étage | 8 528 m² | Négociable | Sur demande Sur demande Sur demande Sur demande | Industriel/Logistique | - | Maintenant |
831 S Columbus Ave - 1er étage
- Espace
- Surface
- Durée
- Loyer
- Type de bien
- Aménagement
- Disponible
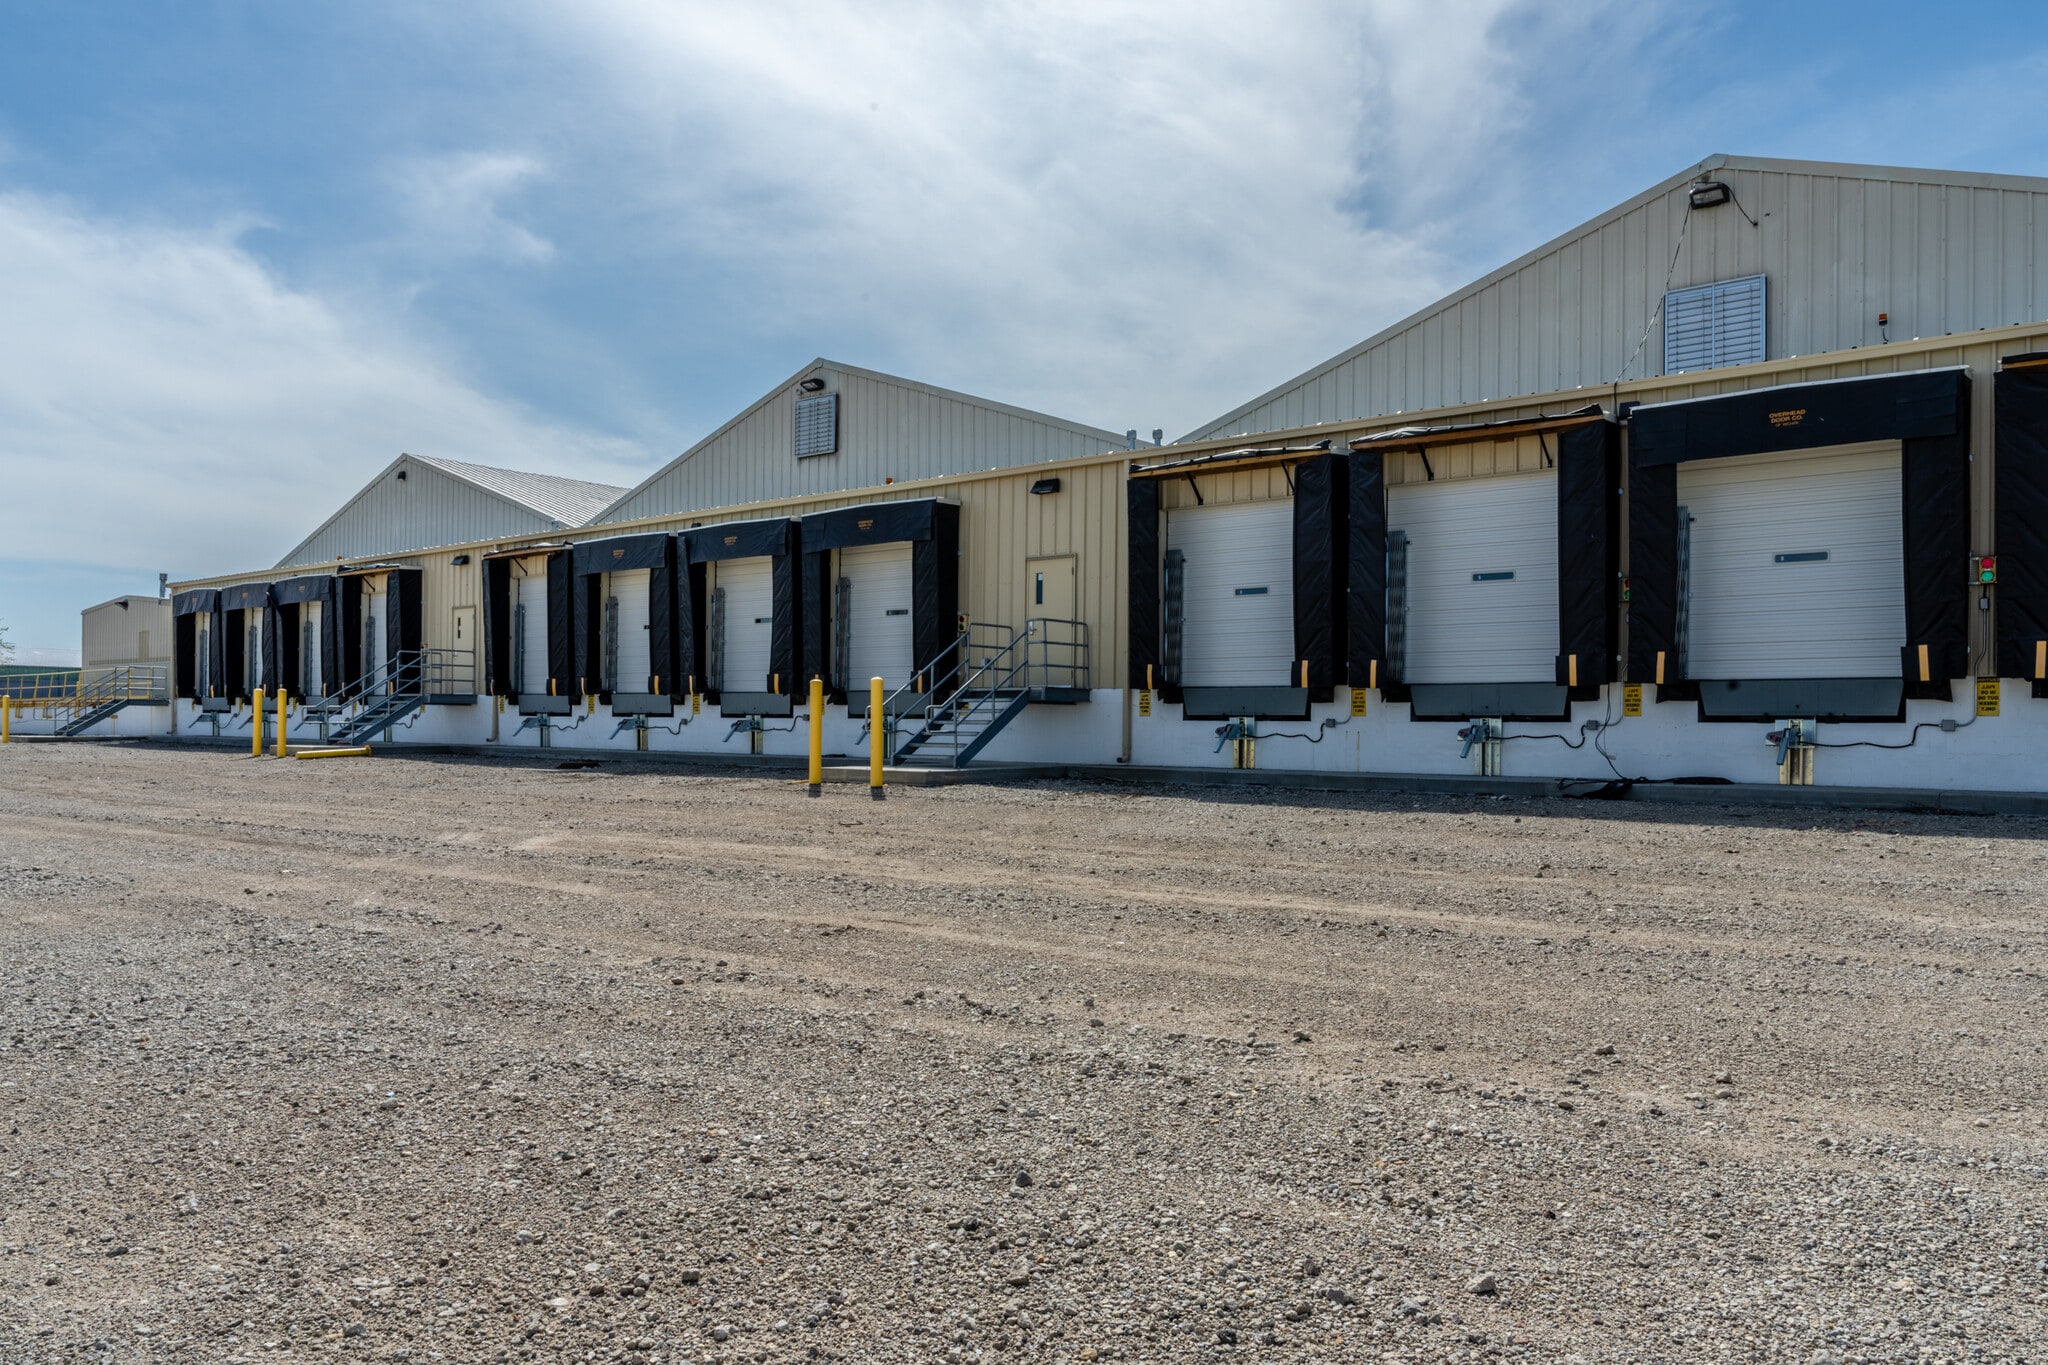


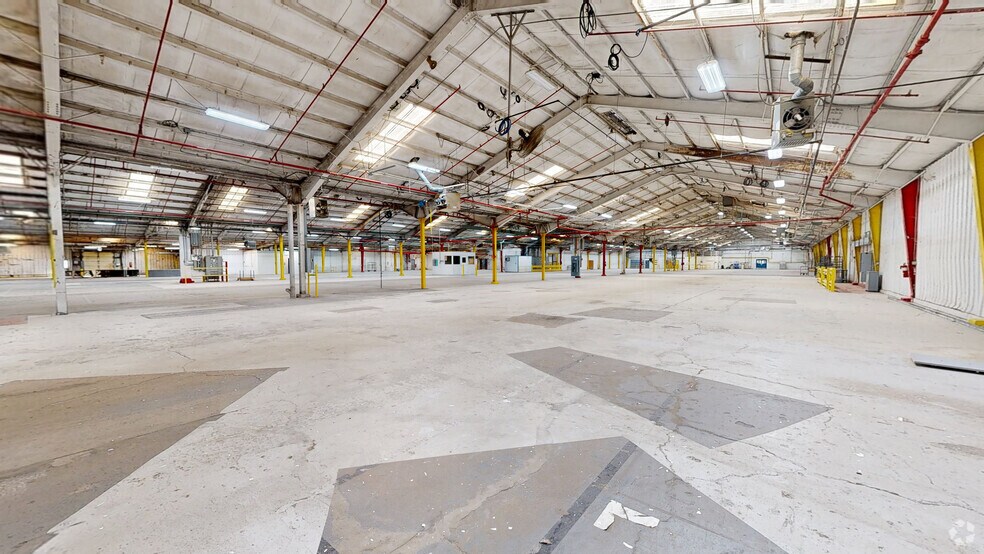
Building 1 offers approximately 73,400 square feet of operating area, including 3,800 square feet of office space. The facility is equipped with 480V 3-phase power and numerous ceiling-mounted electric drops to accommodate heavy manufacturing loads. Ceiling heights range from 12’ to 22’. A robust wet sprinkler system covers the interior, while HVAC includes a central system in the office and forced-air heat in the shop area. The building is configured with 24 dock doors for efficient shipping and receiving, complemented by three drive-in doors for added flexibility. A BNSF rail spur runs to the southeast side, offering direct rail service to this space.
- Comprend 353 m² d’espace de bureau dédié
- 24 quais de chargement
- Rail spur access
- 3 accès plain-pied
- 480V 3-phase power
| Espace | Surface | Durée | Loyer | Type de bien | Aménagement | Disponible |
| 1er étage | 6 819 m² | Négociable | Sur demande Sur demande Sur demande Sur demande | Industriel/Logistique | - | Maintenant |
900 S Meridian Rd - 1er étage
- Espace
- Surface
- Durée
- Loyer
- Type de bien
- Aménagement
- Disponible
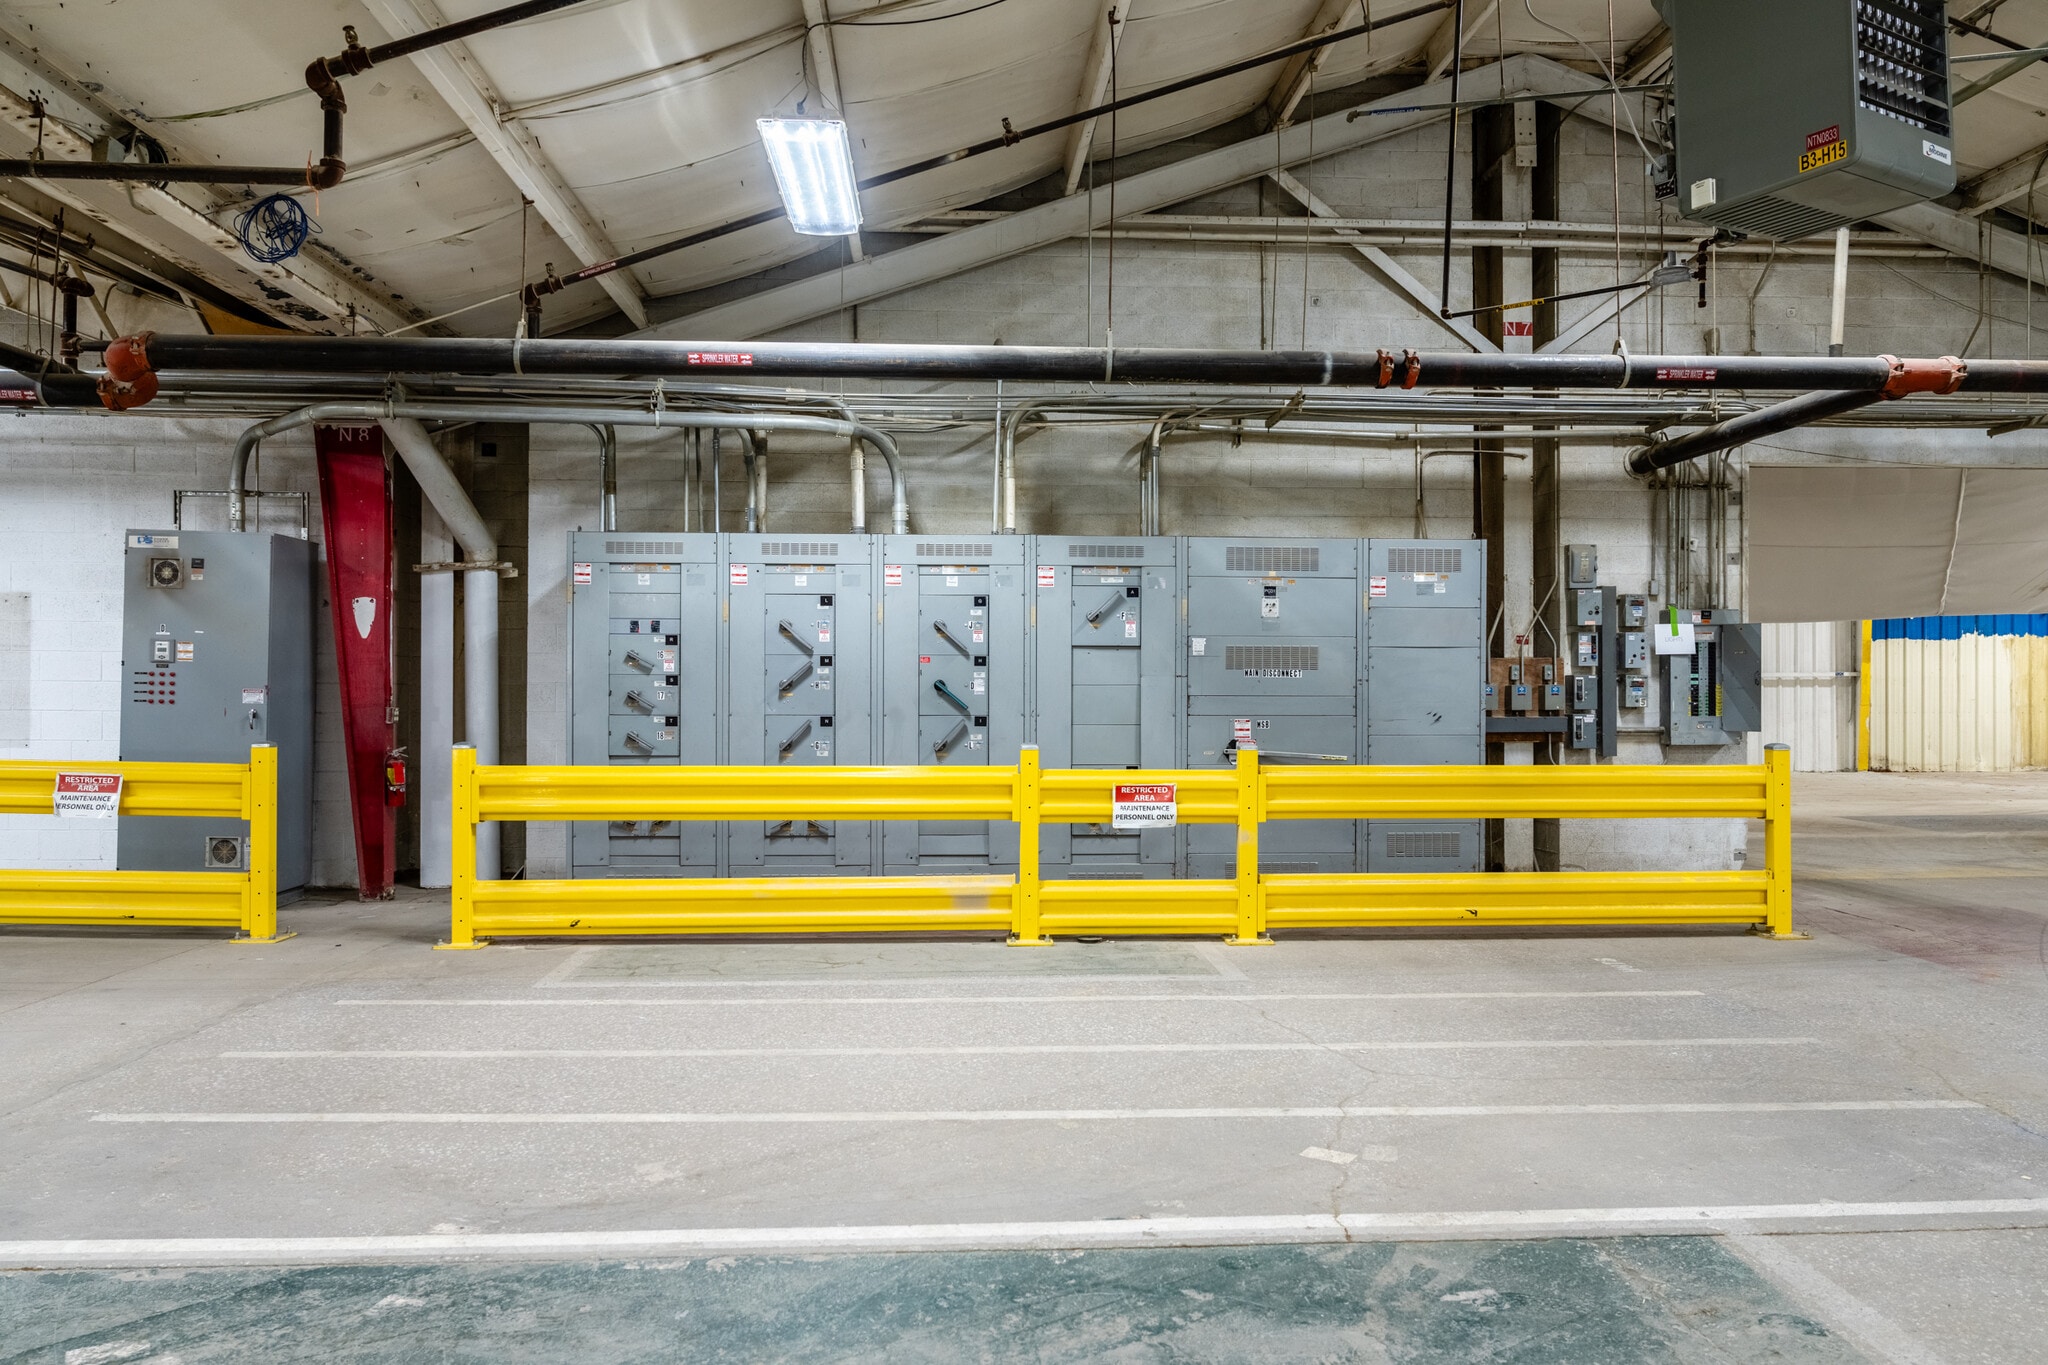


Building 3 spans approximately 88,500 square feet, with 2,500 square feet allocated to office space. The structure includes extensive utility infrastructure, featuring 480V 3-phase power and ceiling-mounted electrical drops distributed throughout. Clear heights range from 10.5’ to 22’. The facility includes a central HVAC system in offices and forced-air heat in the shop, supplemented by a wet sprinkler system. With 13 dock doors and 1 drive-in door, this building supports streamlined inbound and outbound freight activity at high volume.
- Comprend 232 m² d’espace de bureau dédié
- 13 quais de chargement
- 13 dock doors
- 1 accès plain-pied
- Heavy power capacity
| Espace | Surface | Durée | Loyer | Type de bien | Aménagement | Disponible |
| 1er étage | 8 222 m² | Négociable | Sur demande Sur demande Sur demande Sur demande | Industriel/Logistique | - | Maintenant |
810 S Columbus Ave - 1er étage
- Espace
- Surface
- Durée
- Loyer
- Type de bien
- Aménagement
- Disponible
- 2 accès plain-pied
| Espace | Surface | Durée | Loyer | Type de bien | Aménagement | Disponible |
| 1er étage | 1 394 m² | Négociable | Sur demande Sur demande Sur demande Sur demande | Industriel/Logistique | - | Maintenant |
810 S Columbus Ave - 1er étage
831 S Columbus Ave - 1er étage
| Surface | 8 528 m² |
| Durée | Négociable |
| Loyer | Sur demande |
| Type de bien | Industriel/Logistique |
| Aménagement | - |
| Disponible | Maintenant |
Building 2 contains approximately 91,800 square feet total, including 3,400 square feet of ground-level office and an additional 1,800 square feet on the second level. The space includes 480V 3-phase power, numerous electric drop points, and an efficient layout for manufacturing processes. Ceiling heights range from 12’ to 22’. HVAC includes a forced-air system in the shop and a central system serving offices. A wet sprinkler system ensures comprehensive coverage, while six dock doors and six drive-in doors enhance logistics versatility.
- Comprend 483 m² d’espace de bureau dédié
- 6 accès plain-pied
- 6 quais de chargement
- High-capacity 480V 3-phase power
- Six docks and six drive-in doors
900 S Meridian Rd - 1er étage
| Surface | 6 819 m² |
| Durée | Négociable |
| Loyer | Sur demande |
| Type de bien | Industriel/Logistique |
| Aménagement | - |
| Disponible | Maintenant |
Building 1 offers approximately 73,400 square feet of operating area, including 3,800 square feet of office space. The facility is equipped with 480V 3-phase power and numerous ceiling-mounted electric drops to accommodate heavy manufacturing loads. Ceiling heights range from 12’ to 22’. A robust wet sprinkler system covers the interior, while HVAC includes a central system in the office and forced-air heat in the shop area. The building is configured with 24 dock doors for efficient shipping and receiving, complemented by three drive-in doors for added flexibility. A BNSF rail spur runs to the southeast side, offering direct rail service to this space.
- Comprend 353 m² d’espace de bureau dédié
- 3 accès plain-pied
- 24 quais de chargement
- 480V 3-phase power
- Rail spur access
810 S Columbus Ave - 1er étage
| Surface | 8 222 m² |
| Durée | Négociable |
| Loyer | Sur demande |
| Type de bien | Industriel/Logistique |
| Aménagement | - |
| Disponible | Maintenant |
Building 3 spans approximately 88,500 square feet, with 2,500 square feet allocated to office space. The structure includes extensive utility infrastructure, featuring 480V 3-phase power and ceiling-mounted electrical drops distributed throughout. Clear heights range from 10.5’ to 22’. The facility includes a central HVAC system in offices and forced-air heat in the shop, supplemented by a wet sprinkler system. With 13 dock doors and 1 drive-in door, this building supports streamlined inbound and outbound freight activity at high volume.
- Comprend 232 m² d’espace de bureau dédié
- 1 accès plain-pied
- 13 quais de chargement
- Heavy power capacity
- 13 dock doors
810 S Columbus Ave - 1er étage
| Surface | 1 394 m² |
| Durée | Négociable |
| Loyer | Sur demande |
| Type de bien | Industriel/Logistique |
| Aménagement | - |
| Disponible | Maintenant |
- 2 accès plain-pied
Visites 3D Matterport
Plan du site

Vue d’ensemble du parc
This industrial manufacturing campus formerly occupied by MasterBrand has numerous recent upgrades in Newton, Kansas offers exceptional infrastructure including heavy power, rail access, and ample parking and hardened laydown yard area. Strategically located just 25 miles north of Wichita along the I-135 corridor, the property provides excellent access to major transportation routes while benefiting from Newton’s lower cost of doing business, competitive utility rates, and skilled workforce. Newton, Kansas offers a robust pro-business environment with attractive incentive programs specifically designed to attract and support manufacturing operations, including tax abatements, infrastructure support partnerships with regional economic development organizations, and access to workforce development programs through Bethel College.
Données démographiques
Accessibilité régionale


Présenté par
Columbus Ave Industrial Park | Newton, KS 67114
Hum, une erreur s’est produite lors de l’envoi de votre message. Veuillez réessayer.
Merci ! Votre message a été envoyé.