Votre e-mail a été envoyé.

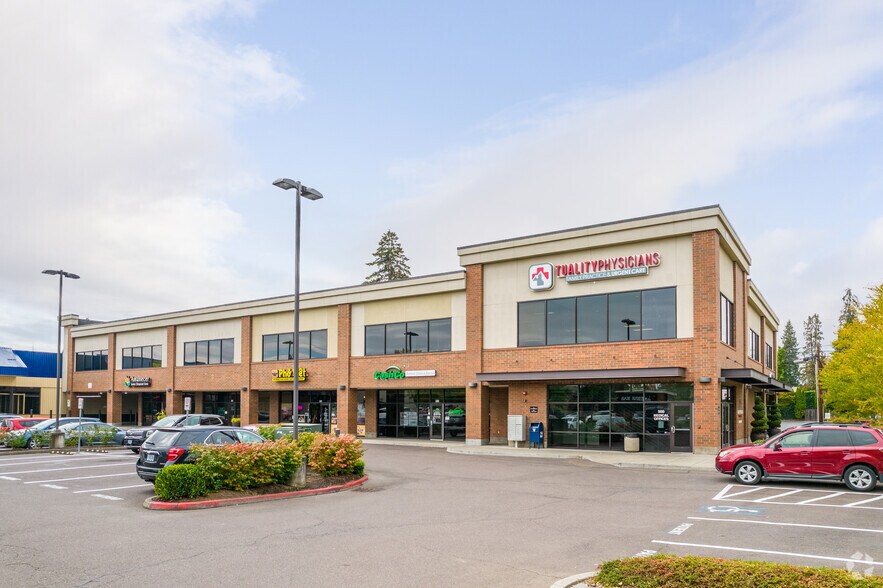
Hillsboro Center 900-980 SE Oak St Médical | 137–1 288 m² | À louer | Hillsboro, OR 97123
Certaines informations ont été traduites automatiquement.
Informations principales
- Located next to OHSU Tuality Hospital in Hillsboro’s medical corridor
- Professional property management ensures consistent upkeep
- Four spaces per 1,000 SF parking guaranteed by landlord
- Gurney-sized elevator for safe, efficient patient transfers
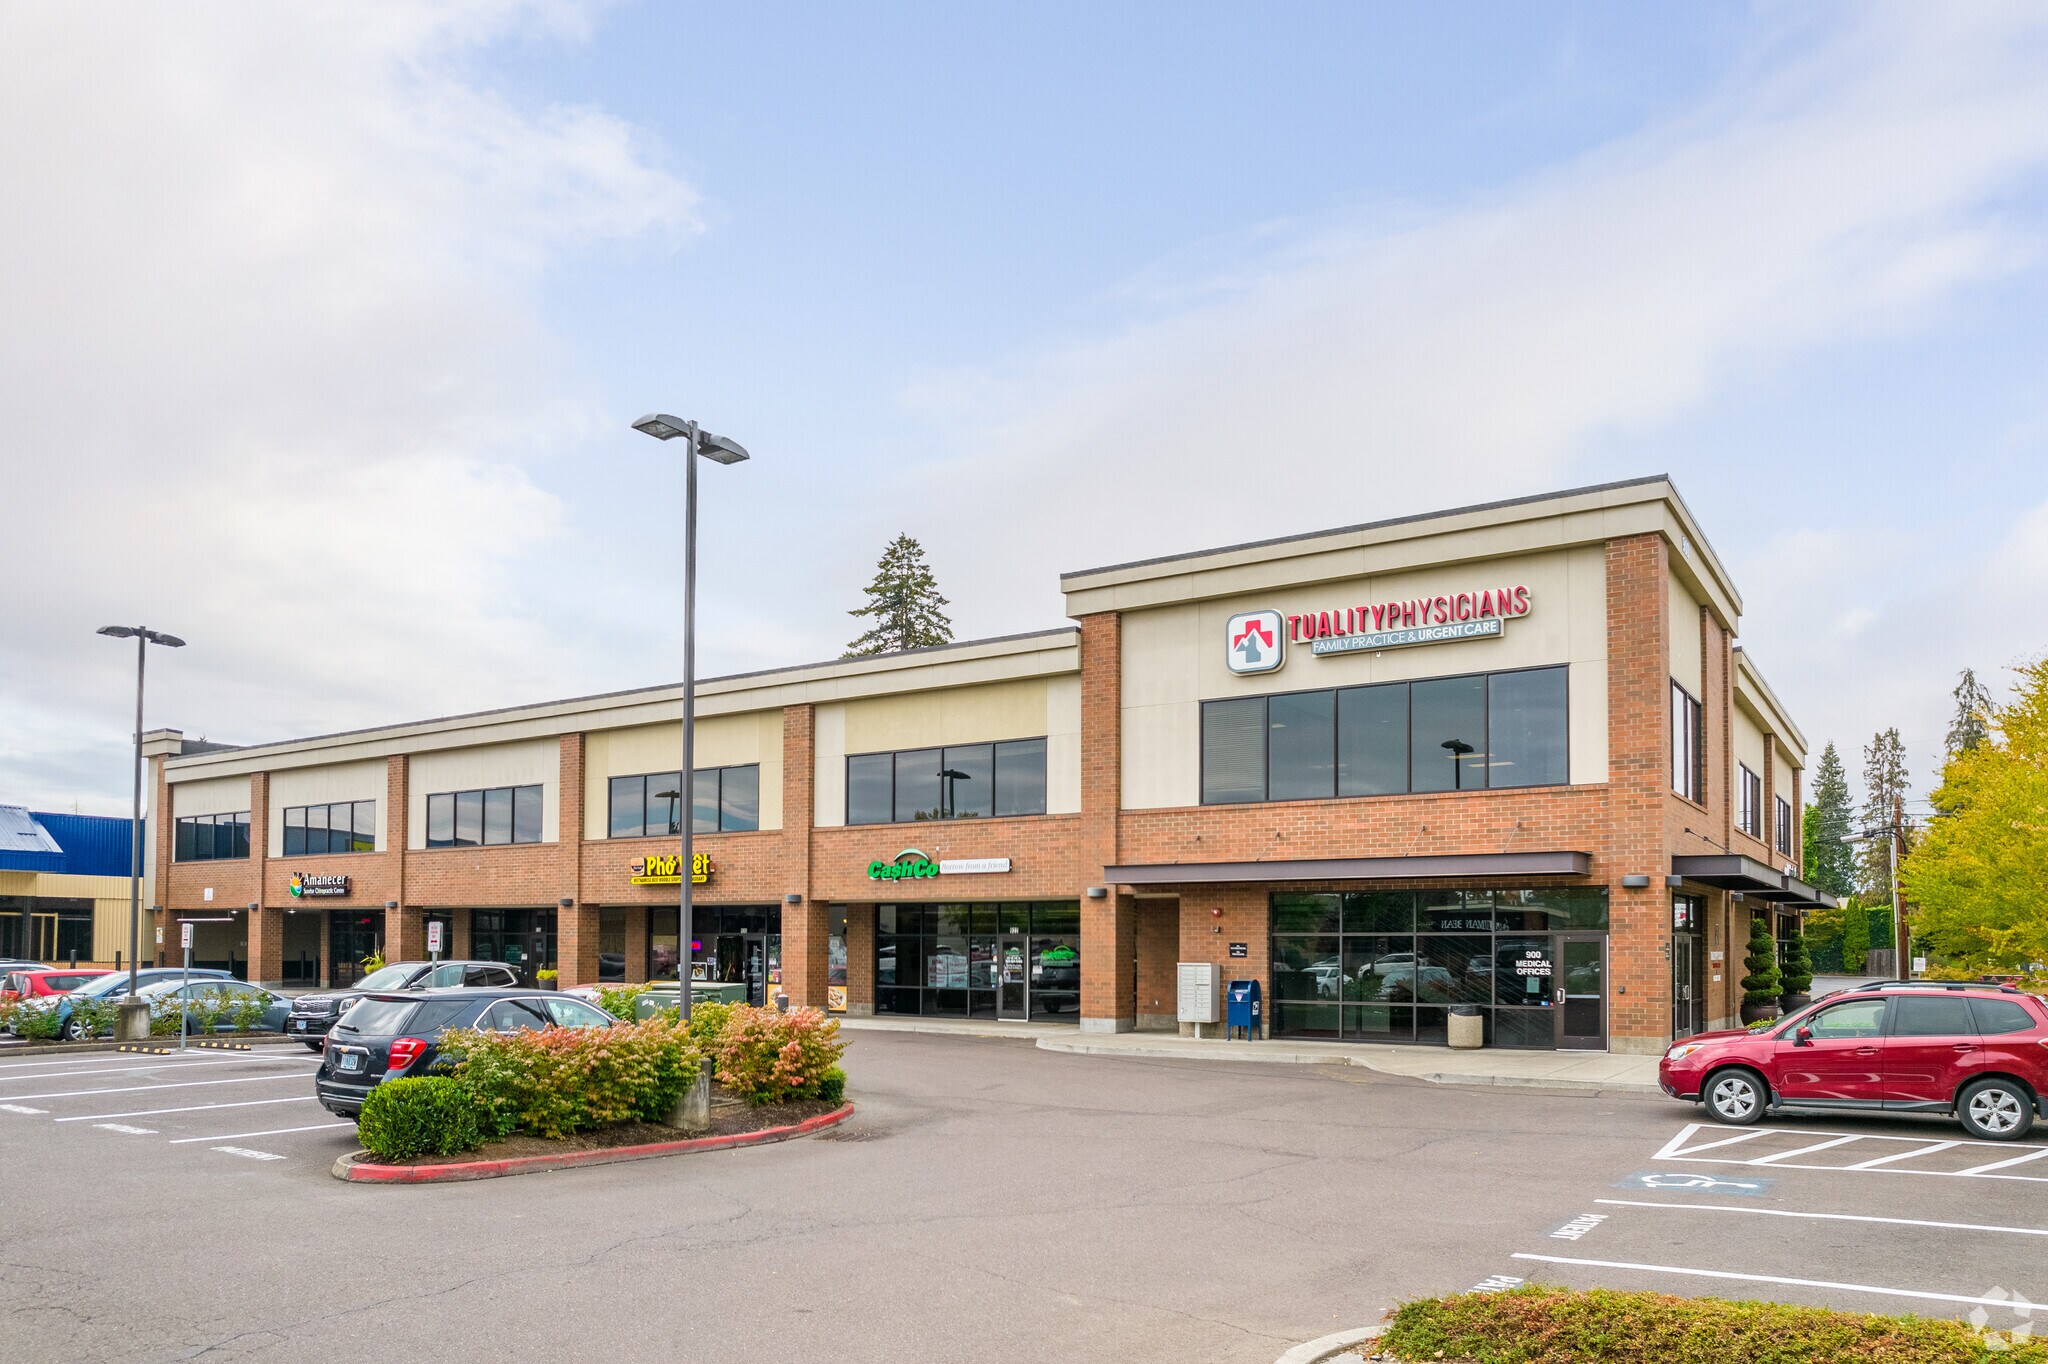
- Exterior building signage opportunities enhance visibility
Tous les espaces disponibles(2)
Afficher les loyers en
- Espace
- Surface
- Durée
- Loyer
- Type de bien
- Aménagement
- Disponible
This large second-generation medical space provides a fully plumbed layout ideal for multi-specialty groups or large healthcare practices. Featuring numerous exam rooms, treatment areas, and administrative spaces, the combined suites deliver operational flexibility to meet high-volume patient care needs. The suite’s floorplan design enhances provider efficiency, with abundant natural light and seamless patient flow. Its location next to OHSU Tuality Hospital strengthens collaboration opportunities and accessibility for patients and staff alike.
- Il est possible que le loyer annoncé ne comprenne pas certains services publics, services d’immeuble et frais immobiliers.
- Plan d’étage avec bureaux fermés
- Expansive multi-specialty medical space
- Integrated treatment and admin areas
- Entièrement aménagé comme Cabinet médical standard
- Espace en excellent état
- Fully plumbed clinical infrastructure
Suite 203 offers an efficient option for smaller practices requiring an immediately usable medical environment. This suite includes plumbing throughout, defined exam rooms, and a reception area, making it highly functional for specialty care. Large windows ensure ample natural light, and its proximity to OHSU Tuality Hospital provides exceptional patient convenience.
- Il est possible que le loyer annoncé ne comprenne pas certains services publics, services d’immeuble et frais immobiliers.
- Plan d’étage avec bureaux fermés
- Reception and exam areas ready
- Entièrement aménagé comme Cabinet médical standard
- Espace en excellent état
- Bright space with natural light
| Espace | Surface | Durée | Loyer | Type de bien | Aménagement | Disponible |
| 2e étage, bureau 201-202 | 137 – 637 m² | Négociable | 231,71 € /m²/an 19,31 € /m²/mois 147 693 € /an 12 308 € /mois | Médical | Construction achevée | 30 jours |
| 2e étage, bureau 203 | 651 m² | Négociable | 231,71 € /m²/an 19,31 € /m²/mois 150 793 € /an 12 566 € /mois | Médical | Construction achevée | 30 jours |
2e étage, bureau 201-202
| Surface |
| 137 – 637 m² |
| Durée |
| Négociable |
| Loyer |
| 231,71 € /m²/an 19,31 € /m²/mois 147 693 € /an 12 308 € /mois |
| Type de bien |
| Médical |
| Aménagement |
| Construction achevée |
| Disponible |
| 30 jours |
2e étage, bureau 203
| Surface |
| 651 m² |
| Durée |
| Négociable |
| Loyer |
| 231,71 € /m²/an 19,31 € /m²/mois 150 793 € /an 12 566 € /mois |
| Type de bien |
| Médical |
| Aménagement |
| Construction achevée |
| Disponible |
| 30 jours |
2e étage, bureau 201-202
| Surface | 137 – 637 m² |
| Durée | Négociable |
| Loyer | 231,71 € /m²/an |
| Type de bien | Médical |
| Aménagement | Construction achevée |
| Disponible | 30 jours |
This large second-generation medical space provides a fully plumbed layout ideal for multi-specialty groups or large healthcare practices. Featuring numerous exam rooms, treatment areas, and administrative spaces, the combined suites deliver operational flexibility to meet high-volume patient care needs. The suite’s floorplan design enhances provider efficiency, with abundant natural light and seamless patient flow. Its location next to OHSU Tuality Hospital strengthens collaboration opportunities and accessibility for patients and staff alike.
- Il est possible que le loyer annoncé ne comprenne pas certains services publics, services d’immeuble et frais immobiliers.
- Entièrement aménagé comme Cabinet médical standard
- Plan d’étage avec bureaux fermés
- Espace en excellent état
- Expansive multi-specialty medical space
- Fully plumbed clinical infrastructure
- Integrated treatment and admin areas
2e étage, bureau 203
| Surface | 651 m² |
| Durée | Négociable |
| Loyer | 231,71 € /m²/an |
| Type de bien | Médical |
| Aménagement | Construction achevée |
| Disponible | 30 jours |
Suite 203 offers an efficient option for smaller practices requiring an immediately usable medical environment. This suite includes plumbing throughout, defined exam rooms, and a reception area, making it highly functional for specialty care. Large windows ensure ample natural light, and its proximity to OHSU Tuality Hospital provides exceptional patient convenience.
- Il est possible que le loyer annoncé ne comprenne pas certains services publics, services d’immeuble et frais immobiliers.
- Entièrement aménagé comme Cabinet médical standard
- Plan d’étage avec bureaux fermés
- Espace en excellent état
- Reception and exam areas ready
- Bright space with natural light
Aperçu du bien
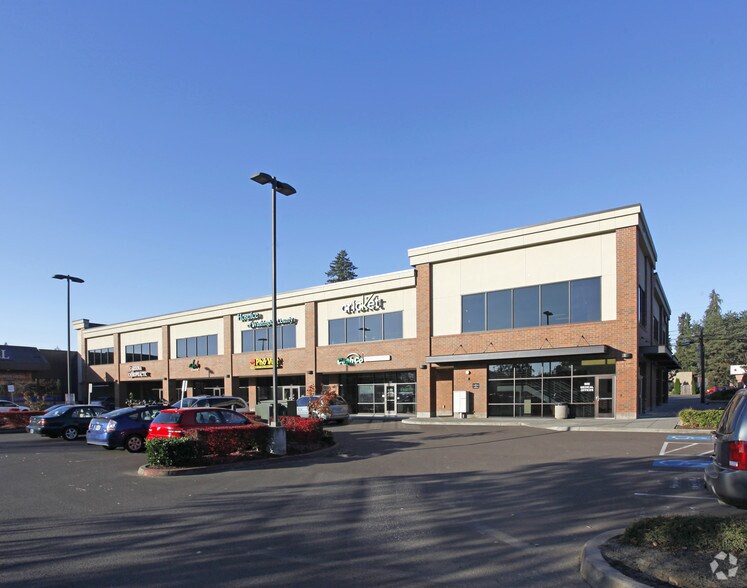
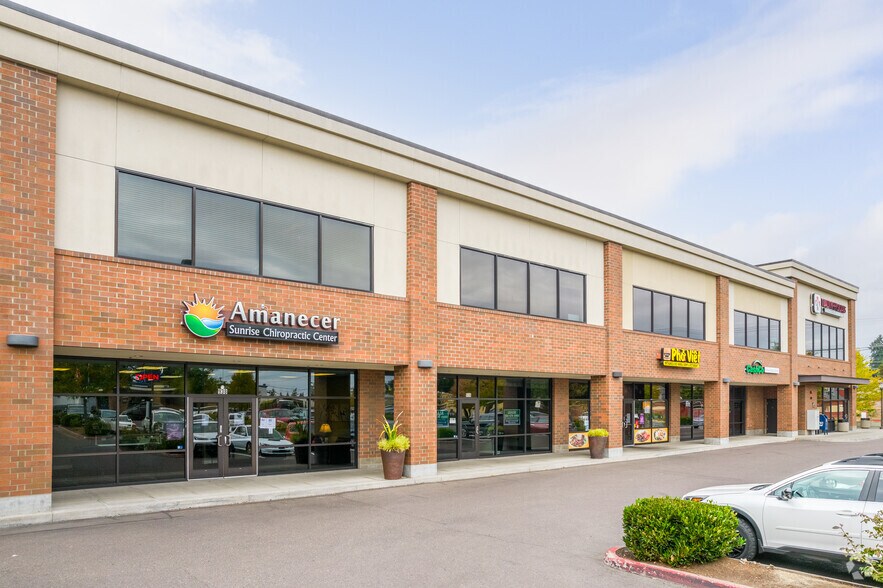
Hillsboro Center is a highly functional medical office property located at 900 SE Oak Street in Hillsboro, Oregon. Positioned adjacent to OHSU Tuality Hospital, this two-story building has been designed to accommodate medical practices with features that promote efficiency and patient accessibility. The property includes dedicated plumbing throughout, supporting clinical use, and a gurney-sized elevator for smooth patient transport between floors. Exterior signage opportunities provide excellent visibility, while abundant natural light enhances interior spaces. Tenants benefit from landlord-guaranteed 4/1,000 parking and professional on-site management, ensuring maintenance and smooth operations. The surrounding neighborhood consists of established healthcare providers, retail amenities, and easy freeway access, giving your practice connectivity within a dynamic healthcare hub.
- Ligne d’autobus
- Signalisation
Informations sur l’immeuble
Occupants
- Étage
- Nom de l’occupant
- Secteur d’activité
- 1er
- c.h. Physical Therapy
- Santé et assistance sociale
- 1er
- Cardona Chiropractic
- Santé et assistance sociale
- 1er
- Cashco Financial Service Inc
- Finance et assurances
- 1er
- Cricket
- Information
- 2e
- Ear Nose & Throat Associates
- Santé et assistance sociale
- Inconnu
- Grace Market & Deli
- Enseigne
- 1er
- Green O Construction
- Services
- 2e
- Northwest Surgical Hair Restoration
- -
- 1er
- Pho Viet Restaurant
- Hébergement et restauration
- 2e
- Tuality Physicians
- Santé et assistance sociale



Présenté par
Hillsboro Center | 900-980 SE Oak St
Hum, une erreur s’est produite lors de l’envoi de votre message. Veuillez réessayer.
Merci ! Votre message a été envoyé.