Votre e-mail a été envoyé.
90 Wingold Ave 176–659 m² | À louer | Toronto, ON M6B 1P5


Certaines informations ont été traduites automatiquement.
Caractéristiques
Tous les espaces disponibles(3)
Afficher les loyers en
- Espace
- Surface
- Durée
- Loyer
- Type de bien
- Aménagement
- Disponible
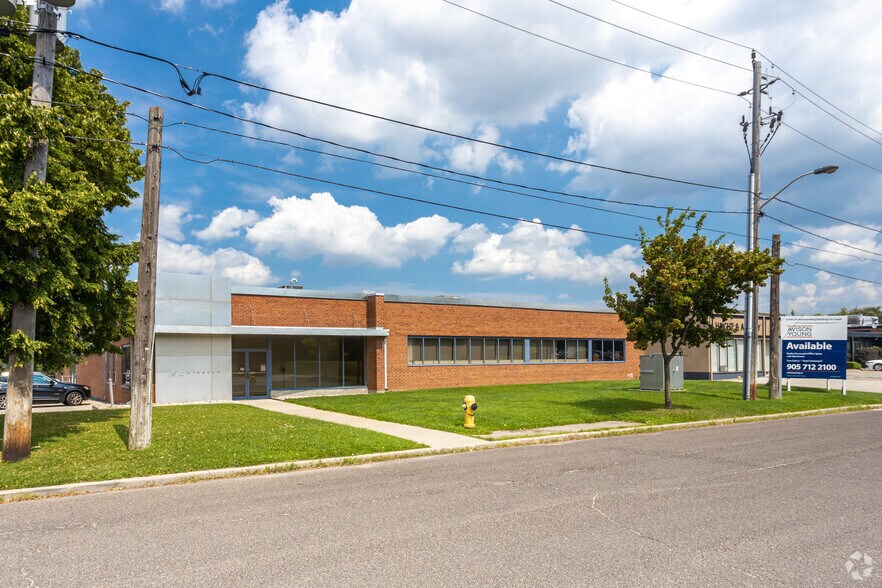
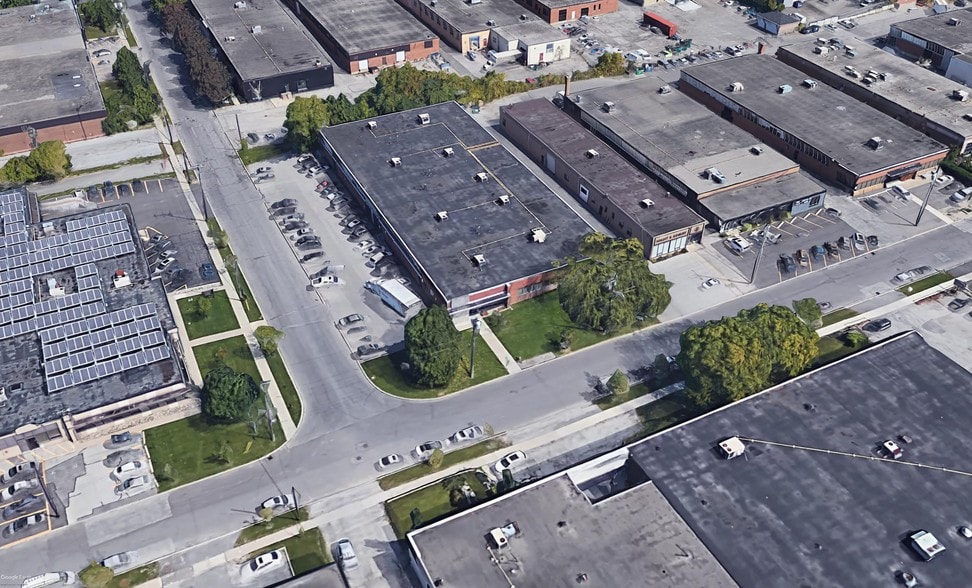
High-end, move-in ready office/showroom space in the heart of the Design District that can be a co-working space or private. Professionally managed complex. Track lighting throughout, finished concrete flooring, ceiling lights/fans, private or shared washrooms, private or shared kitchenette, dedicated HVAC unit, dedicated hydro and gas meters. Parking available on site. Steps to TTC bus stop. Close to highway 401, 400, and Glencairn Subway Station. Ideal for designers, architects, accountants, lawyers, tech firms, retailers and traditional office users.
- Le loyer ne comprend pas les services publics, les frais immobiliers ou les services de l’immeuble.
- Principalement open space
- On-site parking.
- Track lighting throughout the space.
- Partiellement aménagé comme Bureau standard
- Climatisation centrale
- Near public transit.
High-end, move-in ready office/showroom space in the heart of the Design District that can be a co-working space or private. Professionally managed complex. Track lighting throughout, finished concrete flooring, ceiling lights/fans, private or shared washrooms, private or shared kitchenette, dedicated HVAC unit, dedicated hydro and gas meters. Parking available on site. Steps to TTC bus stop. Close to highway 401, 400, and Glencairn Subway Station. Ideal for designers, architects, accountants, lawyers, tech firms, retailers and traditional office users.
- Le loyer ne comprend pas les services publics, les frais immobiliers ou les services de l’immeuble.
- Principalement open space
- On-site parking.
- Partiellement aménagé comme Bureau standard
- Track lighting throughout the space.
- Near public transit.
- Le loyer ne comprend pas les services publics, les frais immobiliers ou les services de l’immeuble.
- Contigu et aligné avec d’autres locaux commerciaux
- Partiellement aménagé comme Bureau de services professionnels
- Espace en excellent état
| Espace | Surface | Durée | Loyer | Type de bien | Aménagement | Disponible |
| 1er étage, bureau 1 | 279 m² | Négociable | 173,77 € /m²/an 14,48 € /m²/mois 48 431 € /an 4 036 € /mois | Bureau | Construction partielle | Maintenant |
| 1er étage, bureau 2 | 204 m² | Négociable | 173,77 € /m²/an 14,48 € /m²/mois 35 516 € /an 2 960 € /mois | Bureau | Construction partielle | Maintenant |
| 1er étage, bureau 7 | 176 m² | Négociable | 173,77 € /m²/an 14,48 € /m²/mois 30 511 € /an 2 543 € /mois | Local commercial | Construction partielle | Maintenant |
1er étage, bureau 1
| Surface |
| 279 m² |
| Durée |
| Négociable |
| Loyer |
| 173,77 € /m²/an 14,48 € /m²/mois 48 431 € /an 4 036 € /mois |
| Type de bien |
| Bureau |
| Aménagement |
| Construction partielle |
| Disponible |
| Maintenant |
1er étage, bureau 2
| Surface |
| 204 m² |
| Durée |
| Négociable |
| Loyer |
| 173,77 € /m²/an 14,48 € /m²/mois 35 516 € /an 2 960 € /mois |
| Type de bien |
| Bureau |
| Aménagement |
| Construction partielle |
| Disponible |
| Maintenant |
1er étage, bureau 7
| Surface |
| 176 m² |
| Durée |
| Négociable |
| Loyer |
| 173,77 € /m²/an 14,48 € /m²/mois 30 511 € /an 2 543 € /mois |
| Type de bien |
| Local commercial |
| Aménagement |
| Construction partielle |
| Disponible |
| Maintenant |
1er étage, bureau 1
| Surface | 279 m² |
| Durée | Négociable |
| Loyer | 173,77 € /m²/an |
| Type de bien | Bureau |
| Aménagement | Construction partielle |
| Disponible | Maintenant |
High-end, move-in ready office/showroom space in the heart of the Design District that can be a co-working space or private. Professionally managed complex. Track lighting throughout, finished concrete flooring, ceiling lights/fans, private or shared washrooms, private or shared kitchenette, dedicated HVAC unit, dedicated hydro and gas meters. Parking available on site. Steps to TTC bus stop. Close to highway 401, 400, and Glencairn Subway Station. Ideal for designers, architects, accountants, lawyers, tech firms, retailers and traditional office users.
- Le loyer ne comprend pas les services publics, les frais immobiliers ou les services de l’immeuble.
- Partiellement aménagé comme Bureau standard
- Principalement open space
- Climatisation centrale
- On-site parking.
- Near public transit.
- Track lighting throughout the space.
1er étage, bureau 2
| Surface | 204 m² |
| Durée | Négociable |
| Loyer | 173,77 € /m²/an |
| Type de bien | Bureau |
| Aménagement | Construction partielle |
| Disponible | Maintenant |
High-end, move-in ready office/showroom space in the heart of the Design District that can be a co-working space or private. Professionally managed complex. Track lighting throughout, finished concrete flooring, ceiling lights/fans, private or shared washrooms, private or shared kitchenette, dedicated HVAC unit, dedicated hydro and gas meters. Parking available on site. Steps to TTC bus stop. Close to highway 401, 400, and Glencairn Subway Station. Ideal for designers, architects, accountants, lawyers, tech firms, retailers and traditional office users.
- Le loyer ne comprend pas les services publics, les frais immobiliers ou les services de l’immeuble.
- Partiellement aménagé comme Bureau standard
- Principalement open space
- Track lighting throughout the space.
- On-site parking.
- Near public transit.
1er étage, bureau 7
| Surface | 176 m² |
| Durée | Négociable |
| Loyer | 173,77 € /m²/an |
| Type de bien | Local commercial |
| Aménagement | Construction partielle |
| Disponible | Maintenant |
- Le loyer ne comprend pas les services publics, les frais immobiliers ou les services de l’immeuble.
- Partiellement aménagé comme Bureau de services professionnels
- Contigu et aligné avec d’autres locaux commerciaux
- Espace en excellent état
Aperçu du bien
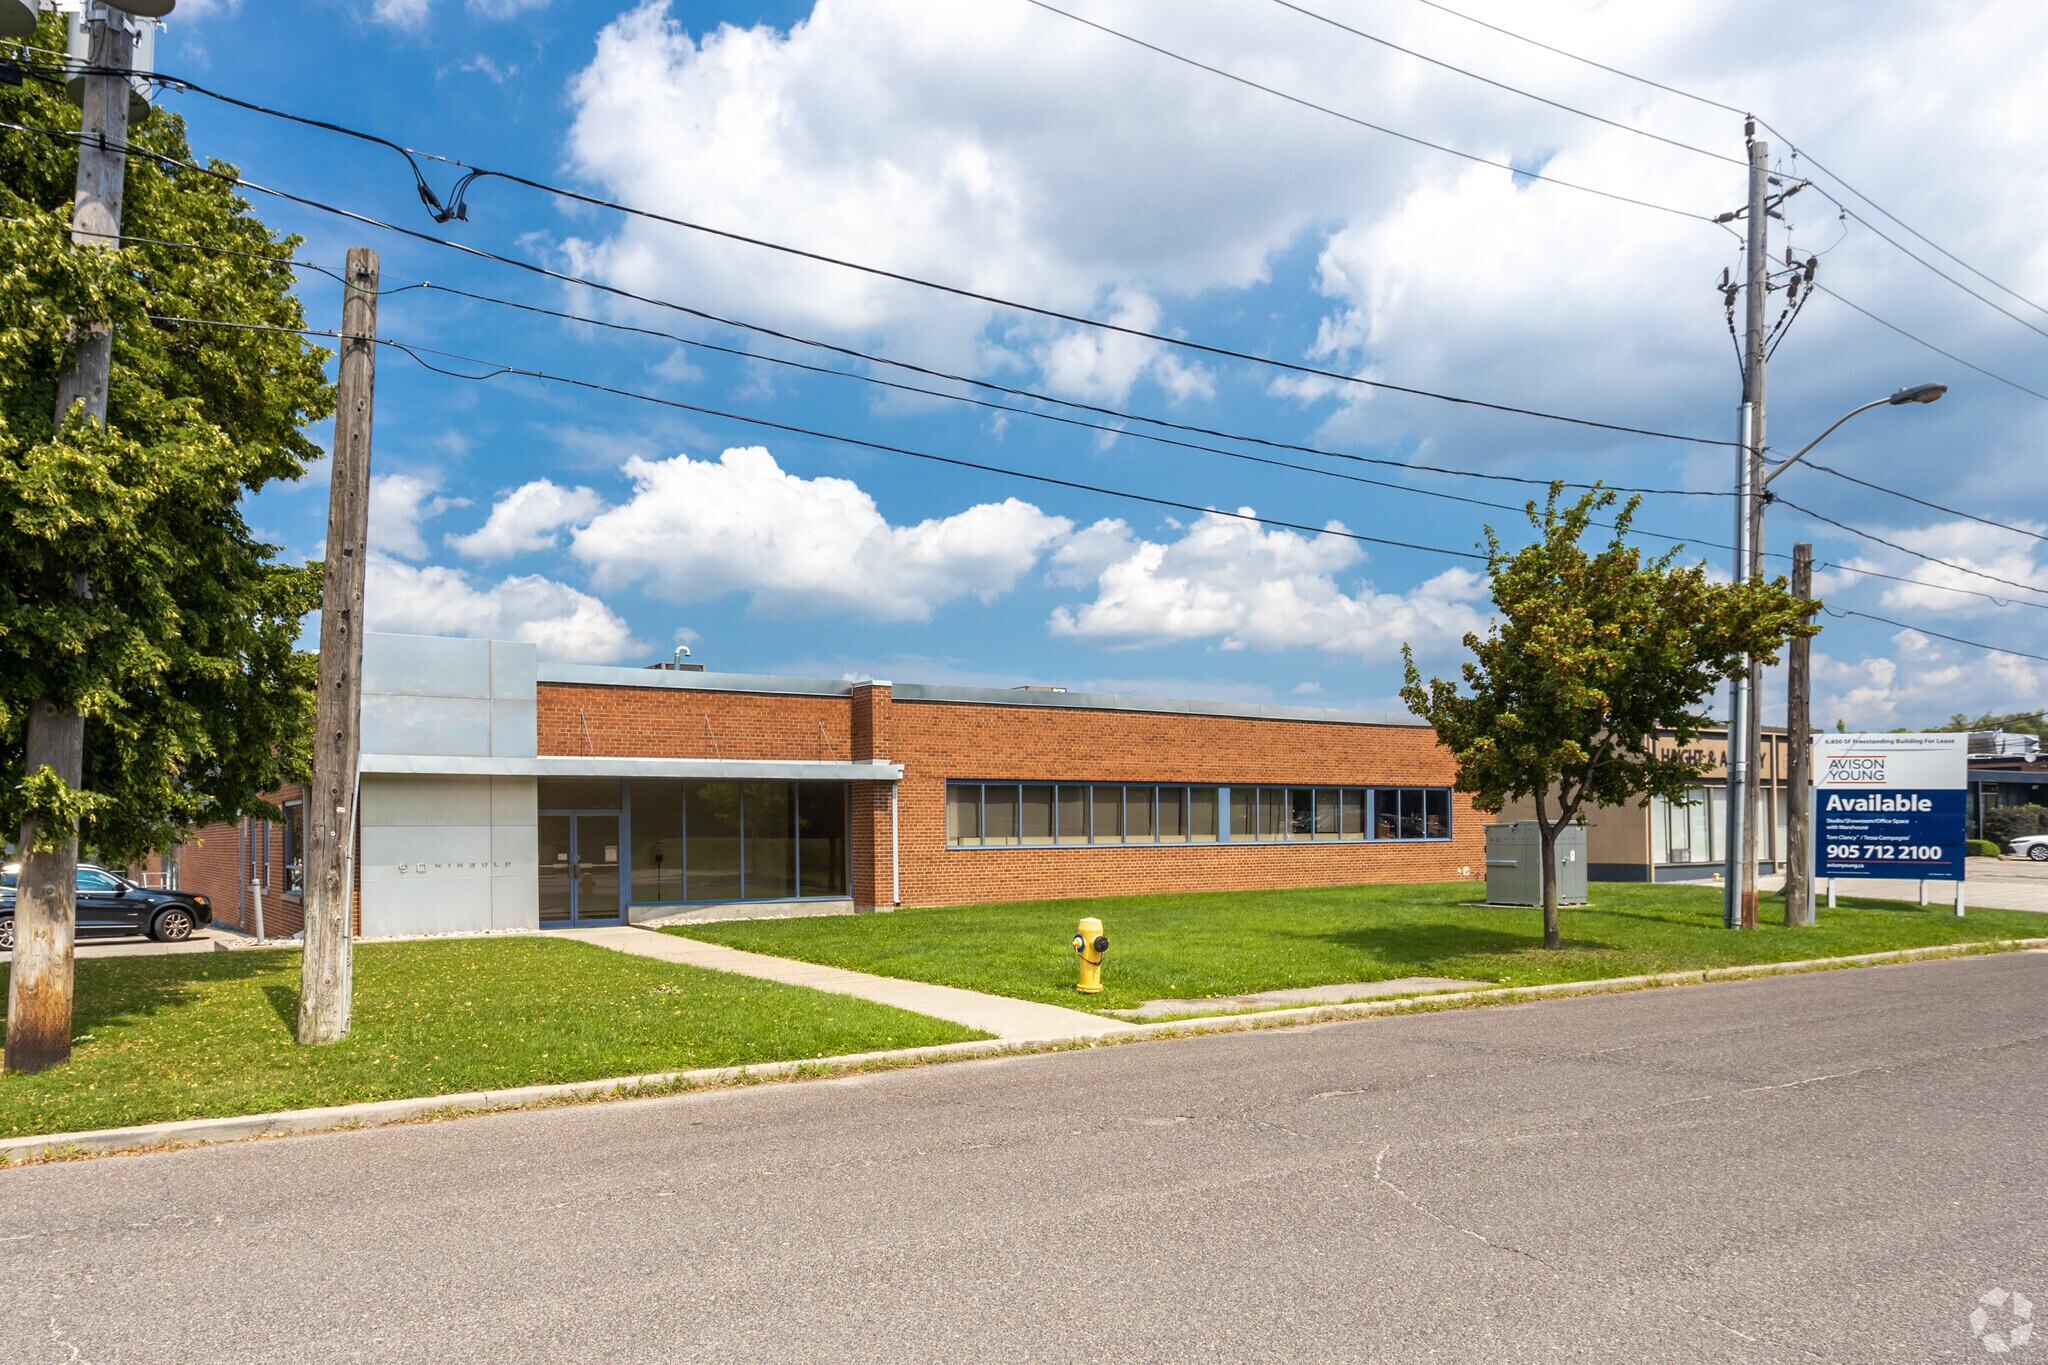
High-end, move-in ready office/showroom space in the heart of the Design District. Professionally managed complex. Track lighting throughout, finished concrete flooring, ceiling lights/fans, private washrooms, kitchenette, dedicated HVAC unit, dedicated hydro and gas meters. Parking available on site. Steps to TTC bus stop. Close to highway 401, 400, and Glencairn Subway Station. Ideal for designers, architects, accountants, lawyers, tech firms, retailers and traditional office users. Adjacent Unit 6 presents an opportunity to create a larger, combined unit for additional space of 2,100 sf and a total of 4,100 sf for unit 6 & 7.
Faits sur l’installation showroom
Occupants
- Étage
- Nom de l’occupant
- Secteur d’activité
- 1er
- Arbec
- Services professionnels, scientifiques et techniques
- 1er
- Denneboom Media
- Services professionnels, scientifiques et techniques
- Inconnu
- Distrikt
- -
- 1er
- Distrikt Capital Corporation
- Finance et assurances
- 1er
- Euronord Blu Blac Group Inc
- Manufacture
- 1er
- Mavi Jeans Inc
- Grossiste
- 1er
- Office Link Group
- Grossiste
- 1er
- Riggins Apparel Group Inc
- Grossiste
- Inconnu
- Toma Construction Management
- -
- 1er
- V Fraas Manufacturing Inc.
- Enseigne
Présenté par
90 Wingold Ave
Hum, une erreur s’est produite lors de l’envoi de votre message. Veuillez réessayer.
Merci ! Votre message a été envoyé.