Votre e-mail a été envoyé.
9 Weston Hall Rd Bureau | 70 m² | À louer | Stoke Prior B60 4AL
Certaines informations ont été traduites automatiquement.
Informations principales
- Good road connections
- Close to residential
- Amenities nearby
Tous les espace disponibles(1)
Afficher les loyers en
- Espace
- Surface
- Durée
- Loyer
- Type de bien
- Aménagement
- Disponible
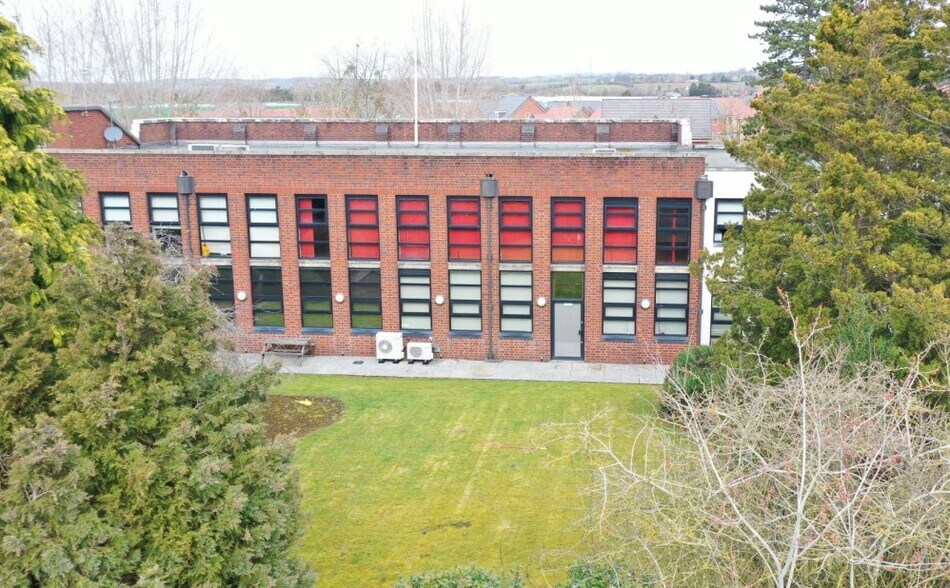
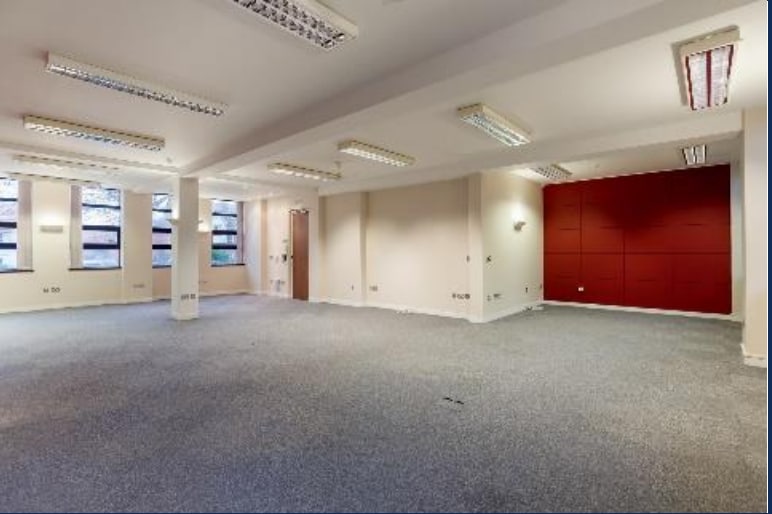
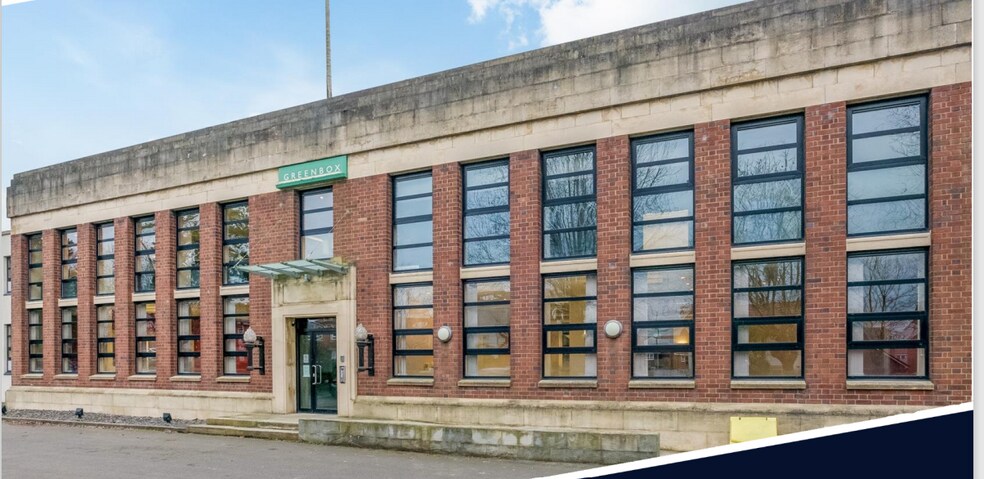
The office is located on the first floor of an impressive 1920'period building at Stoke Prior. There is a main door at ground floor level with an intercom system, this leads you to a main hallway where each offices own post tray and there is a communal disabled WC. There is a staircase to the first floor level and the office is situated to the right hand side of the corridor. The office has its own lockable door and you enter into the main open plan office area with lots of natural light through the 7 full height windows. The main open plan office is carpeted with power sockets and data cables to the perimeter walls. There is a separate office/meeting room with glazed screen to separate it. There is a kitchen area beyond this with base units, space for a fridge, worktop, sink tiled splashback and wall unit. There are two toilet beyond the kitchen area with a lobby between them. The office has the use of 3 allocated parking spaces and there is also unrestricted parking on the road outside the office development.
- Classe d’utilisation : E
- Disposition open space
- 1 bureau privé
- Système de sécurité
- Lumière naturelle
- Lots of natural light
- Full height windows
- Entièrement aménagé comme Bureau standard
- Convient pour 2 à 6 personnes
- Système de chauffage central
- Entreposage sécurisé
- Toilettes incluses dans le bail
- Wc/staff amenities
| Espace | Surface | Durée | Loyer | Type de bien | Aménagement | Disponible |
| 1er étage, bureau Unit 7 | 70 m² | 1-20 Ans | 175,66 € /m²/an 14,64 € /m²/mois 12 223 € /an 1 019 € /mois | Bureau | Construction achevée | En attente |
1er étage, bureau Unit 7
| Surface |
| 70 m² |
| Durée |
| 1-20 Ans |
| Loyer |
| 175,66 € /m²/an 14,64 € /m²/mois 12 223 € /an 1 019 € /mois |
| Type de bien |
| Bureau |
| Aménagement |
| Construction achevée |
| Disponible |
| En attente |
1er étage, bureau Unit 7
| Surface | 70 m² |
| Durée | 1-20 Ans |
| Loyer | 175,66 € /m²/an |
| Type de bien | Bureau |
| Aménagement | Construction achevée |
| Disponible | En attente |
The office is located on the first floor of an impressive 1920'period building at Stoke Prior. There is a main door at ground floor level with an intercom system, this leads you to a main hallway where each offices own post tray and there is a communal disabled WC. There is a staircase to the first floor level and the office is situated to the right hand side of the corridor. The office has its own lockable door and you enter into the main open plan office area with lots of natural light through the 7 full height windows. The main open plan office is carpeted with power sockets and data cables to the perimeter walls. There is a separate office/meeting room with glazed screen to separate it. There is a kitchen area beyond this with base units, space for a fridge, worktop, sink tiled splashback and wall unit. There are two toilet beyond the kitchen area with a lobby between them. The office has the use of 3 allocated parking spaces and there is also unrestricted parking on the road outside the office development.
- Classe d’utilisation : E
- Entièrement aménagé comme Bureau standard
- Disposition open space
- Convient pour 2 à 6 personnes
- 1 bureau privé
- Système de chauffage central
- Système de sécurité
- Entreposage sécurisé
- Lumière naturelle
- Toilettes incluses dans le bail
- Lots of natural light
- Wc/staff amenities
- Full height windows
Aperçu du bien
Located on Westonhall Road, 2.5 miles from the M5 motorway at junction 5. The site also has good road access to Bromsgrove and the M42 motorway.
- Système de sécurité
- WC à usage exclusif de l’occupant
- Entièrement moquetté
- Éclairage encastré
- Climatisation
Informations sur l’immeuble
Occupants
- Étage
- Nom de l’occupant
- Secteur d’activité
- Multi
- Alphatrack Systems
- -
- 1er
- Amber Support Services
- Services éducatifs
- RDC
- Blue Eskimo Solutions
- -
- RDC
- Danton Hr
- -
- 1er
- Htf Associates
- -
- 1er
- ISTAR Limited
- Services professionnels, scientifiques et techniques
- RDC
- Kgf Cox
- -
- 1er
- Redland Business Solutions
- -
- RDC
- Talisman Executive
- Services
- Multi
- Westbridge Commercial
- -


Présenté par

9 Weston Hall Rd
Hum, une erreur s’est produite lors de l’envoi de votre message. Veuillez réessayer.
Merci ! Votre message a été envoyé.