Votre e-mail a été envoyé.

9 Munro Pl Industriel/Logistique | 101 m² | À louer | Kilmarnock KA1 2NP
Certaines informations ont été traduites automatiquement.
Informations principales
- REDUCED RENT & FLEXIBLE TERMS (Limited Time Only).
- Potential for 100% business rates relief.
- Mature landscaped business park.
Caractéristiques
Tous les espace disponibles(1)
Afficher les loyers en
- Espace
- Surface
- Durée
- Loyer
- Type de bien
- Aménagement
- Disponible
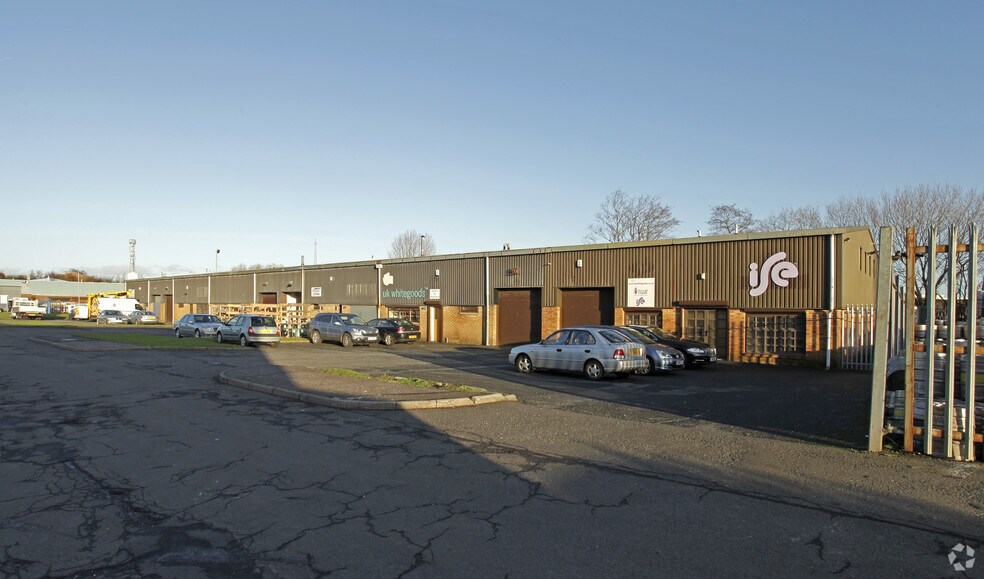
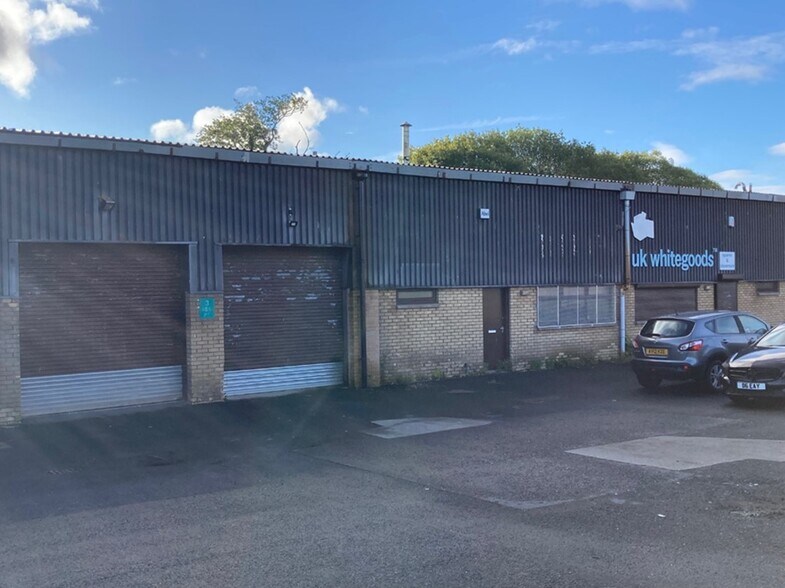
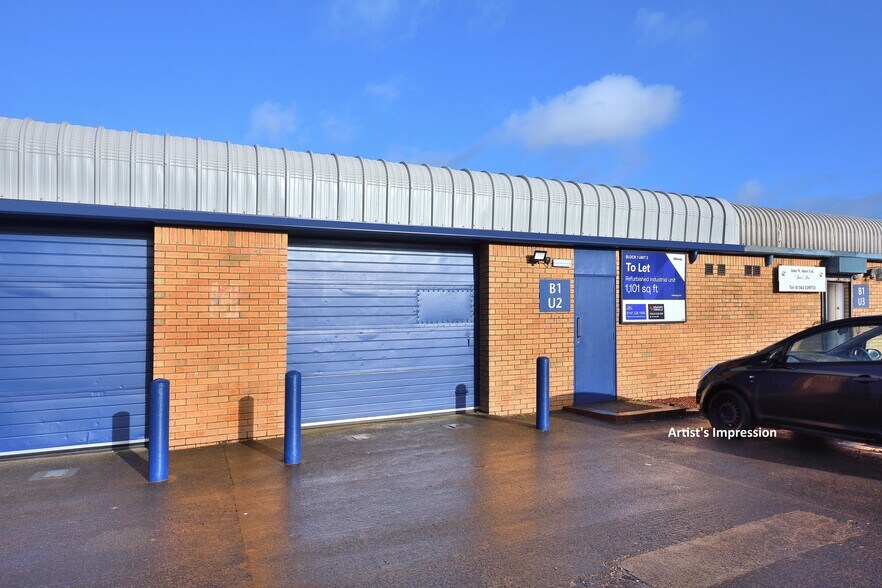
The subjects comprise a single-storey end-terraced industrial building of steel portal framed construction with brick and block walls beneath a mono-pitched roof clad in profile metal sheeting. The subjects benefit from a shared surfaced car park to the front elevation. Access to the property is provided via a dedicated vehicle and pedestrian entrance. Internally, the subjects provide industrial accommodation with kitchen and wc facilities. The property will be subject to refurbishment prior to entry.
- Classe d’utilisation : Classe 5
- Flexible lease terms
- Stores automatiques
| Espace | Surface | Durée | Loyer | Type de bien | Aménagement | Disponible |
| RDC – 3 | 101 m² | Négociable | 136,54 € /m²/an 11,38 € /m²/mois 13 763 € /an 1 147 € /mois | Industriel/Logistique | Espace brut | 30 jours |
RDC – 3
| Surface |
| 101 m² |
| Durée |
| Négociable |
| Loyer |
| 136,54 € /m²/an 11,38 € /m²/mois 13 763 € /an 1 147 € /mois |
| Type de bien |
| Industriel/Logistique |
| Aménagement |
| Espace brut |
| Disponible |
| 30 jours |
RDC – 3
| Surface | 101 m² |
| Durée | Négociable |
| Loyer | 136,54 € /m²/an |
| Type de bien | Industriel/Logistique |
| Aménagement | Espace brut |
| Disponible | 30 jours |
The subjects comprise a single-storey end-terraced industrial building of steel portal framed construction with brick and block walls beneath a mono-pitched roof clad in profile metal sheeting. The subjects benefit from a shared surfaced car park to the front elevation. Access to the property is provided via a dedicated vehicle and pedestrian entrance. Internally, the subjects provide industrial accommodation with kitchen and wc facilities. The property will be subject to refurbishment prior to entry.
- Classe d’utilisation : Classe 5
- Stores automatiques
- Flexible lease terms
Aperçu du bien
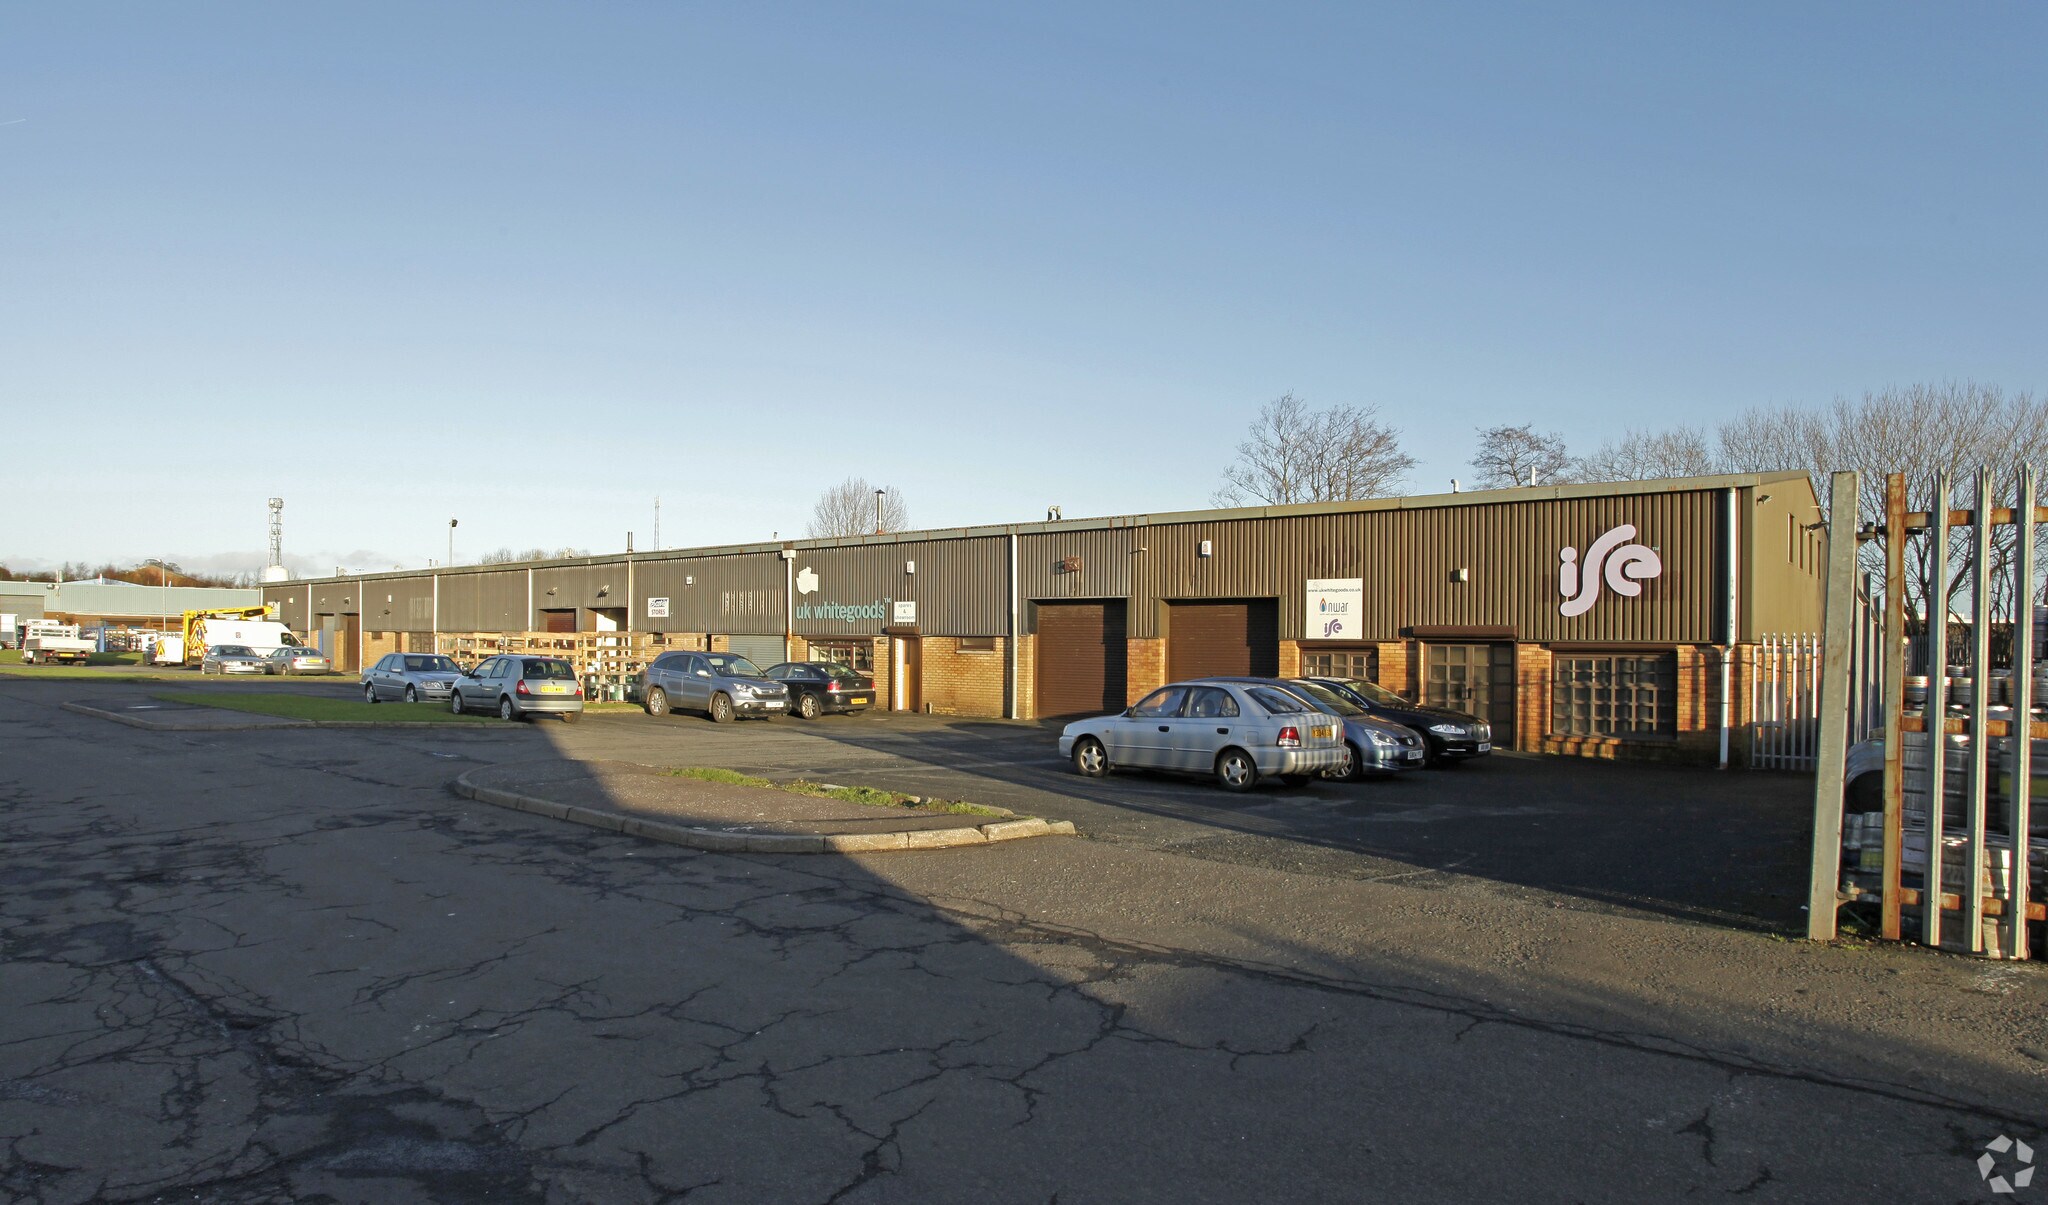
The property comprises a terrace of single storey industrial units of steel frame construction.
Informations sur l’immeuble



Présenté par
9 Munro Pl
Hum, une erreur s’est produite lors de l’envoi de votre message. Veuillez réessayer.
Merci ! Votre message a été envoyé.