Votre e-mail a été envoyé.

9 Linkwood Pl Industriel/Logistique | 780 m² | À louer | Elgin IV30 1HZ
Certaines informations ont été traduites automatiquement.
Informations principales
- Located within an established industrial estate
- Bounded by security fencing
- Easy access to the A96
Tous les espace disponibles(1)
Afficher les loyers en
- Espace
- Surface
- Durée
- Loyer
- Type de bien
- Aménagement
- Disponible
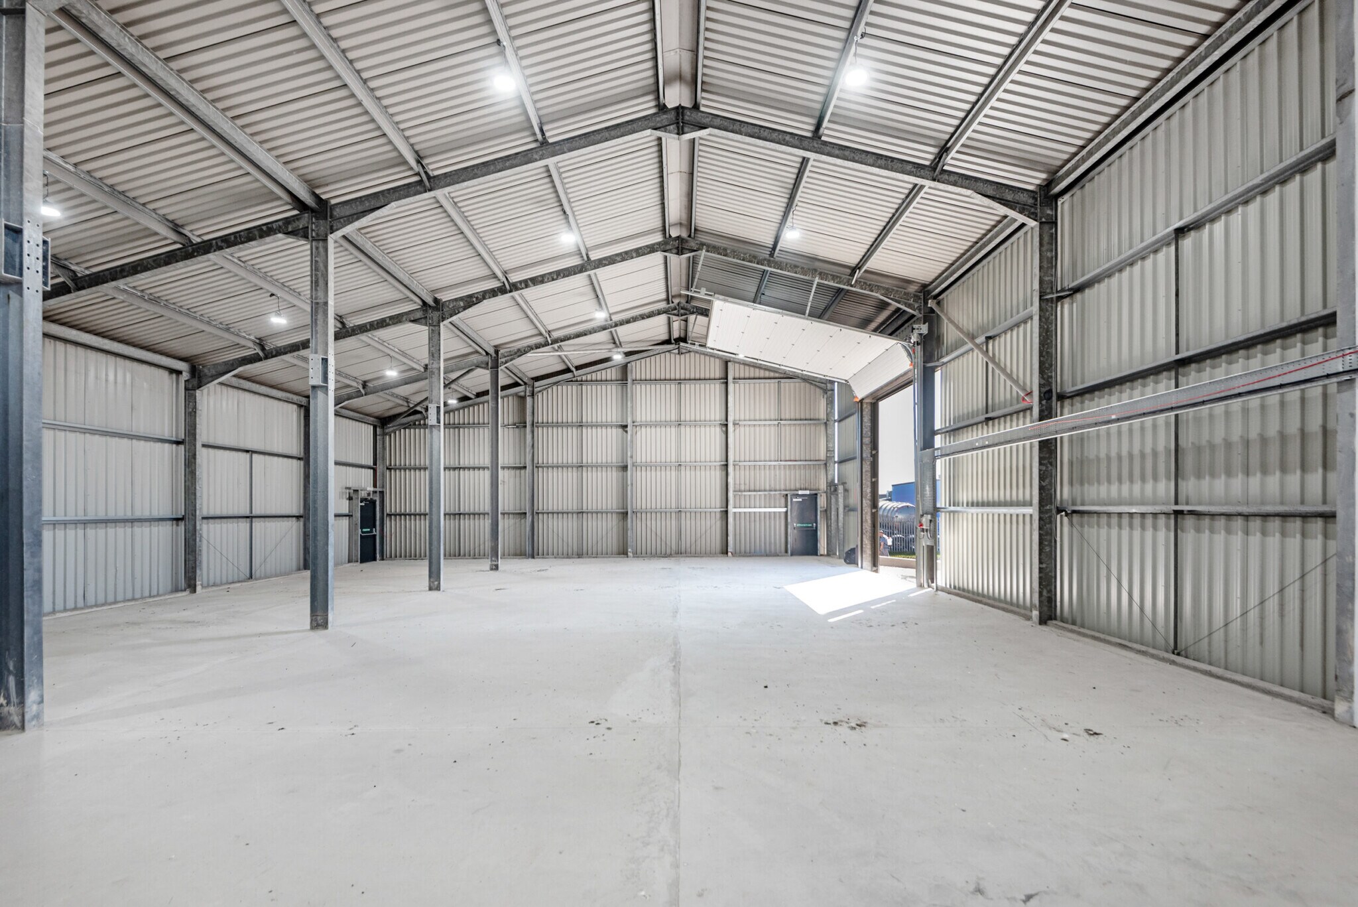


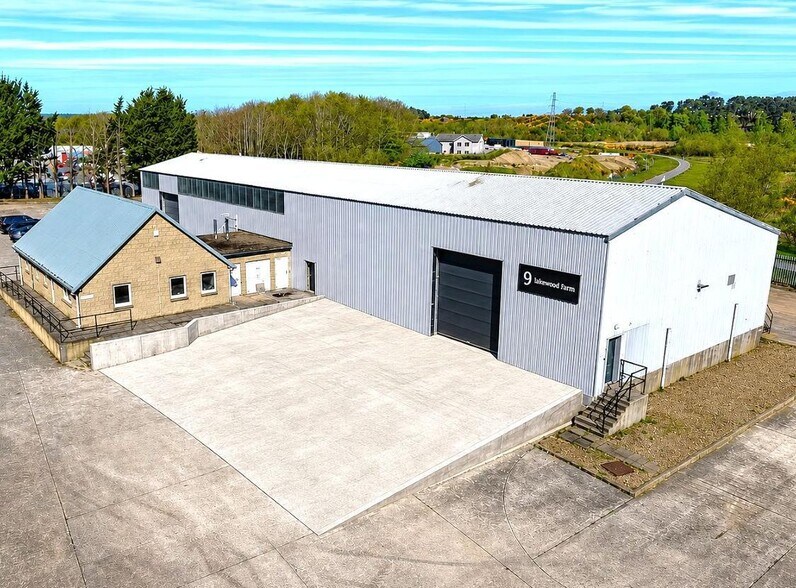
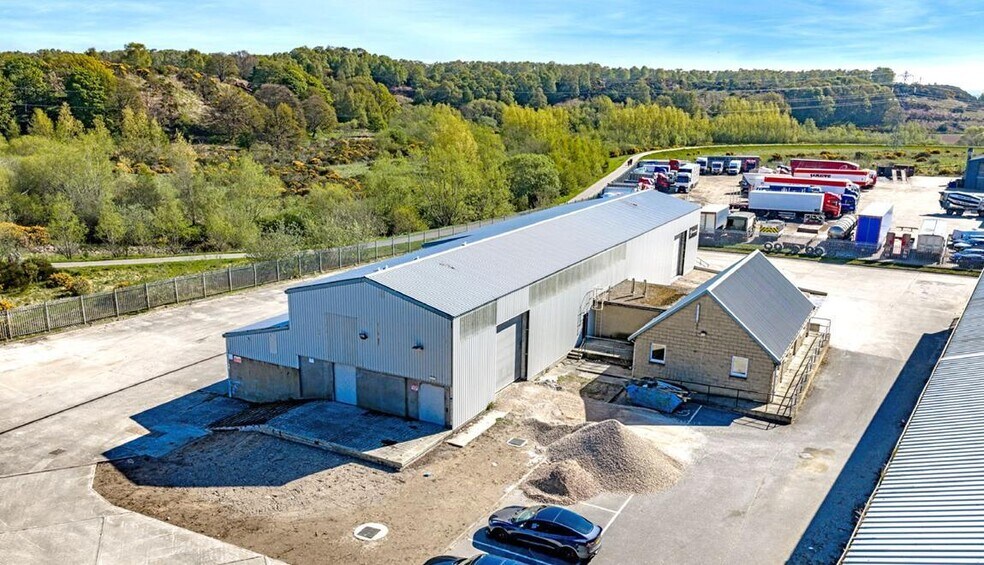
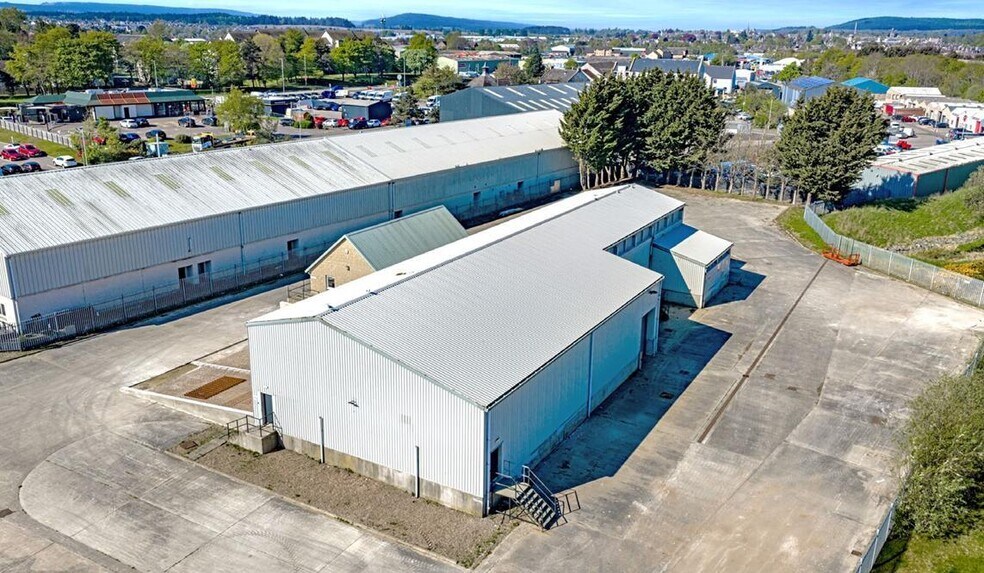
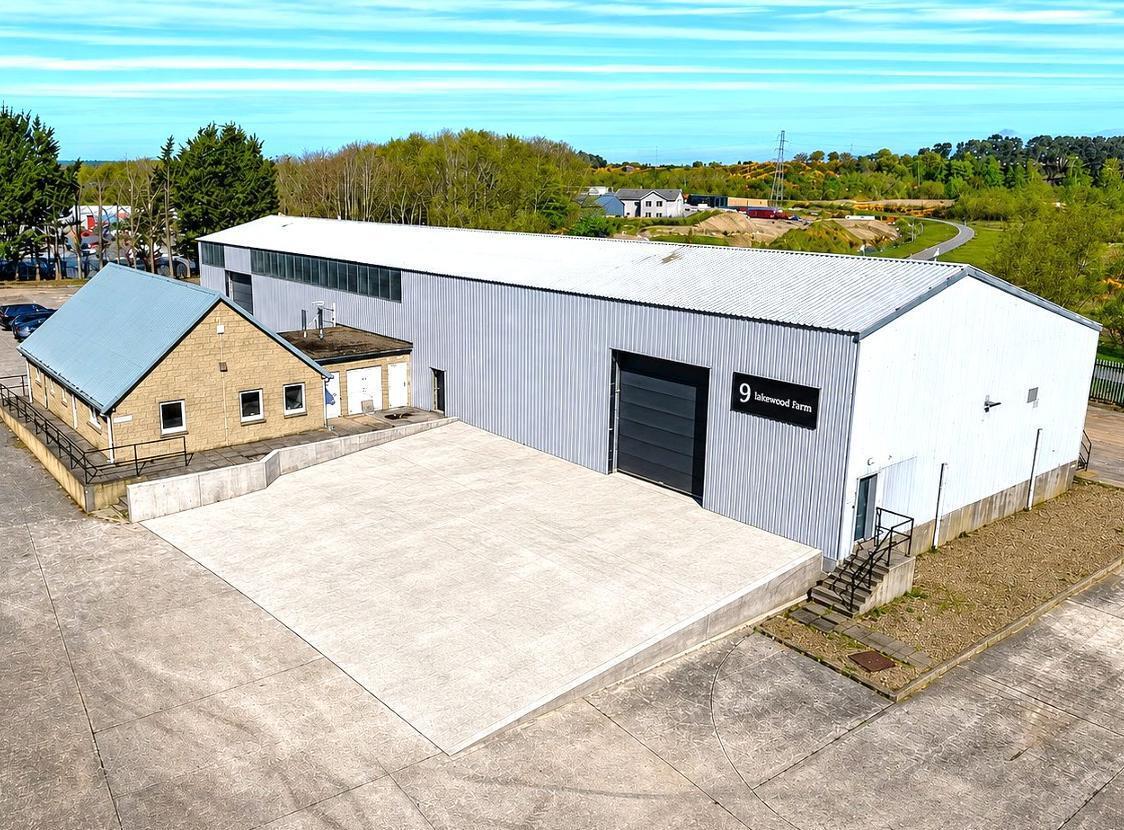
The subjects comprises a fully refurbished industrial unit of steel portal frame construction clad with profile metal sheeting under a pitched roof also clad with profile metal sheets. The main building provides mainly open span space with a high eaves height of approximately 6.25 metres. There is an attached office building of masonry construction under a pitched roof clad with profile metal sheets, also fully refurbished. The accommodation comprises 4 office rooms plus staff ancillary facilities including toilets and a kitchen/staff break out room. The buildings sit within a large yard extending to a total area of approximately 1.41 acres. The yard area is largely surfaced in concrete and provides ample on-site car parking and external yard/storage areas. The overall site is bounded by steel palisade security fencing incorporating double entrance gates.
- Classe d’utilisation : Classe 5
- Toilettes privées
- Eaves height of approximately 6.25 metres
- Recently Refurbished
- Comprend 105 m² d’espace de bureau dédié
- Stores automatiques
- Includes office space
| Espace | Surface | Durée | Loyer | Type de bien | Aménagement | Disponible |
| RDC | 780 m² | Négociable | 103,62 € /m²/an 8,63 € /m²/mois 80 843 € /an 6 737 € /mois | Industriel/Logistique | Construction achevée | Maintenant |
RDC
| Surface |
| 780 m² |
| Durée |
| Négociable |
| Loyer |
| 103,62 € /m²/an 8,63 € /m²/mois 80 843 € /an 6 737 € /mois |
| Type de bien |
| Industriel/Logistique |
| Aménagement |
| Construction achevée |
| Disponible |
| Maintenant |
RDC
| Surface | 780 m² |
| Durée | Négociable |
| Loyer | 103,62 € /m²/an |
| Type de bien | Industriel/Logistique |
| Aménagement | Construction achevée |
| Disponible | Maintenant |
The subjects comprises a fully refurbished industrial unit of steel portal frame construction clad with profile metal sheeting under a pitched roof also clad with profile metal sheets. The main building provides mainly open span space with a high eaves height of approximately 6.25 metres. There is an attached office building of masonry construction under a pitched roof clad with profile metal sheets, also fully refurbished. The accommodation comprises 4 office rooms plus staff ancillary facilities including toilets and a kitchen/staff break out room. The buildings sit within a large yard extending to a total area of approximately 1.41 acres. The yard area is largely surfaced in concrete and provides ample on-site car parking and external yard/storage areas. The overall site is bounded by steel palisade security fencing incorporating double entrance gates.
- Classe d’utilisation : Classe 5
- Comprend 105 m² d’espace de bureau dédié
- Toilettes privées
- Stores automatiques
- Eaves height of approximately 6.25 metres
- Includes office space
- Recently Refurbished
Aperçu du bien
The subjects comprises a fully refurbished industrial unit of steel portal frame construction clad with profile metal sheeting under a pitched roof also clad with profile metal sheets. The main building provides mainly open span space with a high eaves height of approximately 6.25 metres. There is an attached office building of masonry construction under a pitched roof clad with profile metal sheets, also fully refurbished The buildings sit within a large yard extending to a total area of approximately 1.41 acres. The yard area is largely surfaced in concrete and provides ample on-site car parking and external yard/storage areas. The subjects are situated within the Linkwood Industrial Estate which is located 2 miles to the northeast of Elgin town centre The property connects easily to the main A96 trunk road which links Inverness to Aberdeen.
Faits sur l’installation transformation alimentaire
Contacts
-
 Shepherd Chartered Surveyors Neil Calder
 -
 Shepherd Chartered Surveyors Linda Cameron
 -
 Kenny
McKenzie
Kenny
McKenzie
-
 Anna
Massie
Anna
Massie
- Shepherd Chartered Surveyors

Présenté par
Shepherd Chartered Surveyors
9 Linkwood Pl
Hum, une erreur s’est produite lors de l’envoi de votre message. Veuillez réessayer.
Merci ! Votre message a été envoyé.