Votre e-mail a été envoyé.

9 Elm St Industriel/Logistique | 1 161–5 110 m² | À louer | Owego, NY 13827
Certaines informations ont été traduites automatiquement.
Caractéristiques
Tous les espace disponibles(1)
Afficher les loyers en
- Espace
- Surface
- Durée
- Loyer
- Type de bien
- Aménagement
- Disponible
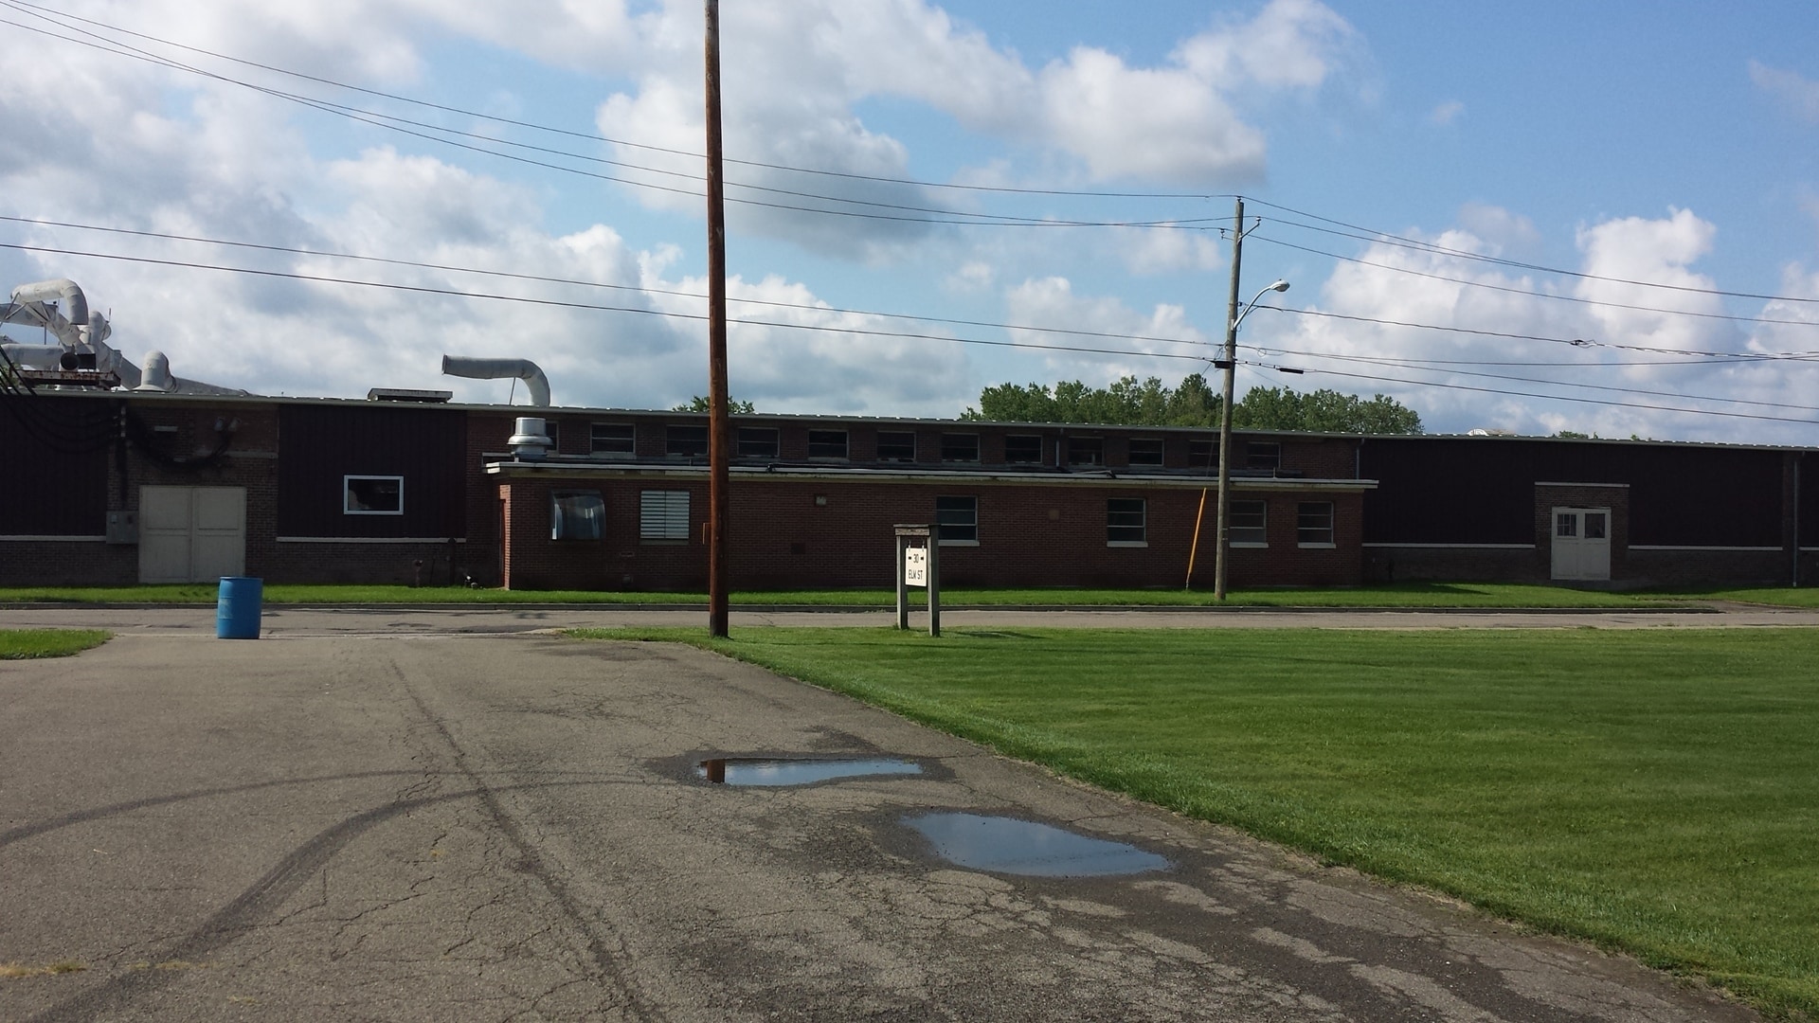


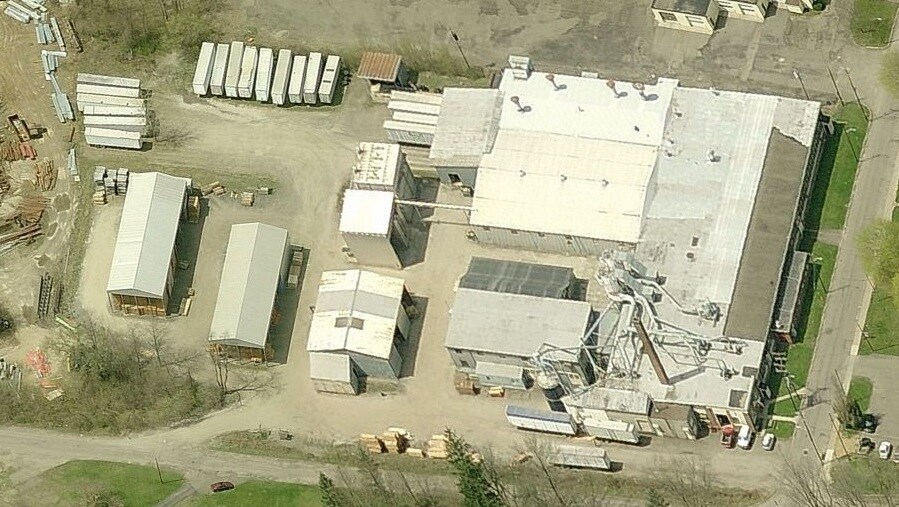
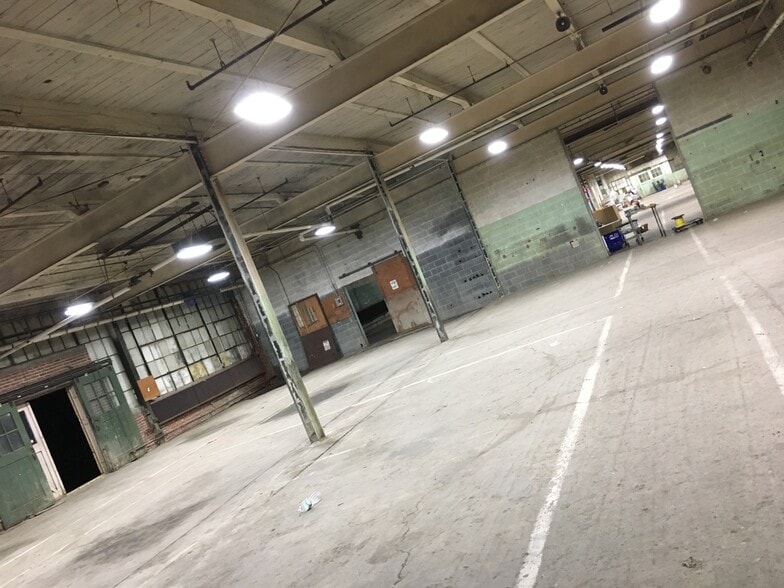
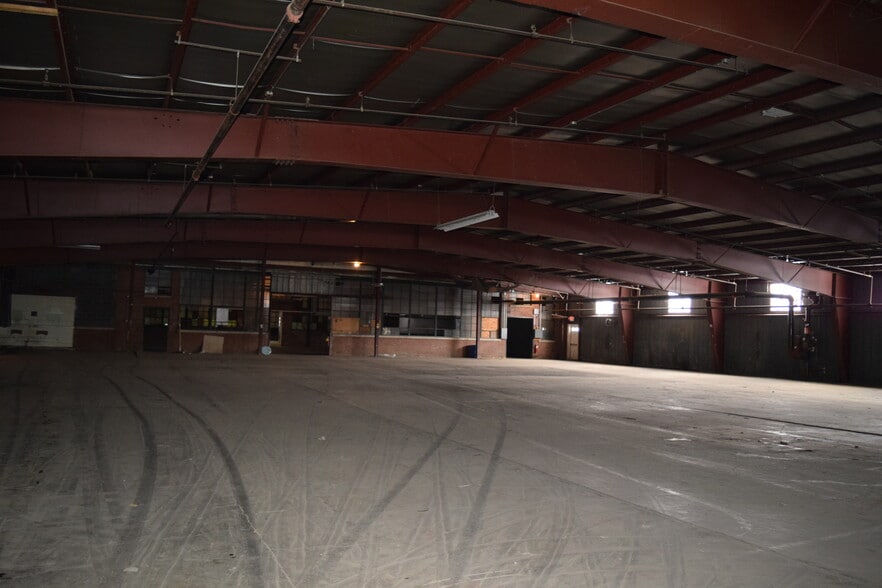
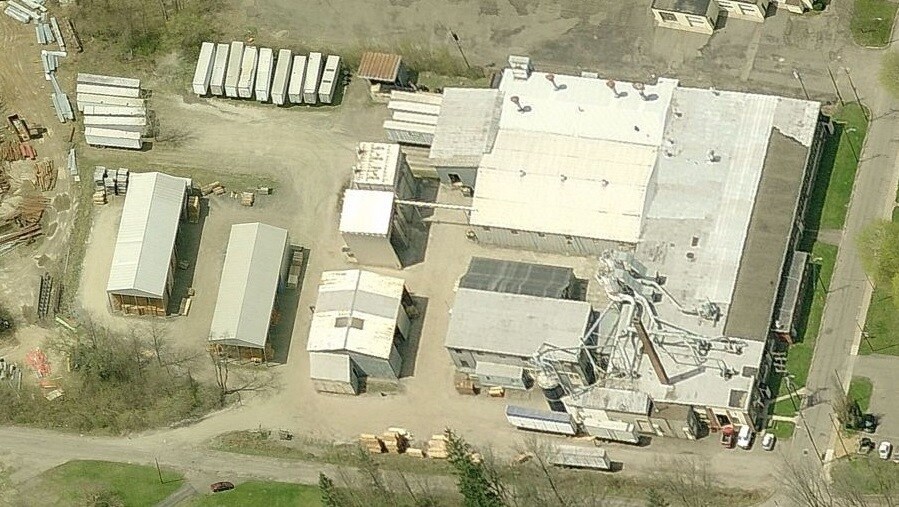
Owner occupies 15,000 square feet and the rest is currently vacant. Current manufacturing facility on 4.9 acre lot, includes over 70,000 square feet of space. 6 standard loading docks, 1 "UPS" level dock. Ceiling height throughout is 16ft under offices 9' (6,500 SQFT) Facility serviced by 240 volt 3 phase electric with 1200 and 800 amp service panels + new NYSEG transformer cost of 35K Heat fuel source, all new natural gas line with 6 New Space-Ray high efficiency infrared radiant heaters cost of 260K (Two steam boilers in place from former heating source) Outside are two open air pole sheds measuring 40' x 120' with over 16' interior clearance. Facility has sprinkler system throughout. Office space - two manager offices, one common space, 5 individual divided cubicle spaces - office space has natural gas forced air furnace and central air conditioning. Facility has active burglar and fire alarm system. + full surveillance security around building. There is ample exterior space for trailer parking and car parking. Located on property zoned industrial with easy access to Interstate 86(Rt. 17). This property is located within an Economic Development Zone and may be eligible for various New York business development incentives. For interested parties we will put you in touch with the appropriate NYS Economic Development Office.
- Comprend 604 m² d’espace de bureau dédié
- Climatisation centrale
- Cour
- 70,000+ SQFT manufacturing facility
- 1 UPS-level dock
- 3 accès plain-pied
- Système de sécurité
- Accessible fauteuils roulants
- 6 standard loading docks
- For rent by the owner
| Espace | Surface | Durée | Loyer | Type de bien | Aménagement | Disponible |
| 1er étage | 1 161 – 5 110 m² | 2-5 Ans | Sur demande Sur demande Sur demande Sur demande | Industriel/Logistique | Construction partielle | Maintenant |
1er étage
| Surface |
| 1 161 – 5 110 m² |
| Durée |
| 2-5 Ans |
| Loyer |
| Sur demande Sur demande Sur demande Sur demande |
| Type de bien |
| Industriel/Logistique |
| Aménagement |
| Construction partielle |
| Disponible |
| Maintenant |
1er étage
| Surface | 1 161 – 5 110 m² |
| Durée | 2-5 Ans |
| Loyer | Sur demande |
| Type de bien | Industriel/Logistique |
| Aménagement | Construction partielle |
| Disponible | Maintenant |
Owner occupies 15,000 square feet and the rest is currently vacant. Current manufacturing facility on 4.9 acre lot, includes over 70,000 square feet of space. 6 standard loading docks, 1 "UPS" level dock. Ceiling height throughout is 16ft under offices 9' (6,500 SQFT) Facility serviced by 240 volt 3 phase electric with 1200 and 800 amp service panels + new NYSEG transformer cost of 35K Heat fuel source, all new natural gas line with 6 New Space-Ray high efficiency infrared radiant heaters cost of 260K (Two steam boilers in place from former heating source) Outside are two open air pole sheds measuring 40' x 120' with over 16' interior clearance. Facility has sprinkler system throughout. Office space - two manager offices, one common space, 5 individual divided cubicle spaces - office space has natural gas forced air furnace and central air conditioning. Facility has active burglar and fire alarm system. + full surveillance security around building. There is ample exterior space for trailer parking and car parking. Located on property zoned industrial with easy access to Interstate 86(Rt. 17). This property is located within an Economic Development Zone and may be eligible for various New York business development incentives. For interested parties we will put you in touch with the appropriate NYS Economic Development Office.
- Comprend 604 m² d’espace de bureau dédié
- 3 accès plain-pied
- Climatisation centrale
- Système de sécurité
- Cour
- Accessible fauteuils roulants
- 70,000+ SQFT manufacturing facility
- 6 standard loading docks
- 1 UPS-level dock
- For rent by the owner
Faits sur l’installation manufacture


Présenté par
9 Elm St
Hum, une erreur s’est produite lors de l’envoi de votre message. Veuillez réessayer.
Merci ! Votre message a été envoyé.