Connectez-vous/S’inscrire
Votre e-mail a été envoyé.
9 East Hl Industriel/Logistique 550 m² 100 % Loué À vendre Camborne TR14 8NQ 523 809 € (952,40 €/m²)
Certaines informations ont été traduites automatiquement.
Informations principales sur l'investissement
- Strategic transport location
- Robust construction & utilities
- Planning uplift potential – Conditional planning consent
Résumé analytique
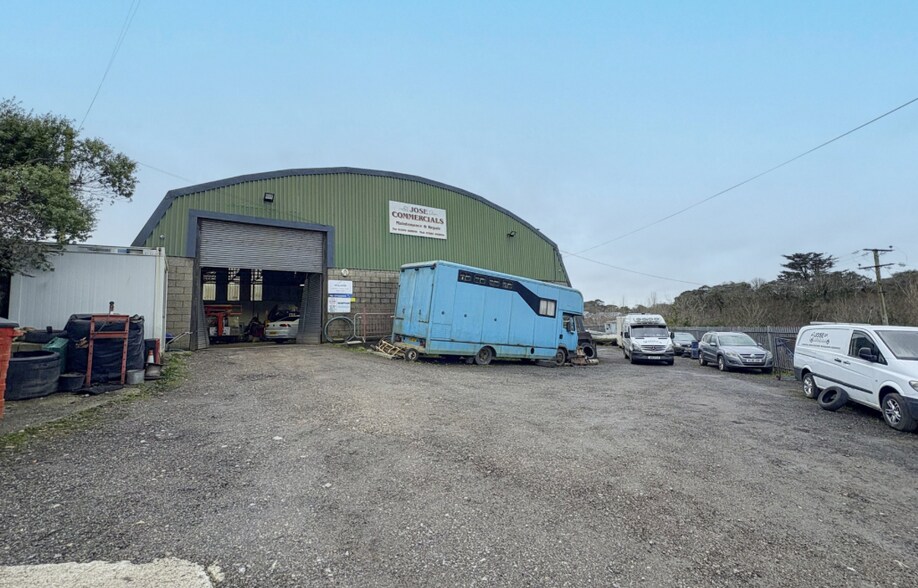
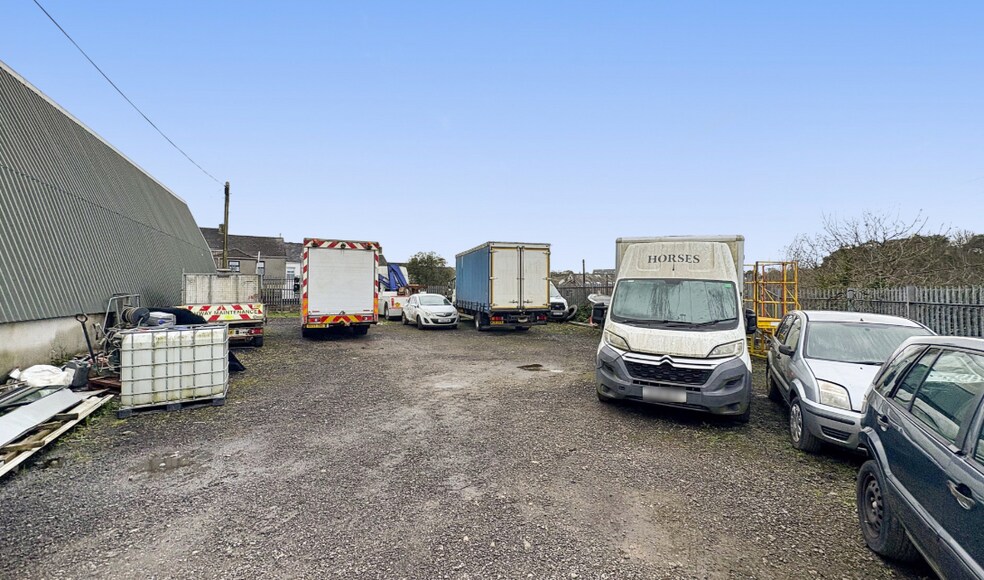
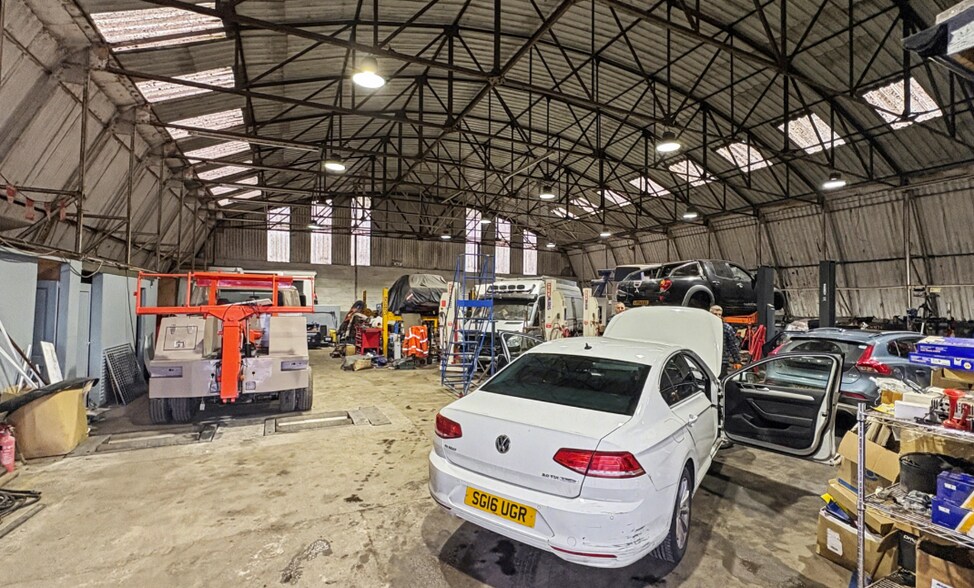
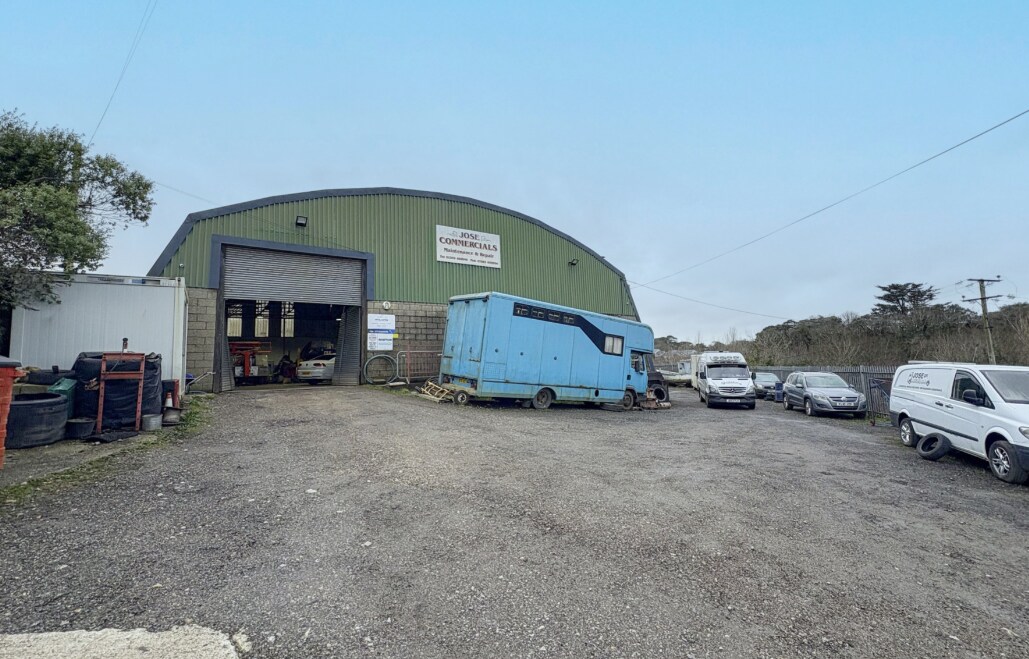
The property comprises a detached light industrial/workshop unit of steel portal frame construction, with profile metal sheet cladding to the elevations and roof. The lower sections of the external walls are formed in concrete blockwork. The unit is accessed via a large roller shutter door to the front elevation, opening into a predominantly open-plan workshop area. Internally, the accommodation provides a generous clear working height with an arched roof structure supported on exposed steel trusses. Roof lighting is provided by intermittent translucent roof panels, supplemented by high-bay electric strip lighting. The internal space is primarily utilitarian in nature and is suitable for a range of light industrial, storage, or vehicle-related uses, subject to the necessary consents. A small ancillary block is positioned within the unit, providing basic office/storage accommodation. The workshop floor is of concrete finish and appears suitable for heavy-duty operational use, with evidence of vehicle maintenance activity. Externally, the property benefits from a substantial forecourt and yard area, providing on-site parking and circulation space. The site is secured by palisade fencing and gated access, with a mix of concrete and compacted hardstanding surfaces. Overall, the unit represents a functional industrial building of older style construction, offering versatile accommodation with external yard provision within an established commercial setting.
Informations sur l’immeuble
| Prix | 523 809 € | Classe d’immeuble | B |
| Prix par m² | 952,40 € | Surface du lot | 0,23 ha |
| Type de vente | Investissement | Surface utile brute | 550 m² |
| Droit d’usage | Pleine propriété | Nb d’étages | 1 |
| Type de bien | Industriel/Logistique | Année de construction | 1900 |
| Sous-type de bien | Entrepôt |
| Prix | 523 809 € |
| Prix par m² | 952,40 € |
| Type de vente | Investissement |
| Droit d’usage | Pleine propriété |
| Type de bien | Industriel/Logistique |
| Sous-type de bien | Entrepôt |
| Classe d’immeuble | B |
| Surface du lot | 0,23 ha |
| Surface utile brute | 550 m² |
| Nb d’étages | 1 |
| Année de construction | 1900 |
Caractéristiques
- Espace d’entreposage
1 1

1 sur 4
Vidéos
Visite extérieure 3D Matterport
Visite 3D
Photos
Street view
Rue
Carte
1 sur 1

Présenté par

9 East Hl
Vous êtes déjà membre ? Connectez-vous
Hum, une erreur s’est produite lors de l’envoi de votre message. Veuillez réessayer.
Merci ! Votre message a été envoyé.