Votre e-mail a été envoyé.
9 Derby St Bureau | 405–811 m² | À louer | Manchester M8 8QE
Certaines informations ont été traduites automatiquement.
Informations principales
- Large open plan commercial space with kitchen and staff facilities
- Suitable for existing established use or alternative uses, subject to consents
- Range of offices and meeting rooms
- Established Class F1 Learning and non-residential use, also Class E Commercial, business, and services
Tous les espaces disponibles(2)
Afficher les loyers en
- Espace
- Surface
- Durée
- Loyer
- Type de bien
- Aménagement
- Disponible
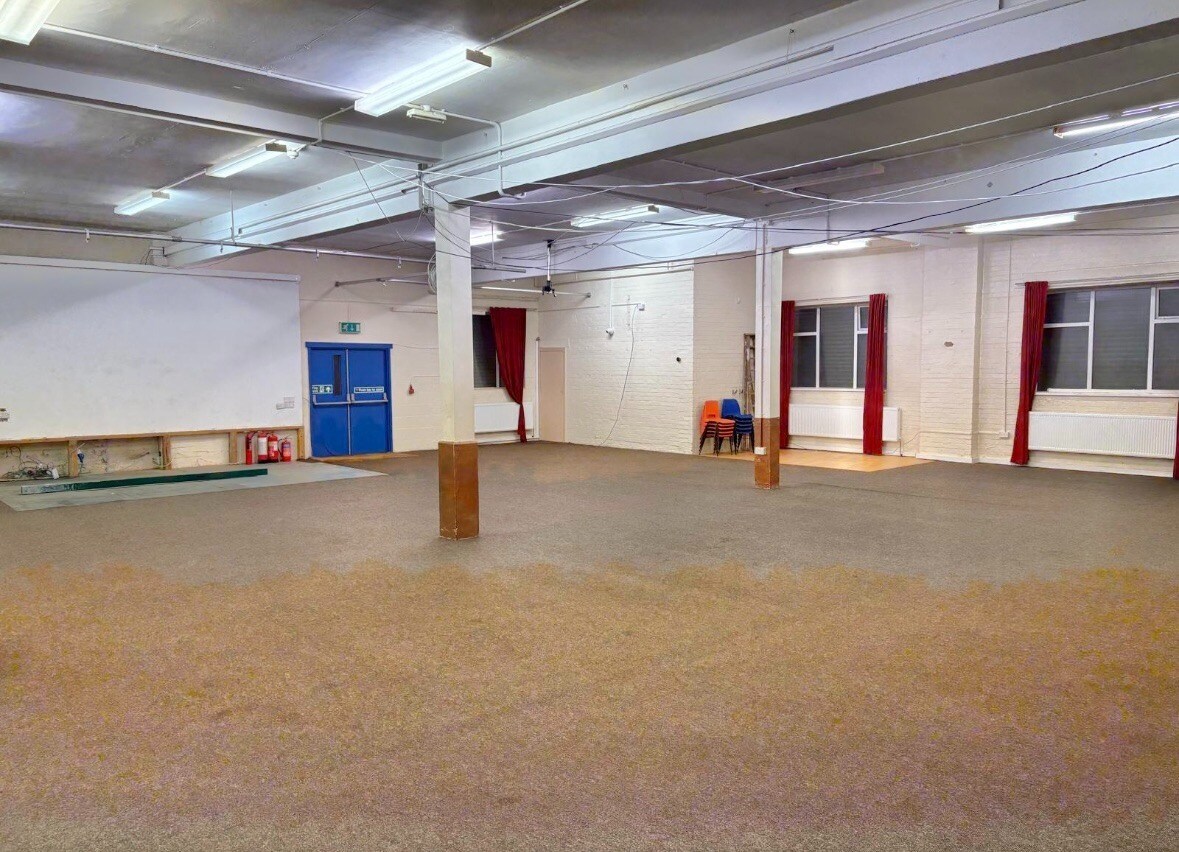


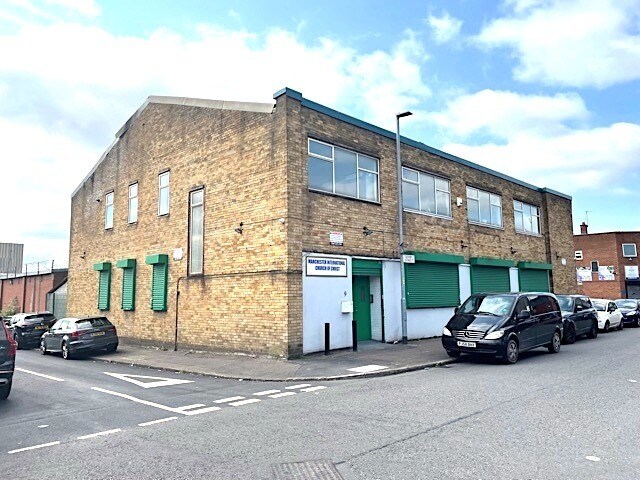
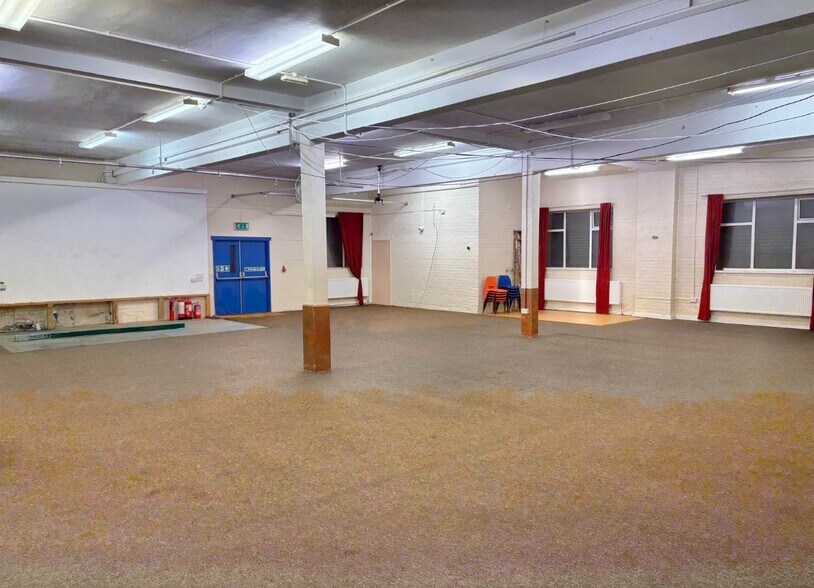
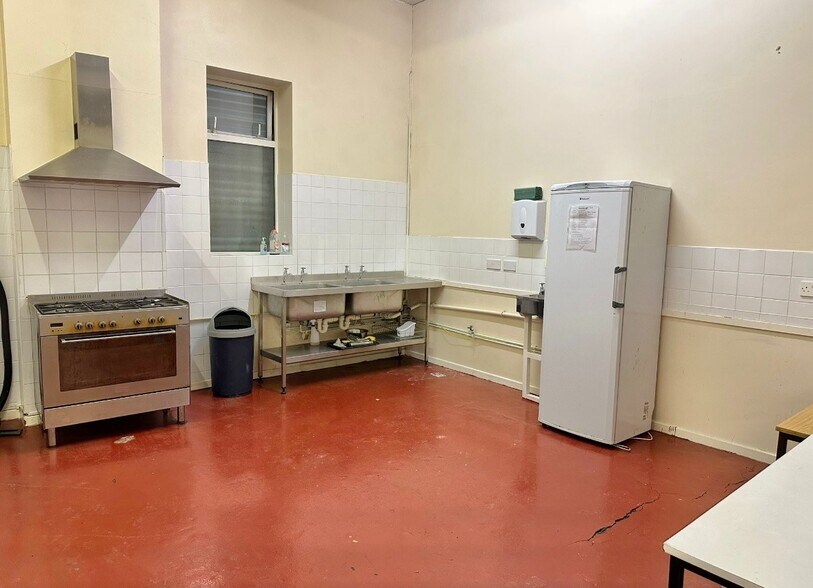
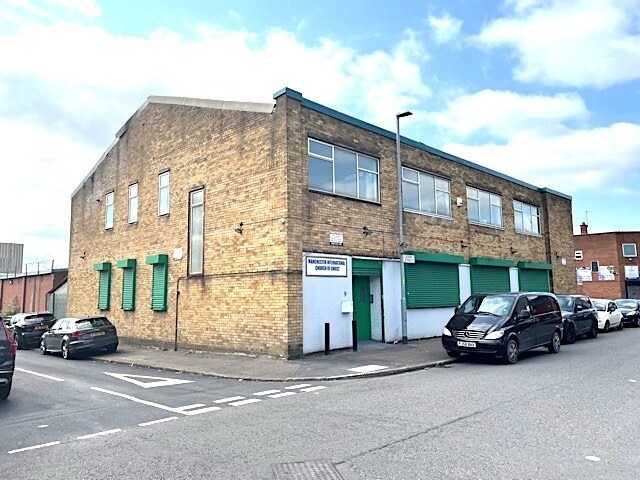
The property is a detached two storey commercial building which has most recently been in use as a religious meeting establishment. It is of two storey concrete frame construction with brick elevations and solid concrete floors and a pitched roof form. The property has full width windows to the upper floor at both front and rear elevations. The ground floor provides an entrance hallway, large open plan meeting area with a floor to ceiling height of approximately 11 feet, adjacent fully fitted kitchen/canteen and staff WCs including disabled WC. The first floor has been subdivided with timber and glass partitioning to provide a range of rooms, offices, meeting areas, ‘break out’ space, storage, and facilities. To the properties rear is a small loading area accessed off the adjacent Stocks Street
- Classe d’utilisation : E
- Principalement open space
- Bureaux cloisonnés
- Entreposage sécurisé
- Toilettes incluses dans le bail
- Staff WCs including disabled WC
- Storage facilities
- Partiellement aménagé comme Bureau standard
- Convient pour 11 à 35 personnes
- Peut être associé à un ou plusieurs espaces supplémentaires pour obtenir jusqu’à 811 m² d’espace adjacent.
- Lumière naturelle
- Open space
- Fully fitted kitchen/canteen
The property is a detached two storey commercial building which has most recently been in use as a religious meeting establishment. It is of two storey concrete frame construction with brick elevations and solid concrete floors and a pitched roof form. The property has full width windows to the upper floor at both front and rear elevations. The ground floor provides an entrance hallway, large open plan meeting area with a floor to ceiling height of approximately 11 feet, adjacent fully fitted kitchen/canteen and staff WCs including disabled WC. The first floor has been subdivided with timber and glass partitioning to provide a range of rooms, offices, meeting areas, ‘break out’ space, storage, and facilities. To the properties rear is a small loading area accessed off the adjacent Stocks Street
- Classe d’utilisation : E
- Principalement open space
- Bureaux cloisonnés
- Entreposage sécurisé
- Toilettes incluses dans le bail
- Staff WCs including disabled WC
- Storage facilities
- Partiellement aménagé comme Bureau standard
- Convient pour 11 à 35 personnes
- Peut être associé à un ou plusieurs espaces supplémentaires pour obtenir jusqu’à 811 m² d’espace adjacent.
- Lumière naturelle
- Open space
- Fully fitted kitchen/canteen
| Espace | Surface | Durée | Loyer | Type de bien | Aménagement | Disponible |
| RDC | 405 m² | 1-10 Ans | Sur demande Sur demande Sur demande Sur demande | Bureau | Construction partielle | Maintenant |
| 1er étage | 405 m² | 1-10 Ans | Sur demande Sur demande Sur demande Sur demande | Bureau | Construction partielle | Maintenant |
RDC
| Surface |
| 405 m² |
| Durée |
| 1-10 Ans |
| Loyer |
| Sur demande Sur demande Sur demande Sur demande |
| Type de bien |
| Bureau |
| Aménagement |
| Construction partielle |
| Disponible |
| Maintenant |
1er étage
| Surface |
| 405 m² |
| Durée |
| 1-10 Ans |
| Loyer |
| Sur demande Sur demande Sur demande Sur demande |
| Type de bien |
| Bureau |
| Aménagement |
| Construction partielle |
| Disponible |
| Maintenant |
RDC
| Surface | 405 m² |
| Durée | 1-10 Ans |
| Loyer | Sur demande |
| Type de bien | Bureau |
| Aménagement | Construction partielle |
| Disponible | Maintenant |
The property is a detached two storey commercial building which has most recently been in use as a religious meeting establishment. It is of two storey concrete frame construction with brick elevations and solid concrete floors and a pitched roof form. The property has full width windows to the upper floor at both front and rear elevations. The ground floor provides an entrance hallway, large open plan meeting area with a floor to ceiling height of approximately 11 feet, adjacent fully fitted kitchen/canteen and staff WCs including disabled WC. The first floor has been subdivided with timber and glass partitioning to provide a range of rooms, offices, meeting areas, ‘break out’ space, storage, and facilities. To the properties rear is a small loading area accessed off the adjacent Stocks Street
- Classe d’utilisation : E
- Partiellement aménagé comme Bureau standard
- Principalement open space
- Convient pour 11 à 35 personnes
- Bureaux cloisonnés
- Peut être associé à un ou plusieurs espaces supplémentaires pour obtenir jusqu’à 811 m² d’espace adjacent.
- Entreposage sécurisé
- Lumière naturelle
- Toilettes incluses dans le bail
- Open space
- Staff WCs including disabled WC
- Fully fitted kitchen/canteen
- Storage facilities
1er étage
| Surface | 405 m² |
| Durée | 1-10 Ans |
| Loyer | Sur demande |
| Type de bien | Bureau |
| Aménagement | Construction partielle |
| Disponible | Maintenant |
The property is a detached two storey commercial building which has most recently been in use as a religious meeting establishment. It is of two storey concrete frame construction with brick elevations and solid concrete floors and a pitched roof form. The property has full width windows to the upper floor at both front and rear elevations. The ground floor provides an entrance hallway, large open plan meeting area with a floor to ceiling height of approximately 11 feet, adjacent fully fitted kitchen/canteen and staff WCs including disabled WC. The first floor has been subdivided with timber and glass partitioning to provide a range of rooms, offices, meeting areas, ‘break out’ space, storage, and facilities. To the properties rear is a small loading area accessed off the adjacent Stocks Street
- Classe d’utilisation : E
- Partiellement aménagé comme Bureau standard
- Principalement open space
- Convient pour 11 à 35 personnes
- Bureaux cloisonnés
- Peut être associé à un ou plusieurs espaces supplémentaires pour obtenir jusqu’à 811 m² d’espace adjacent.
- Entreposage sécurisé
- Lumière naturelle
- Toilettes incluses dans le bail
- Open space
- Staff WCs including disabled WC
- Fully fitted kitchen/canteen
- Storage facilities
Aperçu du bien
The property is a detached two storey commercial building which has most recently been in use as a religious meeting establishment. It is of two storey concrete frame construction with brick elevations and solid concrete floors and a pitched roof form. The property has full width windows to the upper floor at both front and rear elevations. The property is located on the popular and established Derby Street in the Cheetham Hill district of Manchester less than 1 mile north of Manchester city centre.
- Cuisine
- Espace d’entreposage
- WC à usage exclusif de l’occupant
Informations sur l’immeuble


Présenté par

9 Derby St
Hum, une erreur s’est produite lors de l’envoi de votre message. Veuillez réessayer.
Merci ! Votre message a été envoyé.