Votre e-mail a été envoyé.

9-9A Masons Yard Bureau | 10–129 m² | À louer | Londres SW1Y 6BU
Certaines informations ont été traduites automatiquement.
Informations principales
- Architect-designed office building
- Central St James’s location
- Period character with modern finish
Tous les espaces disponibles(5)
Afficher les loyers en
- Espace
- Surface
- Durée
- Loyer
- Type de bien
- Aménagement
- Disponible
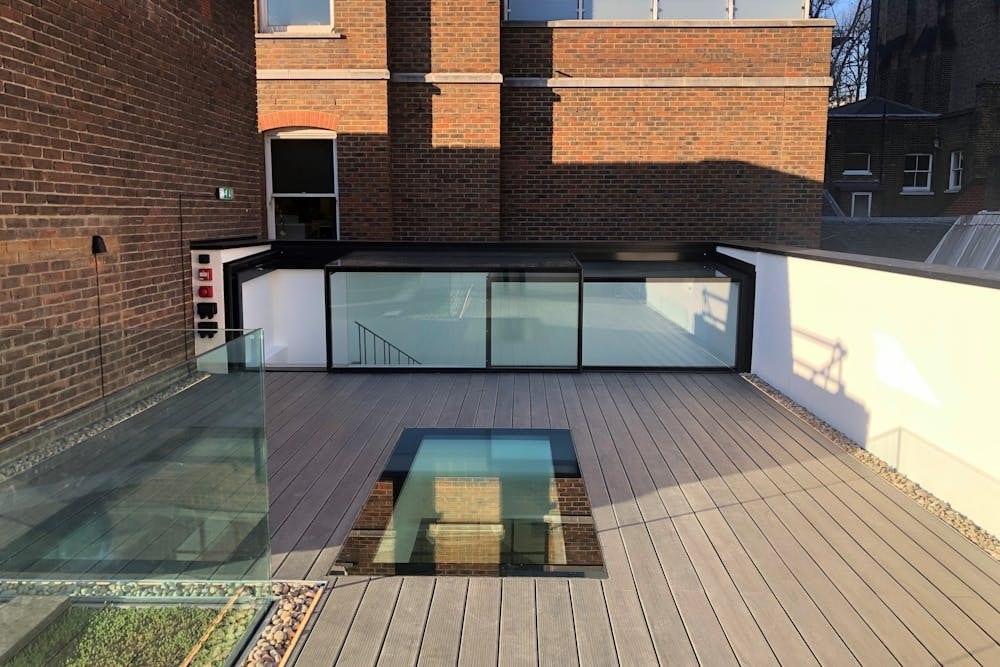


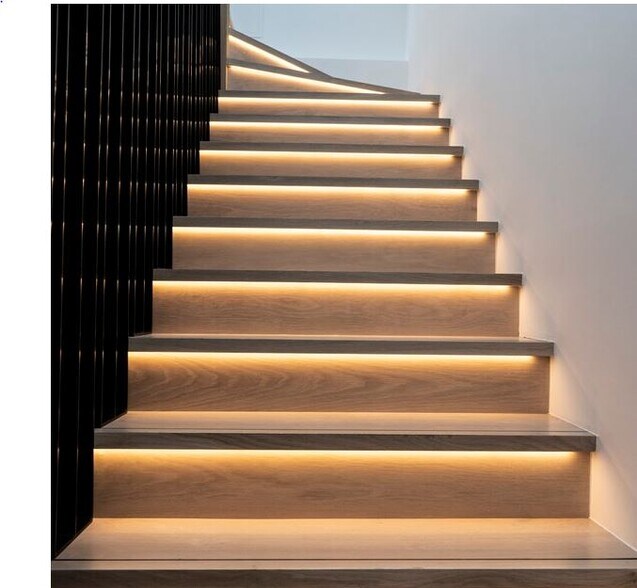
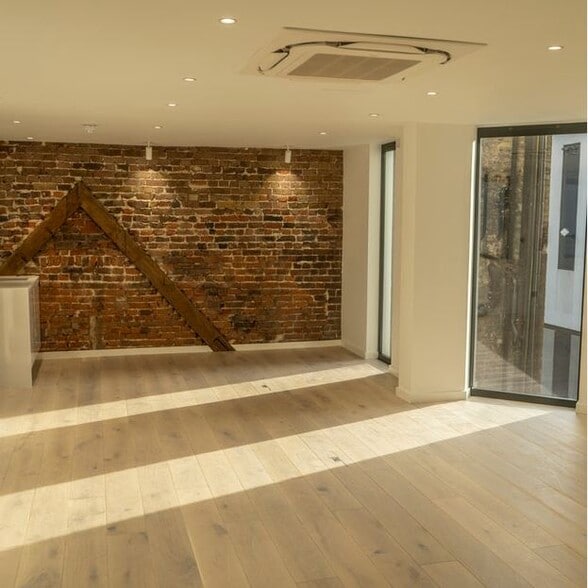
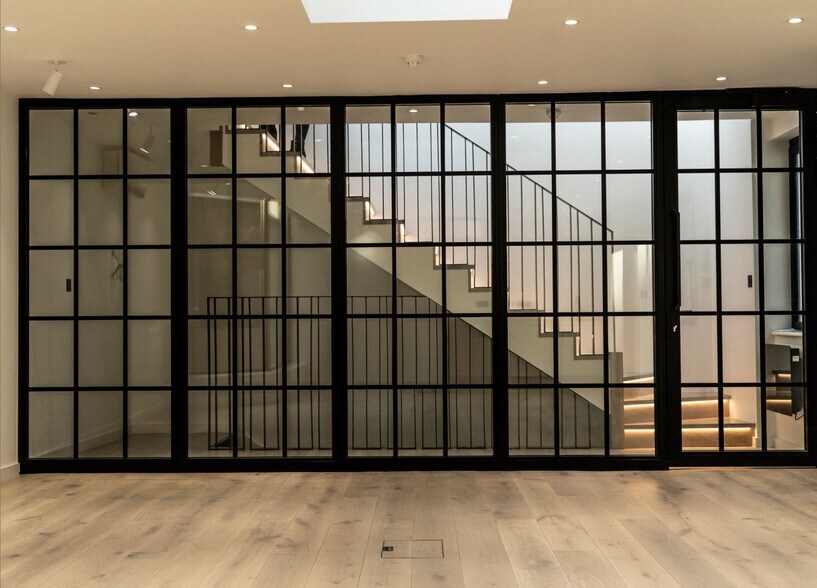
The accommodation is arranged over lower ground reception, ground and three upper floors, providing a total of 1,391 sq ft. Each floor offers open-plan office space with good natural light and is fitted to include comfort cooling, kitchen facilities and data cabling. The building also benefits from a private roof terrace and shower facilities, making it suitable for a single occupier requiring a self-contained working environment.
- Classe d’utilisation : E
- Principalement open space
- Climatisation centrale
- Balcon
- Douches
- Planchers en bois
- Private roof terrace
- Partiellement aménagé comme Bureau standard
- Peut être associé à un ou plusieurs espaces supplémentaires pour obtenir jusqu’à 129 m² d’espace adjacent.
- Aire de réception
- Entreposage sécurisé
- Toilettes dans les parties communes
- Self-contained HQ-style building
- Fully fitted with kitchens
The accommodation is arranged over lower ground reception, ground and three upper floors, providing a total of 1,391 sq ft. Each floor offers open-plan office space with good natural light and is fitted to include comfort cooling, kitchen facilities and data cabling. The building also benefits from a private roof terrace and shower facilities, making it suitable for a single occupier requiring a self-contained working environment.
- Classe d’utilisation : E
- Principalement open space
- Climatisation centrale
- Balcon
- Douches
- Planchers en bois
- Private roof terrace
- Partiellement aménagé comme Bureau standard
- Peut être associé à un ou plusieurs espaces supplémentaires pour obtenir jusqu’à 129 m² d’espace adjacent.
- Aire de réception
- Entreposage sécurisé
- Toilettes dans les parties communes
- Self-contained HQ-style building
- Fully fitted with kitchens
The accommodation is arranged over lower ground reception, ground and three upper floors, providing a total of 1,391 sq ft. Each floor offers open-plan office space with good natural light and is fitted to include comfort cooling, kitchen facilities and data cabling. The building also benefits from a private roof terrace and shower facilities, making it suitable for a single occupier requiring a self-contained working environment.
- Classe d’utilisation : E
- Principalement open space
- Climatisation centrale
- Balcon
- Douches
- Planchers en bois
- Private roof terrace
- Partiellement aménagé comme Bureau standard
- Peut être associé à un ou plusieurs espaces supplémentaires pour obtenir jusqu’à 129 m² d’espace adjacent.
- Aire de réception
- Entreposage sécurisé
- Toilettes dans les parties communes
- Self-contained HQ-style building
- Fully fitted with kitchens
The accommodation is arranged over lower ground reception, ground and three upper floors, providing a total of 1,391 sq ft. Each floor offers open-plan office space with good natural light and is fitted to include comfort cooling, kitchen facilities and data cabling. The building also benefits from a private roof terrace and shower facilities, making it suitable for a single occupier requiring a self-contained working environment.
- Classe d’utilisation : E
- Principalement open space
- Climatisation centrale
- Balcon
- Douches
- Planchers en bois
- Private roof terrace
- Partiellement aménagé comme Bureau standard
- Peut être associé à un ou plusieurs espaces supplémentaires pour obtenir jusqu’à 129 m² d’espace adjacent.
- Aire de réception
- Entreposage sécurisé
- Toilettes dans les parties communes
- Self-contained HQ-style building
- Fully fitted with kitchens
The accommodation is arranged over lower ground reception, ground and three upper floors, providing a total of 1,391 sq ft. Each floor offers open-plan office space with good natural light and is fitted to include comfort cooling, kitchen facilities and data cabling. The building also benefits from a private roof terrace and shower facilities, making it suitable for a single occupier requiring a self-contained working environment.
- Classe d’utilisation : E
- Principalement open space
- Climatisation centrale
- Balcon
- Douches
- Planchers en bois
- Private roof terrace
- Partiellement aménagé comme Bureau standard
- Peut être associé à un ou plusieurs espaces supplémentaires pour obtenir jusqu’à 129 m² d’espace adjacent.
- Aire de réception
- Entreposage sécurisé
- Toilettes dans les parties communes
- Self-contained HQ-style building
- Fully fitted with kitchens
| Espace | Surface | Durée | Loyer | Type de bien | Aménagement | Disponible |
| RDC | 14 m² | Négociable | Sur demande Sur demande Sur demande Sur demande | Bureau | Construction partielle | 60 jours |
| RDC, bureau Reception | 10 m² | Négociable | Sur demande Sur demande Sur demande Sur demande | Bureau | Construction partielle | 60 jours |
| 1er étage | 35 m² | Négociable | Sur demande Sur demande Sur demande Sur demande | Bureau | Construction partielle | 60 jours |
| 2e étage | 35 m² | Négociable | Sur demande Sur demande Sur demande Sur demande | Bureau | Construction partielle | 60 jours |
| 3e étage | 36 m² | Négociable | Sur demande Sur demande Sur demande Sur demande | Bureau | Construction partielle | 60 jours |
RDC
| Surface |
| 14 m² |
| Durée |
| Négociable |
| Loyer |
| Sur demande Sur demande Sur demande Sur demande |
| Type de bien |
| Bureau |
| Aménagement |
| Construction partielle |
| Disponible |
| 60 jours |
RDC, bureau Reception
| Surface |
| 10 m² |
| Durée |
| Négociable |
| Loyer |
| Sur demande Sur demande Sur demande Sur demande |
| Type de bien |
| Bureau |
| Aménagement |
| Construction partielle |
| Disponible |
| 60 jours |
1er étage
| Surface |
| 35 m² |
| Durée |
| Négociable |
| Loyer |
| Sur demande Sur demande Sur demande Sur demande |
| Type de bien |
| Bureau |
| Aménagement |
| Construction partielle |
| Disponible |
| 60 jours |
2e étage
| Surface |
| 35 m² |
| Durée |
| Négociable |
| Loyer |
| Sur demande Sur demande Sur demande Sur demande |
| Type de bien |
| Bureau |
| Aménagement |
| Construction partielle |
| Disponible |
| 60 jours |
3e étage
| Surface |
| 36 m² |
| Durée |
| Négociable |
| Loyer |
| Sur demande Sur demande Sur demande Sur demande |
| Type de bien |
| Bureau |
| Aménagement |
| Construction partielle |
| Disponible |
| 60 jours |
RDC
| Surface | 14 m² |
| Durée | Négociable |
| Loyer | Sur demande |
| Type de bien | Bureau |
| Aménagement | Construction partielle |
| Disponible | 60 jours |
The accommodation is arranged over lower ground reception, ground and three upper floors, providing a total of 1,391 sq ft. Each floor offers open-plan office space with good natural light and is fitted to include comfort cooling, kitchen facilities and data cabling. The building also benefits from a private roof terrace and shower facilities, making it suitable for a single occupier requiring a self-contained working environment.
- Classe d’utilisation : E
- Partiellement aménagé comme Bureau standard
- Principalement open space
- Peut être associé à un ou plusieurs espaces supplémentaires pour obtenir jusqu’à 129 m² d’espace adjacent.
- Climatisation centrale
- Aire de réception
- Balcon
- Entreposage sécurisé
- Douches
- Toilettes dans les parties communes
- Planchers en bois
- Self-contained HQ-style building
- Private roof terrace
- Fully fitted with kitchens
RDC, bureau Reception
| Surface | 10 m² |
| Durée | Négociable |
| Loyer | Sur demande |
| Type de bien | Bureau |
| Aménagement | Construction partielle |
| Disponible | 60 jours |
The accommodation is arranged over lower ground reception, ground and three upper floors, providing a total of 1,391 sq ft. Each floor offers open-plan office space with good natural light and is fitted to include comfort cooling, kitchen facilities and data cabling. The building also benefits from a private roof terrace and shower facilities, making it suitable for a single occupier requiring a self-contained working environment.
- Classe d’utilisation : E
- Partiellement aménagé comme Bureau standard
- Principalement open space
- Peut être associé à un ou plusieurs espaces supplémentaires pour obtenir jusqu’à 129 m² d’espace adjacent.
- Climatisation centrale
- Aire de réception
- Balcon
- Entreposage sécurisé
- Douches
- Toilettes dans les parties communes
- Planchers en bois
- Self-contained HQ-style building
- Private roof terrace
- Fully fitted with kitchens
1er étage
| Surface | 35 m² |
| Durée | Négociable |
| Loyer | Sur demande |
| Type de bien | Bureau |
| Aménagement | Construction partielle |
| Disponible | 60 jours |
The accommodation is arranged over lower ground reception, ground and three upper floors, providing a total of 1,391 sq ft. Each floor offers open-plan office space with good natural light and is fitted to include comfort cooling, kitchen facilities and data cabling. The building also benefits from a private roof terrace and shower facilities, making it suitable for a single occupier requiring a self-contained working environment.
- Classe d’utilisation : E
- Partiellement aménagé comme Bureau standard
- Principalement open space
- Peut être associé à un ou plusieurs espaces supplémentaires pour obtenir jusqu’à 129 m² d’espace adjacent.
- Climatisation centrale
- Aire de réception
- Balcon
- Entreposage sécurisé
- Douches
- Toilettes dans les parties communes
- Planchers en bois
- Self-contained HQ-style building
- Private roof terrace
- Fully fitted with kitchens
2e étage
| Surface | 35 m² |
| Durée | Négociable |
| Loyer | Sur demande |
| Type de bien | Bureau |
| Aménagement | Construction partielle |
| Disponible | 60 jours |
The accommodation is arranged over lower ground reception, ground and three upper floors, providing a total of 1,391 sq ft. Each floor offers open-plan office space with good natural light and is fitted to include comfort cooling, kitchen facilities and data cabling. The building also benefits from a private roof terrace and shower facilities, making it suitable for a single occupier requiring a self-contained working environment.
- Classe d’utilisation : E
- Partiellement aménagé comme Bureau standard
- Principalement open space
- Peut être associé à un ou plusieurs espaces supplémentaires pour obtenir jusqu’à 129 m² d’espace adjacent.
- Climatisation centrale
- Aire de réception
- Balcon
- Entreposage sécurisé
- Douches
- Toilettes dans les parties communes
- Planchers en bois
- Self-contained HQ-style building
- Private roof terrace
- Fully fitted with kitchens
3e étage
| Surface | 36 m² |
| Durée | Négociable |
| Loyer | Sur demande |
| Type de bien | Bureau |
| Aménagement | Construction partielle |
| Disponible | 60 jours |
The accommodation is arranged over lower ground reception, ground and three upper floors, providing a total of 1,391 sq ft. Each floor offers open-plan office space with good natural light and is fitted to include comfort cooling, kitchen facilities and data cabling. The building also benefits from a private roof terrace and shower facilities, making it suitable for a single occupier requiring a self-contained working environment.
- Classe d’utilisation : E
- Partiellement aménagé comme Bureau standard
- Principalement open space
- Peut être associé à un ou plusieurs espaces supplémentaires pour obtenir jusqu’à 129 m² d’espace adjacent.
- Climatisation centrale
- Aire de réception
- Balcon
- Entreposage sécurisé
- Douches
- Toilettes dans les parties communes
- Planchers en bois
- Self-contained HQ-style building
- Private roof terrace
- Fully fitted with kitchens
Aperçu du bien
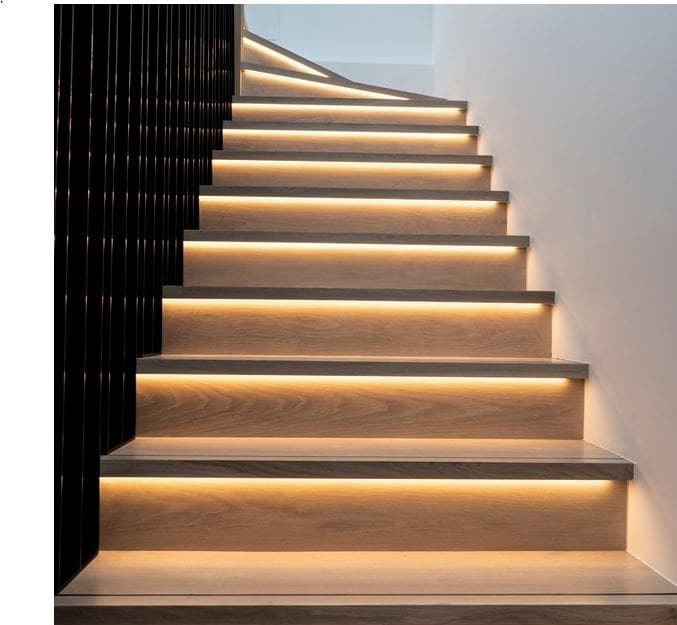
The property comprises a self-contained, architect-designed office building in the St James’s area of Central London. The building is arranged over multiple levels and combines period features such as exposed brickwork with modern finishes including solid wood flooring and contemporary services. The structure provides a mix of open-plan accommodation and dedicated reception space within a compact, standalone format.
- Système de sécurité
- Terrasse sur le toit
- Espace d’entreposage
Informations sur l’immeuble
Occupants
- Étage
- Nom de l’occupant
- Secteur d’activité
- Multi
- CMG
- Services professionnels, scientifiques et techniques
- RDC
- The Scotch Club
- Enseigne
- 3e
- White Cube Gallery Limited
- Services


Présenté par
9-9A Masons Yard
Hum, une erreur s’est produite lors de l’envoi de votre message. Veuillez réessayer.
Merci ! Votre message a été envoyé.