Votre e-mail a été envoyé.

9-25 South Mundells Industriel/Logistique | 314–965 m² | À louer | Welwyn Garden City AL7 1EP

Certaines informations ont été traduites automatiquement.
Informations principales
- Well-established and busy industrial estate.
- Generous forecourt / parking areas.
- Full size loading doors.
- A separate yard area may also be available by separate negotiation.
Caractéristiques
Tous les espaces disponibles(2)
Afficher les loyers en
- Espace
- Surface
- Durée
- Loyer
- Type de bien
- Aménagement
- Disponible
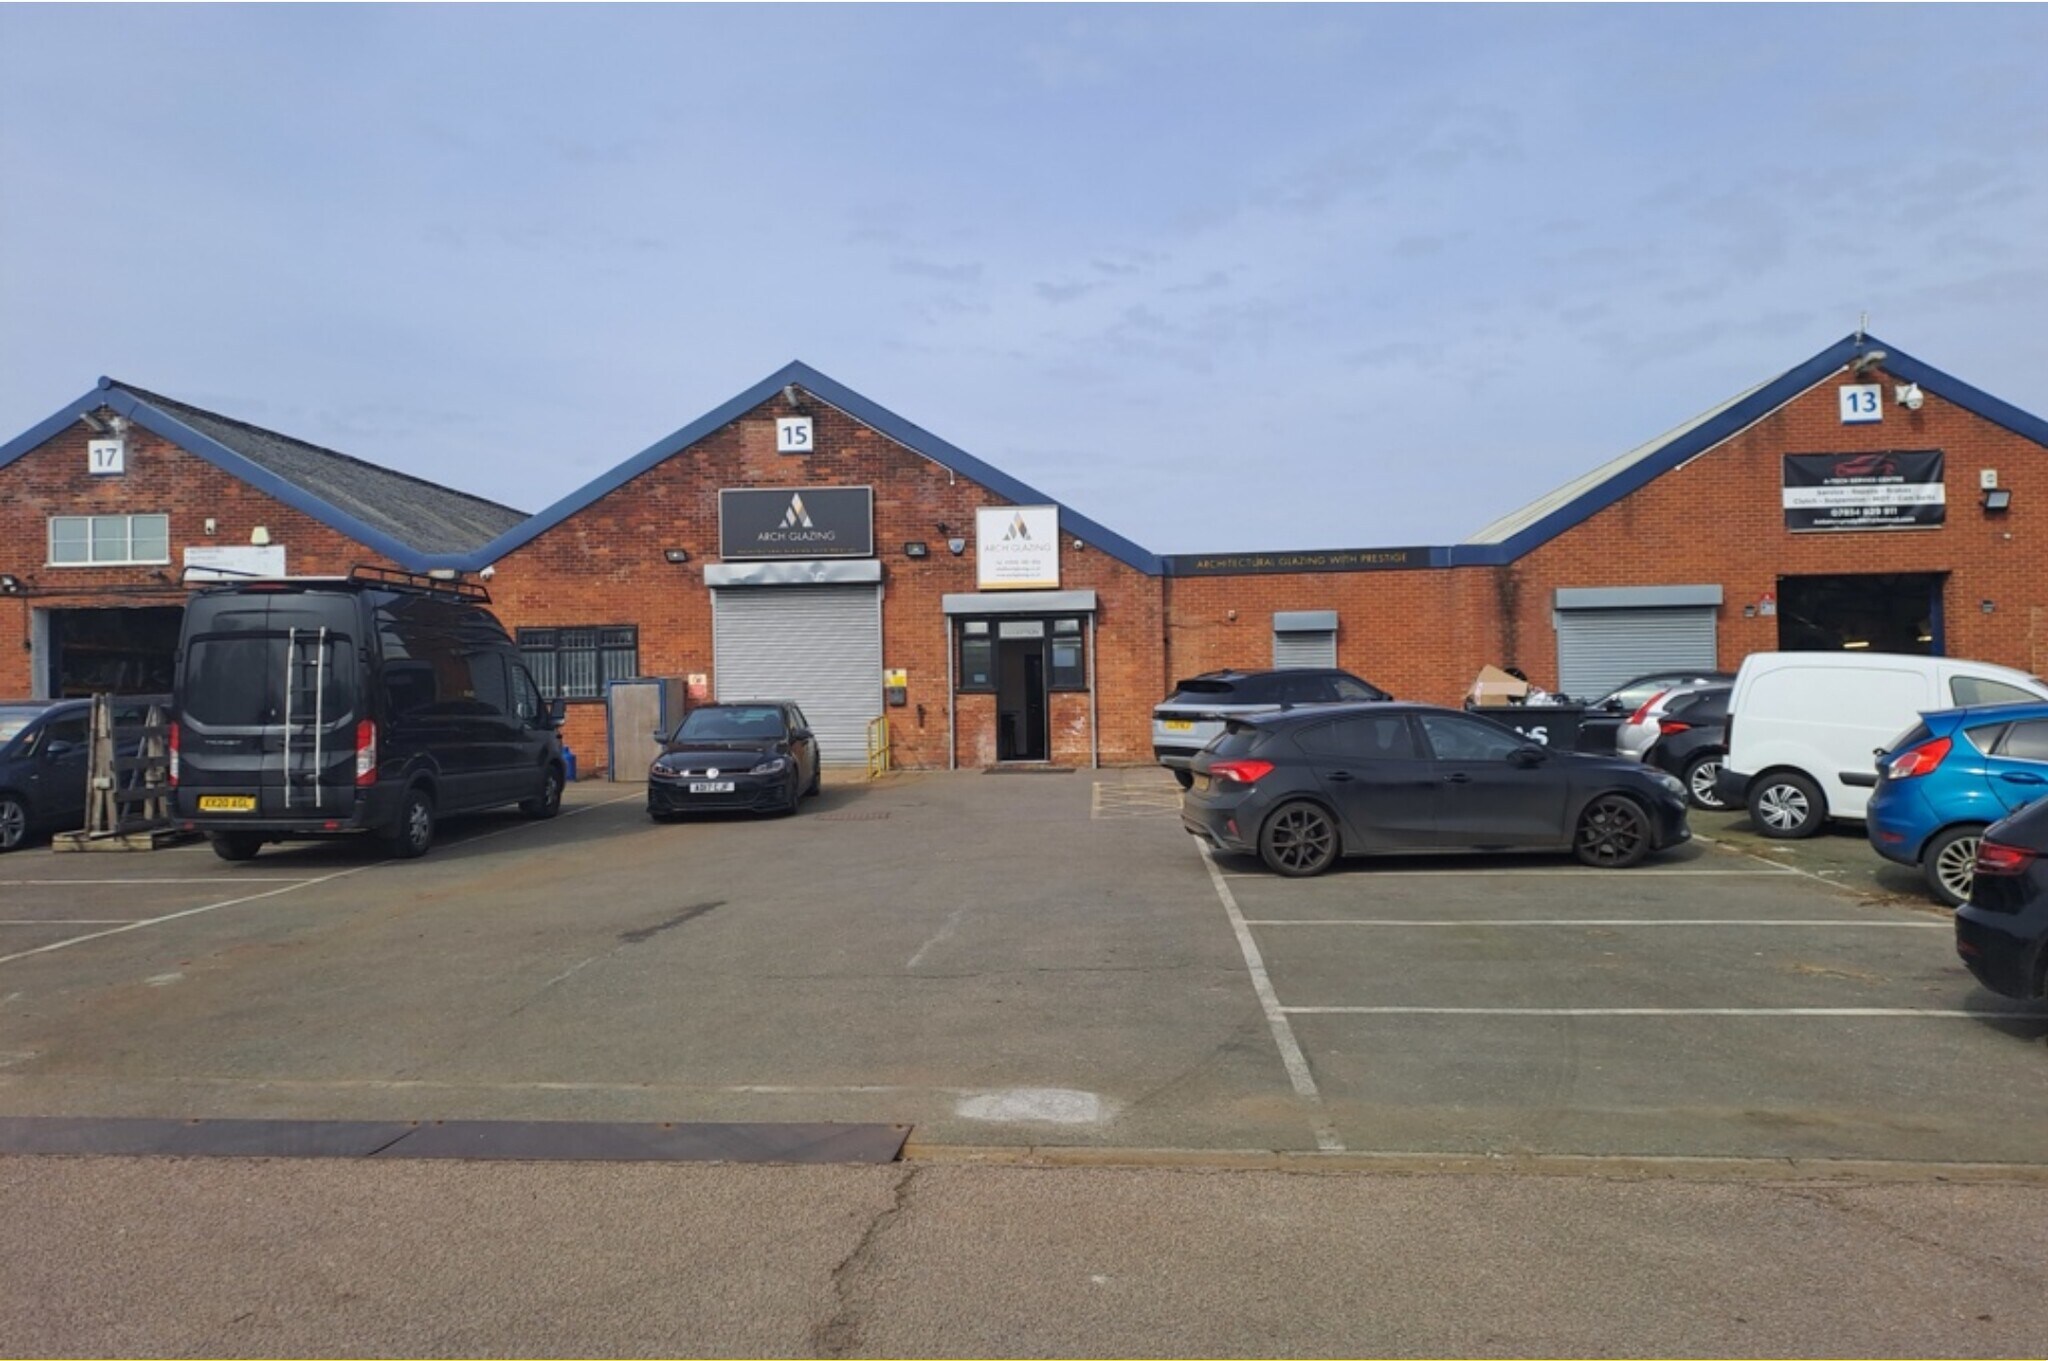

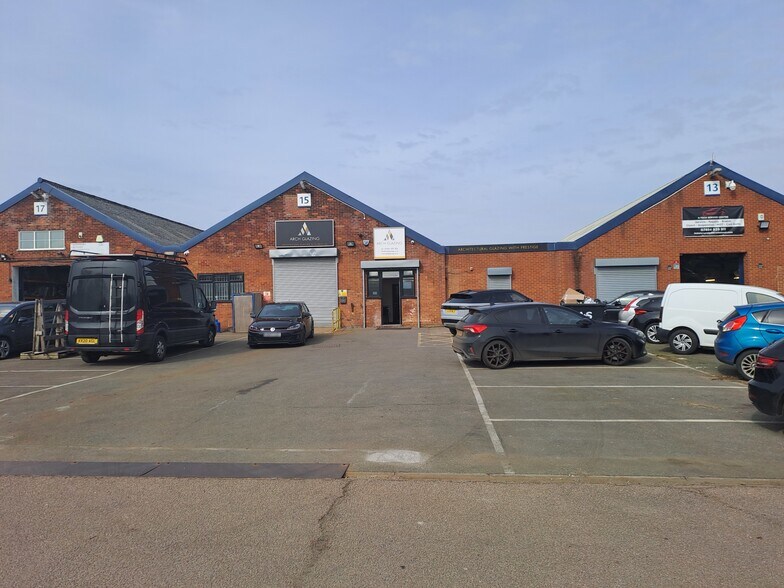
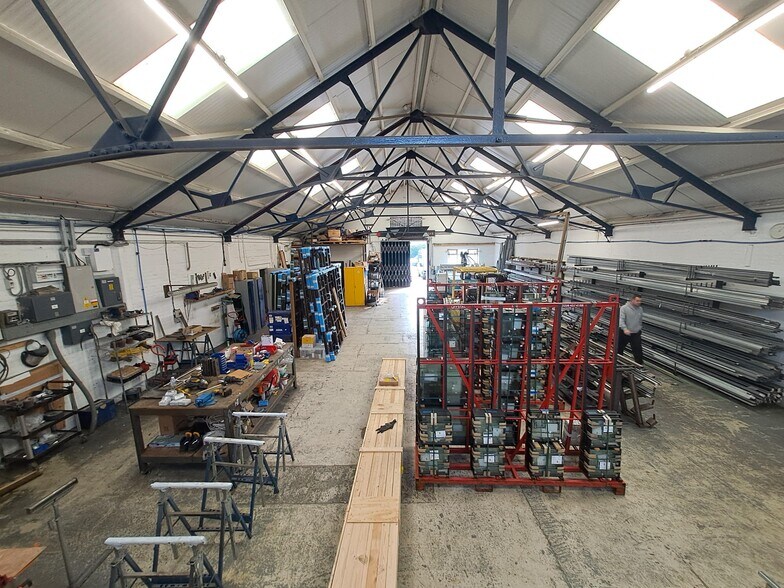
The property forms part of a small development of light industrial workshop units. Although it fronts Tewin Road, vehicular access is via the Mundells one-way system, between the junctions with Black Fan Road and Tewin Road. The unit comprises a single-storey light industrial/warehouse space, arranged as one principal operational area with additional stores and office rooms located to one side. The unit benefits from a Constantia loading door, with a security shutter positioned in front. The building is of brick construction, offering a clear eaves height of approximately 3.3m, rising to around 6.6m at the apex. The roof is formed in a single bay, supported by steel trusses, internally lined, and incorporates roof lights. To the rear, there is a generous loading and parking area, with 12 allocated parking spaces. The estate bene ts from the added security of a controlled gated entrance, which is an unusual feature for this type of development. A separate yard area may also be available by separate negotiation.
- Classe d’utilisation : B8
- Generous forecourt / parking area
- Full size loading door plus security shutter
- A separate yard area
- RDC – 11-13 South Mundells
- 314 – 643 m²
- Négociable
- Sur demande Sur demande Sur demande Sur demande
- Industriel/Logistique
- -
- 30 jours
| Espace | Surface | Durée | Loyer | Type de bien | Aménagement | Disponible |
| RDC | 322 m² | 5 Ans | 171,53 € /m²/an 14,29 € /m²/mois 55 296 € /an 4 608 € /mois | Industriel/Logistique | Construction achevée | Maintenant |
| RDC – 11-13 South Mundells | 314 – 643 m² | Négociable | Sur demande Sur demande Sur demande Sur demande | Industriel/Logistique | - | 30 jours |
RDC
| Surface |
| 322 m² |
| Durée |
| 5 Ans |
| Loyer |
| 171,53 € /m²/an 14,29 € /m²/mois 55 296 € /an 4 608 € /mois |
| Type de bien |
| Industriel/Logistique |
| Aménagement |
| Construction achevée |
| Disponible |
| Maintenant |
RDC – 11-13 South Mundells
| Surface |
| 314 – 643 m² |
| Durée |
| Négociable |
| Loyer |
| Sur demande Sur demande Sur demande Sur demande |
| Type de bien |
| Industriel/Logistique |
| Aménagement |
| - |
| Disponible |
| 30 jours |
RDC
| Surface | 322 m² |
| Durée | 5 Ans |
| Loyer | 171,53 € /m²/an |
| Type de bien | Industriel/Logistique |
| Aménagement | Construction achevée |
| Disponible | Maintenant |
The property forms part of a small development of light industrial workshop units. Although it fronts Tewin Road, vehicular access is via the Mundells one-way system, between the junctions with Black Fan Road and Tewin Road. The unit comprises a single-storey light industrial/warehouse space, arranged as one principal operational area with additional stores and office rooms located to one side. The unit benefits from a Constantia loading door, with a security shutter positioned in front. The building is of brick construction, offering a clear eaves height of approximately 3.3m, rising to around 6.6m at the apex. The roof is formed in a single bay, supported by steel trusses, internally lined, and incorporates roof lights. To the rear, there is a generous loading and parking area, with 12 allocated parking spaces. The estate bene ts from the added security of a controlled gated entrance, which is an unusual feature for this type of development. A separate yard area may also be available by separate negotiation.
- Classe d’utilisation : B8
- Full size loading door plus security shutter
- Generous forecourt / parking area
- A separate yard area
Aperçu du bien
Welwyn Garden City is situated approximately 25 miles north of central London immediately to the east of the A1(M) with convenient access via junctions 4 and 6. The M25 (junction 23 - South Mimms) is approximately 8 miles to the south and the A414 trunk road skirts the southern edge of the town provides a fast east-west link between the M1 and M11.
Faits sur l’installation entrepôt


Présenté par
9-25 South Mundells
Hum, une erreur s’est produite lors de l’envoi de votre message. Veuillez réessayer.
Merci ! Votre message a été envoyé.