Votre e-mail a été envoyé.
9-11 Corporation Sq Bureau | 331 m² | À louer | Belfast BT1 3AJ
Certaines informations ont été traduites automatiquement.
Informations principales
- Prominent Corporation Square frontage
- Located within a regeneration area close to city centre
- Excellent connectivity to M1, M2 and M3 via Westlink
Tous les espace disponibles(1)
Afficher les loyers en
- Espace
- Surface
- Durée
- Loyer
- Type de bien
- Aménagement
- Disponible
Les espaces 3 de cet immeuble doivent être loués ensemble, pour un total de 331 m² (Surface contiguë):
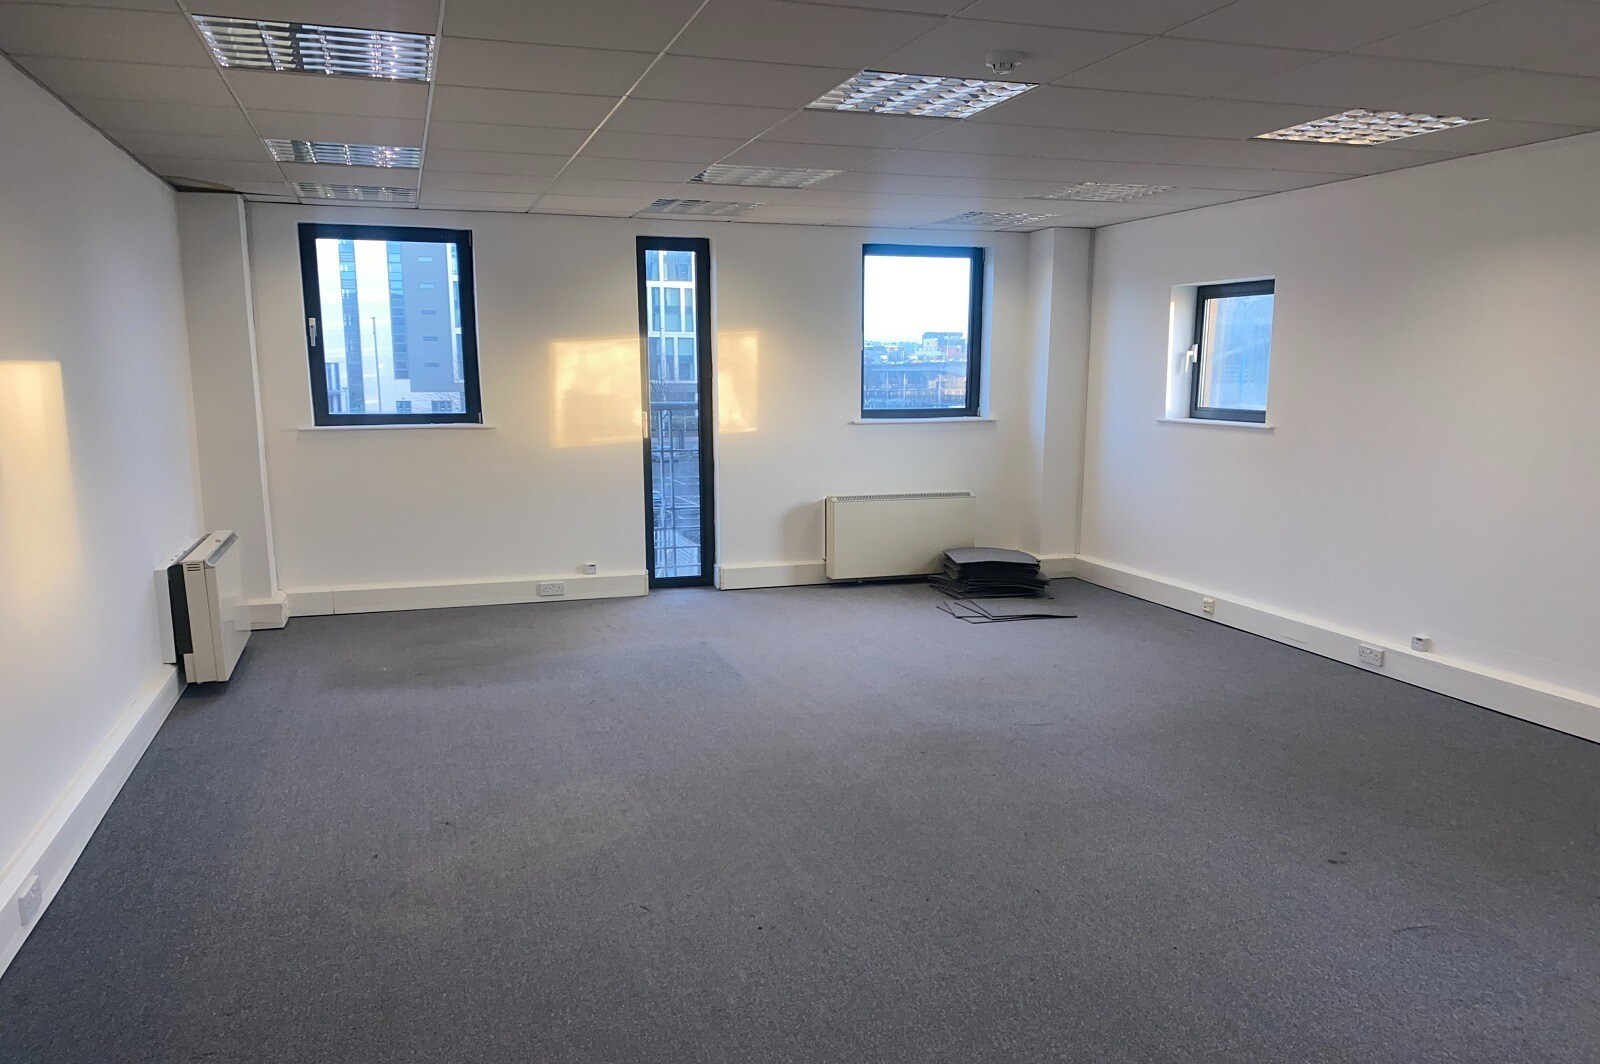

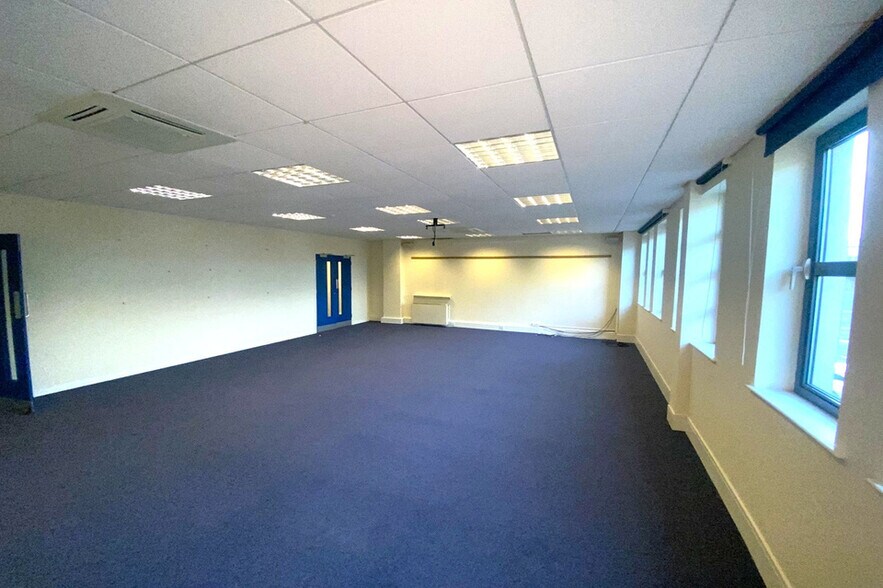
The available space comprises open plan office accommodation arranged over ground, first and second floors within a self-contained building. Each level is finished to a consistent specification including carpeted floors, plastered and painted walls, suspended ceilings with fluorescent box lighting, and perimeter trunking. The ground floor benefits from a dedicated entrance and glazed frontage suitable for alternative commercial uses, while upper floors are accessed via a shared entrance lobby with lift and stair core. WC facilities are provided on each floor, and the landlord is willing to undertake fit-out works to meet occupier requirements.
- Classe d’utilisation : B1
- Lumière naturelle
- Ground floor own entrance
- Open plan office floors
- Accès aux ascenseurs
- Open space
- Lift access to all levels
| Espace | Surface | Durée | Loyer | Type de bien | Aménagement | Disponible |
| RDC, 1er étage, 2e étage | 331 m² | Négociable | Sur demande Sur demande Sur demande Sur demande | Bureau | Espace brut | Maintenant |
RDC, 1er étage, 2e étage
Les espaces 3 de cet immeuble doivent être loués ensemble, pour un total de 331 m² (Surface contiguë):
| Surface |
|
RDC - 68 m²
1er étage - 143 m²
2e étage - 120 m²
|
| Durée |
| Négociable |
| Loyer |
| Sur demande Sur demande Sur demande Sur demande |
| Type de bien |
| Bureau |
| Aménagement |
| Espace brut |
| Disponible |
| Maintenant |
RDC, 1er étage, 2e étage
| Surface |
RDC - 68 m²
1er étage - 143 m²
2e étage - 120 m²
|
| Durée | Négociable |
| Loyer | Sur demande |
| Type de bien | Bureau |
| Aménagement | Espace brut |
| Disponible | Maintenant |
The available space comprises open plan office accommodation arranged over ground, first and second floors within a self-contained building. Each level is finished to a consistent specification including carpeted floors, plastered and painted walls, suspended ceilings with fluorescent box lighting, and perimeter trunking. The ground floor benefits from a dedicated entrance and glazed frontage suitable for alternative commercial uses, while upper floors are accessed via a shared entrance lobby with lift and stair core. WC facilities are provided on each floor, and the landlord is willing to undertake fit-out works to meet occupier requirements.
- Classe d’utilisation : B1
- Accès aux ascenseurs
- Lumière naturelle
- Open space
- Ground floor own entrance
- Lift access to all levels
- Open plan office floors
Aperçu du bien
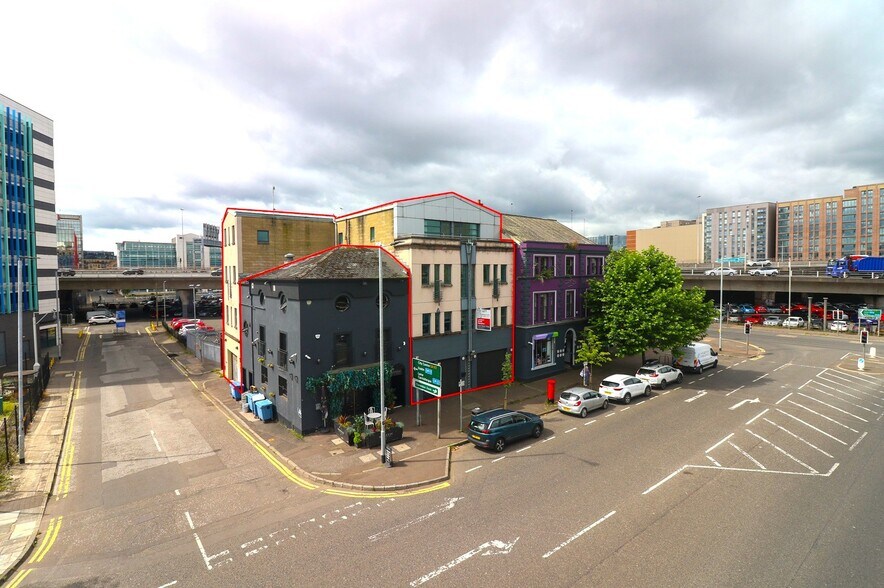
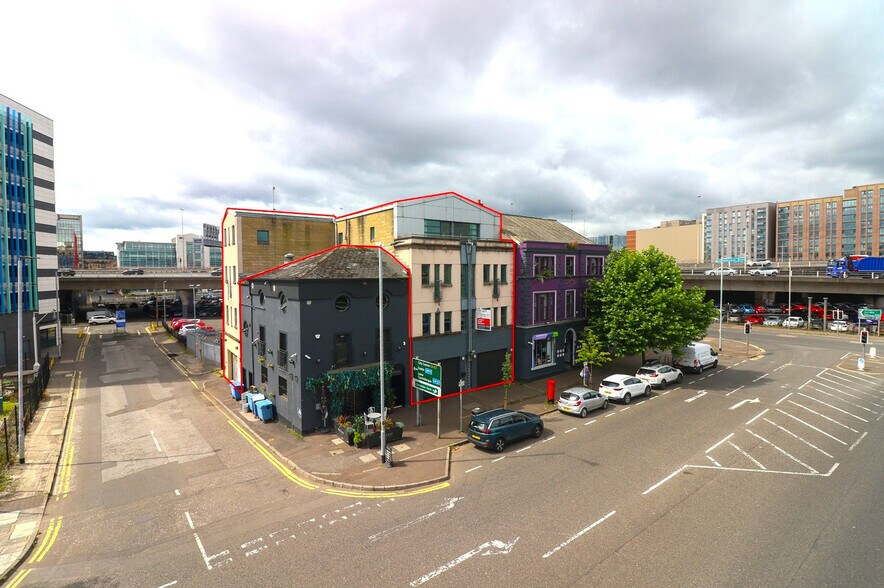
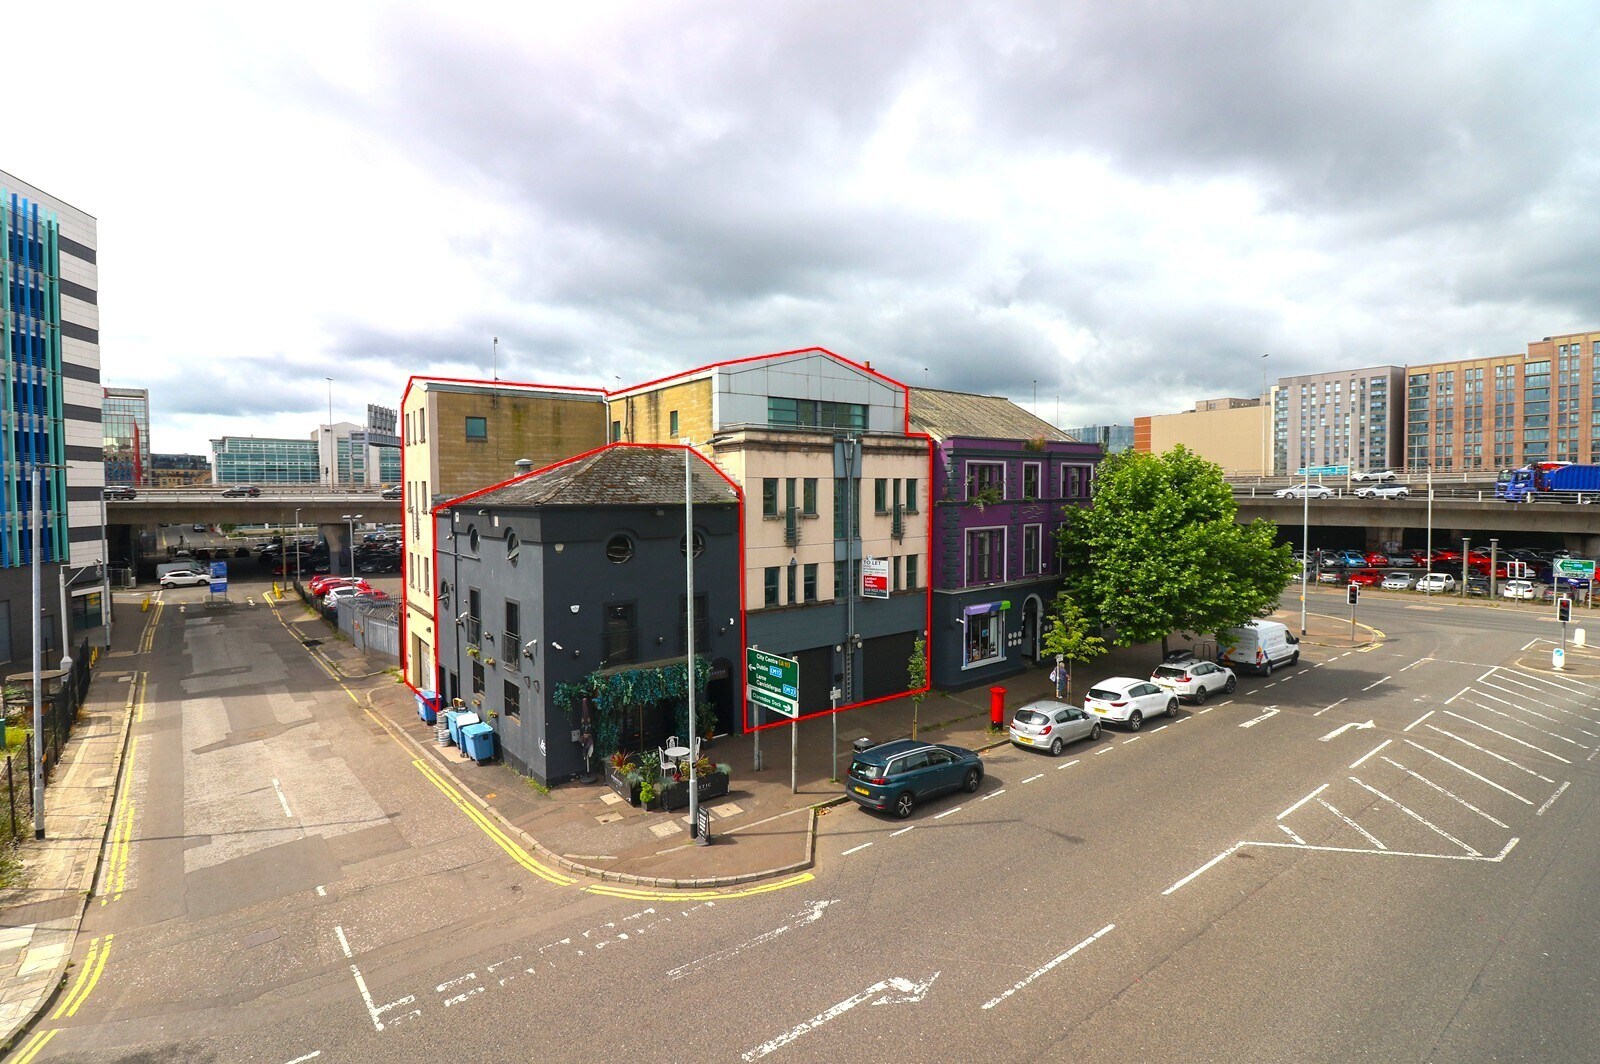
The property is a four-storey mid-terrace office building constructed with a steel frame and concrete block façade, positioned prominently on Corporation Square approximately 1 km north of Belfast City Centre. The building features a dedicated ground floor commercial unit and separate office access serving upper floors via an 8-person passenger lift and stairwell. Externally, the property benefits from a vehicular access point to a rear garage via Tomb Street. The surrounding area is undergoing significant regeneration and offers strong connectivity to Belfast’s motorway network and harbour infrastructure.
- Accès 24 h/24
Informations sur l’immeuble
Occupants
- Nom de l’occupant
- Secteur d’activité
- Lionheart
- Santé et assistance sociale
- Royal Institution Of Chartered Surveyors
- Services



Présenté par

9-11 Corporation Sq
Hum, une erreur s’est produite lors de l’envoi de votre message. Veuillez réessayer.
Merci ! Votre message a été envoyé.