Votre e-mail a été envoyé.

Unit 4 9-10 Empire Rd Industriel/Logistique | 4 674 m² | À louer | Bicester OX26 2FL
Certaines informations ont été traduites automatiquement.
Informations principales
- Detached with secured and self contained yards
- 3 Miles from J9 M40
- EV charging
- Grade A specification
- BREEAM excellent
- PV panels
Caractéristiques
Tous les espace disponibles(1)
Afficher les loyers en
- Espace
- Surface
- Durée
- Loyer
- Type de bien
- Aménagement
- Disponible
Les espaces 2 de cet immeuble doivent être loués ensemble, pour un total de 4 674 m² (Surface contiguë):
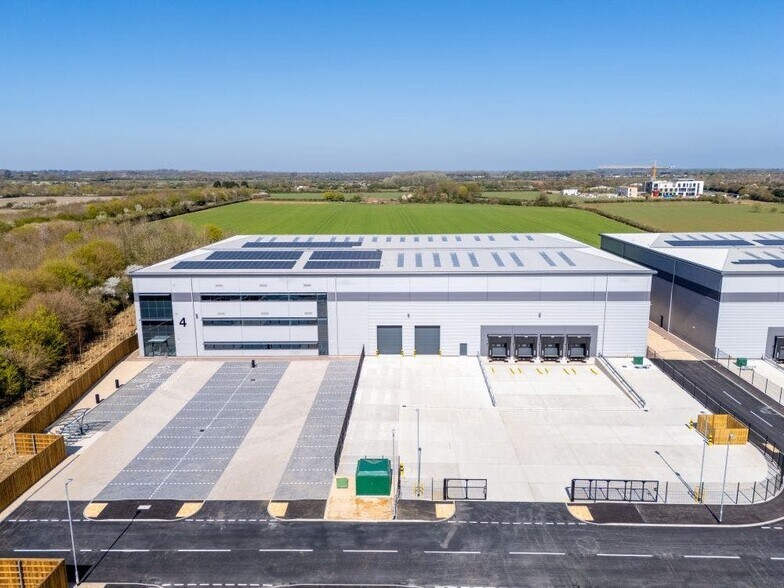
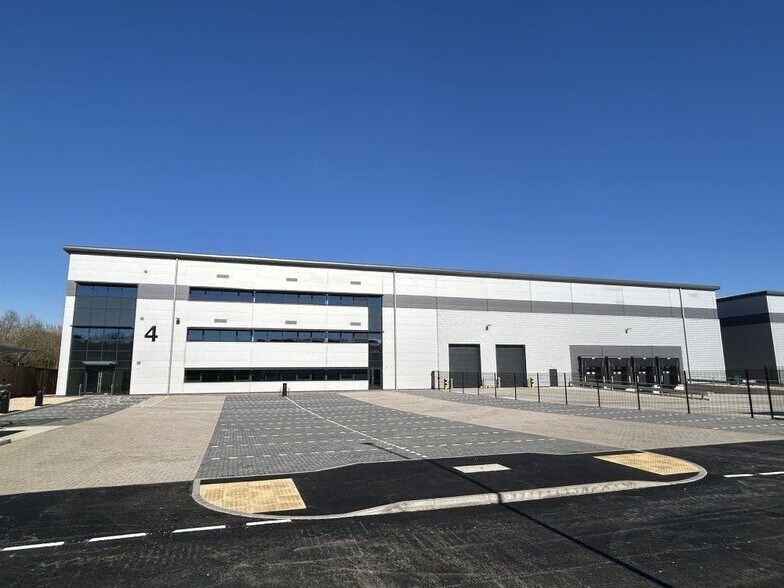
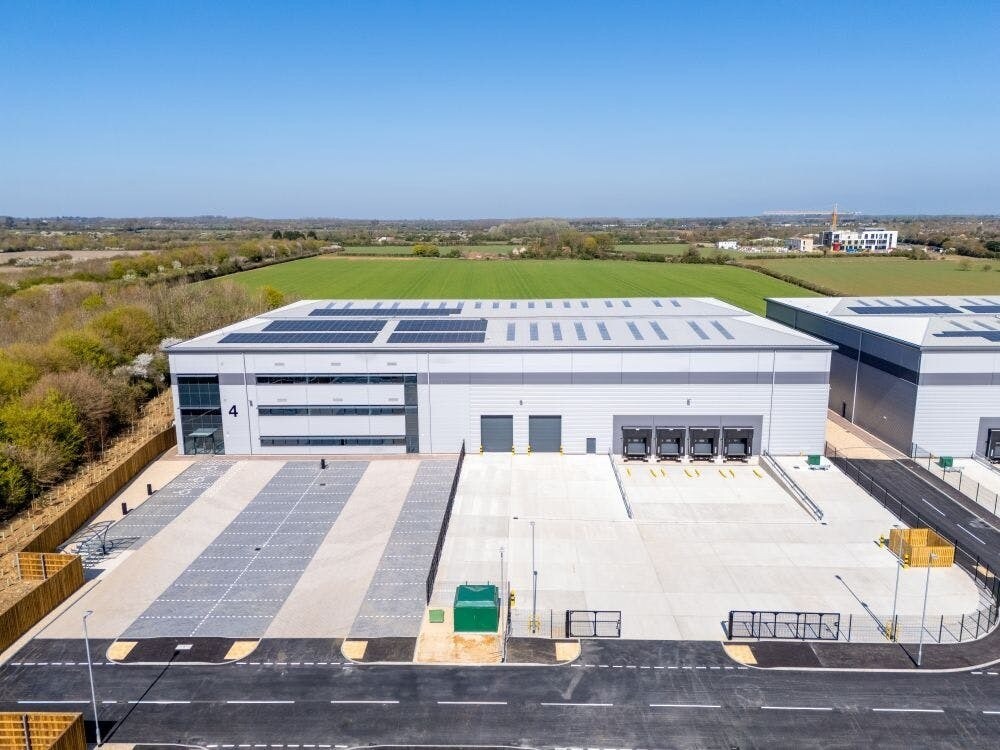
Cabot Park Bicester is a high-spec industrial and distribution development designed for modern occupiers. With premium warehouse space, quality offices, features including EV charging, PV panels, and a BREEAM 'Excellent' rating, Cabot Park Bicester ensures a cost-effective, future proofed solution for your occupancy requirements. Unit 4 is a high specification building which is designed for distribution and production uses. The unit benefits from a large yard, dock level door, eaves height of 10-12m, power supply of 180-450 kVA, level access door, floor loading of 50KN/m2 and Grade A offices, dedicated car parking, large service yards and excellent loading facilities. Planning permission is for B1, B2 and B8 uses without hours of use restrictions.
- Classe d’utilisation : B2
- Espace en excellent état
- Système de sécurité
- Entreposage sécurisé
- Toilettes dans les parties communes
- Détecteur de fumée
- Comprend 973 m² d’espace de bureau dédié
- Système de chauffage central
- Vidéosurveillance
- Stores automatiques
- Cour
| Espace | Surface | Durée | Loyer | Type de bien | Aménagement | Disponible |
| , RDC – Unit 4 | 4 674 m² | Négociable | 174,53 € /m²/an 14,54 € /m²/mois 815 847 € /an 67 987 € /mois | Industriel/Logistique | Construction partielle | Maintenant |
, RDC – Unit 4
Les espaces 2 de cet immeuble doivent être loués ensemble, pour un total de 4 674 m² (Surface contiguë):
| Surface |
|
RDC – Unit 4 - 4 189 m²
|
| Durée |
| Négociable |
| Loyer |
| 174,53 € /m²/an 14,54 € /m²/mois 815 847 € /an 67 987 € /mois |
| Type de bien |
| Industriel/Logistique |
| Aménagement |
| Construction partielle |
| Disponible |
| Maintenant |
, RDC – Unit 4
| Surface |
RDC – Unit 4 - 4 189 m²
|
| Durée | Négociable |
| Loyer | 174,53 € /m²/an |
| Type de bien | Industriel/Logistique |
| Aménagement | Construction partielle |
| Disponible | Maintenant |
Cabot Park Bicester is a high-spec industrial and distribution development designed for modern occupiers. With premium warehouse space, quality offices, features including EV charging, PV panels, and a BREEAM 'Excellent' rating, Cabot Park Bicester ensures a cost-effective, future proofed solution for your occupancy requirements. Unit 4 is a high specification building which is designed for distribution and production uses. The unit benefits from a large yard, dock level door, eaves height of 10-12m, power supply of 180-450 kVA, level access door, floor loading of 50KN/m2 and Grade A offices, dedicated car parking, large service yards and excellent loading facilities. Planning permission is for B1, B2 and B8 uses without hours of use restrictions.
- Classe d’utilisation : B2
- Comprend 973 m² d’espace de bureau dédié
- Espace en excellent état
- Système de chauffage central
- Système de sécurité
- Vidéosurveillance
- Entreposage sécurisé
- Stores automatiques
- Toilettes dans les parties communes
- Cour
- Détecteur de fumée
Aperçu du bien
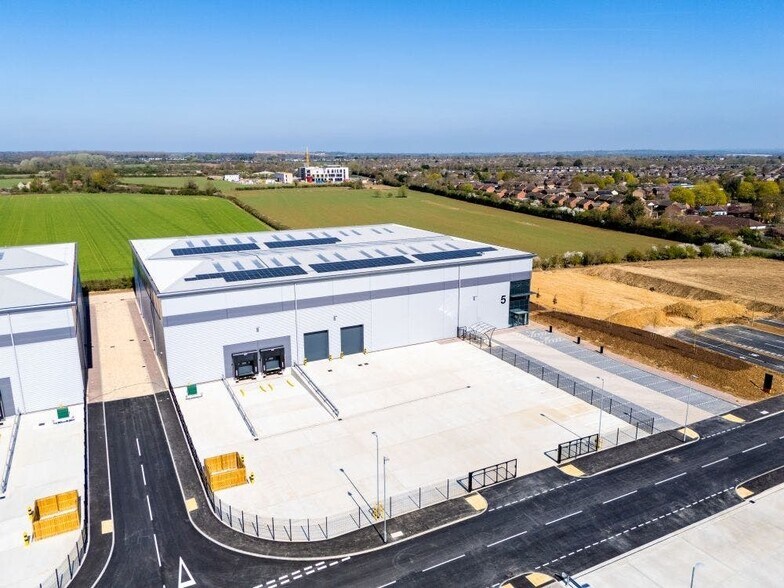
Cabot Park is strategically located within the wider Axis J9, Bicester development, occupying a prominent position to the west of Bicester town centre. Just 3 miles from Junction 9 of the M40, it offers quick access via Vendee Drive and the A41 dual carriageway. The site benefits from excellent connectivity to the A41, A43, and A34, ensuring strong links to both the national and regional motorway networks. Cabot Park Bicester is a high-spec industrial and distribution development designed for modern occupiers. With premium warehouse space, quality offices, features including EV charging, PV panels, and a BREEAM 'Excellent' rating, Cabot Park Bicester ensures a cost-effective, future proofed solution for your occupancy requirements.
Faits sur l’installation entrepôt



Présenté par
Unit 4 | 9-10 Empire Rd
Hum, une erreur s’est produite lors de l’envoi de votre message. Veuillez réessayer.
Merci ! Votre message a été envoyé.