Connectez-vous/S’inscrire
Votre e-mail a été envoyé.

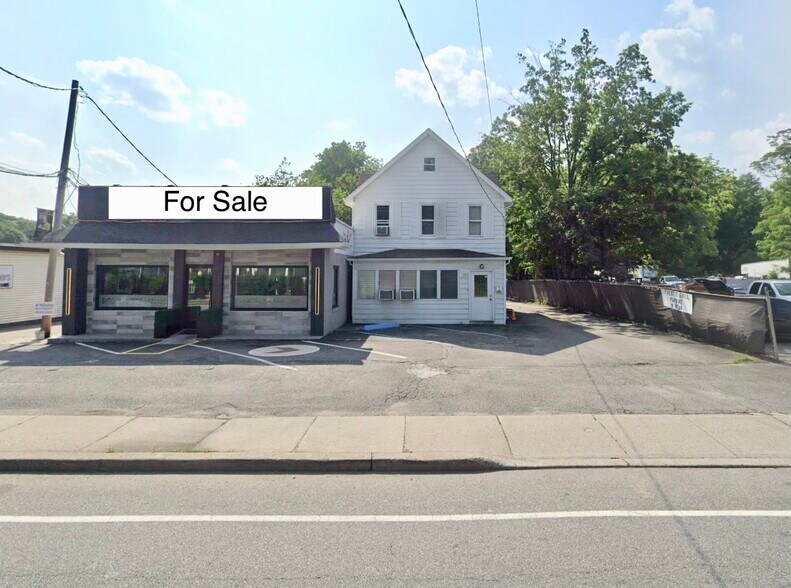
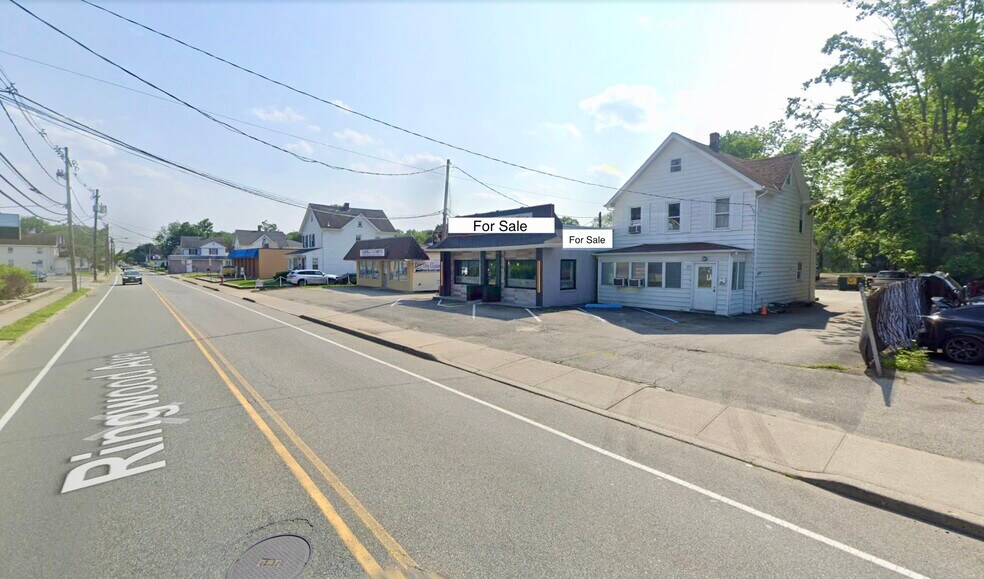
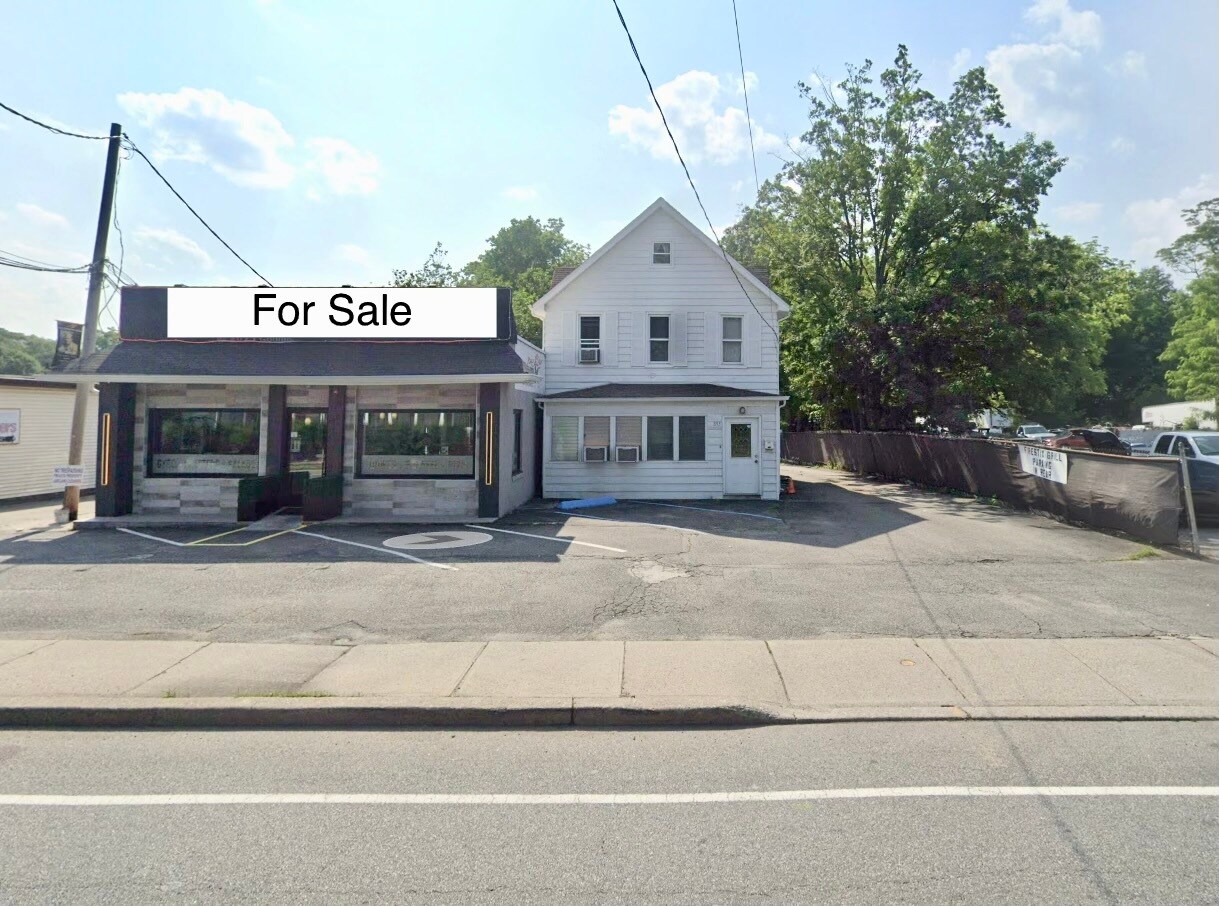
Restaurant - Rental Income - Development Site 897 Ringwood Ave Local commercial 223 m² 100 % Loué À vendre Haskell, NJ 07420 1 291 590 € (5 792,73 €/m²)
Certaines informations ont été traduites automatiquement.
Résumé analytique
Prime Investment Opportunity: Turnkey Hospitality & Multi-Phase Development Opportunity!!
Rarely does a property offer immediate cash flow along with development potential. Situated on a high-visibility deep lot, this multifaceted site is ideal for the strategic investor or owner-operator looking to diversify their portfolio instantly.
The Restaurant: A Turnkey Culinary Destination
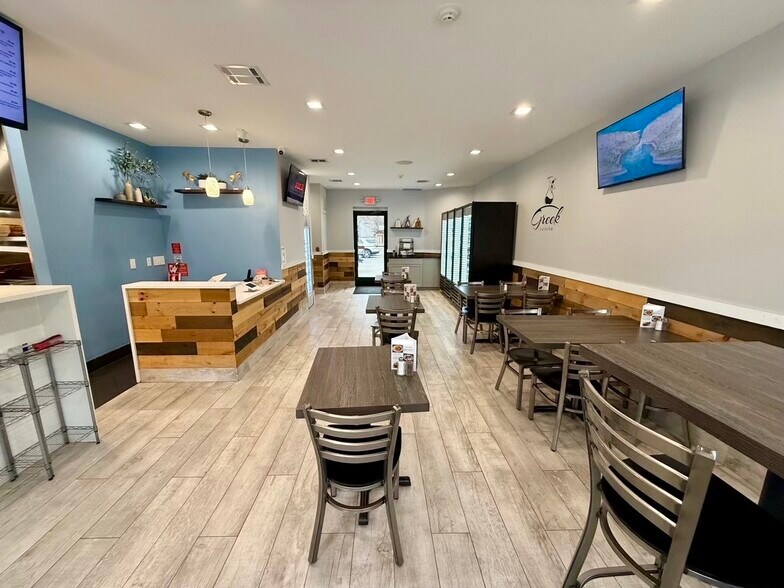
The heart of the property is a fully renovated, functioning (QSR) restaurant that blends modern aesthetics with operational efficiency.
* Complete Overhaul: New HVAC, plumbing, electrical systems, framing, insulation, bathrooms, etc.
* Designer Finishes: Contemporary dining room with high-end fixtures and a welcoming atmosphere.
* Chef’s Kitchen: Fully equipped with commercial-grade appliances and optimized for high-volume service.
The Residential Component: Single-Family Rental
Attached to the restaurant is a well-maintained single-family home, currently utilized as a rental property.
* Passive Income: Provides a steady, reliable monthly revenue stream from day one.
* Versatility: Perfect for an on-site manager’s residence, a long-term rental, or a short-term "AirBnB" style conversion.
The Future: Conceptual Apartment Development!
Maximize the "highest and best use" of this land. Included with the sale are professional conceptual drawings for multi-family residential expansion designed by the township engineer.
Concept A: 11-units ,1,236sf per unit over 3 floors (knock down all existing structures)
Concept B: 5-units, 1,200sf per unit over 2 floors and keep the existing restaurant but knock down the house
Concept C: 3-4 units, 1,500sf per unit over 2 floors and keep the existing restaurant but knock down the house
Concept D: 9-units, 1,000sf per unit over 3 floors (knock down all existing structures)
The "Hidden" Revenue: Active Truck Parking
While you plan your next move, the expansive lot doesn't sit idle. The property currently generates auxiliary income by leasing out truck parking spots—a high-demand service in this corridor with minimal overhead.
Rarely does a property offer immediate cash flow along with development potential. Situated on a high-visibility deep lot, this multifaceted site is ideal for the strategic investor or owner-operator looking to diversify their portfolio instantly.
The Restaurant: A Turnkey Culinary Destination
The heart of the property is a fully renovated, functioning (QSR) restaurant that blends modern aesthetics with operational efficiency.
* Complete Overhaul: New HVAC, plumbing, electrical systems, framing, insulation, bathrooms, etc.
* Designer Finishes: Contemporary dining room with high-end fixtures and a welcoming atmosphere.
* Chef’s Kitchen: Fully equipped with commercial-grade appliances and optimized for high-volume service.
The Residential Component: Single-Family Rental
Attached to the restaurant is a well-maintained single-family home, currently utilized as a rental property.
* Passive Income: Provides a steady, reliable monthly revenue stream from day one.
* Versatility: Perfect for an on-site manager’s residence, a long-term rental, or a short-term "AirBnB" style conversion.
The Future: Conceptual Apartment Development!
Maximize the "highest and best use" of this land. Included with the sale are professional conceptual drawings for multi-family residential expansion designed by the township engineer.
Concept A: 11-units ,1,236sf per unit over 3 floors (knock down all existing structures)
Concept B: 5-units, 1,200sf per unit over 2 floors and keep the existing restaurant but knock down the house
Concept C: 3-4 units, 1,500sf per unit over 2 floors and keep the existing restaurant but knock down the house
Concept D: 9-units, 1,000sf per unit over 3 floors (knock down all existing structures)
The "Hidden" Revenue: Active Truck Parking
While you plan your next move, the expansive lot doesn't sit idle. The property currently generates auxiliary income by leasing out truck parking spots—a high-demand service in this corridor with minimal overhead.
Informations sur l’immeuble
Type de vente
Investissement ou propriétaire occupant
Type de bien
Local commercial
Sous-type de bien
Surface de l’immeuble
223 m²
Classe d’immeuble
C
Année de construction/rénovation
1920/2023
Prix
1 291 590 €
Prix par m²
5 792,73 €
Pourcentage loué
100 %
Hauteur du bâtiment
2 étages
Coefficient d’occupation des sols de l’immeuble
0,10
Surface du lot
0,22 ha
Zonage
B
Principaux occupants
- Occupant
- Secteur d’activité
- m² Occupés
- Loyer/m²
- Fin du bail
- Firestix Greek Grill
- Hébergement et restauration
- -
- -
- -
| Occupant | Secteur d’activité | m² Occupés | Loyer/m² | Fin du bail | ||
| Firestix Greek Grill | Hébergement et restauration | - | - | - |
1 1
Assez praticable à pied
40/100
Exceptionnellement adapté aux voitures
100/100
Transports en commun limités
30/100
Moyennement praticable en vélo
60/100
Taxes foncières
| Numéro de parcelle | 13-00305-0000-00012 | Évaluation des aménagements | 132 862 € |
| Évaluation du terrain | 155 938 € | Évaluation totale | 288 800 € |
Taxes foncières
Numéro de parcelle
13-00305-0000-00012
Évaluation du terrain
155 938 €
Évaluation des aménagements
132 862 €
Évaluation totale
288 800 €

1 sur 13
Vidéos
Visite extérieure 3D Matterport
Visite 3D
Photos
Street view
Rue
Carte
1 sur 1

Présenté par
Restaurant - Rental Income - Development Site | 897 Ringwood Ave
Vous êtes déjà membre ? Connectez-vous
Hum, une erreur s’est produite lors de l’envoi de votre message. Veuillez réessayer.
Merci ! Votre message a été envoyé.