Votre e-mail a été envoyé.
8926-8928 N Lombard St Local commercial | 11–295 m² | À louer | Portland, OR 97203
Certaines informations ont été traduites automatiquement.
Tous les espaces disponibles(9)
Afficher les loyers en
- Espace
- Surface
- Durée
- Loyer
- Type de bien
- Aménagement
- Disponible
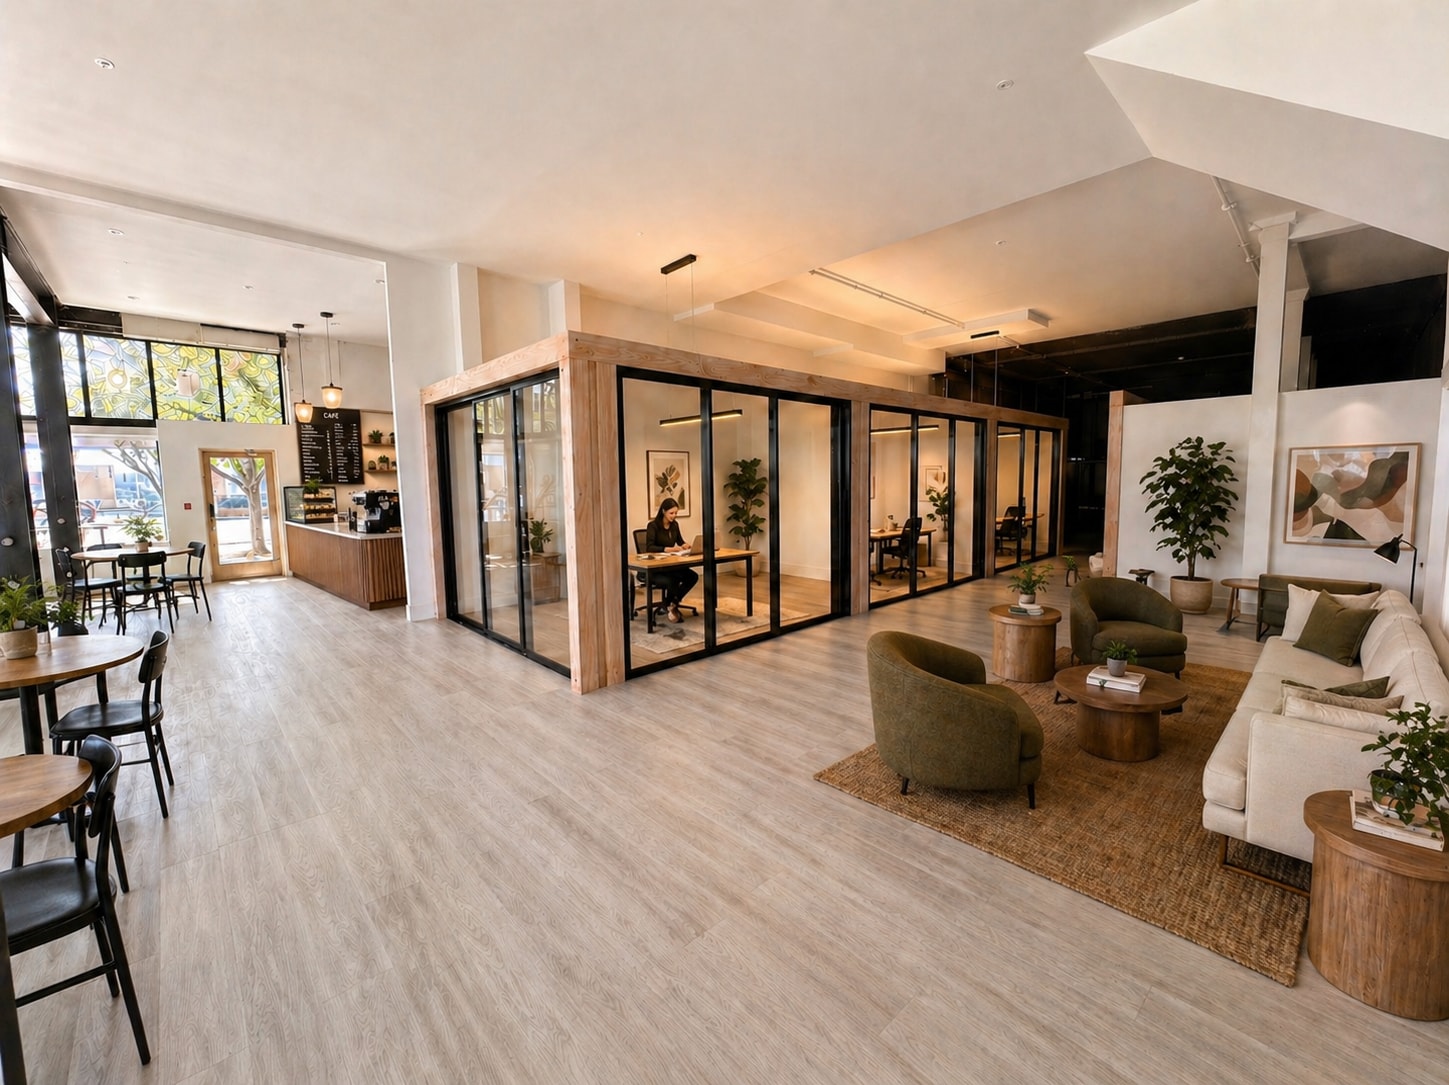


Join an emerging mix of independent artisans, entrepreneurs, designers, and creative professionals in this new “Maker Mini Mall” concept. Each private micro-suite offers approximately 120 SF with a full glass three-panel sliding storefront that opens wide to the shared corridor and café seating area. High 15-foot ceilings throughout the overall space provide an open, lively feel, while the suite partitions at 8 feet tall keep build-out costs low and maintain strong visual connectivity. These suites are ideal for artisans, designers, and small creative businesses looking to establish a professional presence without the expense and long-term commitments of traditional retail or traditional office space. Whether you design apparel, create handcrafted goods, run a small design practice, meet clients, or operate a brand that thrives online or at markets, this space provides a dedicated workspace and storefront to showcase your work. Suites are offered at a simple flat monthly rate of $750, with lease terms available in 6 or 12 months. For tenants seeking a plug-and-play setup, furnished suites with desk and seating are also available for $825 per month. Discounts may be available for tenants leasing multiple suites, and adjacent suites can be combined into larger spaces with removable partition walls. The Maker Mini Mall will also connect to a future café anchor and a backyard food-cart courtyard with bar and patio seating, creating a shared gathering space that encourages daily activity, casual meetings, and community among tenants and visitors. Large exterior windows bring abundant daylight into the shared areas, helping create a bright and active environment as the Mini Maker Mall community takes shape.
- Le loyer comprend les services publics, les services de l’immeuble et les frais immobiliers.
- Contigu et aligné avec d’autres locaux commerciaux
- Ventilation et chauffage centraux
- CVC disponible en-dehors des heures ouvrables
- Planchers en bois
- Shared café & creative corridor
- Flat $750 rent (no NNN fees)
- Short 6 or 12 month lease terms available
- Entièrement aménagé comme Espace spécialisé
- Espace en excellent état
- Hauts plafonds
- Plafonds finis: 4,57 mètres
- ±120 SF private glass-front suites
- High 15' ceilings, bright daylight
- Ideal for makers & entrepreneurs
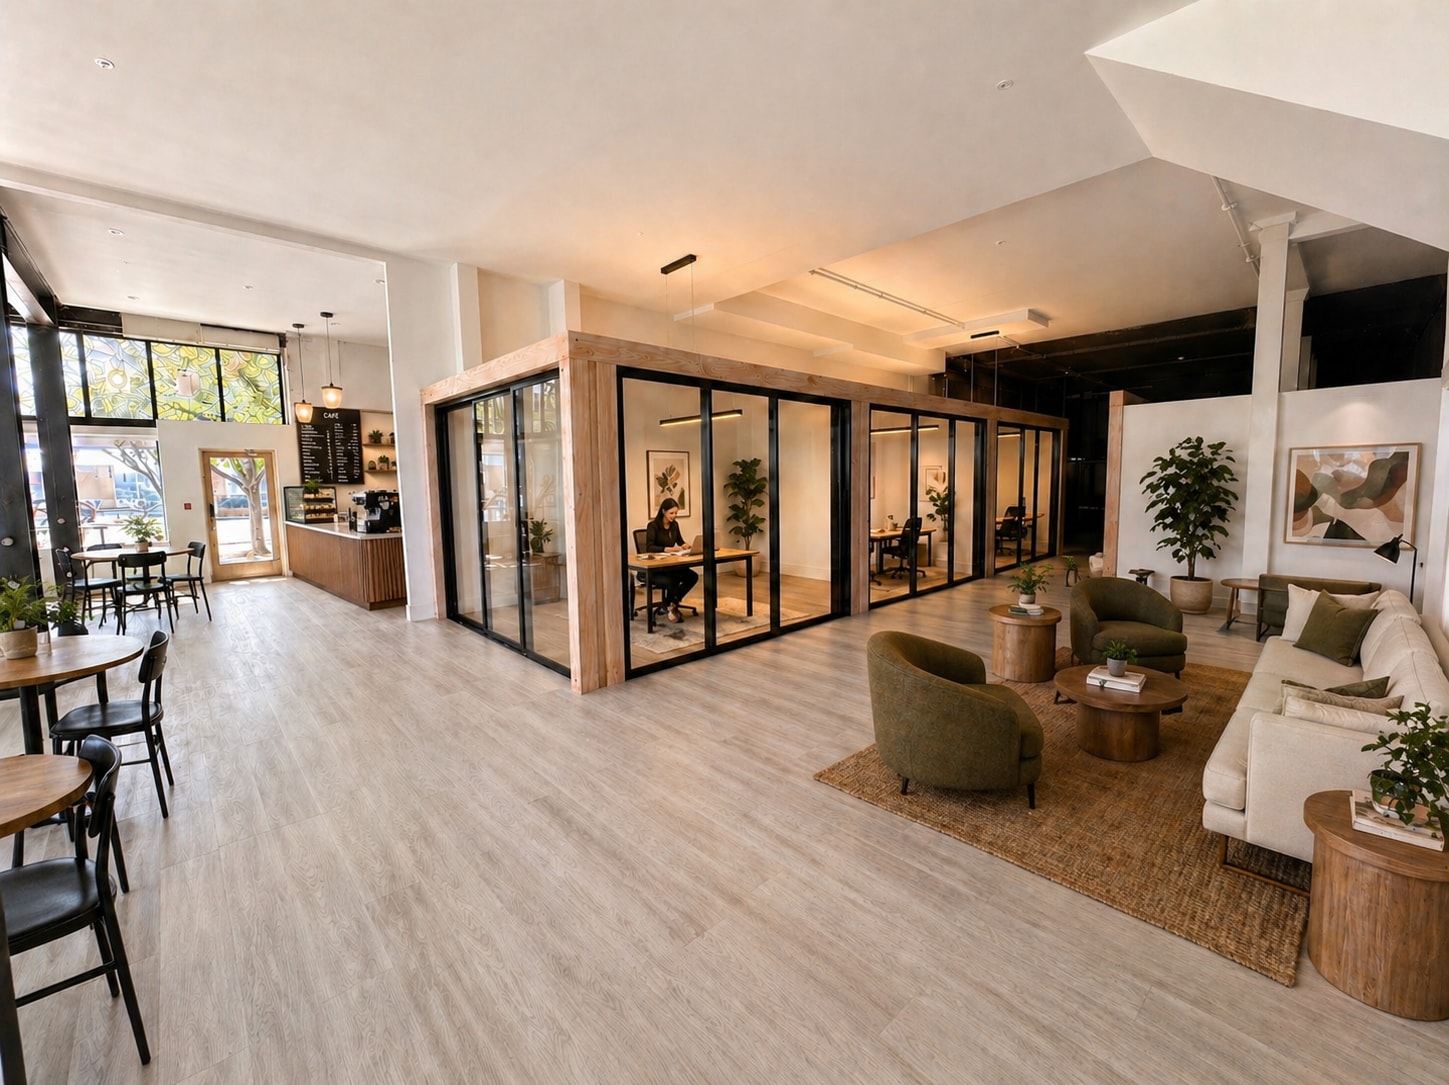
Join an emerging mix of independent artisans, entrepreneurs, designers, and creative professionals in this new “Maker Mini Mall” concept. Each private micro-suite offers approximately 120 SF with a full glass three-panel sliding storefront that opens wide to the shared corridor and café seating area. High 15-foot ceilings throughout the overall space provide an open, lively feel, while the suite partitions at 8 feet tall keep build-out costs low and maintain strong visual connectivity. These suites are ideal for artisans, designers, and small creative businesses looking to establish a professional presence without the expense and long-term commitments of traditional retail or traditional office space. Whether you design apparel, create handcrafted goods, run a small design practice, meet clients, or operate a brand that thrives online or at markets, this space provides a dedicated workspace and storefront to showcase your work. Suites are offered at a simple flat monthly rate of $750, with lease terms available in 6 or 12 months. For tenants seeking a plug-and-play setup, furnished suites with desk and seating are also available for $825 per month. Discounts may be available for tenants leasing multiple suites, and adjacent suites can be combined into larger spaces with removable partition walls. The Maker Mini Mall will also connect to a future café anchor and a backyard food-cart courtyard with bar and patio seating, creating a shared gathering space that encourages daily activity, casual meetings, and community among tenants and visitors. Large exterior windows bring abundant daylight into the shared areas, helping create a bright and active environment as the Mini Maker Mall community takes shape.
- Le loyer comprend les services publics, les services de l’immeuble et les frais immobiliers.
- Contigu et aligné avec d’autres locaux commerciaux
- Ventilation et chauffage centraux
- CVC disponible en-dehors des heures ouvrables
- Planchers en bois
- Shared café & creative corridor
- Flat $750 rent (no NNN fees)
- Short 6 or 12 month lease terms available
- Entièrement aménagé comme Espace spécialisé
- Espace en excellent état
- Hauts plafonds
- Plafonds finis: 4,57 mètres
- ±120 SF private glass-front suites
- High 15' ceilings, bright daylight
- Ideal for makers & entrepreneurs
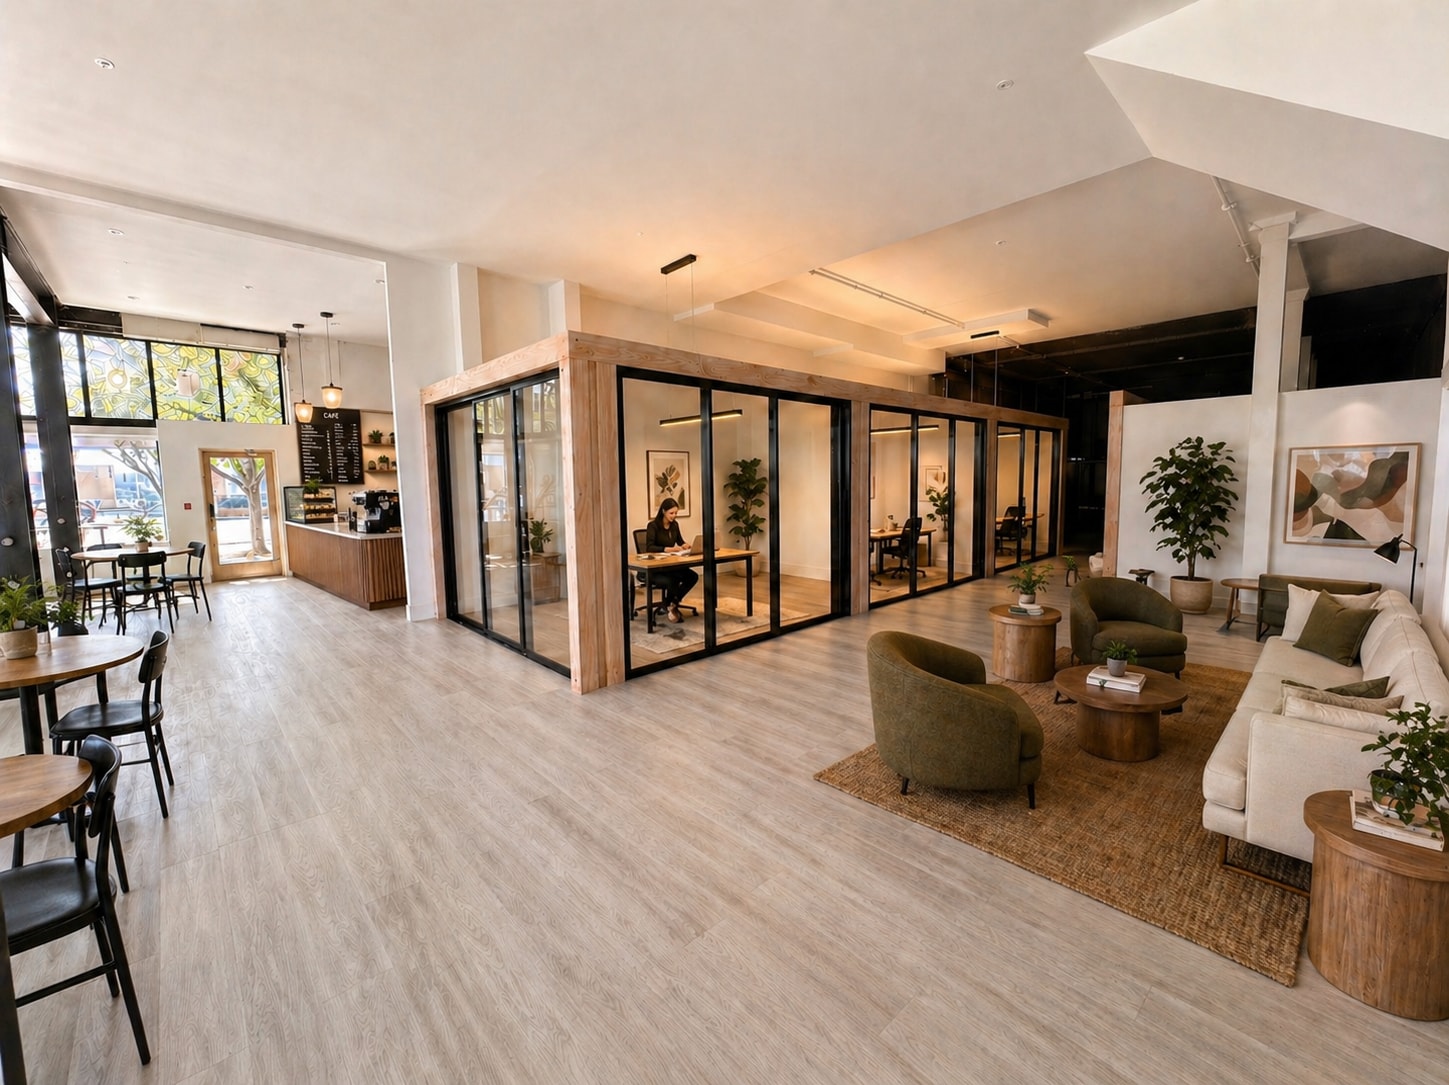
Join an emerging mix of independent artisans, entrepreneurs, designers, and creative professionals in this new “Maker Mini Mall” concept. Each private micro-suite offers approximately 120 SF with a full glass three-panel sliding storefront that opens wide to the shared corridor and café seating area. High 15-foot ceilings throughout the overall space provide an open, lively feel, while the suite partitions at 8 feet tall keep build-out costs low and maintain strong visual connectivity. These suites are ideal for artisans, designers, and small creative businesses looking to establish a professional presence without the expense and long-term commitments of traditional retail or traditional office space. Whether you design apparel, create handcrafted goods, run a small design practice, meet clients, or operate a brand that thrives online or at markets, this space provides a dedicated workspace and storefront to showcase your work. Suites are offered at a simple flat monthly rate of $750, with lease terms available in 6 or 12 months. For tenants seeking a plug-and-play setup, furnished suites with desk and seating are also available for $825 per month. Discounts may be available for tenants leasing multiple suites, and adjacent suites can be combined into larger spaces with removable partition walls. The Maker Mini Mall will also connect to a future café anchor and a backyard food-cart courtyard with bar and patio seating, creating a shared gathering space that encourages daily activity, casual meetings, and community among tenants and visitors. Large exterior windows bring abundant daylight into the shared areas, helping create a bright and active environment as the Mini Maker Mall community takes shape.
- Le loyer comprend les services publics, les services de l’immeuble et les frais immobiliers.
- Contigu et aligné avec d’autres locaux commerciaux
- Ventilation et chauffage centraux
- CVC disponible en-dehors des heures ouvrables
- Planchers en bois
- Shared café & creative corridor
- Flat $750 rent (no NNN fees)
- Short 6 or 12 month lease terms available
- Entièrement aménagé comme Espace spécialisé
- Espace en excellent état
- Hauts plafonds
- Plafonds finis: 4,57 mètres
- ±120 SF private glass-front suites
- High 15' ceilings, bright daylight
- Ideal for makers & entrepreneurs
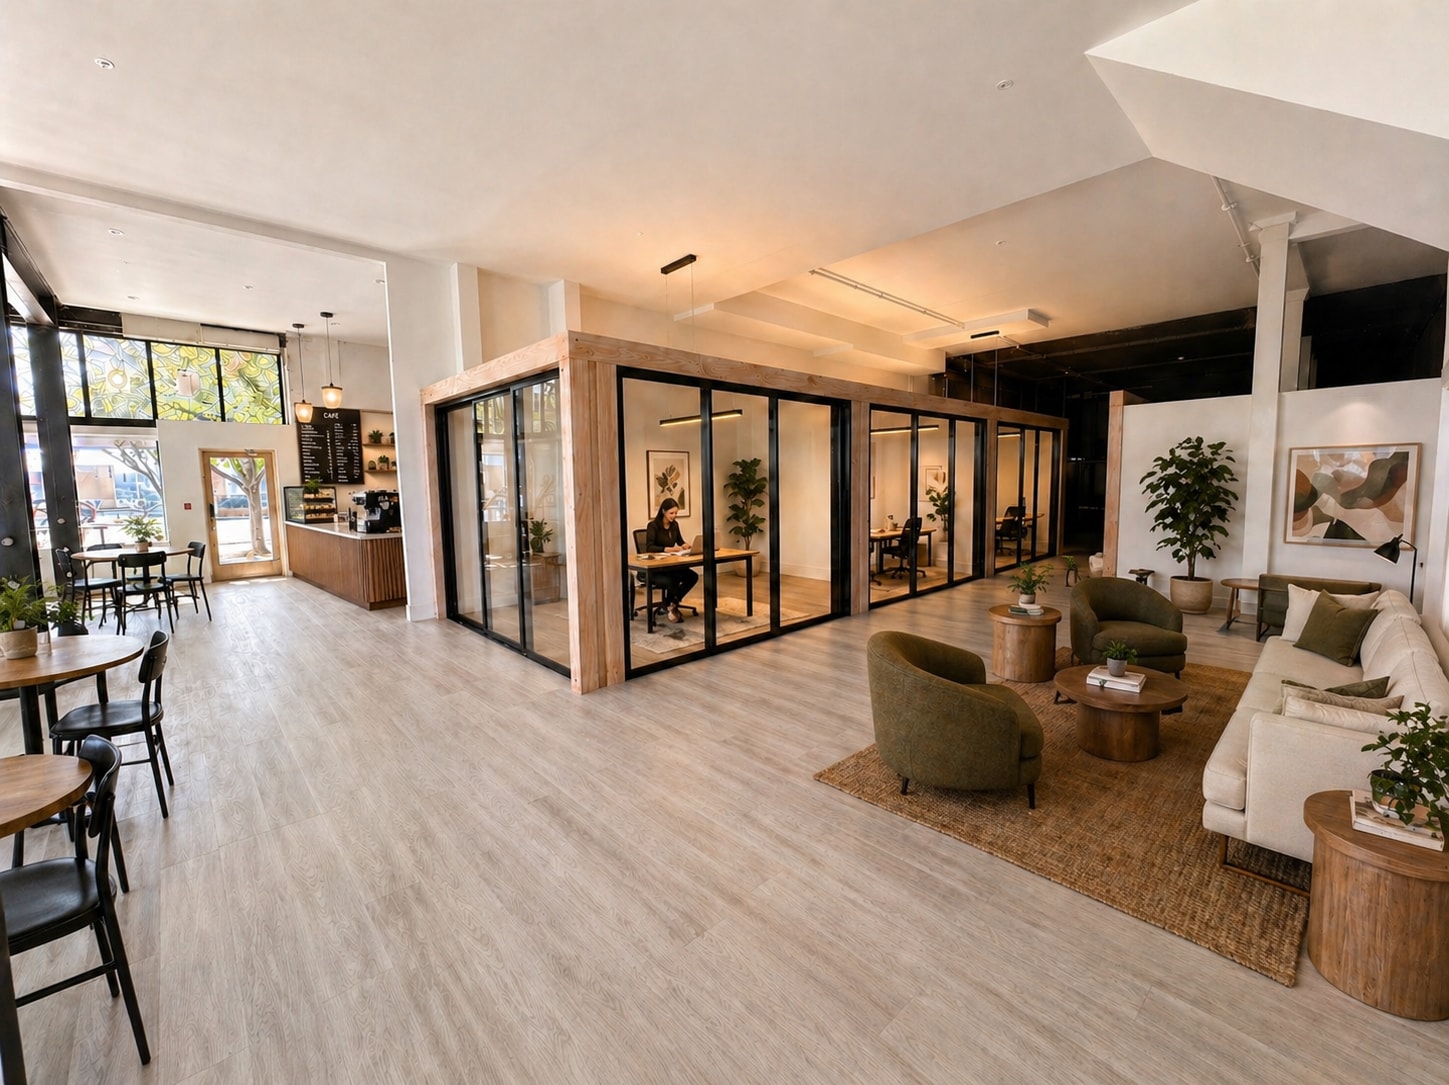
Join an emerging mix of independent artisans, entrepreneurs, designers, and creative professionals in this new “Maker Mini Mall” concept. Each private micro-suite offers approximately 120 SF with a full glass three-panel sliding storefront that opens wide to the shared corridor and café seating area. High 15-foot ceilings throughout the overall space provide an open, lively feel, while the suite partitions at 8 feet tall keep build-out costs low and maintain strong visual connectivity. These suites are ideal for artisans, designers, and small creative businesses looking to establish a professional presence without the expense and long-term commitments of traditional retail or traditional office space. Whether you design apparel, create handcrafted goods, run a small design practice, meet clients, or operate a brand that thrives online or at markets, this space provides a dedicated workspace and storefront to showcase your work. Suites are offered at a simple flat monthly rate of $750, with lease terms available in 6 or 12 months. For tenants seeking a plug-and-play setup, furnished suites with desk and seating are also available for $825 per month. Discounts may be available for tenants leasing multiple suites, and adjacent suites can be combined into larger spaces with removable partition walls. The Maker Mini Mall will also connect to a future café anchor and a backyard food-cart courtyard with bar and patio seating, creating a shared gathering space that encourages daily activity, casual meetings, and community among tenants and visitors. Large exterior windows bring abundant daylight into the shared areas, helping create a bright and active environment as the Mini Maker Mall community takes shape.
- Le loyer comprend les services publics, les services de l’immeuble et les frais immobiliers.
- Contigu et aligné avec d’autres locaux commerciaux
- Ventilation et chauffage centraux
- CVC disponible en-dehors des heures ouvrables
- Planchers en bois
- Shared café & creative corridor
- Flat $750 rent (no NNN fees)
- Short 6 or 12 month lease terms available
- Entièrement aménagé comme Espace spécialisé
- Espace en excellent état
- Hauts plafonds
- Plafonds finis: 4,57 mètres
- ±120 SF private glass-front suites
- High 15' ceilings, bright daylight
- Ideal for makers & entrepreneurs
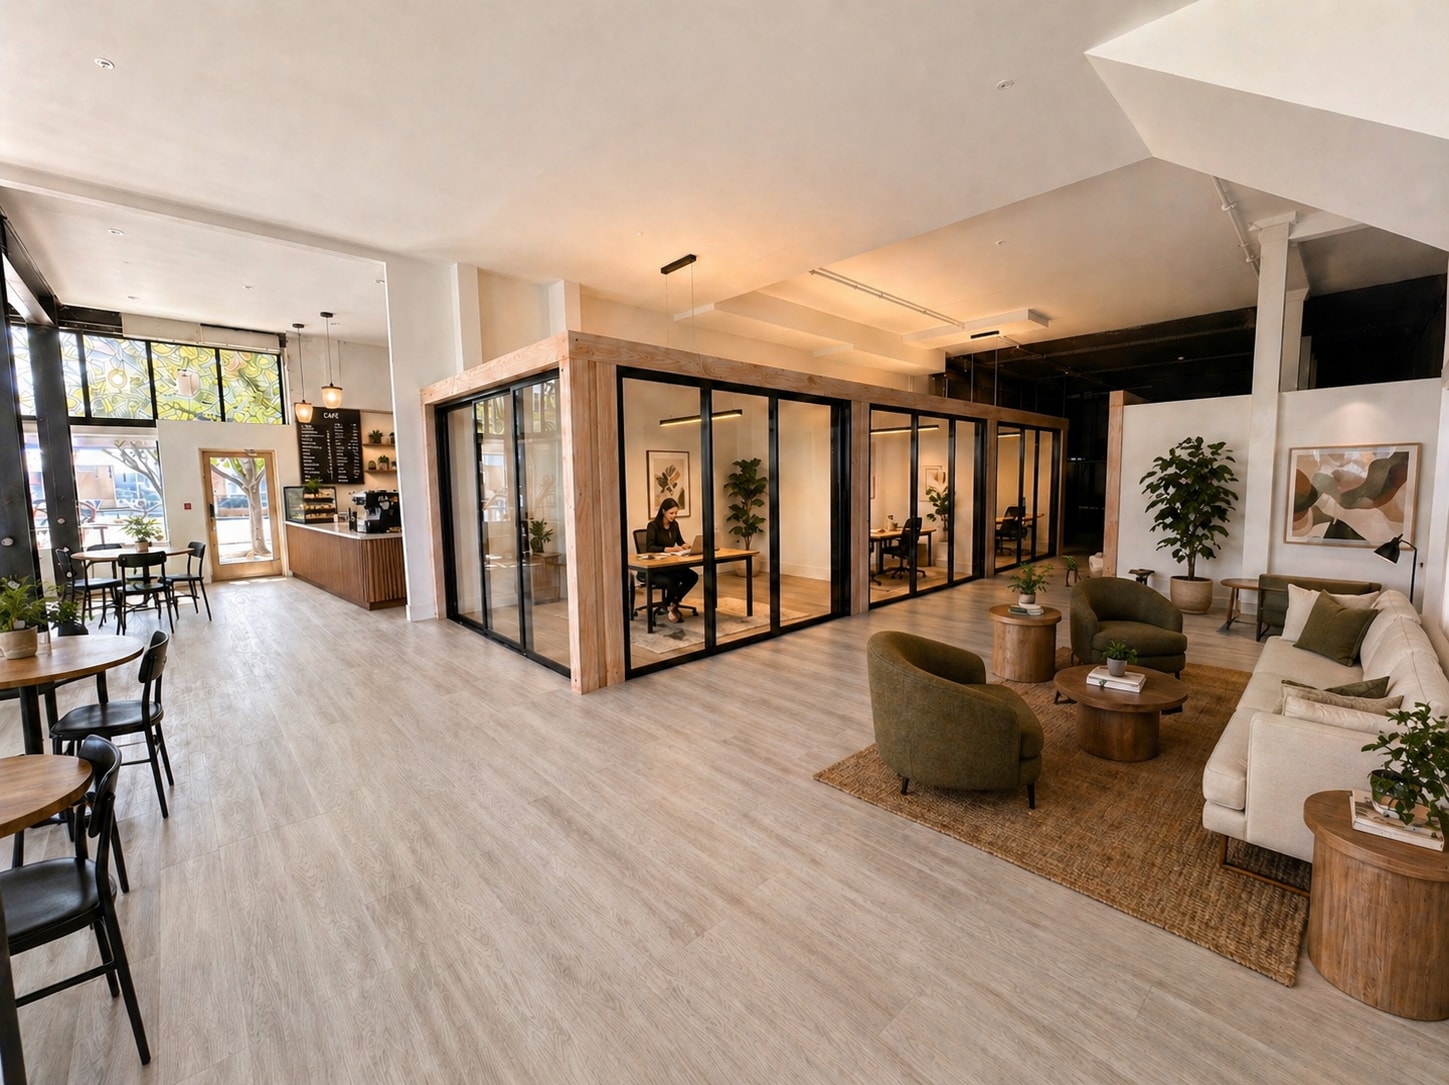
Join an emerging mix of independent artisans, entrepreneurs, designers, and creative professionals in this new “Maker Mini Mall” concept. Each private micro-suite offers approximately 120 SF with a full glass three-panel sliding storefront that opens wide to the shared corridor and café seating area. High 15-foot ceilings throughout the overall space provide an open, lively feel, while the suite partitions at 8 feet tall keep build-out costs low and maintain strong visual connectivity. These suites are ideal for artisans, designers, and small creative businesses looking to establish a professional presence without the expense and long-term commitments of traditional retail or traditional office space. Whether you design apparel, create handcrafted goods, run a small design practice, meet clients, or operate a brand that thrives online or at markets, this space provides a dedicated workspace and storefront to showcase your work. Suites are offered at a simple flat monthly rate of $750, with lease terms available in 6 or 12 months. For tenants seeking a plug-and-play setup, furnished suites with desk and seating are also available for $825 per month. Discounts may be available for tenants leasing multiple suites, and adjacent suites can be combined into larger spaces with removable partition walls. The Maker Mini Mall will also connect to a future café anchor and a backyard food-cart courtyard with bar and patio seating, creating a shared gathering space that encourages daily activity, casual meetings, and community among tenants and visitors. Large exterior windows bring abundant daylight into the shared areas, helping create a bright and active environment as the Mini Maker Mall community takes shape.
- Le loyer comprend les services publics, les services de l’immeuble et les frais immobiliers.
- Contigu et aligné avec d’autres locaux commerciaux
- Ventilation et chauffage centraux
- CVC disponible en-dehors des heures ouvrables
- Planchers en bois
- Shared café & creative corridor
- Flat $750 rent (no NNN fees)
- Short 6 or 12 month lease terms available
- Entièrement aménagé comme Espace spécialisé
- Espace en excellent état
- Hauts plafonds
- Plafonds finis: 4,57 mètres
- ±120 SF private glass-front suites
- High 15' ceilings, bright daylight
- Ideal for makers & entrepreneurs
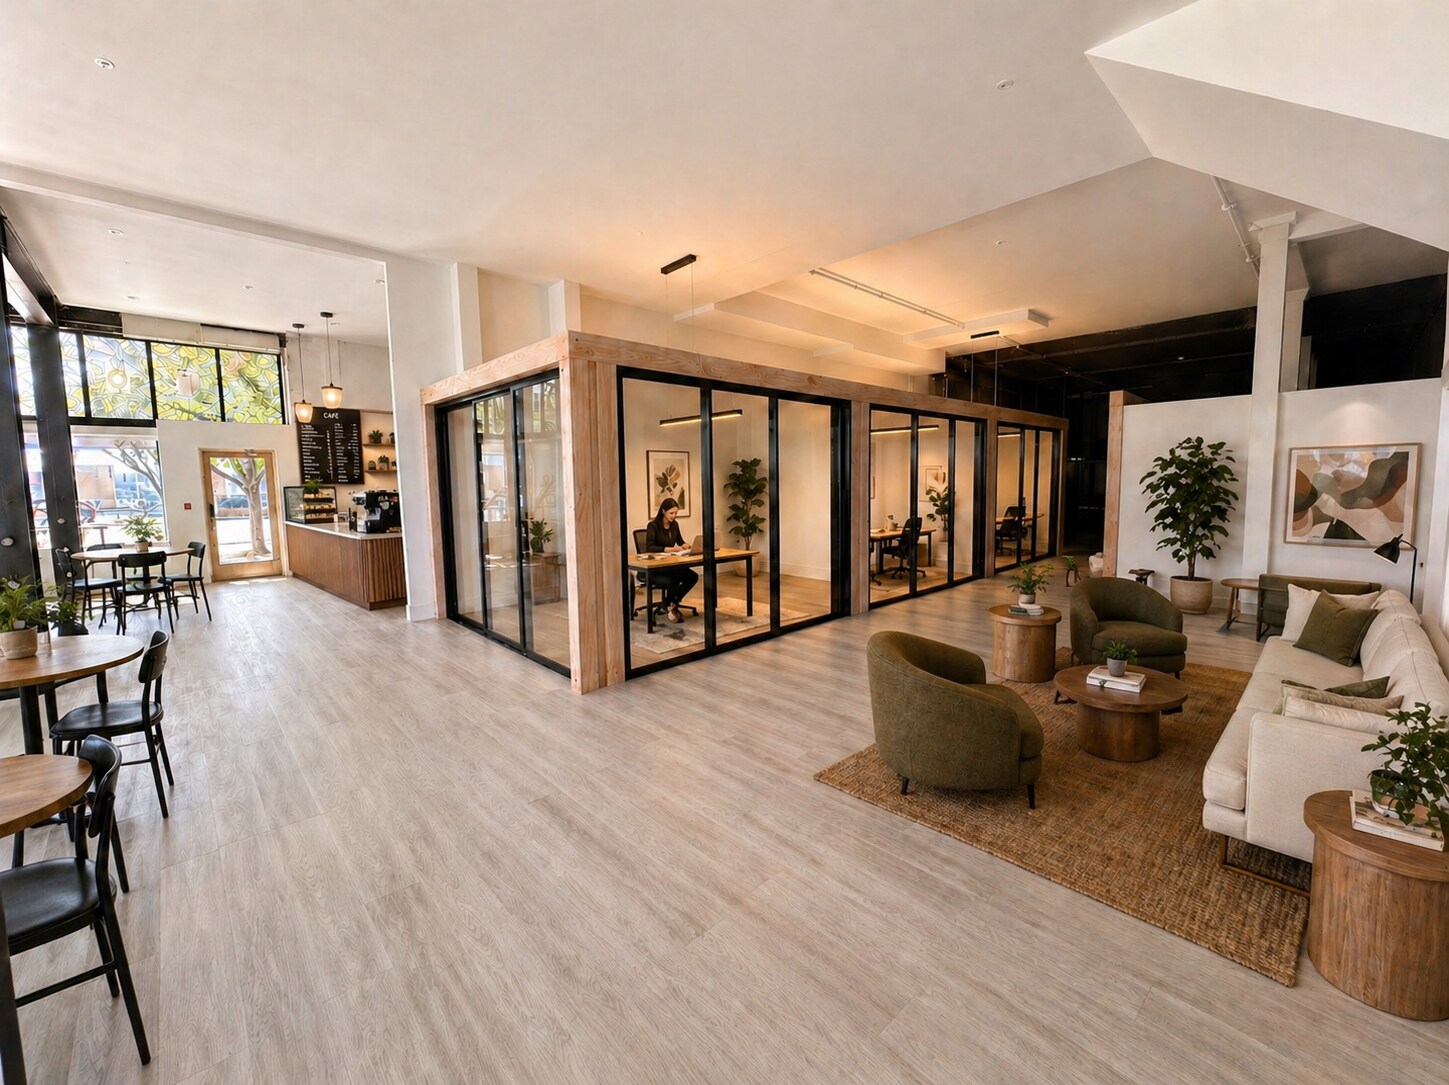
Join an emerging mix of independent artisans, entrepreneurs, designers, and creative professionals in this new “Maker Mini Mall” concept. Each private micro-suite offers approximately 120 SF with a full glass three-panel sliding storefront that opens wide to the shared corridor and café seating area. High 15-foot ceilings throughout the overall space provide an open, lively feel, while the suite partitions at 8 feet tall keep build-out costs low and maintain strong visual connectivity. These suites are ideal for artisans, designers, and small creative businesses looking to establish a professional presence without the expense and long-term commitments of traditional retail or traditional office space. Whether you design apparel, create handcrafted goods, run a small design practice, meet clients, or operate a brand that thrives online or at markets, this space provides a dedicated workspace and storefront to showcase your work. Suites are offered at a simple flat monthly rate of $750, with lease terms available in 6 or 12 months. For tenants seeking a plug-and-play setup, furnished suites with desk and seating are also available for $825 per month. Discounts may be available for tenants leasing multiple suites, and adjacent suites can be combined into larger spaces with removable partition walls. The Maker Mini Mall will also connect to a future café anchor and a backyard food-cart courtyard with bar and patio seating, creating a shared gathering space that encourages daily activity, casual meetings, and community among tenants and visitors. Large exterior windows bring abundant daylight into the shared areas, helping create a bright and active environment as the Mini Maker Mall community takes shape.
- Le loyer comprend les services publics, les services de l’immeuble et les frais immobiliers.
- Contigu et aligné avec d’autres locaux commerciaux
- Ventilation et chauffage centraux
- CVC disponible en-dehors des heures ouvrables
- Planchers en bois
- Shared café & creative corridor
- Flat $750 rent (no NNN fees)
- Short 6 or 12 month lease terms available
- Entièrement aménagé comme Espace spécialisé
- Espace en excellent état
- Hauts plafonds
- Plafonds finis: 4,57 mètres
- ±120 SF private glass-front suites
- High 15' ceilings, bright daylight
- Ideal for makers & entrepreneurs
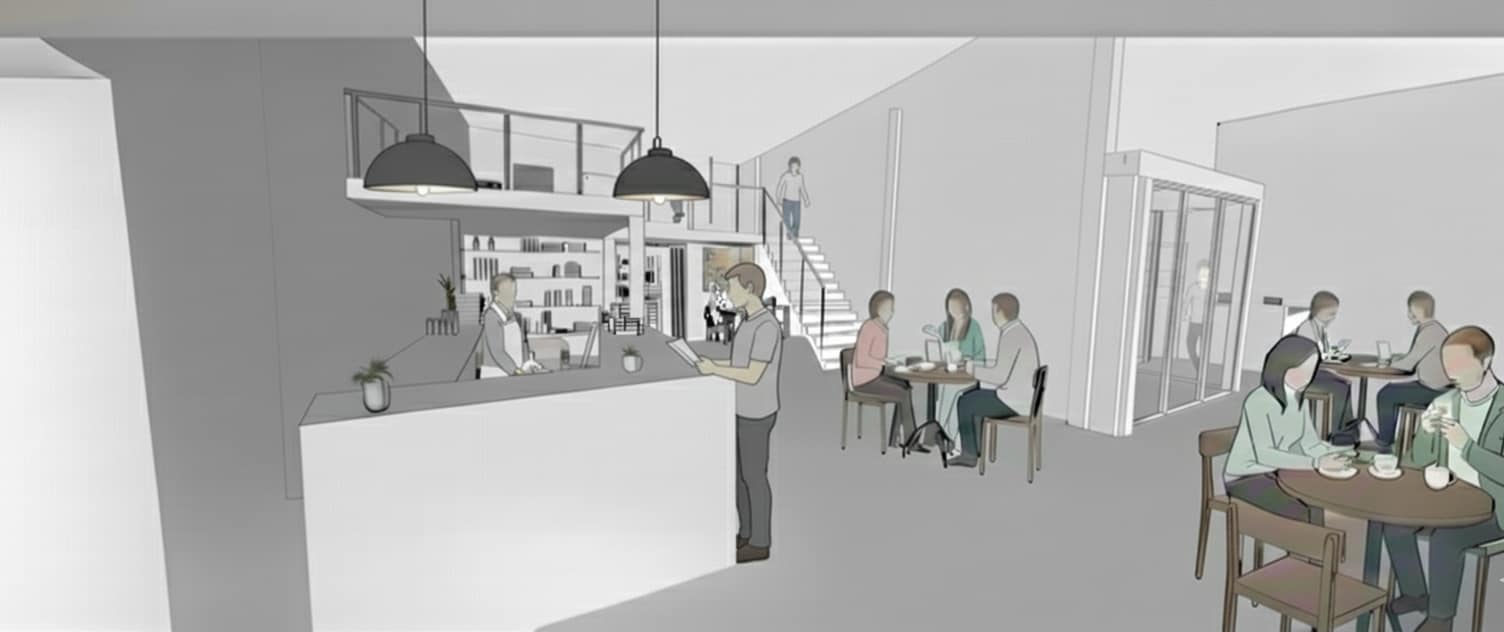

Space A offers a prominent anchor position within a planned “Maker Mini Mall” concept currently in development. This ±1,400 SF space includes approximately 950 SF on the main level plus a 450 SF mezzanine that can support additional seating. The space will be delivered as a clean, modern vanilla shell with new HVAC, drywall, basic electrical, and lighting installed following lease execution and permitting. The layout is designed to blend seamlessly with a shared seating and community corridor that will connect nine glass-front micro-retail spaces throughout the rest of the floor. This is a unique opportunity for a coffee shop or café operator to shape the centerpiece of an emerging creative marketplace environment intended to drive daily foot traffic and encourage dwell time. Multiple planned customer entry points and flexible seating options support both grab-and-go service and a comfortable hang-out destination. Food-use friendly utilities can be planned to suit tenant requirements. Ownership is motivated to collaborate on design details that enhance the customer experience and create a standout destination for the community.
- Le loyer ne comprend pas les services publics, les frais immobiliers ou les services de l’immeuble.
- Espace pour occupant principal
- Espace d’angle
- Plafonds finis: 4,57 mètres
- Approx 1400 sf anchor cafe space with mezzanine
- Ideal for coffee shop, cafe, or beverage concept
- 15' full glass street frontage and ceilings
- Espace partiellement démoli
- Ventilation et chauffage centraux
- Hauts plafonds
- Sous-sol
- Part of a planned Maker Mini Mall concept
- Intergrated shared seating & micro retail corridor
- High exposure corner position with 2 entrances
Space C offers an intimate yet high-impact ±850 SF corner location designed as the indoor bar and lounge for a planned outdoor food-cart pod directly adjacent to the building. A new doorway will open into a shared patio with seating for both bar guests and food-cart patrons, creating an easy indoor–outdoor flow and a lively community courtyard atmosphere. A roll-up glass door along the street-side façade adds transparency, fresh air, and the potential for additional sidewalk seating and street engagement. Generous high ceilings and abundant glass frontage make the space feel open and inviting—perfect for a small cocktail bar, craft-beer taproom, or neighborhood wine concept seeking a light-filled, flexible footprint. The bar space is also planned to connect internally with the Mini Maker Mall, a curated collection of micro-retail suites and a café anchoring the rest of the floor, offering built-in foot traffic and cross-over customers from the maker, retail, and food communities. Ownership is motivated to collaborate on design and timing to ensure smooth integration with the adjoining patio, food-cart courtyard, and maker-mall flow, helping to establish a standout neighborhood destination.
- Le loyer ne comprend pas les services publics, les frais immobiliers ou les services de l’immeuble.
- Ventilation et chauffage centraux
- Hauts plafonds
- Plafonds finis: 4,57 mètres
- ±850 SF bar/lounge with roll-up glass door
- Street frontage w/ sidewalk seating
- Connects to Mini Maker Mall
- Partiellement aménagé comme un espace de restaurant ou café
- Espace d’angle
- CVC disponible en-dehors des heures ouvrables
- Sous-sol
- Opens to shared food-cart patio
- High ceilings & lots of glass
- Ideal for craft bar or taproom
Space D offers a compact ±510 SF interior suite within the Mini Maker Mall, designed for tenants who value privacy, focus, and controlled lighting. While the space has no exterior windows, natural light enters through the glass front door vestibule and clerestory window, creating a soft, ambient glow that makes the space comfortable and usable for a variety of purposes. This suite is ideal for creative production, office, workshop, podcasting, photo or content studio, or specialized retail that benefits from a quiet, enclosed setting. High ceilings add volume and flexibility for display, storage, or light fabrication. As part of the Mini Maker Mall ecosystem—which includes a café, bar with food-cart patio, and micro-retail suites—Space D provides a private workspace connected to an active community of makers and entrepreneurs.
- Espace nécessitant des rénovations
- Hauts plafonds
- ±510 SF private interior suite
- High ceilings & open layout
- Connects to shared maker corridor
- Ventilation et chauffage centraux
- Plafonds finis: 4,57 mètres
- Indirect light via vestibule & clerestory
- Ideal for studio, office, or workshop
- Access to café, bar & food-cart patio
| Espace | Surface | Durée | Loyer | Type de bien | Aménagement | Disponible |
| 1er étage, bureau 4 | 11 m² | Négociable | Sur demande Sur demande Sur demande Sur demande | Local commercial | Construction achevée | Maintenant |
| 1er étage, bureau 5 | 11 m² | Négociable | Sur demande Sur demande Sur demande Sur demande | Local commercial | Construction achevée | Maintenant |
| 1er étage, bureau 6 | 11 m² | Négociable | Sur demande Sur demande Sur demande Sur demande | Local commercial | Construction achevée | Maintenant |
| 1er étage, bureau 7 | 11 m² | Négociable | Sur demande Sur demande Sur demande Sur demande | Local commercial | Construction achevée | Maintenant |
| 1er étage, bureau 8 | 11 m² | Négociable | Sur demande Sur demande Sur demande Sur demande | Local commercial | Construction achevée | Maintenant |
| 1er étage, bureau 9 | 11 m² | Négociable | Sur demande Sur demande Sur demande Sur demande | Local commercial | Construction achevée | Maintenant |
| 1er étage, bureau A | 130 m² | Négociable | 231,71 € /m²/an 19,31 € /m²/mois 30 137 € /an 2 511 € /mois | Local commercial | Construction partielle | Maintenant |
| 1er étage, bureau C | 79 m² | Négociable | 231,71 € /m²/an 19,31 € /m²/mois 18 298 € /an 1 525 € /mois | Local commercial | Construction partielle | Maintenant |
| 1er étage, bureau D | 19 m² | Négociable | 213,17 € /m²/an 17,76 € /m²/mois 3 961 € /an 330,07 € /mois | Local commercial | Construction partielle | Maintenant |
1er étage, bureau 4
| Surface |
| 11 m² |
| Durée |
| Négociable |
| Loyer |
| Sur demande Sur demande Sur demande Sur demande |
| Type de bien |
| Local commercial |
| Aménagement |
| Construction achevée |
| Disponible |
| Maintenant |
1er étage, bureau 5
| Surface |
| 11 m² |
| Durée |
| Négociable |
| Loyer |
| Sur demande Sur demande Sur demande Sur demande |
| Type de bien |
| Local commercial |
| Aménagement |
| Construction achevée |
| Disponible |
| Maintenant |
1er étage, bureau 6
| Surface |
| 11 m² |
| Durée |
| Négociable |
| Loyer |
| Sur demande Sur demande Sur demande Sur demande |
| Type de bien |
| Local commercial |
| Aménagement |
| Construction achevée |
| Disponible |
| Maintenant |
1er étage, bureau 7
| Surface |
| 11 m² |
| Durée |
| Négociable |
| Loyer |
| Sur demande Sur demande Sur demande Sur demande |
| Type de bien |
| Local commercial |
| Aménagement |
| Construction achevée |
| Disponible |
| Maintenant |
1er étage, bureau 8
| Surface |
| 11 m² |
| Durée |
| Négociable |
| Loyer |
| Sur demande Sur demande Sur demande Sur demande |
| Type de bien |
| Local commercial |
| Aménagement |
| Construction achevée |
| Disponible |
| Maintenant |
1er étage, bureau 9
| Surface |
| 11 m² |
| Durée |
| Négociable |
| Loyer |
| Sur demande Sur demande Sur demande Sur demande |
| Type de bien |
| Local commercial |
| Aménagement |
| Construction achevée |
| Disponible |
| Maintenant |
1er étage, bureau A
| Surface |
| 130 m² |
| Durée |
| Négociable |
| Loyer |
| 231,71 € /m²/an 19,31 € /m²/mois 30 137 € /an 2 511 € /mois |
| Type de bien |
| Local commercial |
| Aménagement |
| Construction partielle |
| Disponible |
| Maintenant |
1er étage, bureau C
| Surface |
| 79 m² |
| Durée |
| Négociable |
| Loyer |
| 231,71 € /m²/an 19,31 € /m²/mois 18 298 € /an 1 525 € /mois |
| Type de bien |
| Local commercial |
| Aménagement |
| Construction partielle |
| Disponible |
| Maintenant |
1er étage, bureau D
| Surface |
| 19 m² |
| Durée |
| Négociable |
| Loyer |
| 213,17 € /m²/an 17,76 € /m²/mois 3 961 € /an 330,07 € /mois |
| Type de bien |
| Local commercial |
| Aménagement |
| Construction partielle |
| Disponible |
| Maintenant |
1er étage, bureau 4
| Surface | 11 m² |
| Durée | Négociable |
| Loyer | Sur demande |
| Type de bien | Local commercial |
| Aménagement | Construction achevée |
| Disponible | Maintenant |
Join an emerging mix of independent artisans, entrepreneurs, designers, and creative professionals in this new “Maker Mini Mall” concept. Each private micro-suite offers approximately 120 SF with a full glass three-panel sliding storefront that opens wide to the shared corridor and café seating area. High 15-foot ceilings throughout the overall space provide an open, lively feel, while the suite partitions at 8 feet tall keep build-out costs low and maintain strong visual connectivity. These suites are ideal for artisans, designers, and small creative businesses looking to establish a professional presence without the expense and long-term commitments of traditional retail or traditional office space. Whether you design apparel, create handcrafted goods, run a small design practice, meet clients, or operate a brand that thrives online or at markets, this space provides a dedicated workspace and storefront to showcase your work. Suites are offered at a simple flat monthly rate of $750, with lease terms available in 6 or 12 months. For tenants seeking a plug-and-play setup, furnished suites with desk and seating are also available for $825 per month. Discounts may be available for tenants leasing multiple suites, and adjacent suites can be combined into larger spaces with removable partition walls. The Maker Mini Mall will also connect to a future café anchor and a backyard food-cart courtyard with bar and patio seating, creating a shared gathering space that encourages daily activity, casual meetings, and community among tenants and visitors. Large exterior windows bring abundant daylight into the shared areas, helping create a bright and active environment as the Mini Maker Mall community takes shape.
- Le loyer comprend les services publics, les services de l’immeuble et les frais immobiliers.
- Entièrement aménagé comme Espace spécialisé
- Contigu et aligné avec d’autres locaux commerciaux
- Espace en excellent état
- Ventilation et chauffage centraux
- Hauts plafonds
- CVC disponible en-dehors des heures ouvrables
- Plafonds finis: 4,57 mètres
- Planchers en bois
- ±120 SF private glass-front suites
- Shared café & creative corridor
- High 15' ceilings, bright daylight
- Flat $750 rent (no NNN fees)
- Ideal for makers & entrepreneurs
- Short 6 or 12 month lease terms available
1er étage, bureau 5
| Surface | 11 m² |
| Durée | Négociable |
| Loyer | Sur demande |
| Type de bien | Local commercial |
| Aménagement | Construction achevée |
| Disponible | Maintenant |
Join an emerging mix of independent artisans, entrepreneurs, designers, and creative professionals in this new “Maker Mini Mall” concept. Each private micro-suite offers approximately 120 SF with a full glass three-panel sliding storefront that opens wide to the shared corridor and café seating area. High 15-foot ceilings throughout the overall space provide an open, lively feel, while the suite partitions at 8 feet tall keep build-out costs low and maintain strong visual connectivity. These suites are ideal for artisans, designers, and small creative businesses looking to establish a professional presence without the expense and long-term commitments of traditional retail or traditional office space. Whether you design apparel, create handcrafted goods, run a small design practice, meet clients, or operate a brand that thrives online or at markets, this space provides a dedicated workspace and storefront to showcase your work. Suites are offered at a simple flat monthly rate of $750, with lease terms available in 6 or 12 months. For tenants seeking a plug-and-play setup, furnished suites with desk and seating are also available for $825 per month. Discounts may be available for tenants leasing multiple suites, and adjacent suites can be combined into larger spaces with removable partition walls. The Maker Mini Mall will also connect to a future café anchor and a backyard food-cart courtyard with bar and patio seating, creating a shared gathering space that encourages daily activity, casual meetings, and community among tenants and visitors. Large exterior windows bring abundant daylight into the shared areas, helping create a bright and active environment as the Mini Maker Mall community takes shape.
- Le loyer comprend les services publics, les services de l’immeuble et les frais immobiliers.
- Entièrement aménagé comme Espace spécialisé
- Contigu et aligné avec d’autres locaux commerciaux
- Espace en excellent état
- Ventilation et chauffage centraux
- Hauts plafonds
- CVC disponible en-dehors des heures ouvrables
- Plafonds finis: 4,57 mètres
- Planchers en bois
- ±120 SF private glass-front suites
- Shared café & creative corridor
- High 15' ceilings, bright daylight
- Flat $750 rent (no NNN fees)
- Ideal for makers & entrepreneurs
- Short 6 or 12 month lease terms available
1er étage, bureau 6
| Surface | 11 m² |
| Durée | Négociable |
| Loyer | Sur demande |
| Type de bien | Local commercial |
| Aménagement | Construction achevée |
| Disponible | Maintenant |
Join an emerging mix of independent artisans, entrepreneurs, designers, and creative professionals in this new “Maker Mini Mall” concept. Each private micro-suite offers approximately 120 SF with a full glass three-panel sliding storefront that opens wide to the shared corridor and café seating area. High 15-foot ceilings throughout the overall space provide an open, lively feel, while the suite partitions at 8 feet tall keep build-out costs low and maintain strong visual connectivity. These suites are ideal for artisans, designers, and small creative businesses looking to establish a professional presence without the expense and long-term commitments of traditional retail or traditional office space. Whether you design apparel, create handcrafted goods, run a small design practice, meet clients, or operate a brand that thrives online or at markets, this space provides a dedicated workspace and storefront to showcase your work. Suites are offered at a simple flat monthly rate of $750, with lease terms available in 6 or 12 months. For tenants seeking a plug-and-play setup, furnished suites with desk and seating are also available for $825 per month. Discounts may be available for tenants leasing multiple suites, and adjacent suites can be combined into larger spaces with removable partition walls. The Maker Mini Mall will also connect to a future café anchor and a backyard food-cart courtyard with bar and patio seating, creating a shared gathering space that encourages daily activity, casual meetings, and community among tenants and visitors. Large exterior windows bring abundant daylight into the shared areas, helping create a bright and active environment as the Mini Maker Mall community takes shape.
- Le loyer comprend les services publics, les services de l’immeuble et les frais immobiliers.
- Entièrement aménagé comme Espace spécialisé
- Contigu et aligné avec d’autres locaux commerciaux
- Espace en excellent état
- Ventilation et chauffage centraux
- Hauts plafonds
- CVC disponible en-dehors des heures ouvrables
- Plafonds finis: 4,57 mètres
- Planchers en bois
- ±120 SF private glass-front suites
- Shared café & creative corridor
- High 15' ceilings, bright daylight
- Flat $750 rent (no NNN fees)
- Ideal for makers & entrepreneurs
- Short 6 or 12 month lease terms available
1er étage, bureau 7
| Surface | 11 m² |
| Durée | Négociable |
| Loyer | Sur demande |
| Type de bien | Local commercial |
| Aménagement | Construction achevée |
| Disponible | Maintenant |
Join an emerging mix of independent artisans, entrepreneurs, designers, and creative professionals in this new “Maker Mini Mall” concept. Each private micro-suite offers approximately 120 SF with a full glass three-panel sliding storefront that opens wide to the shared corridor and café seating area. High 15-foot ceilings throughout the overall space provide an open, lively feel, while the suite partitions at 8 feet tall keep build-out costs low and maintain strong visual connectivity. These suites are ideal for artisans, designers, and small creative businesses looking to establish a professional presence without the expense and long-term commitments of traditional retail or traditional office space. Whether you design apparel, create handcrafted goods, run a small design practice, meet clients, or operate a brand that thrives online or at markets, this space provides a dedicated workspace and storefront to showcase your work. Suites are offered at a simple flat monthly rate of $750, with lease terms available in 6 or 12 months. For tenants seeking a plug-and-play setup, furnished suites with desk and seating are also available for $825 per month. Discounts may be available for tenants leasing multiple suites, and adjacent suites can be combined into larger spaces with removable partition walls. The Maker Mini Mall will also connect to a future café anchor and a backyard food-cart courtyard with bar and patio seating, creating a shared gathering space that encourages daily activity, casual meetings, and community among tenants and visitors. Large exterior windows bring abundant daylight into the shared areas, helping create a bright and active environment as the Mini Maker Mall community takes shape.
- Le loyer comprend les services publics, les services de l’immeuble et les frais immobiliers.
- Entièrement aménagé comme Espace spécialisé
- Contigu et aligné avec d’autres locaux commerciaux
- Espace en excellent état
- Ventilation et chauffage centraux
- Hauts plafonds
- CVC disponible en-dehors des heures ouvrables
- Plafonds finis: 4,57 mètres
- Planchers en bois
- ±120 SF private glass-front suites
- Shared café & creative corridor
- High 15' ceilings, bright daylight
- Flat $750 rent (no NNN fees)
- Ideal for makers & entrepreneurs
- Short 6 or 12 month lease terms available
1er étage, bureau 8
| Surface | 11 m² |
| Durée | Négociable |
| Loyer | Sur demande |
| Type de bien | Local commercial |
| Aménagement | Construction achevée |
| Disponible | Maintenant |
Join an emerging mix of independent artisans, entrepreneurs, designers, and creative professionals in this new “Maker Mini Mall” concept. Each private micro-suite offers approximately 120 SF with a full glass three-panel sliding storefront that opens wide to the shared corridor and café seating area. High 15-foot ceilings throughout the overall space provide an open, lively feel, while the suite partitions at 8 feet tall keep build-out costs low and maintain strong visual connectivity. These suites are ideal for artisans, designers, and small creative businesses looking to establish a professional presence without the expense and long-term commitments of traditional retail or traditional office space. Whether you design apparel, create handcrafted goods, run a small design practice, meet clients, or operate a brand that thrives online or at markets, this space provides a dedicated workspace and storefront to showcase your work. Suites are offered at a simple flat monthly rate of $750, with lease terms available in 6 or 12 months. For tenants seeking a plug-and-play setup, furnished suites with desk and seating are also available for $825 per month. Discounts may be available for tenants leasing multiple suites, and adjacent suites can be combined into larger spaces with removable partition walls. The Maker Mini Mall will also connect to a future café anchor and a backyard food-cart courtyard with bar and patio seating, creating a shared gathering space that encourages daily activity, casual meetings, and community among tenants and visitors. Large exterior windows bring abundant daylight into the shared areas, helping create a bright and active environment as the Mini Maker Mall community takes shape.
- Le loyer comprend les services publics, les services de l’immeuble et les frais immobiliers.
- Entièrement aménagé comme Espace spécialisé
- Contigu et aligné avec d’autres locaux commerciaux
- Espace en excellent état
- Ventilation et chauffage centraux
- Hauts plafonds
- CVC disponible en-dehors des heures ouvrables
- Plafonds finis: 4,57 mètres
- Planchers en bois
- ±120 SF private glass-front suites
- Shared café & creative corridor
- High 15' ceilings, bright daylight
- Flat $750 rent (no NNN fees)
- Ideal for makers & entrepreneurs
- Short 6 or 12 month lease terms available
1er étage, bureau 9
| Surface | 11 m² |
| Durée | Négociable |
| Loyer | Sur demande |
| Type de bien | Local commercial |
| Aménagement | Construction achevée |
| Disponible | Maintenant |
Join an emerging mix of independent artisans, entrepreneurs, designers, and creative professionals in this new “Maker Mini Mall” concept. Each private micro-suite offers approximately 120 SF with a full glass three-panel sliding storefront that opens wide to the shared corridor and café seating area. High 15-foot ceilings throughout the overall space provide an open, lively feel, while the suite partitions at 8 feet tall keep build-out costs low and maintain strong visual connectivity. These suites are ideal for artisans, designers, and small creative businesses looking to establish a professional presence without the expense and long-term commitments of traditional retail or traditional office space. Whether you design apparel, create handcrafted goods, run a small design practice, meet clients, or operate a brand that thrives online or at markets, this space provides a dedicated workspace and storefront to showcase your work. Suites are offered at a simple flat monthly rate of $750, with lease terms available in 6 or 12 months. For tenants seeking a plug-and-play setup, furnished suites with desk and seating are also available for $825 per month. Discounts may be available for tenants leasing multiple suites, and adjacent suites can be combined into larger spaces with removable partition walls. The Maker Mini Mall will also connect to a future café anchor and a backyard food-cart courtyard with bar and patio seating, creating a shared gathering space that encourages daily activity, casual meetings, and community among tenants and visitors. Large exterior windows bring abundant daylight into the shared areas, helping create a bright and active environment as the Mini Maker Mall community takes shape.
- Le loyer comprend les services publics, les services de l’immeuble et les frais immobiliers.
- Entièrement aménagé comme Espace spécialisé
- Contigu et aligné avec d’autres locaux commerciaux
- Espace en excellent état
- Ventilation et chauffage centraux
- Hauts plafonds
- CVC disponible en-dehors des heures ouvrables
- Plafonds finis: 4,57 mètres
- Planchers en bois
- ±120 SF private glass-front suites
- Shared café & creative corridor
- High 15' ceilings, bright daylight
- Flat $750 rent (no NNN fees)
- Ideal for makers & entrepreneurs
- Short 6 or 12 month lease terms available
1er étage, bureau A
| Surface | 130 m² |
| Durée | Négociable |
| Loyer | 231,71 € /m²/an |
| Type de bien | Local commercial |
| Aménagement | Construction partielle |
| Disponible | Maintenant |
Space A offers a prominent anchor position within a planned “Maker Mini Mall” concept currently in development. This ±1,400 SF space includes approximately 950 SF on the main level plus a 450 SF mezzanine that can support additional seating. The space will be delivered as a clean, modern vanilla shell with new HVAC, drywall, basic electrical, and lighting installed following lease execution and permitting. The layout is designed to blend seamlessly with a shared seating and community corridor that will connect nine glass-front micro-retail spaces throughout the rest of the floor. This is a unique opportunity for a coffee shop or café operator to shape the centerpiece of an emerging creative marketplace environment intended to drive daily foot traffic and encourage dwell time. Multiple planned customer entry points and flexible seating options support both grab-and-go service and a comfortable hang-out destination. Food-use friendly utilities can be planned to suit tenant requirements. Ownership is motivated to collaborate on design details that enhance the customer experience and create a standout destination for the community.
- Le loyer ne comprend pas les services publics, les frais immobiliers ou les services de l’immeuble.
- Espace partiellement démoli
- Espace pour occupant principal
- Ventilation et chauffage centraux
- Espace d’angle
- Hauts plafonds
- Plafonds finis: 4,57 mètres
- Sous-sol
- Approx 1400 sf anchor cafe space with mezzanine
- Part of a planned Maker Mini Mall concept
- Ideal for coffee shop, cafe, or beverage concept
- Intergrated shared seating & micro retail corridor
- 15' full glass street frontage and ceilings
- High exposure corner position with 2 entrances
1er étage, bureau C
| Surface | 79 m² |
| Durée | Négociable |
| Loyer | 231,71 € /m²/an |
| Type de bien | Local commercial |
| Aménagement | Construction partielle |
| Disponible | Maintenant |
Space C offers an intimate yet high-impact ±850 SF corner location designed as the indoor bar and lounge for a planned outdoor food-cart pod directly adjacent to the building. A new doorway will open into a shared patio with seating for both bar guests and food-cart patrons, creating an easy indoor–outdoor flow and a lively community courtyard atmosphere. A roll-up glass door along the street-side façade adds transparency, fresh air, and the potential for additional sidewalk seating and street engagement. Generous high ceilings and abundant glass frontage make the space feel open and inviting—perfect for a small cocktail bar, craft-beer taproom, or neighborhood wine concept seeking a light-filled, flexible footprint. The bar space is also planned to connect internally with the Mini Maker Mall, a curated collection of micro-retail suites and a café anchoring the rest of the floor, offering built-in foot traffic and cross-over customers from the maker, retail, and food communities. Ownership is motivated to collaborate on design and timing to ensure smooth integration with the adjoining patio, food-cart courtyard, and maker-mall flow, helping to establish a standout neighborhood destination.
- Le loyer ne comprend pas les services publics, les frais immobiliers ou les services de l’immeuble.
- Partiellement aménagé comme un espace de restaurant ou café
- Ventilation et chauffage centraux
- Espace d’angle
- Hauts plafonds
- CVC disponible en-dehors des heures ouvrables
- Plafonds finis: 4,57 mètres
- Sous-sol
- ±850 SF bar/lounge with roll-up glass door
- Opens to shared food-cart patio
- Street frontage w/ sidewalk seating
- High ceilings & lots of glass
- Connects to Mini Maker Mall
- Ideal for craft bar or taproom
1er étage, bureau D
| Surface | 19 m² |
| Durée | Négociable |
| Loyer | 213,17 € /m²/an |
| Type de bien | Local commercial |
| Aménagement | Construction partielle |
| Disponible | Maintenant |
Space D offers a compact ±510 SF interior suite within the Mini Maker Mall, designed for tenants who value privacy, focus, and controlled lighting. While the space has no exterior windows, natural light enters through the glass front door vestibule and clerestory window, creating a soft, ambient glow that makes the space comfortable and usable for a variety of purposes. This suite is ideal for creative production, office, workshop, podcasting, photo or content studio, or specialized retail that benefits from a quiet, enclosed setting. High ceilings add volume and flexibility for display, storage, or light fabrication. As part of the Mini Maker Mall ecosystem—which includes a café, bar with food-cart patio, and micro-retail suites—Space D provides a private workspace connected to an active community of makers and entrepreneurs.
- Espace nécessitant des rénovations
- Ventilation et chauffage centraux
- Hauts plafonds
- Plafonds finis: 4,57 mètres
- ±510 SF private interior suite
- Indirect light via vestibule & clerestory
- High ceilings & open layout
- Ideal for studio, office, or workshop
- Connects to shared maker corridor
- Access to café, bar & food-cart patio
Informations sur l’immeuble
| Espace total disponible | 295 m² | Style d’appartement | De faible hauteur |
| Nb de lots | 10 | Surface de l’immeuble | 1 422 m² |
| Type de bien | Immeuble residentiel | Année de construction | 1907 |
| Sous-type de bien | Appartement |
| Espace total disponible | 295 m² |
| Nb de lots | 10 |
| Type de bien | Immeuble residentiel |
| Sous-type de bien | Appartement |
| Style d’appartement | De faible hauteur |
| Surface de l’immeuble | 1 422 m² |
| Année de construction | 1907 |
À propos du bien
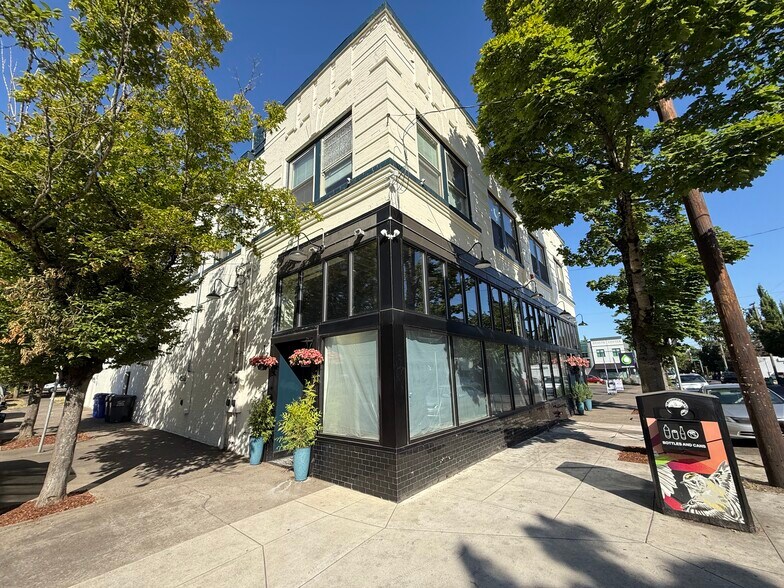
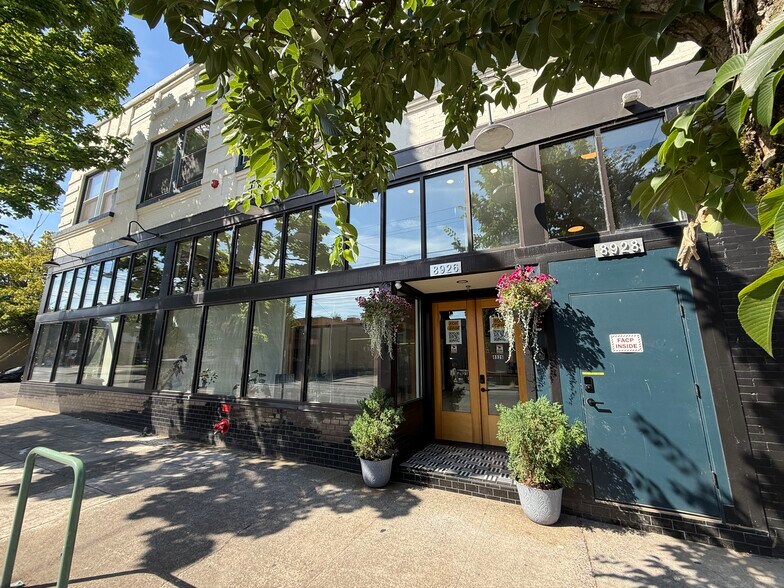
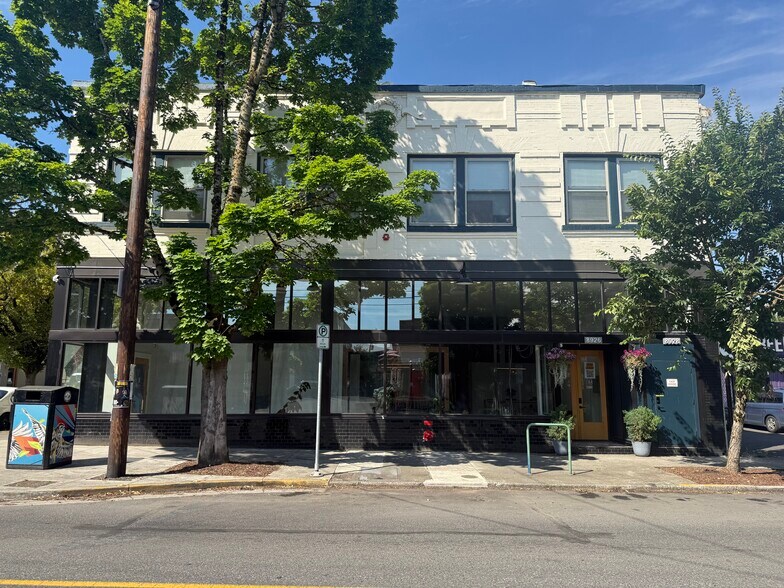
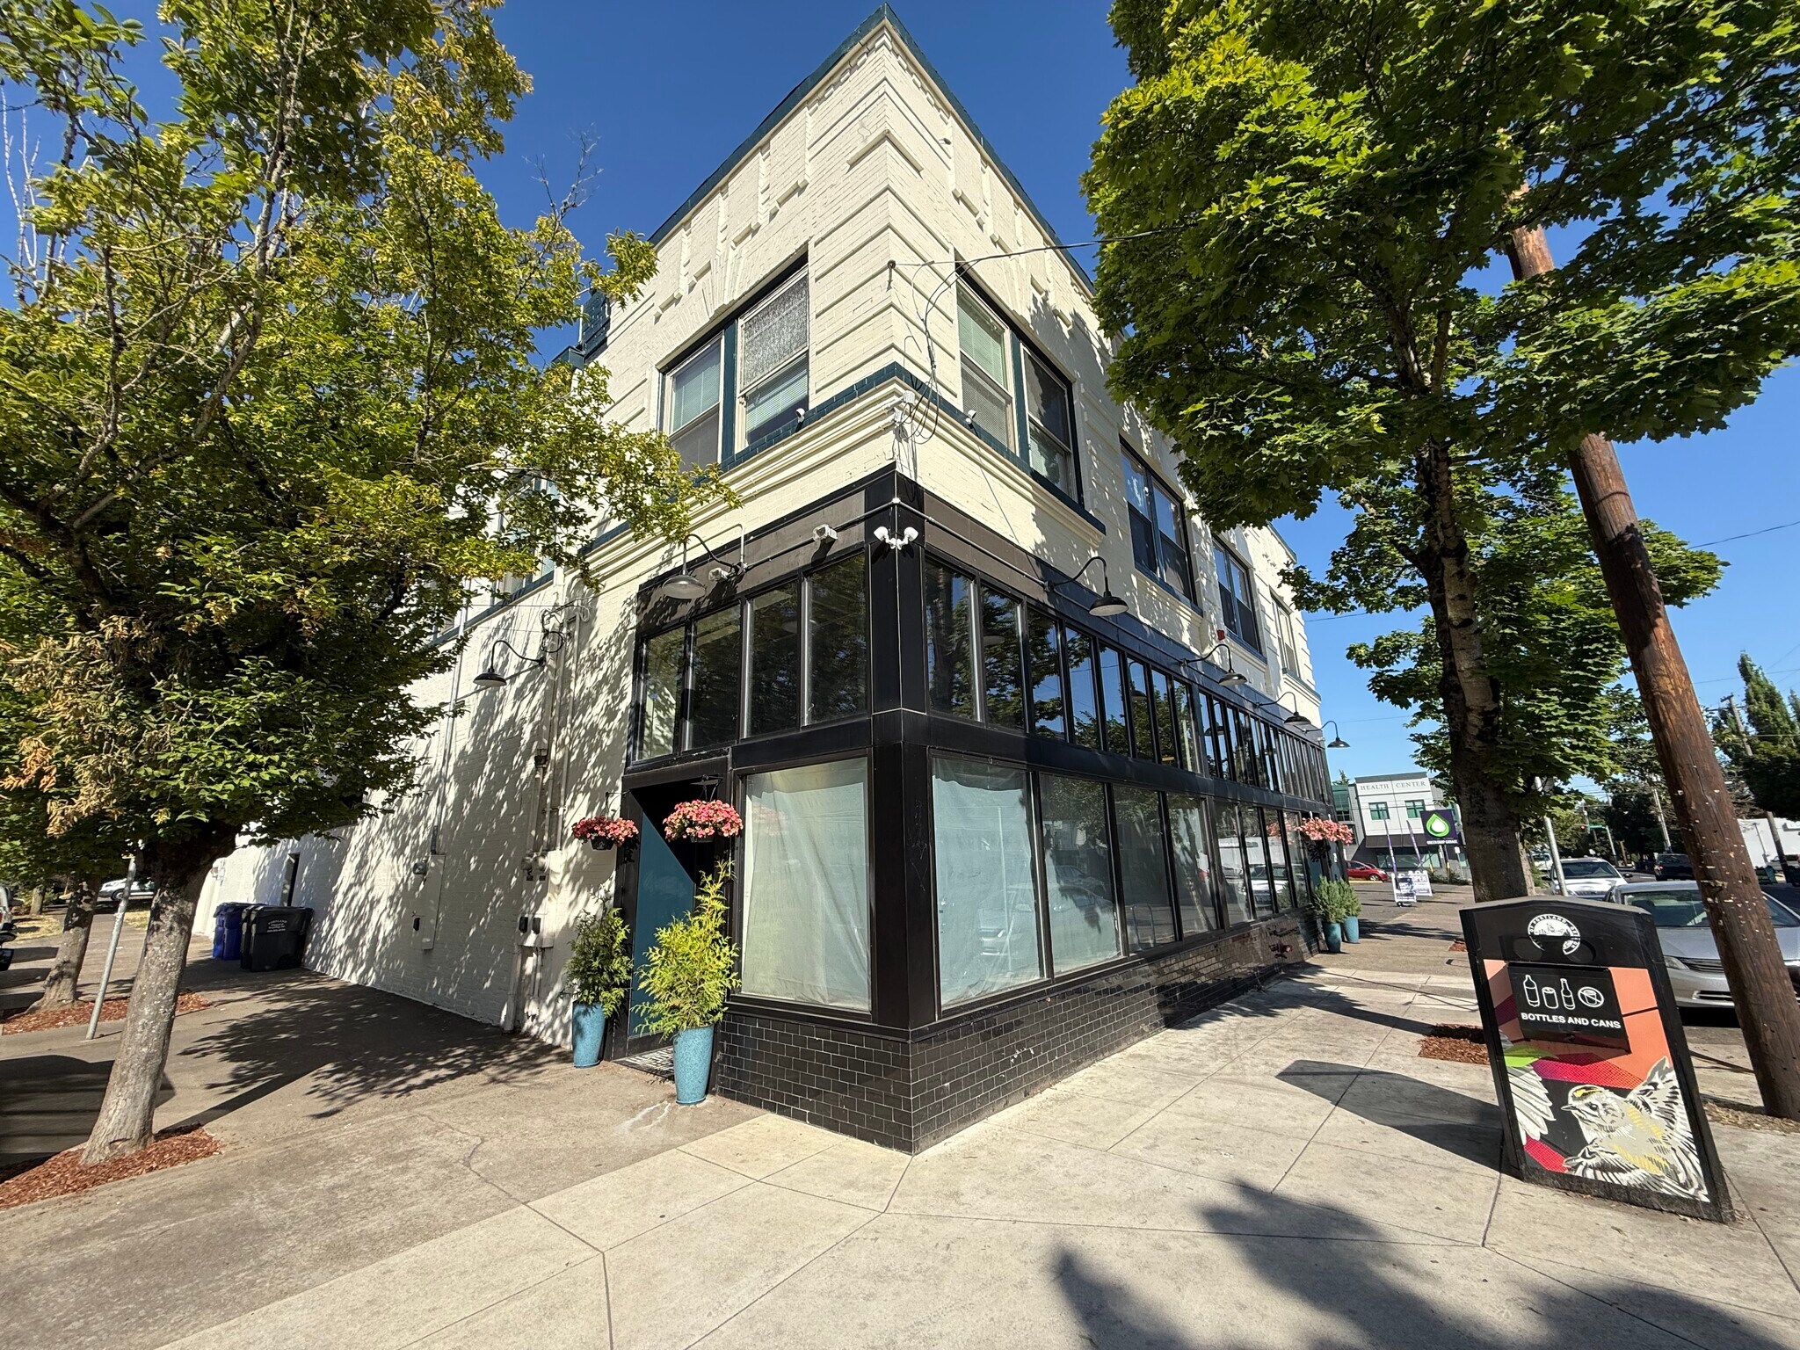
Espace Commercial de Coin Premium sur la Montée de Lombard Opportunité commerciale de coin à haute visibilité dans un bâtiment mixte de premier plan situé au 8928 N Lombard St. Cet espace au rez-de-chaussée offre une hauteur de plafond impressionnante et une façade en verre pleine hauteur, garantissant une excellente visibilité depuis la rue et une lumière naturelle abondante. Situé sous 10 unités résidentielles entièrement louées et à côté d’un nouveau parc de food trucks qui ouvrira bientôt, la propriété est idéalement placée pour profiter de l’augmentation du trafic piétonnier dans ce corridor commercial en plein essor. Le propriétaire développe activement un concept visant à transformer le rez-de-chaussée en un marché créatif axé sur la communauté, avec un café phare et un ensemble de micro-suites organisées autour d’un espace de sièges partagé. La disposition est idéale pour les artisans, entrepreneurs et commerçants indépendants à la recherche d’un environnement collaboratif abordable et flexible avec un trafic piéton intégré. Une mezzanine existante offre un potentiel supplémentaire pour des sièges, des présentations ou des utilisations créatives. Les améliorations du bâtiment incluent une mise à jour des systèmes électriques et de plomberie, une couverture complète par des sprinklers anti-incendie, ainsi qu’une rénovation sismique récemment achevée. Situé dans un quartier piétonnier et en évolution du nord de Portland, avec une demande croissante pour des espaces commerciaux locaux et des lieux de rassemblement. Saisissez l’opportunité de rejoindre une nouvelle communauté commerciale dans un espace hautement visible et adaptable.
Principaux commerces à proximité








Présenté par
PDX PADS LLC
8926-8928 N Lombard St
Hum, une erreur s’est produite lors de l’envoi de votre message. Veuillez réessayer.
Merci ! Votre message a été envoyé.