Votre e-mail a été envoyé.

892-894 Oaklawn Ave 195–390 m² | À louer | Cranston, RI 02920
Certaines informations ont été traduites automatiquement.
Informations principales
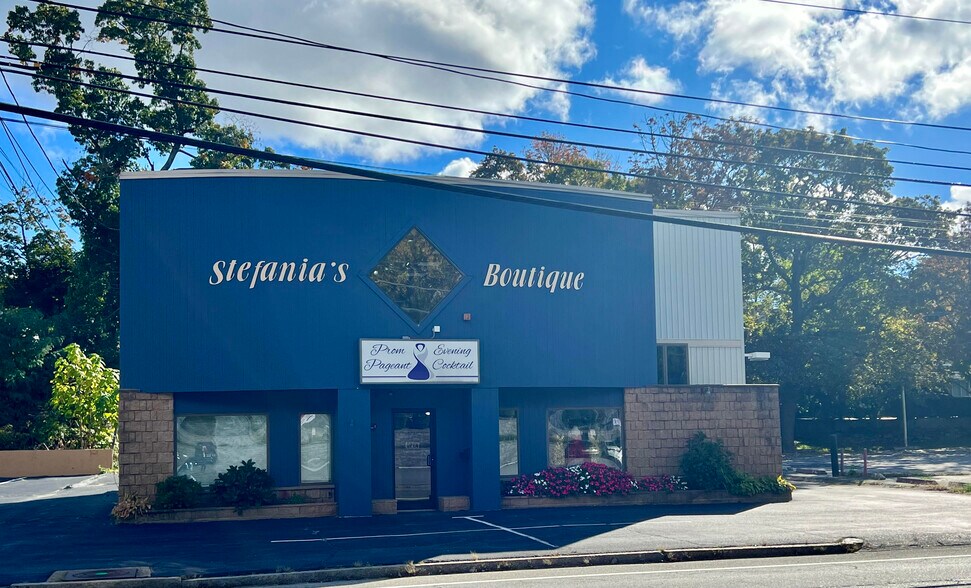
- Excellent visibility on Oaklawn Ave and signage exposure
- Ample on site parking
- Up to 4,200 SF available for lease but can be subdivided
Tous les espaces disponibles(2)
Afficher les loyers en
- Espace
- Surface
- Durée
- Loyer
- Type de bien
- Aménagement
- Disponible
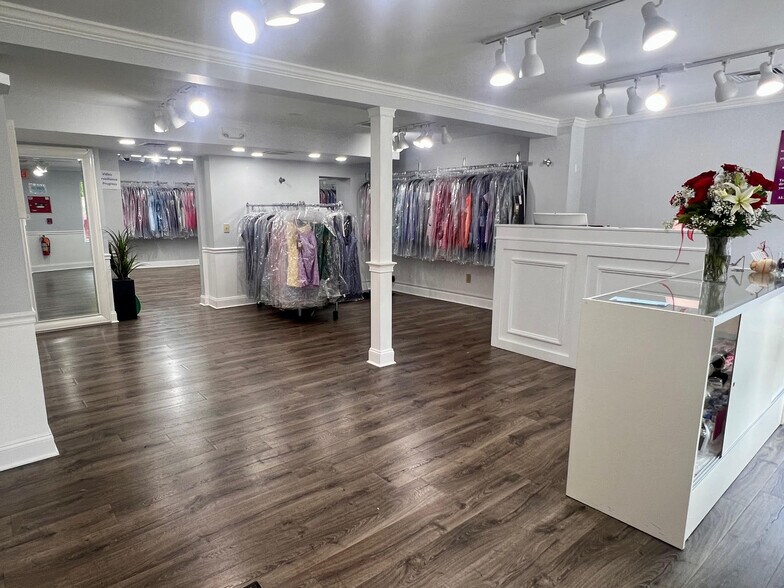
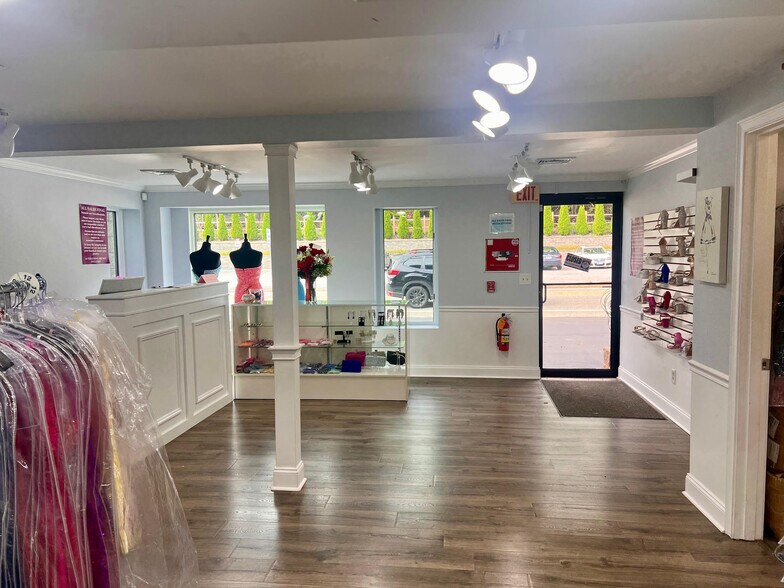
Offering up to 4,200 square feet of flexible commercial space, this property can be leased as a whole or subdivided into two or three separate suites to accommodate a variety of business needs. The building features modern laminate flooring, updated restrooms, central air conditioning, and a professional, move-in-ready interior. With 13 dedicated on-site parking spaces, the property provides exceptional convenience for employees and customers alike. Ideal for professional offices, medical users, service businesses, retail, or multi-tenant occupancy, the flexible floor plan allows tenants to customize the space to fit their operational requirements. Located near Garden City Center and offering quick access to major highways and downtown Providence, this location combines outstanding visibility, accessibility, and growth potential. Multiple leasing configurations available. Contact us today to discuss suite sizes and lease options.
- Loyer annoncé plus part proportionnelle des services publics
- Ventilation et chauffage centraux
- Plafonds suspendus
- Open space
- Accessible fauteuils roulants
- Peut être associé à un ou plusieurs espaces supplémentaires pour obtenir jusqu’à 390 m² d’espace adjacent.
- Toilettes privées
- Lumière naturelle
- Planchers en bois
- Move in ready
Offering up to 4,200 square feet of flexible commercial space, this property can be leased as a whole or subdivided into two or three separate suites to accommodate a variety of business needs. The building features modern laminate flooring, updated restrooms, central air conditioning, and a professional, move-in-ready interior. With 13 dedicated on-site parking spaces, the property provides exceptional convenience for employees and customers alike. Ideal for professional offices, medical users, service businesses, retail, or multi-tenant occupancy, the flexible floor plan allows tenants to customize the space to fit their operational requirements. Located near Garden City Center and offering quick access to major highways and downtown Providence, this location combines outstanding visibility, accessibility, and growth potential. Multiple leasing configurations available. Contact us today to discuss suite sizes and lease options.
- Loyer annoncé plus part proportionnelle des services publics
- Contigu et aligné avec d’autres locaux commerciaux
- Entièrement aménagé comme Local commercial standard
- Peut être associé à un ou plusieurs espaces supplémentaires pour obtenir jusqu’à 390 m² d’espace adjacent.
| Espace | Surface | Durée | Loyer | Type de bien | Aménagement | Disponible |
| 1er étage | 195 m² | Négociable | 157,56 € /m²/an 13,13 € /m²/mois 30 740 € /an 2 562 € /mois | Bureau | - | Maintenant |
| 2e étage | 195 m² | Négociable | 157,56 € /m²/an 13,13 € /m²/mois 30 740 € /an 2 562 € /mois | Local commercial | Construction achevée | Maintenant |
1er étage
| Surface |
| 195 m² |
| Durée |
| Négociable |
| Loyer |
| 157,56 € /m²/an 13,13 € /m²/mois 30 740 € /an 2 562 € /mois |
| Type de bien |
| Bureau |
| Aménagement |
| - |
| Disponible |
| Maintenant |
2e étage
| Surface |
| 195 m² |
| Durée |
| Négociable |
| Loyer |
| 157,56 € /m²/an 13,13 € /m²/mois 30 740 € /an 2 562 € /mois |
| Type de bien |
| Local commercial |
| Aménagement |
| Construction achevée |
| Disponible |
| Maintenant |
1er étage
| Surface | 195 m² |
| Durée | Négociable |
| Loyer | 157,56 € /m²/an |
| Type de bien | Bureau |
| Aménagement | - |
| Disponible | Maintenant |
Offering up to 4,200 square feet of flexible commercial space, this property can be leased as a whole or subdivided into two or three separate suites to accommodate a variety of business needs. The building features modern laminate flooring, updated restrooms, central air conditioning, and a professional, move-in-ready interior. With 13 dedicated on-site parking spaces, the property provides exceptional convenience for employees and customers alike. Ideal for professional offices, medical users, service businesses, retail, or multi-tenant occupancy, the flexible floor plan allows tenants to customize the space to fit their operational requirements. Located near Garden City Center and offering quick access to major highways and downtown Providence, this location combines outstanding visibility, accessibility, and growth potential. Multiple leasing configurations available. Contact us today to discuss suite sizes and lease options.
- Loyer annoncé plus part proportionnelle des services publics
- Peut être associé à un ou plusieurs espaces supplémentaires pour obtenir jusqu’à 390 m² d’espace adjacent.
- Ventilation et chauffage centraux
- Toilettes privées
- Plafonds suspendus
- Lumière naturelle
- Open space
- Planchers en bois
- Accessible fauteuils roulants
- Move in ready
2e étage
| Surface | 195 m² |
| Durée | Négociable |
| Loyer | 157,56 € /m²/an |
| Type de bien | Local commercial |
| Aménagement | Construction achevée |
| Disponible | Maintenant |
Offering up to 4,200 square feet of flexible commercial space, this property can be leased as a whole or subdivided into two or three separate suites to accommodate a variety of business needs. The building features modern laminate flooring, updated restrooms, central air conditioning, and a professional, move-in-ready interior. With 13 dedicated on-site parking spaces, the property provides exceptional convenience for employees and customers alike. Ideal for professional offices, medical users, service businesses, retail, or multi-tenant occupancy, the flexible floor plan allows tenants to customize the space to fit their operational requirements. Located near Garden City Center and offering quick access to major highways and downtown Providence, this location combines outstanding visibility, accessibility, and growth potential. Multiple leasing configurations available. Contact us today to discuss suite sizes and lease options.
- Loyer annoncé plus part proportionnelle des services publics
- Entièrement aménagé comme Local commercial standard
- Contigu et aligné avec d’autres locaux commerciaux
- Peut être associé à un ou plusieurs espaces supplémentaires pour obtenir jusqu’à 390 m² d’espace adjacent.
Aperçu du bien
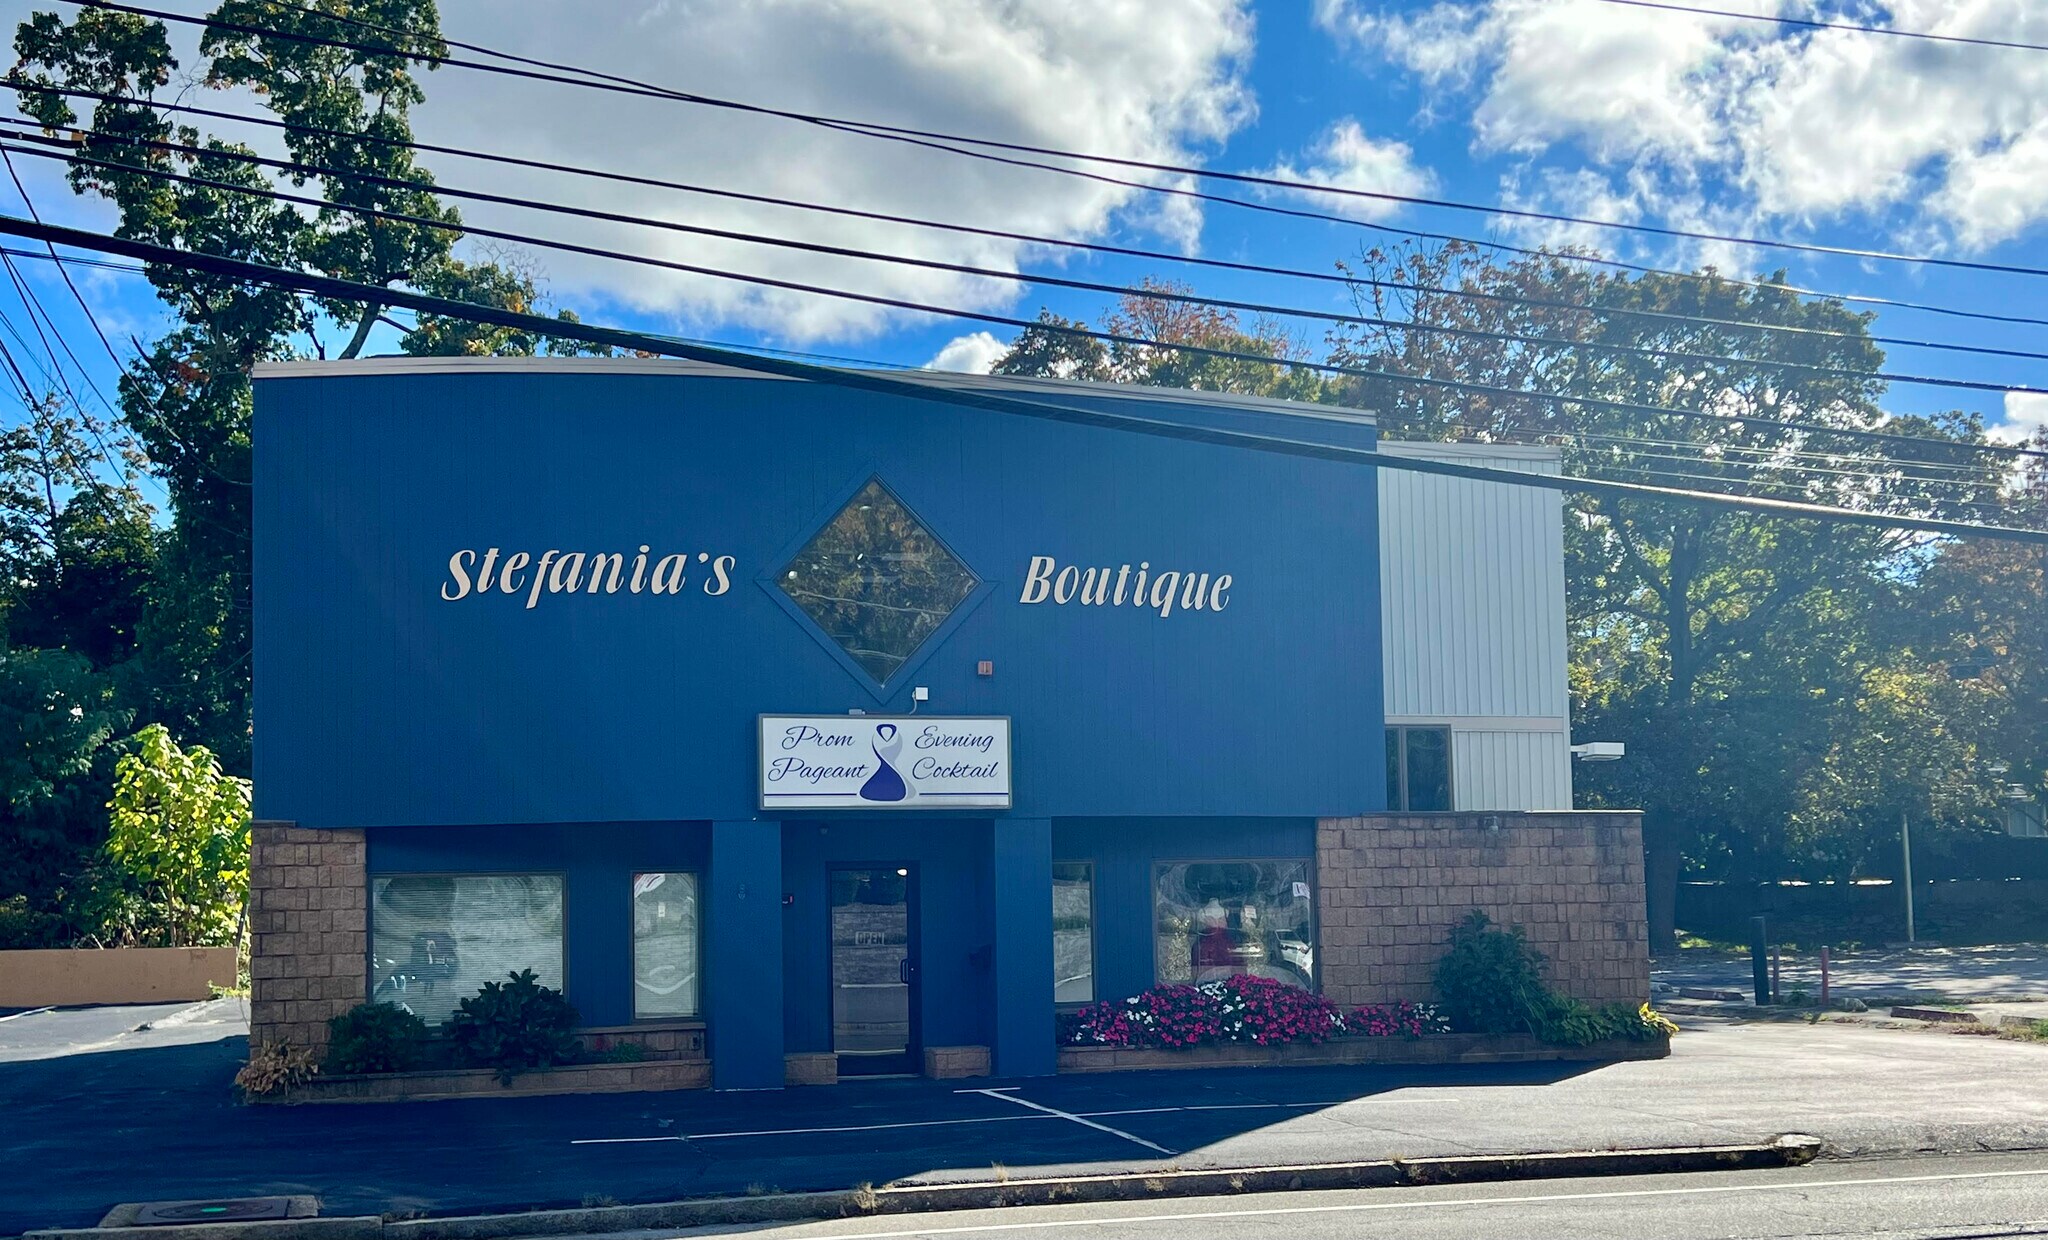
Prime Commercial Lease Opportunity on Highly Visible Oaklawn Avenue. Position your business in this well-maintained, high-visibility commercial property located on heavily traveled Oaklawn Avenue, just moments from Brayton Street. Offering up to 4,200 square feet of flexible commercial space, this property can be leased as a whole or subdivided into two or three separate suites to accommodate a variety of business needs. The building features modern laminate flooring, updated restrooms, central air conditioning, and a professional, move-in-ready interior. With 13 dedicated on-site parking spaces, the property provides exceptional convenience for employees and customers alike. Ideal for professional offices, medical users, service businesses, retail, or multi-tenant occupancy, the flexible floor plan allows tenants to customize the space to fit their operational requirements. Located near Garden City Center and offering quick access to major highways and downtown Providence, this location combines outstanding visibility, accessibility, and growth potential. Multiple leasing configurations available. Contact us today to discuss suite sizes and lease options.
- Signalisation
- Chauffage central
- Lumière naturelle
- Climatisation
- Détecteur de fumée
Informations sur l’immeuble


Présenté par
892-894 Oaklawn Ave
Hum, une erreur s’est produite lors de l’envoi de votre message. Veuillez réessayer.
Merci ! Votre message a été envoyé.