Votre e-mail a été envoyé.

89 S Danebo Avenue | Building B 89 S Danebo Ave Industriel/Logistique | 581–4 065 m² | 4 étoiles | À louer | Eugene, OR 97402
Certaines informations ont été traduites automatiquement.
Tous les espace disponibles(1)
Afficher les loyers en
- Espace
- Surface
- Durée
- Loyer
- Type de bien
- Aménagement
- Disponible
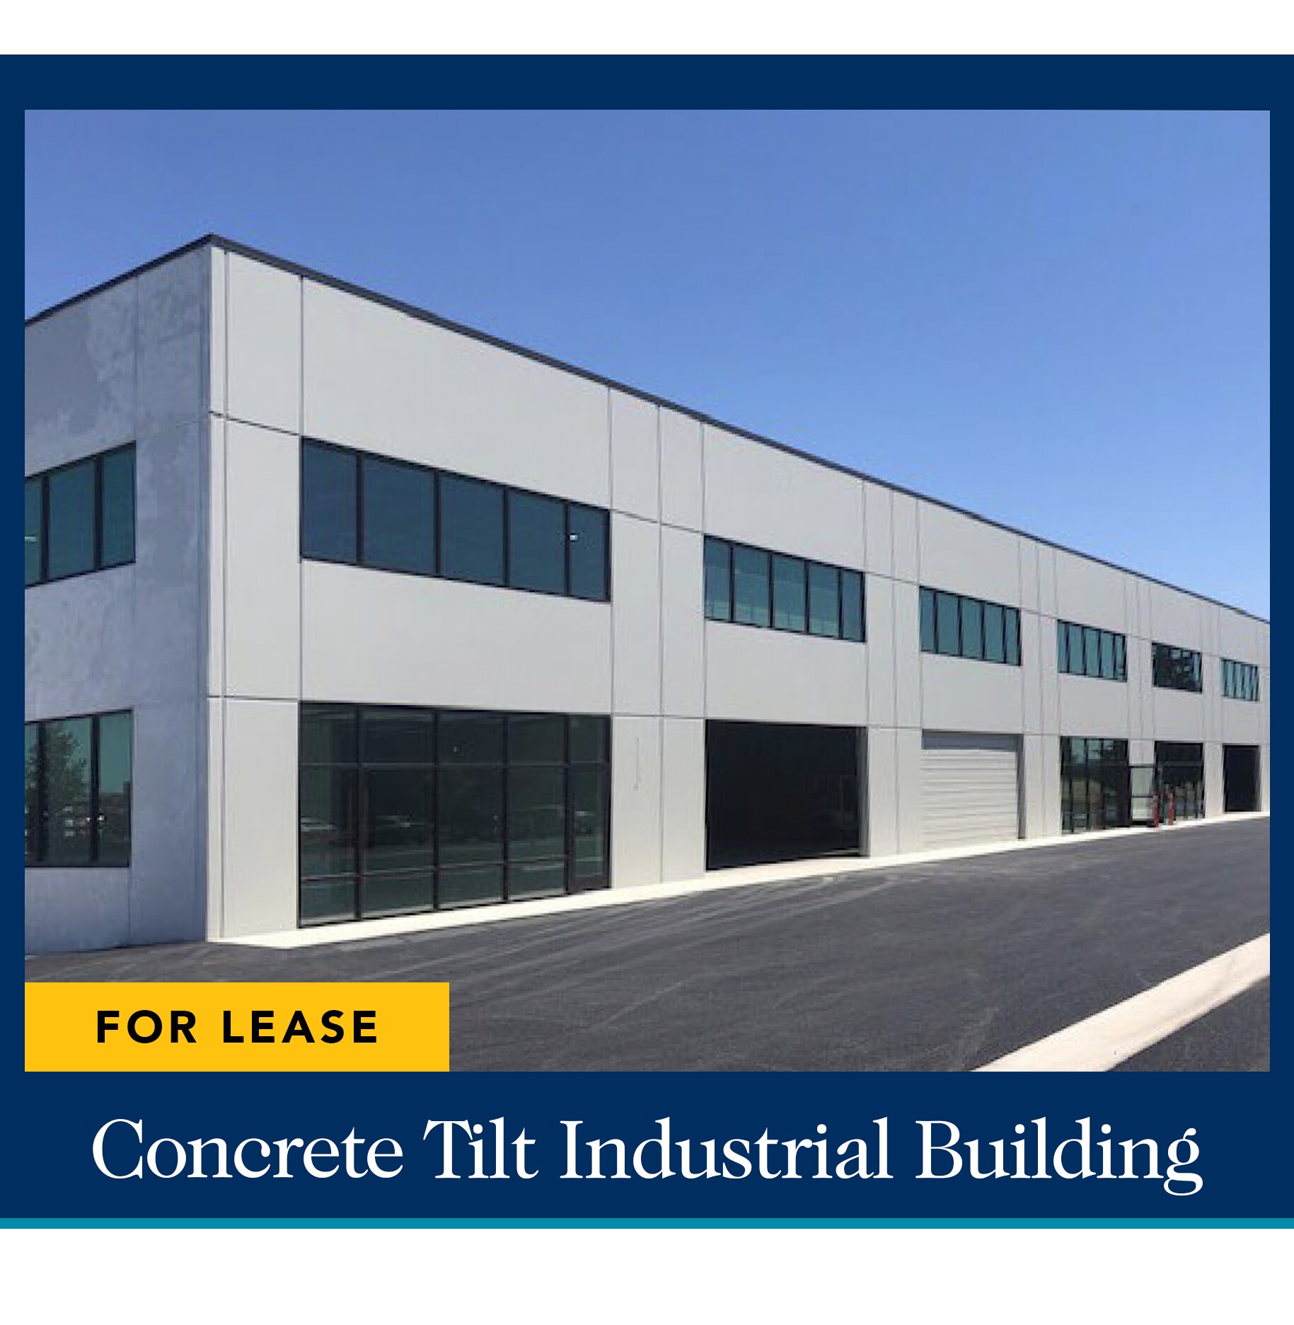


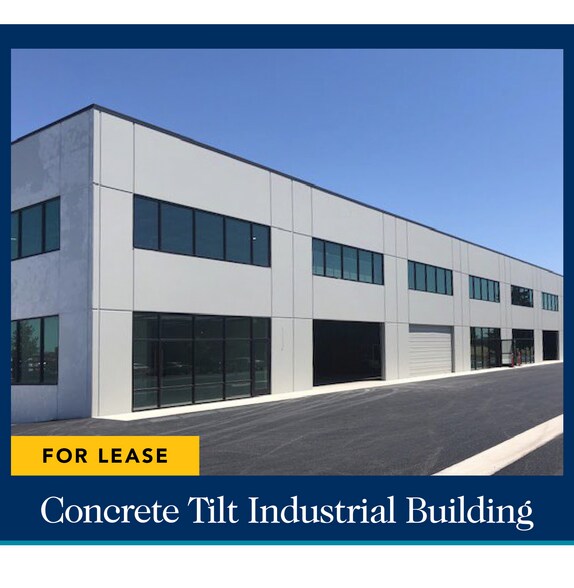
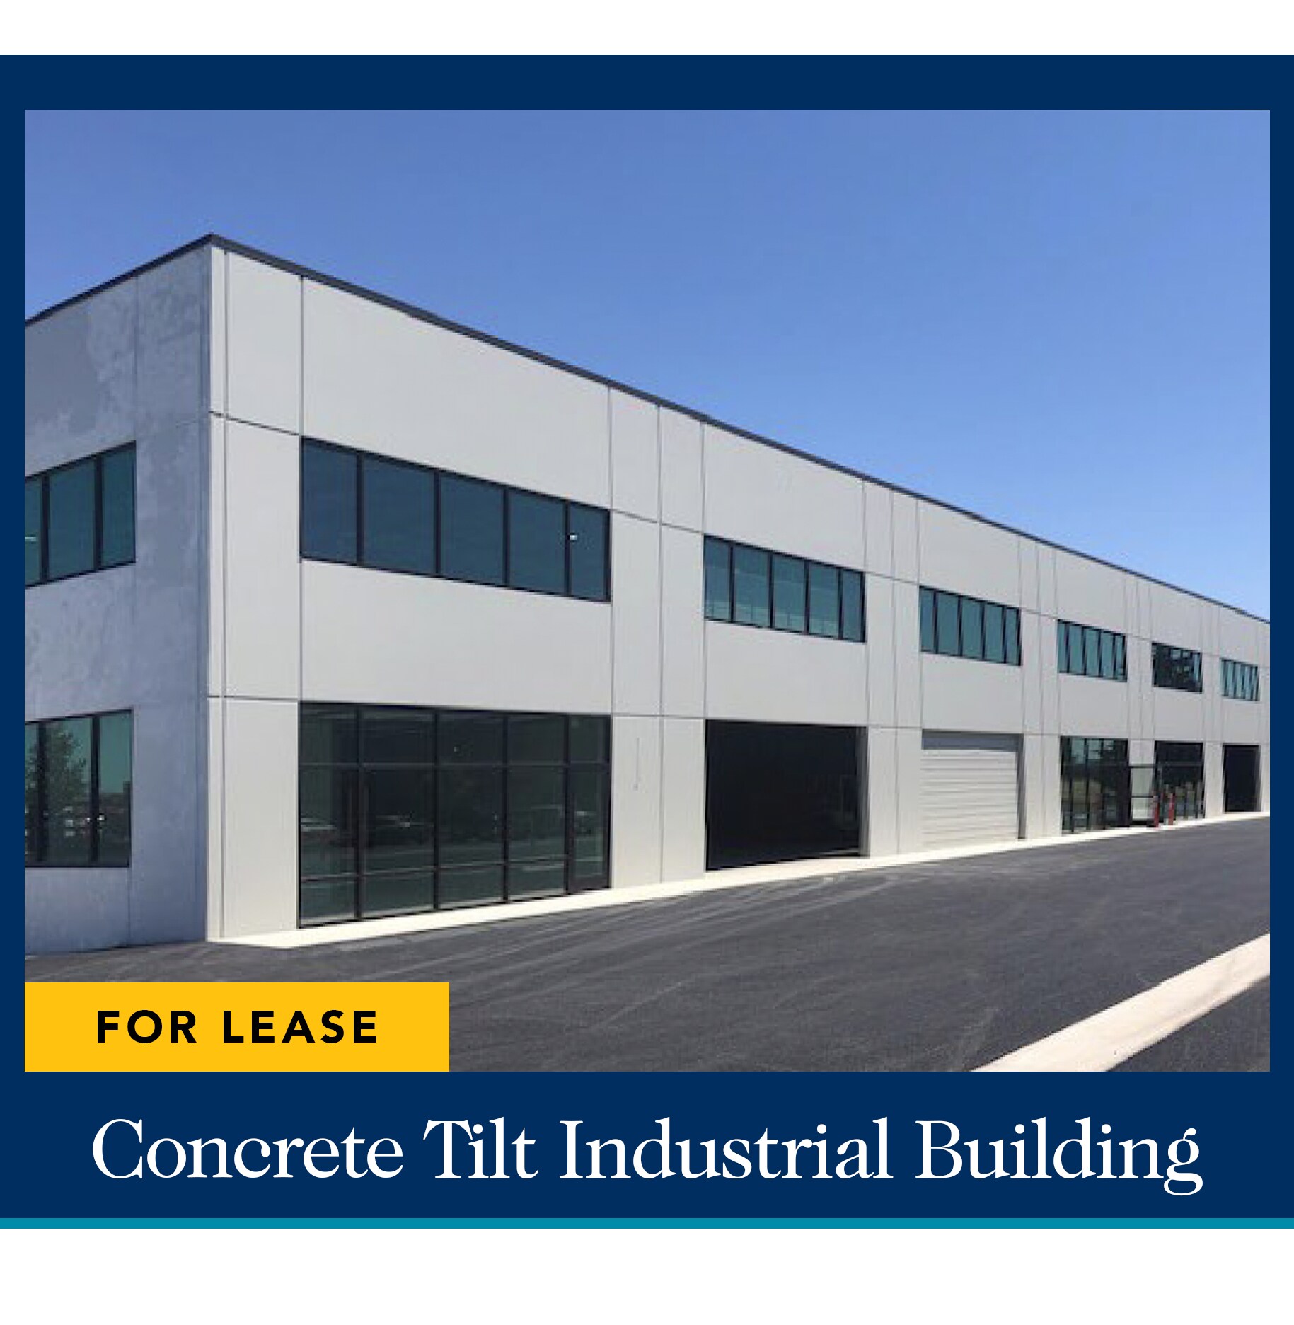
Concrete Tilt Industrial Building | Multiple Loading Docks • Under construction - photo is of a similar adjacent building. • Total of 43,750 square feet • Dock Loading Doors with each 6,250 square feet: One (1) 20’ x 10’ grade level loading door in front | Two (2) 9’ x 10’ dock height doors in the rear | One (1) 12’ x 14’ with ramp for drive-in capabilities in the rear • 660 square feet of Office Space with each 6,250 total square feet: Storefront | Reception | Two (2) offices | Restroom • High pile storage: 24' Ceiling height | Fire sprinkling for high pile storage • Electric: 200A service for each 6,250 square feet | 120/208V 3-phase • Triple Nets Estimates at $0.18 per square foot, which includes: Property taxes | Building insurance | Water, sewer & stormwater | Common area maintenance • $1.30 per square foot, triple net
- Le loyer ne comprend pas les services publics, les frais immobiliers ou les services de l’immeuble.
- Comprend 61 m² d’espace de bureau dédié
| Espace | Surface | Durée | Loyer | Type de bien | Aménagement | Disponible |
| 1er étage | 581 – 4 065 m² | Négociable | 144,59 € /m²/an 12,05 € /m²/mois 587 673 € /an 48 973 € /mois | Industriel/Logistique | Construction achevée | 01/11/2026 |
1er étage
| Surface |
| 581 – 4 065 m² |
| Durée |
| Négociable |
| Loyer |
| 144,59 € /m²/an 12,05 € /m²/mois 587 673 € /an 48 973 € /mois |
| Type de bien |
| Industriel/Logistique |
| Aménagement |
| Construction achevée |
| Disponible |
| 01/11/2026 |
1er étage
| Surface | 581 – 4 065 m² |
| Durée | Négociable |
| Loyer | 144,59 € /m²/an |
| Type de bien | Industriel/Logistique |
| Aménagement | Construction achevée |
| Disponible | 01/11/2026 |
Concrete Tilt Industrial Building | Multiple Loading Docks • Under construction - photo is of a similar adjacent building. • Total of 43,750 square feet • Dock Loading Doors with each 6,250 square feet: One (1) 20’ x 10’ grade level loading door in front | Two (2) 9’ x 10’ dock height doors in the rear | One (1) 12’ x 14’ with ramp for drive-in capabilities in the rear • 660 square feet of Office Space with each 6,250 total square feet: Storefront | Reception | Two (2) offices | Restroom • High pile storage: 24' Ceiling height | Fire sprinkling for high pile storage • Electric: 200A service for each 6,250 square feet | 120/208V 3-phase • Triple Nets Estimates at $0.18 per square foot, which includes: Property taxes | Building insurance | Water, sewer & stormwater | Common area maintenance • $1.30 per square foot, triple net
- Le loyer ne comprend pas les services publics, les frais immobiliers ou les services de l’immeuble.
- Comprend 61 m² d’espace de bureau dédié
Aperçu du bien
Bâtiment industriel inclinable en béton | Plusieurs quais de chargement • En construction - la photo montre un bâtiment adjacent similaire • Total de 43 750 pieds carrés • Portes de chargement des quais • Rangement à piles élevées • 1,30$ le pied carré, triple net
Faits sur l’installation Industriel/Logistique



Présenté par
89 S Danebo Avenue | Building B | 89 S Danebo Ave
Hum, une erreur s’est produite lors de l’envoi de votre message. Veuillez réessayer.
Merci ! Votre message a été envoyé.