Votre e-mail a été envoyé.
89 Birch St Industriel/Logistique | 372 m² | À louer | Southington, CT 06489
Certaines informations ont été traduites automatiquement.
Informations principales
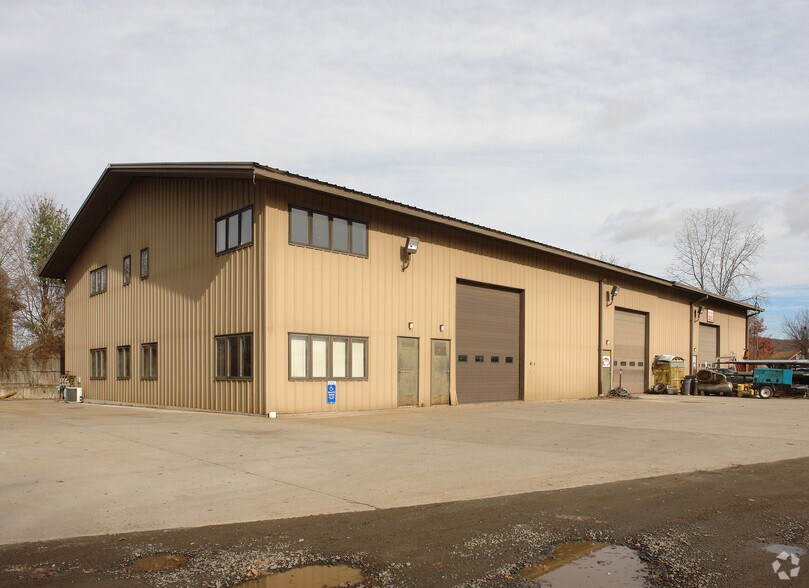
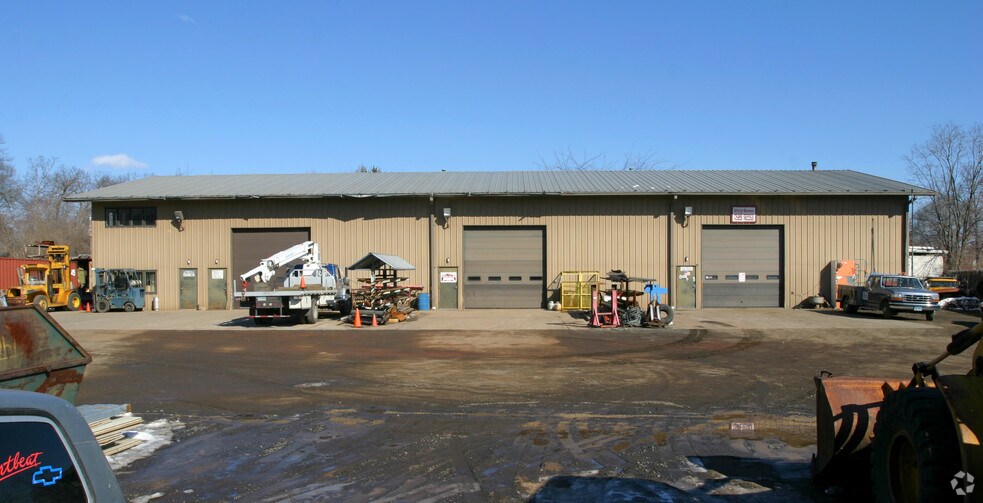
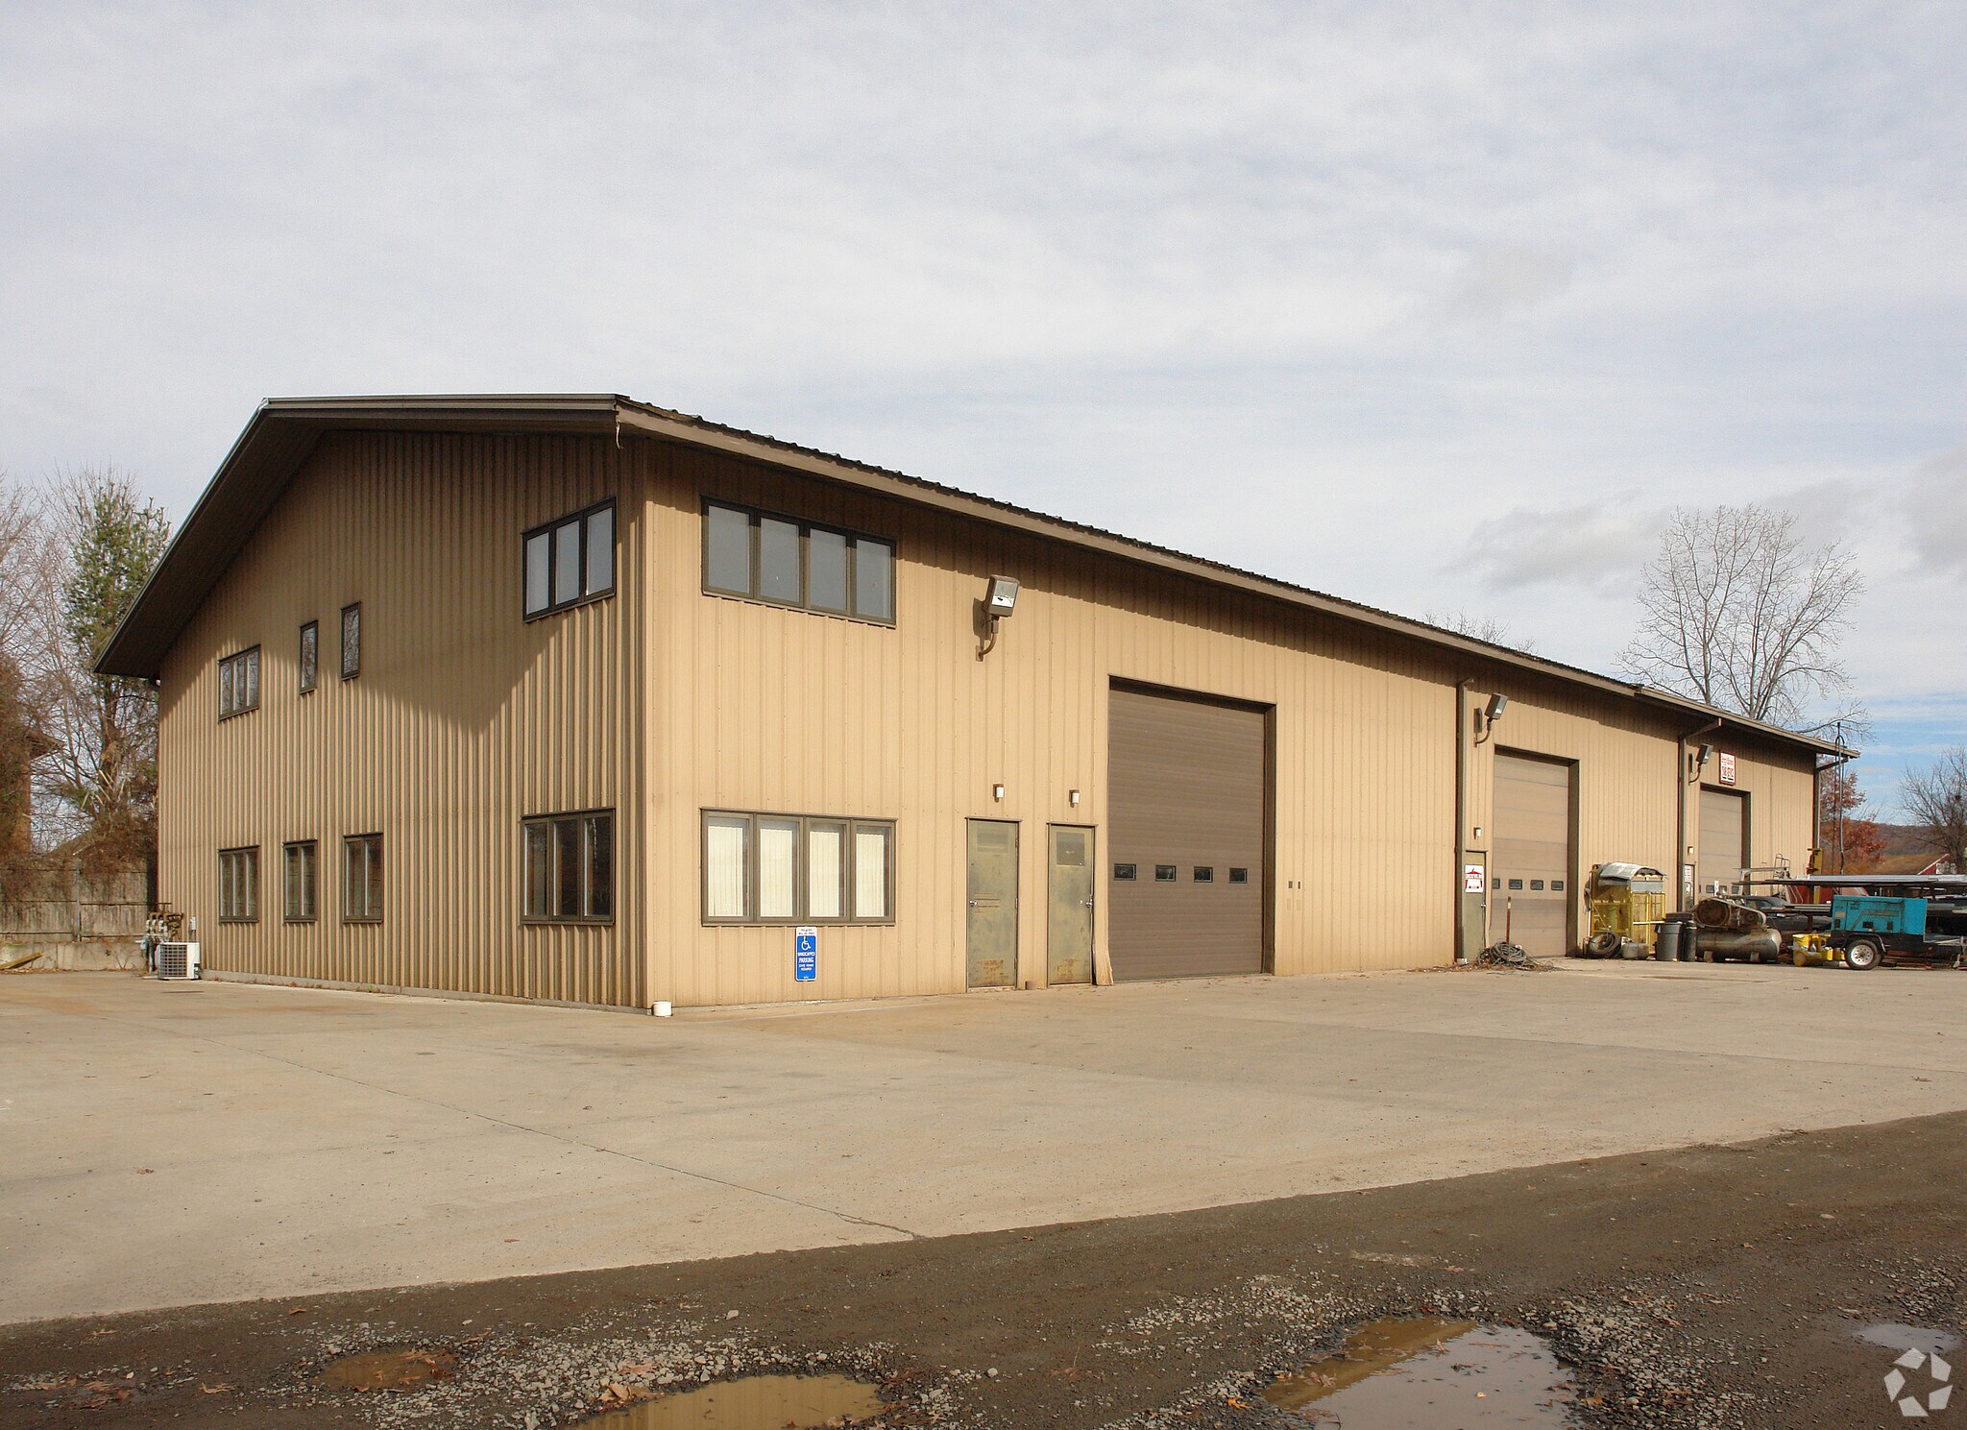
- Single-story industrial building offering 8,400 square feet on a 1.32-acre site.
- Flexible I-2 zoning allows a broad range of industrial uses.
- Conveniently located within the Hartford market with access to major regional corridors.
Caractéristiques
Tous les espace disponibles(1)
Afficher les loyers en
- Espace
- Surface
- Durée
- Loyer
- Type de bien
- Aménagement
- Disponible
This 4,000-square-foot industrial space is available for lease and features a 12' x 14' overhead door for easy loading and unloading. The property offers outdoor storage, providing additional flexibility for operational needs. The space is offered at $13 per square foot with the tenant responsible for utilities and cleaning. Exceptional opportunity to lease a well-maintained 4,000 SF end-unit industrial/flex space in one of Southington's most desirable industrial locations. Offering the ideal blend of professional office space and functional warehouse space, this property is perfectly suited for HVAC, electrical, plumbing, fire protection, telecommunications, landscaping, distribution, e-commerce, light manufacturing, and other clean industrial or contractor operations. The space features approximately 1,600 SF of finished office space, including a welcoming reception/office area, half bath, coffee room, conference or bullpen area w/ kitchenette/break room, full bath with shower, gas heat, central air conditioning, and abundant natural light. The warehouse offers approximately 2,400 SF with high ceilings, a 12' x 14' drive-in overhead door, spacious open work area, 2nd level with additional storage and excellent functionality for loading, storage, and day-to-day operations. As an end unit, the property offers convenient access. Multiple points of entry include a front entrance, rear access door, and large grade-level overhead loading door. Tenants will also benefit from 12 parking spaces, ample shared parking, and additional space along the side of the building and large dirt lot. Ideally located just minutes from I-84, I-691, and Route 10, this property provides outstanding access throughout Hartford County, New Haven County, and Central Connecticut.Offering the ideal blend of professional office space and functional warehouse space, this property is perfectly suited for HVAC, electrical, plumbing, fire protection, telecommunications, landscaping, distribution, e-commerce, light manufacturing, and other clean industrial or contractor operations. Read Less
- Loyer annoncé plus part proportionnelle des coûts des services publics et du nettoyage
- 1 accès plain-pied
- Entreposage sécurisé
- Lumière naturelle
- Cour
- Comprend 149 m² d’espace de bureau dédié
- Climatisation centrale
- Éclairage d’urgence
- Douches
| Espace | Surface | Durée | Loyer | Type de bien | Aménagement | Disponible |
| 1er étage – A | 372 m² | 1-10 Ans | 122,61 € /m²/an 10,22 € /m²/mois 45 563 € /an 3 797 € /mois | Industriel/Logistique | Construction partielle | Maintenant |
1er étage – A
| Surface |
| 372 m² |
| Durée |
| 1-10 Ans |
| Loyer |
| 122,61 € /m²/an 10,22 € /m²/mois 45 563 € /an 3 797 € /mois |
| Type de bien |
| Industriel/Logistique |
| Aménagement |
| Construction partielle |
| Disponible |
| Maintenant |
1er étage – A
| Surface | 372 m² |
| Durée | 1-10 Ans |
| Loyer | 122,61 € /m²/an |
| Type de bien | Industriel/Logistique |
| Aménagement | Construction partielle |
| Disponible | Maintenant |
This 4,000-square-foot industrial space is available for lease and features a 12' x 14' overhead door for easy loading and unloading. The property offers outdoor storage, providing additional flexibility for operational needs. The space is offered at $13 per square foot with the tenant responsible for utilities and cleaning. Exceptional opportunity to lease a well-maintained 4,000 SF end-unit industrial/flex space in one of Southington's most desirable industrial locations. Offering the ideal blend of professional office space and functional warehouse space, this property is perfectly suited for HVAC, electrical, plumbing, fire protection, telecommunications, landscaping, distribution, e-commerce, light manufacturing, and other clean industrial or contractor operations. The space features approximately 1,600 SF of finished office space, including a welcoming reception/office area, half bath, coffee room, conference or bullpen area w/ kitchenette/break room, full bath with shower, gas heat, central air conditioning, and abundant natural light. The warehouse offers approximately 2,400 SF with high ceilings, a 12' x 14' drive-in overhead door, spacious open work area, 2nd level with additional storage and excellent functionality for loading, storage, and day-to-day operations. As an end unit, the property offers convenient access. Multiple points of entry include a front entrance, rear access door, and large grade-level overhead loading door. Tenants will also benefit from 12 parking spaces, ample shared parking, and additional space along the side of the building and large dirt lot. Ideally located just minutes from I-84, I-691, and Route 10, this property provides outstanding access throughout Hartford County, New Haven County, and Central Connecticut.Offering the ideal blend of professional office space and functional warehouse space, this property is perfectly suited for HVAC, electrical, plumbing, fire protection, telecommunications, landscaping, distribution, e-commerce, light manufacturing, and other clean industrial or contractor operations. Read Less
- Loyer annoncé plus part proportionnelle des coûts des services publics et du nettoyage
- Comprend 149 m² d’espace de bureau dédié
- 1 accès plain-pied
- Climatisation centrale
- Entreposage sécurisé
- Éclairage d’urgence
- Lumière naturelle
- Douches
- Cour
Aperçu du bien
This single-story industrial facility comprises 8,400 square feet of warehouse space on a 1.36-acre lot. Built in 1988, the property is situated in an I-2 zoned area and benefits from convenient access to major regional corridors within the Hartford market. The site features flexible I-2 zoning, making it suitable for a variety of industrial uses.
Faits sur l’installation entrepôt
Contacts
-
 Litchfield County Real Estate Kristen Duchene
 -
 RVCC Property Trevor Vigneault
 - Litchfield County Real Estate


Présenté par
Litchfield County Real Estate
89 Birch St
Hum, une erreur s’est produite lors de l’envoi de votre message. Veuillez réessayer.
Merci ! Votre message a été envoyé.