Votre e-mail a été envoyé.
Molina Medical Centers Bldg 887 E 2nd St Médical | 372–929 m² | À louer | Pomona, CA 91766
Certaines informations ont été traduites automatiquement.
Informations principales
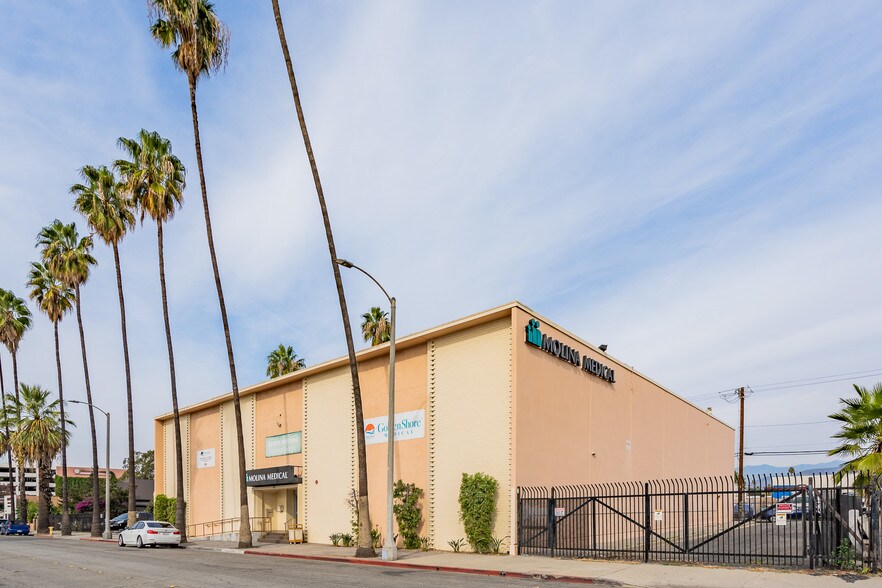
- The property is located adjacent to the Western University of Health Sciences campus.
- The building features an established medical office layout with healthcare-oriented improvements.
- Nearby hospitals and medical facilities contribute to a healthcare-focused environment.
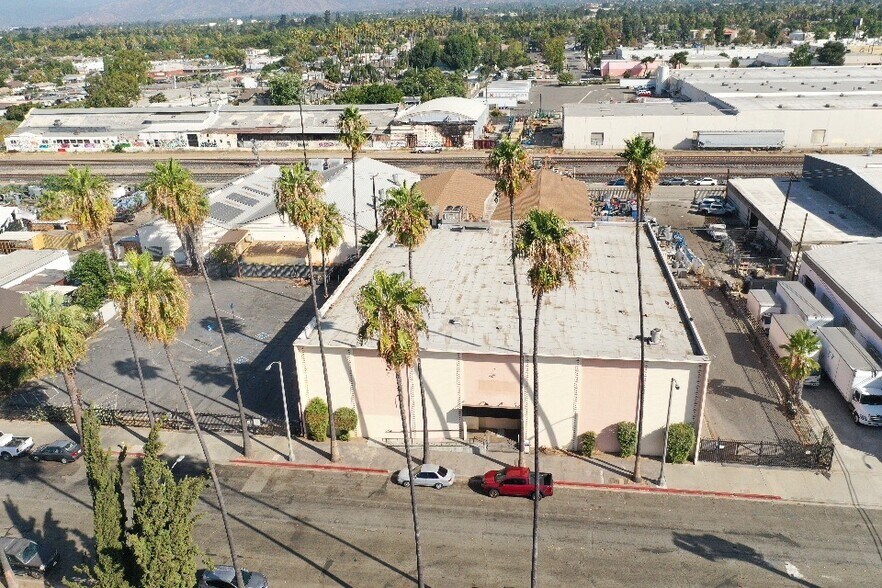
- Three gated parking lots provide controlled on-site parking for staff and visitors.
- Convenient access to I-10, CA-60, and CA-71 supports regional connectivity.
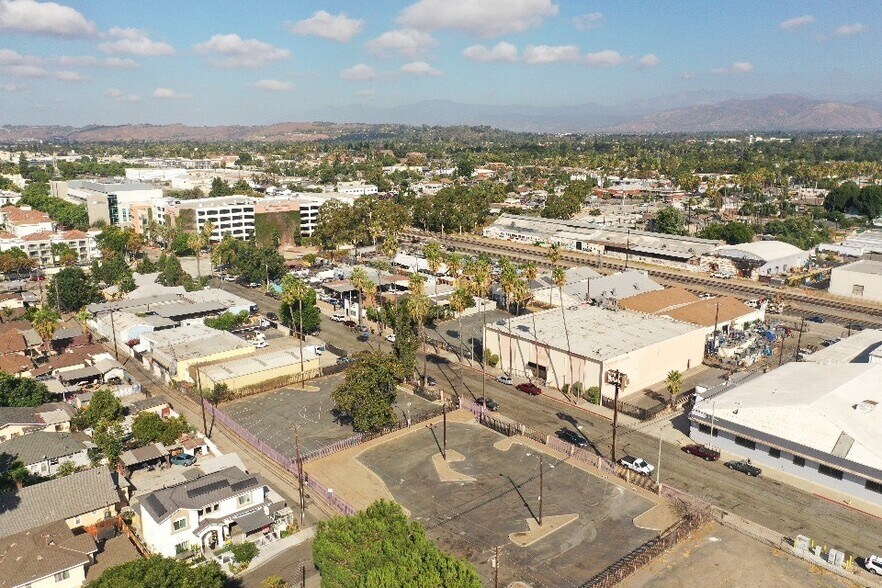
- The property is situated near retail services, schools, parks, and community amenities.
Tous les espaces disponibles(2)
Afficher les loyers en
- Espace
- Surface
- Durée
- Loyer
- Type de bien
- Aménagement
- Disponible
Suite A features a turnkey medical office configuration with multiple exam rooms, procedure rooms, restrooms, a nurse's station, waiting room, and supporting clinical areas. The existing layout is designed to accommodate patient flow and day-to-day medical operations.
- Le loyer ne comprend pas les services publics, les frais immobiliers ou les services de l’immeuble.
- Principalement open space
- Peut être associé à un ou plusieurs espaces supplémentaires pour obtenir jusqu’à 929 m² d’espace adjacent.
- Ventilation et chauffage centraux
- Hauts plafonds
- CVC disponible en-dehors des heures ouvrables
- Accessible fauteuils roulants
- Multiple exam room configuration
- Entièrement aménagé comme Cabinet médical standard
- Plafonds finis: 3,05 mètres
- Aire de réception
- Toilettes privées
- Plafonds suspendus
- Détecteur de fumée
- Turnkey medical office layout
- Includes nurse's station
Suite B offers a medical office layout with multiple exam rooms, procedure rooms, restrooms, a nurse's station, waiting room, and supporting healthcare infrastructure. The configuration supports a variety of medical practice and outpatient service needs.
- Le loyer ne comprend pas les services publics, les frais immobiliers ou les services de l’immeuble.
- Principalement open space
- Peut être associé à un ou plusieurs espaces supplémentaires pour obtenir jusqu’à 929 m² d’espace adjacent.
- Ventilation et chauffage centraux
- Hauts plafonds
- Détecteur de fumée
- Flexible medical office layout
- Existing patient waiting area
- Entièrement aménagé comme Cabinet médical standard
- Plafonds finis: 3,05 mètres
- Aire de réception
- Toilettes privées
- Plafonds suspendus
- Accessible fauteuils roulants
- Multiple procedure room setup
| Espace | Surface | Durée | Loyer | Type de bien | Aménagement | Disponible |
| 1er étage, bureau A | 557 m² | Négociable | 142,36 € /m²/an 11,86 € /m²/mois 79 355 € /an 6 613 € /mois | Médical | Construction achevée | Maintenant |
| 1er étage, bureau B | 372 m² | Négociable | 142,36 € /m²/an 11,86 € /m²/mois 52 904 € /an 4 409 € /mois | Médical | Construction achevée | Maintenant |
1er étage, bureau A
| Surface |
| 557 m² |
| Durée |
| Négociable |
| Loyer |
| 142,36 € /m²/an 11,86 € /m²/mois 79 355 € /an 6 613 € /mois |
| Type de bien |
| Médical |
| Aménagement |
| Construction achevée |
| Disponible |
| Maintenant |
1er étage, bureau B
| Surface |
| 372 m² |
| Durée |
| Négociable |
| Loyer |
| 142,36 € /m²/an 11,86 € /m²/mois 52 904 € /an 4 409 € /mois |
| Type de bien |
| Médical |
| Aménagement |
| Construction achevée |
| Disponible |
| Maintenant |
1er étage, bureau A
| Surface | 557 m² |
| Durée | Négociable |
| Loyer | 142,36 € /m²/an |
| Type de bien | Médical |
| Aménagement | Construction achevée |
| Disponible | Maintenant |
Suite A features a turnkey medical office configuration with multiple exam rooms, procedure rooms, restrooms, a nurse's station, waiting room, and supporting clinical areas. The existing layout is designed to accommodate patient flow and day-to-day medical operations.
- Le loyer ne comprend pas les services publics, les frais immobiliers ou les services de l’immeuble.
- Entièrement aménagé comme Cabinet médical standard
- Principalement open space
- Plafonds finis: 3,05 mètres
- Peut être associé à un ou plusieurs espaces supplémentaires pour obtenir jusqu’à 929 m² d’espace adjacent.
- Aire de réception
- Ventilation et chauffage centraux
- Toilettes privées
- Hauts plafonds
- Plafonds suspendus
- CVC disponible en-dehors des heures ouvrables
- Détecteur de fumée
- Accessible fauteuils roulants
- Turnkey medical office layout
- Multiple exam room configuration
- Includes nurse's station
1er étage, bureau B
| Surface | 372 m² |
| Durée | Négociable |
| Loyer | 142,36 € /m²/an |
| Type de bien | Médical |
| Aménagement | Construction achevée |
| Disponible | Maintenant |
Suite B offers a medical office layout with multiple exam rooms, procedure rooms, restrooms, a nurse's station, waiting room, and supporting healthcare infrastructure. The configuration supports a variety of medical practice and outpatient service needs.
- Le loyer ne comprend pas les services publics, les frais immobiliers ou les services de l’immeuble.
- Entièrement aménagé comme Cabinet médical standard
- Principalement open space
- Plafonds finis: 3,05 mètres
- Peut être associé à un ou plusieurs espaces supplémentaires pour obtenir jusqu’à 929 m² d’espace adjacent.
- Aire de réception
- Ventilation et chauffage centraux
- Toilettes privées
- Hauts plafonds
- Plafonds suspendus
- Détecteur de fumée
- Accessible fauteuils roulants
- Flexible medical office layout
- Multiple procedure room setup
- Existing patient waiting area
Aperçu du bien
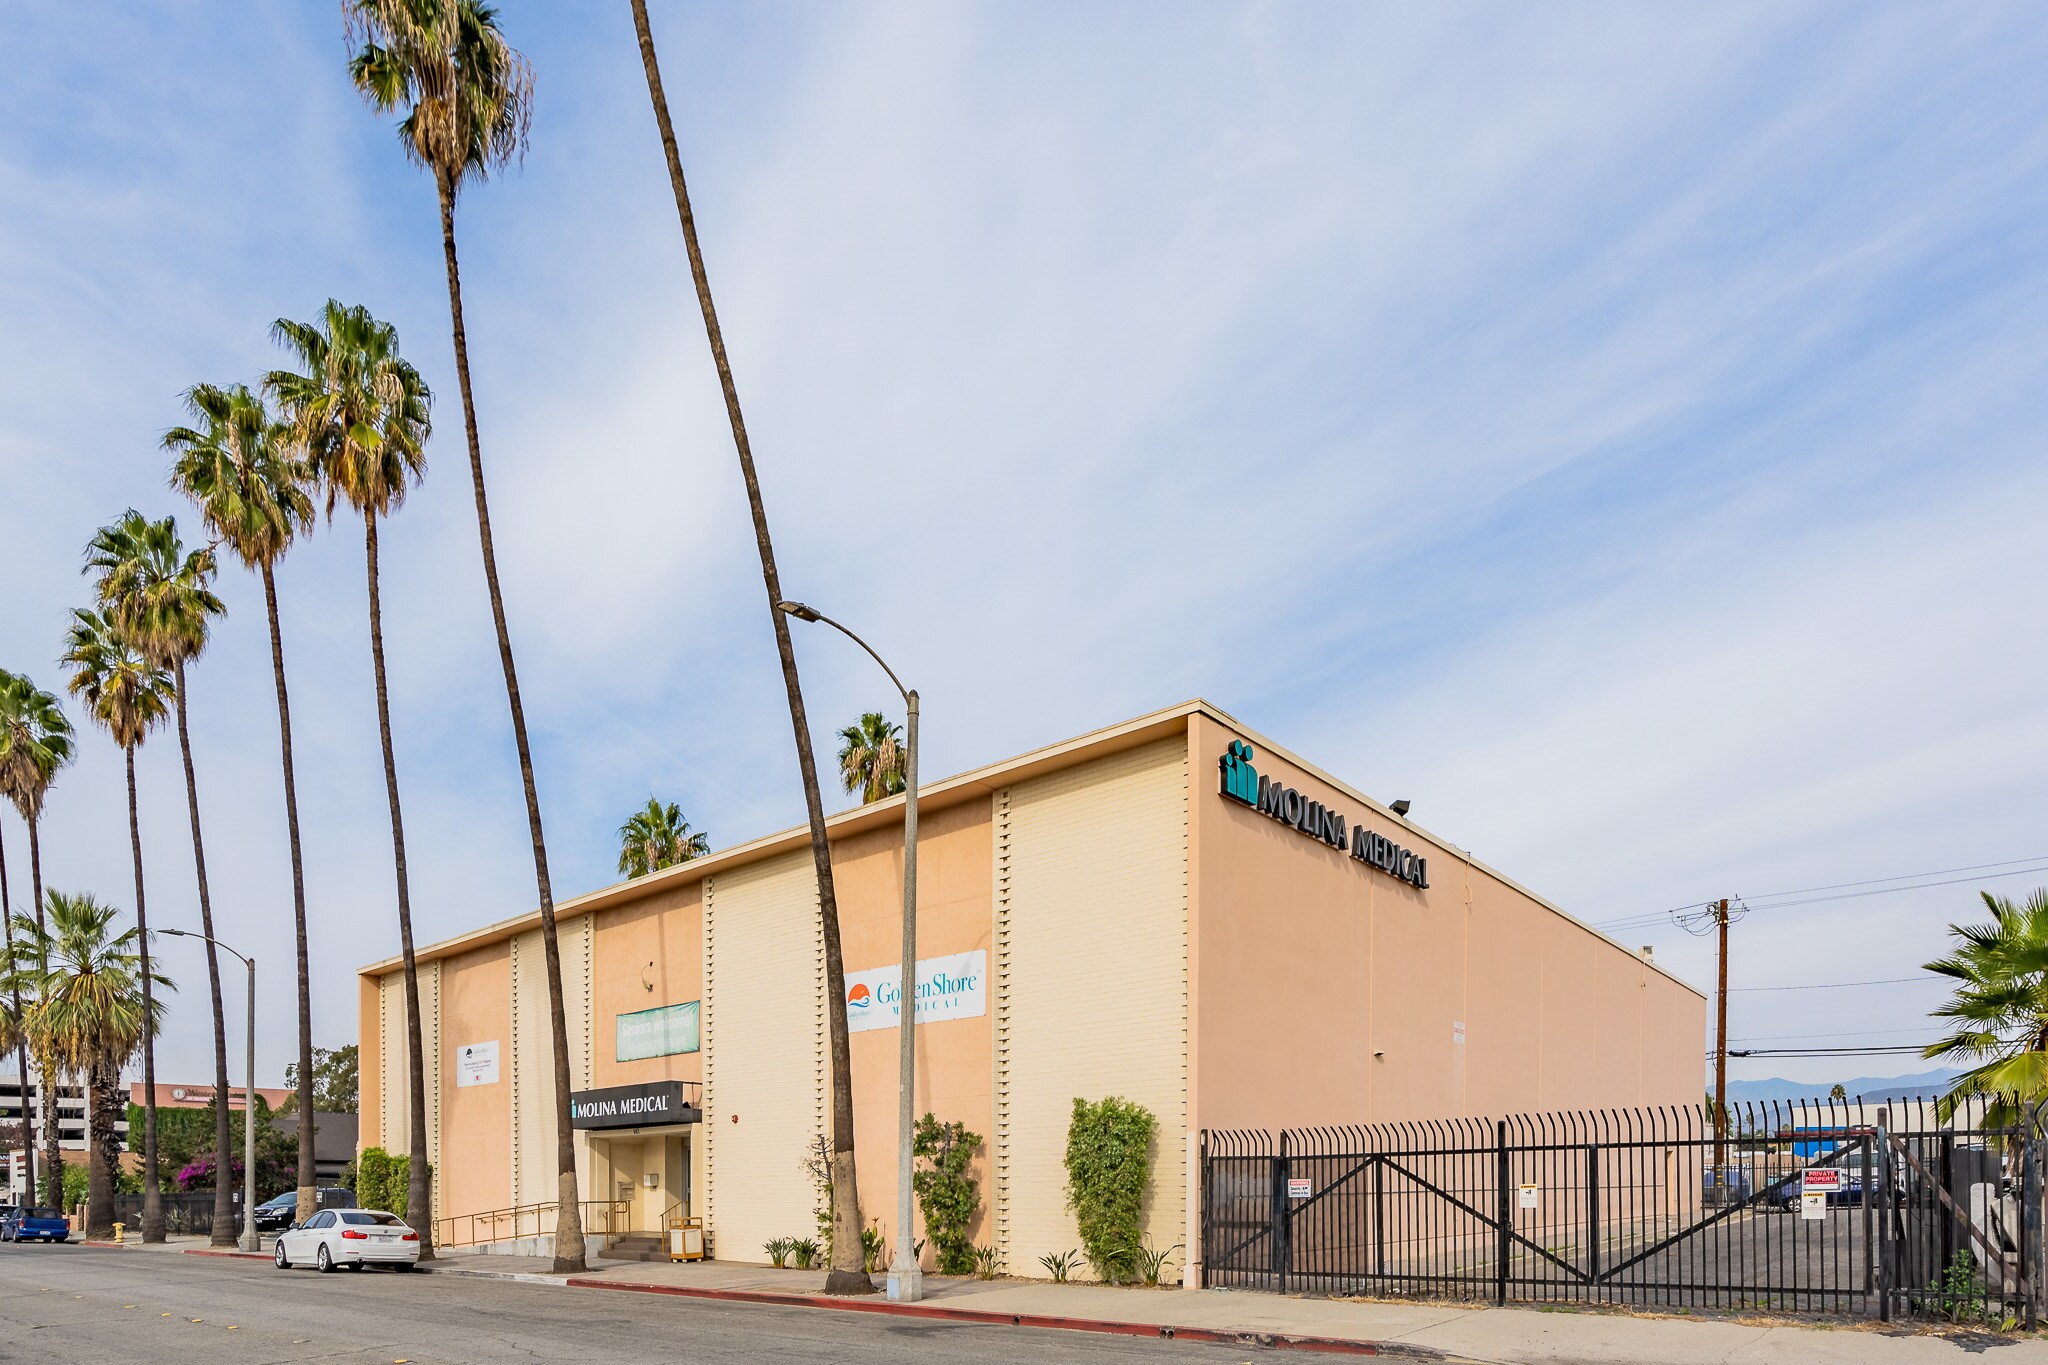
887 E. 2nd Street is a medical office building positioned in Pomona's established healthcare corridor. The property is located adjacent to the Western University of Health Sciences campus and within close proximity to Pomona Valley Hospital Medical Center and Montclair Hospital Medical Center, providing connectivity to major healthcare institutions in the region. The building is configured for medical use and features a functional healthcare-oriented layout that accommodates a variety of medical and professional users. Existing improvements include multiple exam rooms, procedure rooms, waiting areas, restrooms, and support areas designed to facilitate patient care operations. Three gated parking lots serve the property, providing controlled on-site parking for visitors and staff. The location offers convenient access to Interstate 10 as well as State Routes 60 and 71, supporting regional accessibility throughout the Inland Empire and Greater Los Angeles area. Nearby schools, parks, retail services, and community amenities further support day-to-day operations and patient convenience.
- Accès 24 h/24
- Terrain clôturé
- Climatisation
Informations sur l’immeuble




Présenté par

Molina Medical Centers Bldg | 887 E 2nd St

Hum, une erreur s’est produite lors de l’envoi de votre message. Veuillez réessayer.
Merci ! Votre message a été envoyé.