Connectez-vous/S’inscrire
Votre e-mail a été envoyé.
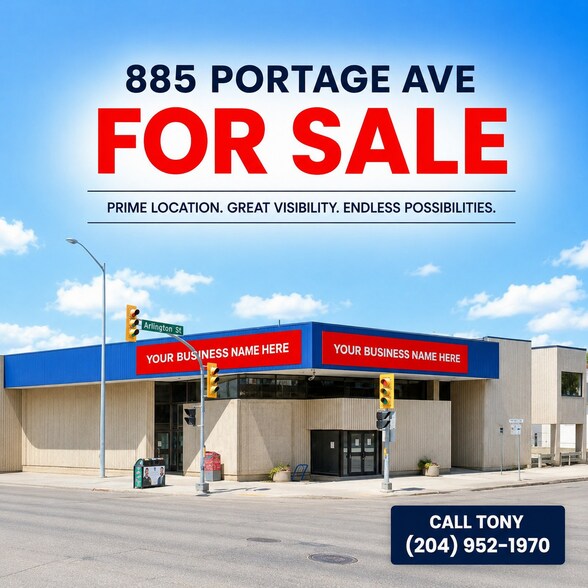
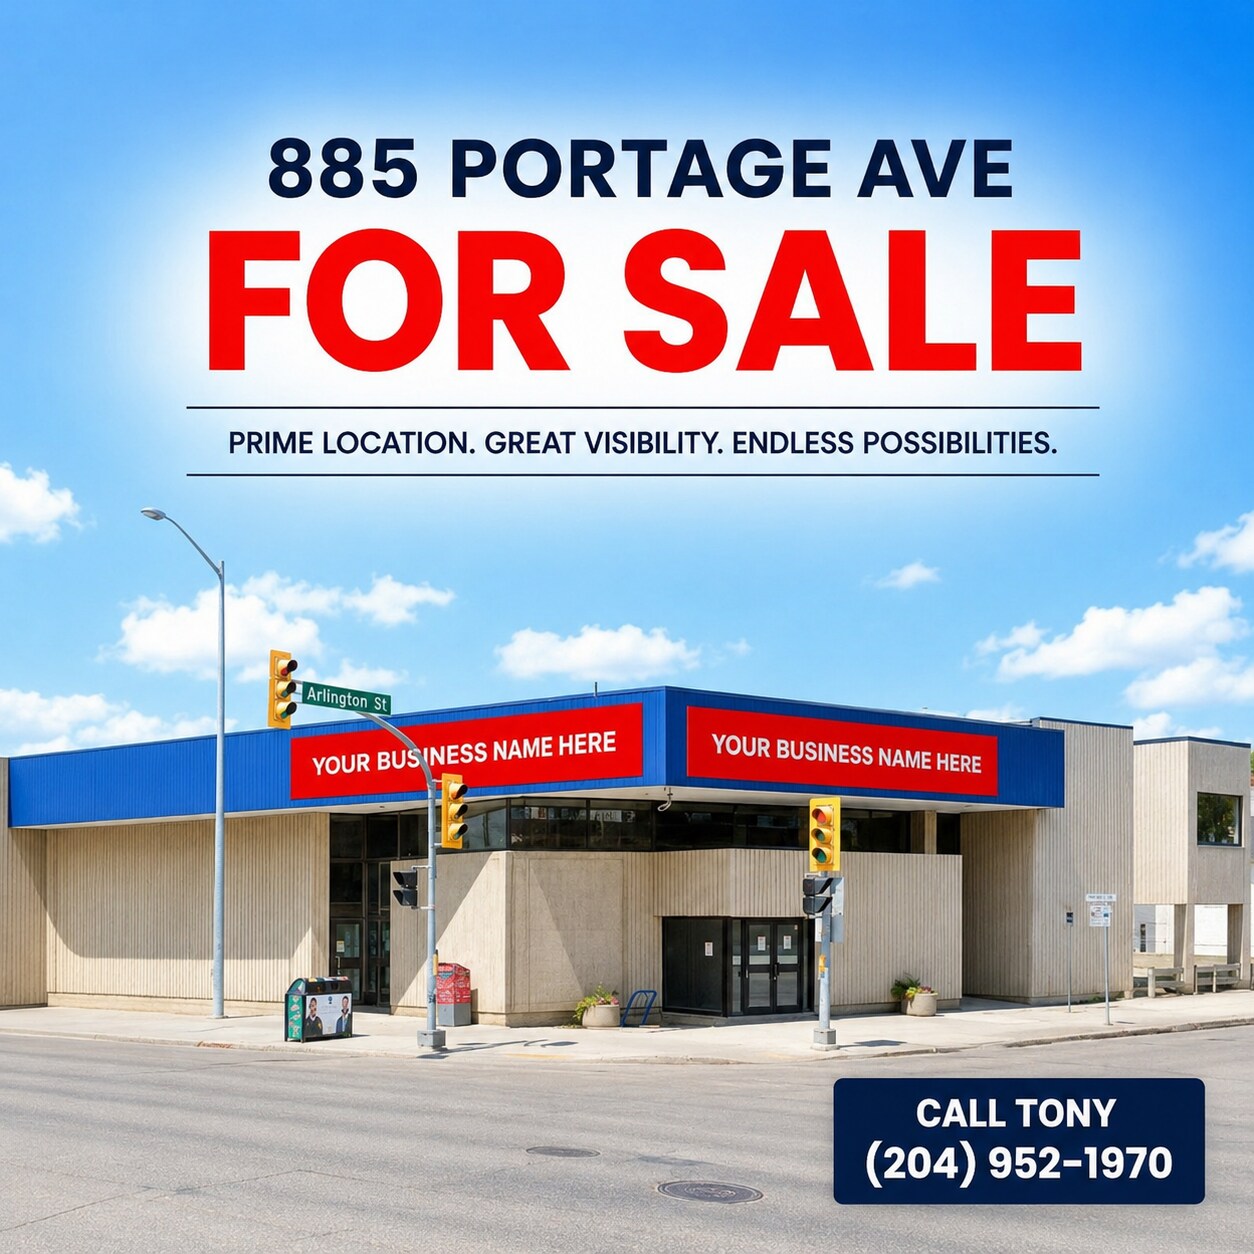
885 Portage Av Local commercial 855 m² À vendre Winnipeg, MB R3G 0P3 1 307 003 € (1 529,18 €/m²)
Certaines informations ont été traduites automatiquement.
Informations principales sur l'investissement
- 2 Storeys + Basement
- Second Level: Features 7 Offices, 2 Meeting Rooms, Large Open Work Area & Two Storage Rooms
- Elevator Access & Stairway Access
- Main Floor: 16 ft ± Ceiling Height, 4 Offices & Modern Vault
- Lunch Room & Kitchenette
- 600 Amp, 3-Phase Electrical
Résumé analytique
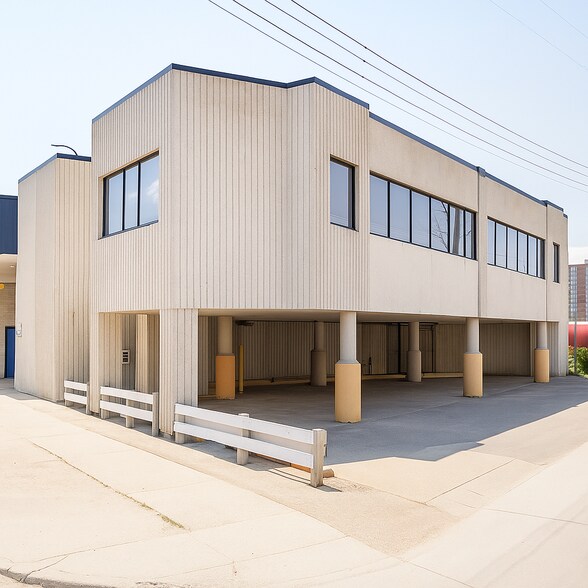
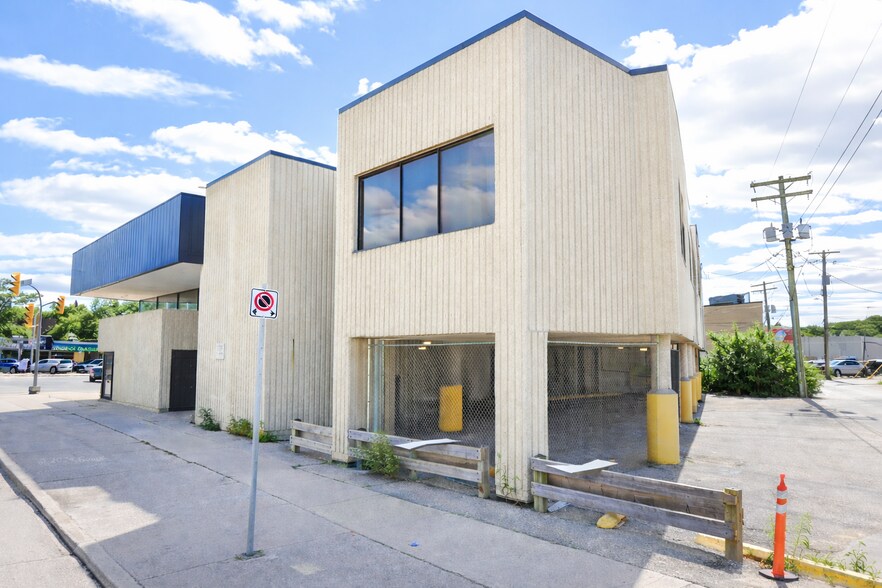
Prime corner location at Portage Avenue & Arlington Street with excellent visibility and signage exposure. This former bank building is ideally suited for medical, professional, and community services, featuring private offices, open work areas, storage rooms, kitchenette, lunch room, a modern vault, and additional secure storage space. Elevator and stairway access, on-site parking, and excellent transit access add to the property’s convenience and functionality.
BUILDING HIGHLIGHTS:
• C2 Zoning
• 2 Storeys + Basement
• Main Floor: 16 ft ± Ceiling Height, 4 Offices & Modern Vault
• Second Level: Features 7 Offices, 2 Meeting Rooms, Large Open Work Area & Two Storage Rooms
• Lunch Room & Kitchenette
• Elevator Access & Stairway Access
• 600 Amp, 3-Phase Electrical
• Covered On-Site Parking
BUILDING SIZE:
• Main floor 5,100 ± sq. ft.
• 2nd level 4,100 ± sq. ft.
• Sub-total 9,200 ± sq. ft.
• Basement 4,590 ± sq. ft.
• Total Area 13,790 ± sq. ft.
IDEAL FOR:
• Medical Office / Medical Clinic
• Professional Office
• Community Services
• Consulting & Professional Services
• Non-Profit Organizations
• Health & Wellness Services
• Administrative / Office Use
• Other compatible commercial uses
Call Tony at (204) 952-1970 to book a viewing or to learn more.
BUILDING HIGHLIGHTS:
• C2 Zoning
• 2 Storeys + Basement
• Main Floor: 16 ft ± Ceiling Height, 4 Offices & Modern Vault
• Second Level: Features 7 Offices, 2 Meeting Rooms, Large Open Work Area & Two Storage Rooms
• Lunch Room & Kitchenette
• Elevator Access & Stairway Access
• 600 Amp, 3-Phase Electrical
• Covered On-Site Parking
BUILDING SIZE:
• Main floor 5,100 ± sq. ft.
• 2nd level 4,100 ± sq. ft.
• Sub-total 9,200 ± sq. ft.
• Basement 4,590 ± sq. ft.
• Total Area 13,790 ± sq. ft.
IDEAL FOR:
• Medical Office / Medical Clinic
• Professional Office
• Community Services
• Consulting & Professional Services
• Non-Profit Organizations
• Health & Wellness Services
• Administrative / Office Use
• Other compatible commercial uses
Call Tony at (204) 952-1970 to book a viewing or to learn more.
Informations sur l’immeuble
Type de vente
Investissement
Type de bien
Local commercial
Sous-type de bien
Surface de l’immeuble
855 m²
Classe d’immeuble
C
Année de construction
1973
Prix
1 307 003 €
Prix par m²
1 529,18 €
Occupation
Mono
Hauteur du bâtiment
2 étages
Coefficient d’occupation des sols de l’immeuble
0,81
Surface du lot
0,11 ha
Zonage
C2 - Commercial
Stationnement
15 places (17,55 places par 1 000 m² loué)
Caractéristiques
- Espace d’entreposage
1 1
Moyennement praticable à pied
60/100
Exceptionnellement adapté aux voitures
100/100
Transports en commun relativement accessibles
50/100
Moyennement praticable en vélo
60/100
Principaux commerces à proximité











1 sur 8
Vidéos
Visite extérieure 3D Matterport
Visite 3D
Photos
Street view
Rue
Carte
1 sur 1

Présenté par
BAT Properties
885 Portage Av
Vous êtes déjà membre ? Connectez-vous
Hum, une erreur s’est produite lors de l’envoi de votre message. Veuillez réessayer.
Merci ! Votre message a été envoyé.