Connectez-vous/S’inscrire
Votre e-mail a été envoyé.

8836 W Gage Blvd - Gage Business Center Bureau | 1 332 m² | 3 960 015 € | À vendre | Kennewick, WA 99336
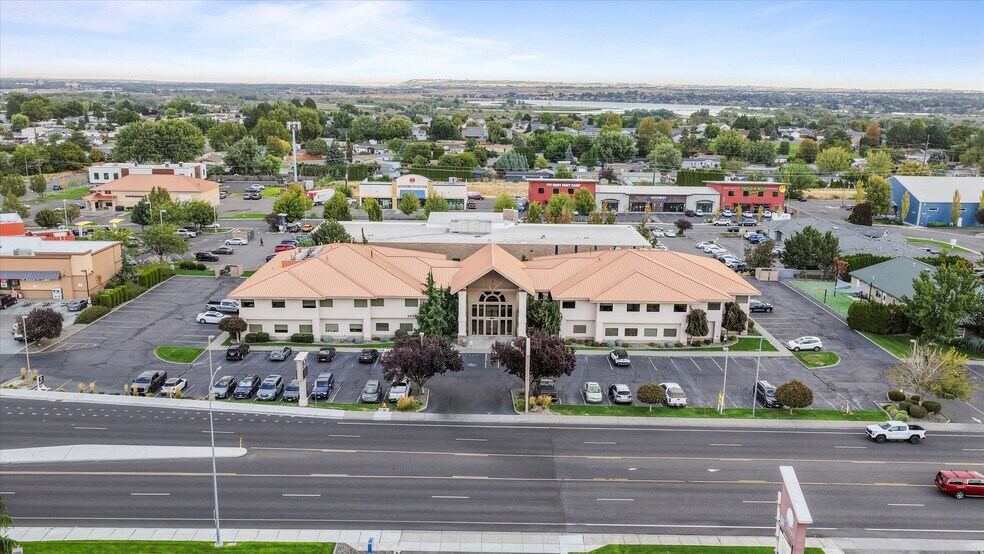
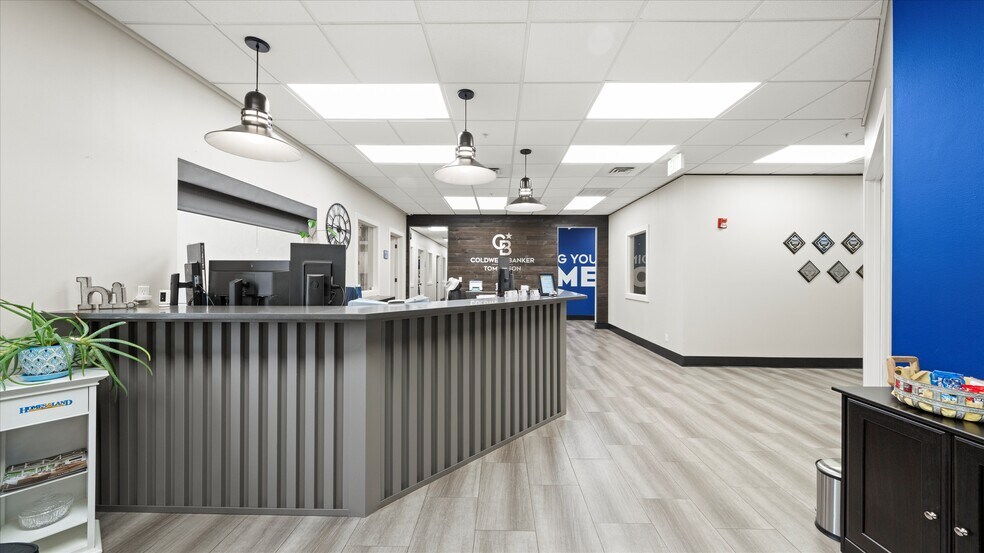
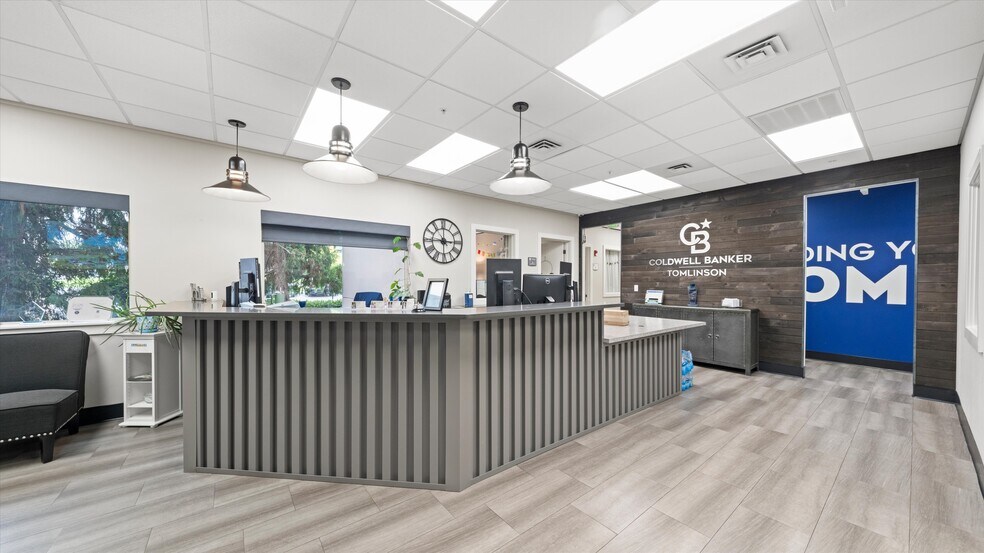
Certaines informations ont été traduites automatiquement.
Informations principales sur l'investissement
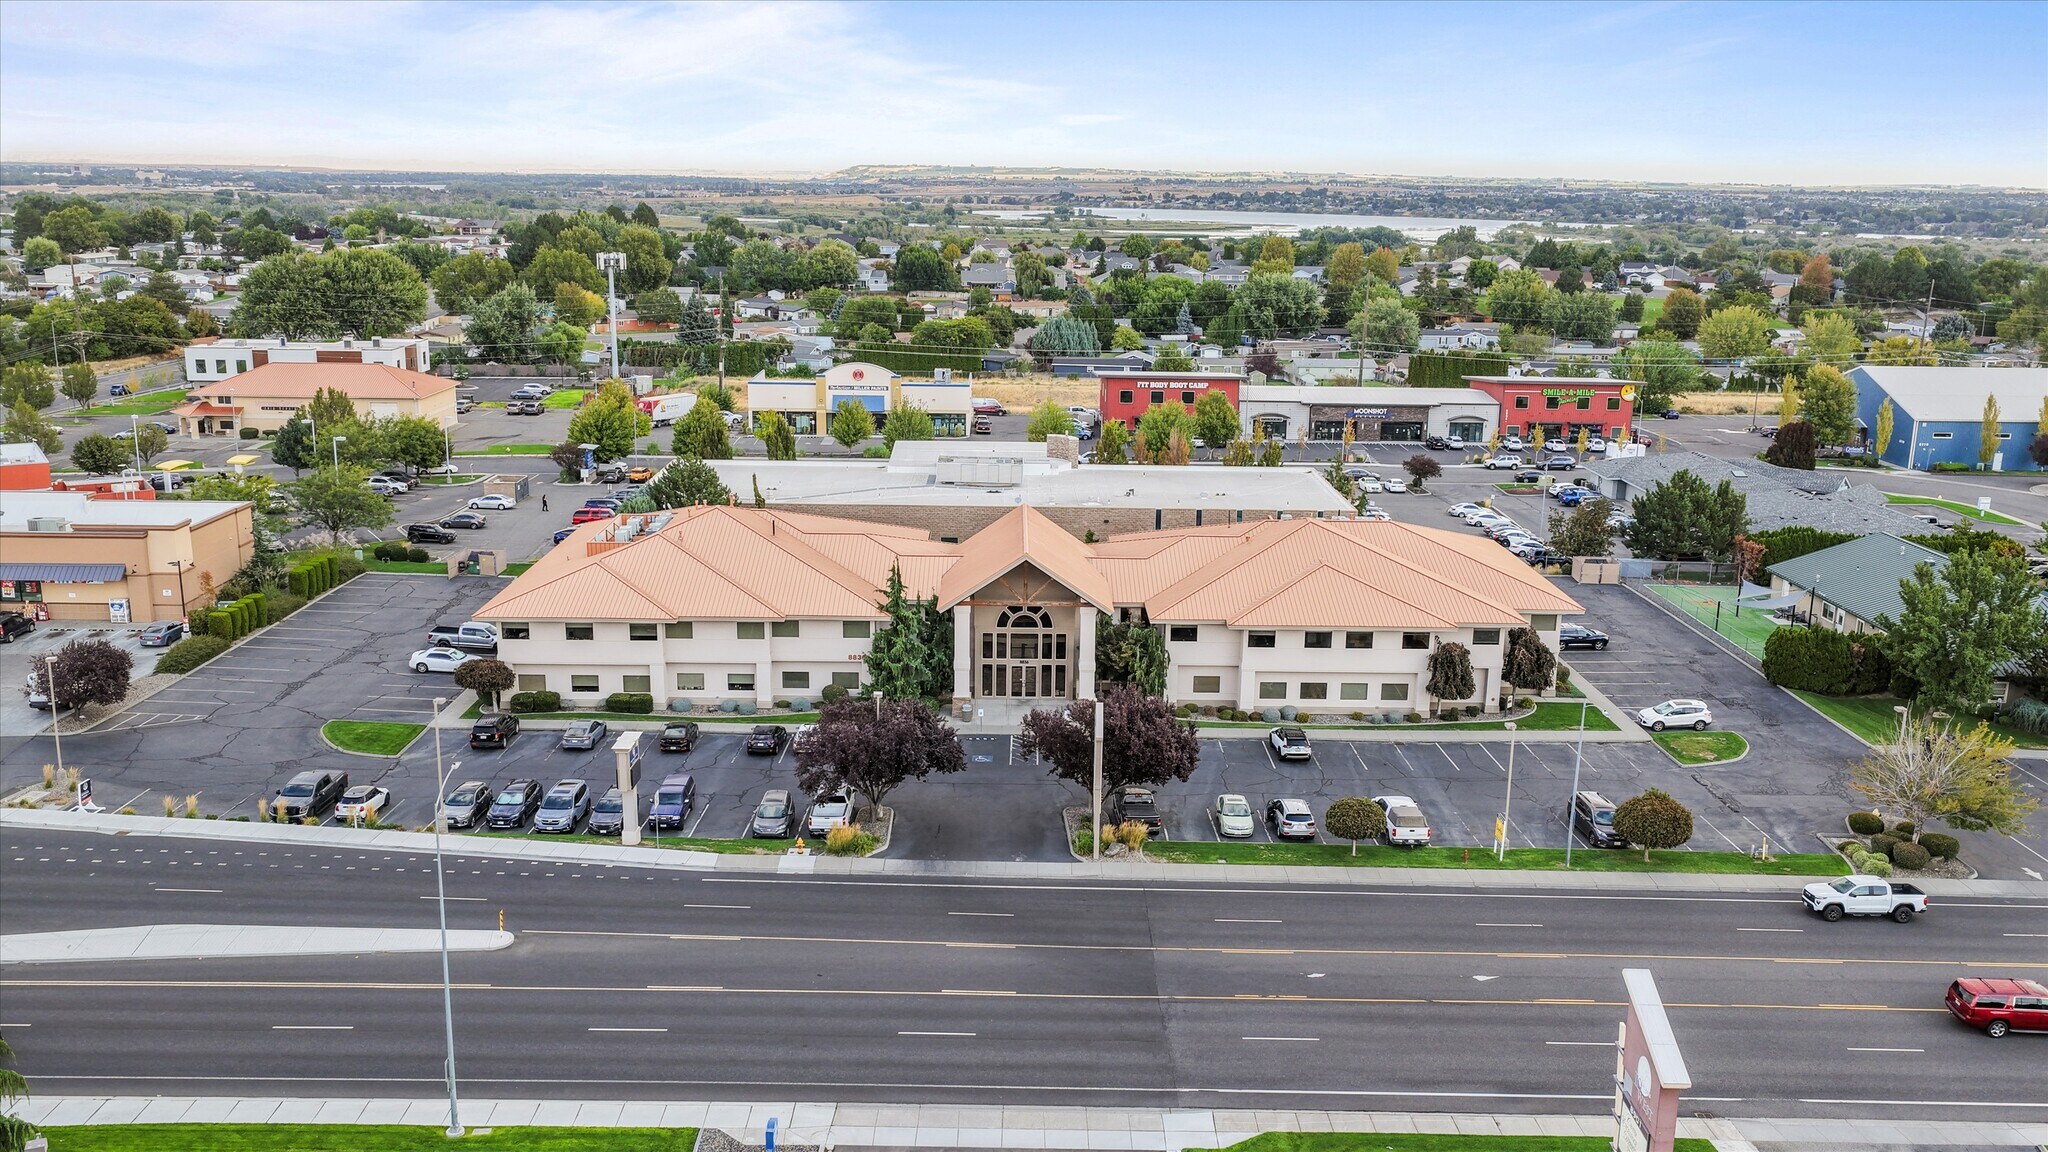
- Located along West Gage Boulevard near Steptoe Street.
- Occupied by a long-term tenant for more than 26 years,
- Reception areas support client-facing operations.
- Interior renovations were completed in 2019.
- Situated within an established professional business corridor.
1 Lot disponible
- Lot
- Surface du lot
- Usage du lot en coprop.
- Prix
- RNE
| Type de vente | Investissement | Nb de places de stationnement | 25 |
| Taux de capitalisation | 5,22% | Référence cadastrale/ID de parcelle | 1-3099-308-0002-000, 1-3099-308-0005-000 |
| Type de vente | Investissement |
| Taux de capitalisation | 5,22% |
| Nb de places de stationnement | 25 |
| Référence cadastrale/ID de parcelle | 1-3099-308-0002-000, 1-3099-308-0005-000 |
Notes sur la vente
Exceptional commercial investment opportunity located on a prime, high-traffic corridor in Kennewick. Positioned conveniently near the cross street of Steptoe Street and West Gage Boulevard, this two-story office condominium property features Suites 101B and 201B, totaling 14,334 square feet of functional office space. Key Highlights - Established Tenant History: Stable asset with a long-term tenant occupying the building for over 26 years. Modernized Workspaces- Thoroughly updated in 2019 with updated flooring, fresh paint, new carpet tiles, refreshed trim, a modernized reception area, and updated main-floor bathrooms. Flexible Functional Layout -Designed for large-scale operations, featuring a spacious training room, two dedicated conference rooms, and multiple private office spaces. Building Specs & Features - Durable stucco and wood frame construction with a metal roof, central air/heat pump system, vinyl windows, timed underground sprinklers, and full fire suppression. Ample Parking & Accessibility - Dedicated parking lot offering 25+ spaces (41–50space capacity), sidewalk/street light infrastructure, and public sewer/water utilities.
| Lot | Surface du lot | Usage du lot en coprop. | Prix | RNE |
| Lot 101B & 201 | 1 332 m² | Bureau | 3 960 015 € (2 973,72 €/m²) | 206 712,79 € |
Lot 101B & 201
| Surface du lot |
| 1 332 m² |
| Usage du lot en coprop. |
| Bureau |
| Prix |
| 3 960 015 € (2 973,72 €/m²) |
| RNE |
| 206 712,79 € |
1 sur 0
Vidéos
Visite extérieure 3D Matterport
Visite 3D
Photos
Street view
Rue
Carte
Lot 101B & 201
| Surface du lot | 1 332 m² |
| Usage du lot en coprop. | Bureau |
| Prix | 3 960 015 € (2 973,72 €/m²) |
| RNE | 206 712,79 € |
| Type de vente | Investissement |
| Taux de capitalisation | 5,22% |
| Nb de places de stationnement | 25 |
| Référence cadastrale/ID de parcelle | 1-3099-308-0002-000, 1-3099-308-0005-000 |
| Notes sur la vente | |
| Exceptional commercial investment opportunity located on a prime, high-traffic corridor in Kennewick. Positioned conveniently near the cross street of Steptoe Street and West Gage Boulevard, this two-story office condominium property features Suites 101B and 201B, totaling 14,334 square feet of functional office space. Key Highlights - Established Tenant History: Stable asset with a long-term tenant occupying the building for over 26 years. Modernized Workspaces- Thoroughly updated in 2019 with updated flooring, fresh paint, new carpet tiles, refreshed trim, a modernized reception area, and updated main-floor bathrooms. Flexible Functional Layout -Designed for large-scale operations, featuring a spacious training room, two dedicated conference rooms, and multiple private office spaces. Building Specs & Features - Durable stucco and wood frame construction with a metal roof, central air/heat pump system, vinyl windows, timed underground sprinklers, and full fire suppression. Ample Parking & Accessibility - Dedicated parking lot offering 25+ spaces (41–50space capacity), sidewalk/street light infrastructure, and public sewer/water utilities. |
Informations sur l’immeuble
Les informations ci-dessous concernent l’ensemble de l’immeuble. Les caractéristiques propres à chaque lot peuvent varier et sont précisées dans la description du lot présenté ci-dessus.
| Surface totale de l’immeuble | 1 332 m² | Surface type par étage | 666 m² |
| Type de bien | Bureau (Lot en copropriété) | Année de construction | 2001 |
| Classe d’immeuble | B | Surface du lot | 0,19 ha |
| Étages | 2 | Ratio de stationnement | 0,64/1 000 m² |
| Zonage | Commercial - Commercial Condominium Two Units | ||
| Surface totale de l’immeuble | 1 332 m² |
| Type de bien | Bureau (Lot en copropriété) |
| Classe d’immeuble | B |
| Étages | 2 |
| Surface type par étage | 666 m² |
| Année de construction | 2001 |
| Surface du lot | 0,19 ha |
| Ratio de stationnement | 0,64/1 000 m² |
| Zonage | Commercial - Commercial Condominium Two Units |
Caractéristiques
- Accès contrôlé
- Cour
- Système de sécurité
- Cuisine
- Chauffage central
- Bureaux cloisonnés
- Panneau monumental
- Climatisation
- Balcon
1 1
Moyennement praticable à pied
60/100
Exceptionnellement adapté aux voitures
90/100
Transports en commun limités
30/100
Plutôt praticable en vélo
50/100

1 sur 32
Vidéos
Visite extérieure 3D Matterport
Visite 3D
Photos
Street view
Rue
Carte
1 sur 1

Présenté par
8836 W Gage Blvd - Gage Business Center
Vous êtes déjà membre ? Connectez-vous
Hum, une erreur s’est produite lors de l’envoi de votre message. Veuillez réessayer.
Merci ! Votre message a été envoyé.