Connectez-vous/S’inscrire
Votre e-mail a été envoyé.




8828 Heather St Industriel/Logistique | 465 m² | 2 290 368 € | À vendre | Vancouver, BC V6P 3S8
Certaines informations ont été traduites automatiquement.
Informations principales sur l'investissement
- Convenient South Vancouver location minutes from Marine Drive and major highways.
- Quick connections to Downtown Vancouver, Vancouver International Airport, and U.S. border routes.
- Flexible layouts combining warehouse space with functional office areas and natural light.
- Immediate proximity to the Marine Drive SkyTrain Station for easy transit access.
- Modern industrial units with grade-level loading doors and clear heights between 8 and 18 feet.
- On-site parking provided for each unit plus visitor spaces.
Résumé analytique
The site provides access to Metro Vancouver, including Downtown Vancouver via Oak and Granville Streets, the airport via Arthur Laing Bridge, and eastward connections through Marine Way, Highway 17, and the Trans-Canada Highway. The units include a main floor warehouse with accompanying second-floor office components and are equipped with grade-level loading. Zoned I-2, the property supports light industrial uses.
1 Lot disponible
- Lot
- Surface du lot
- Usage du lot en coprop.
- Prix
- RNE
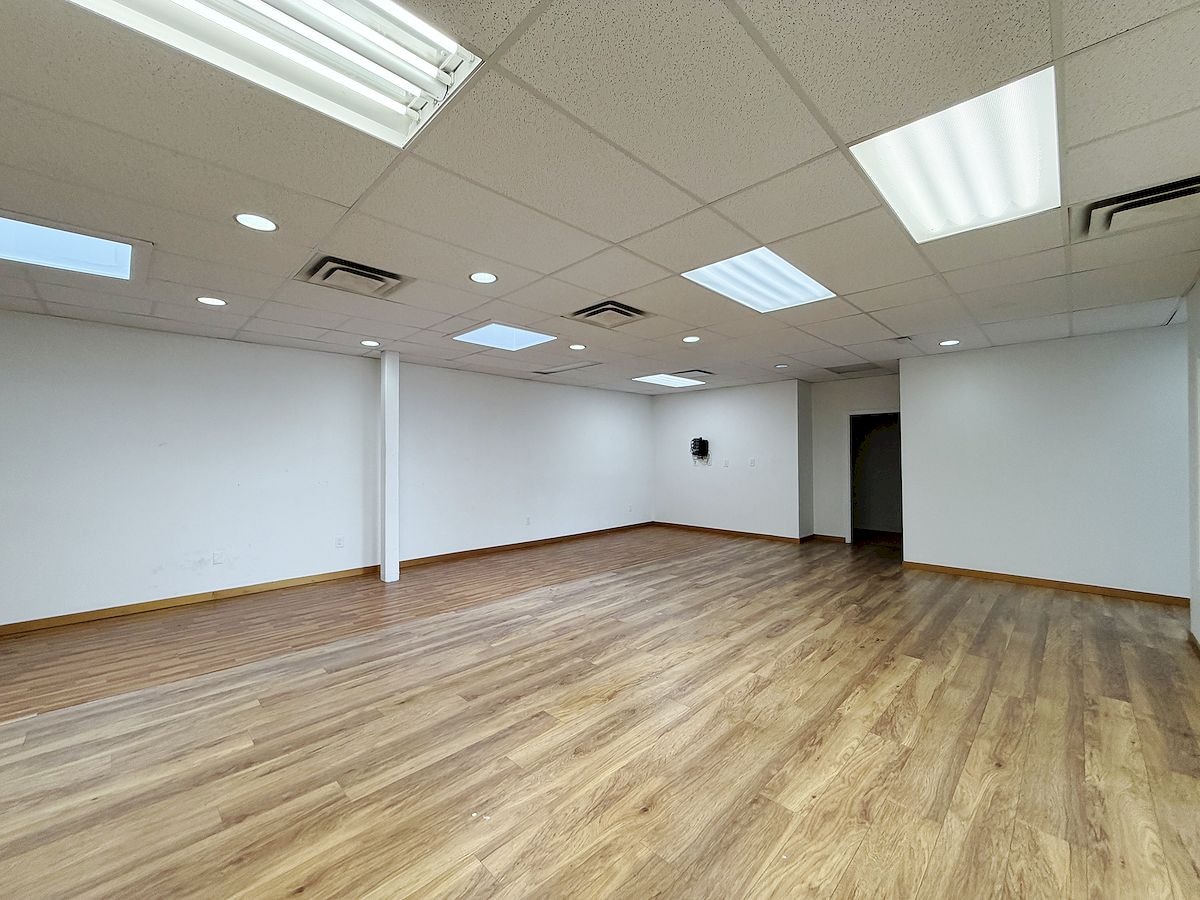
| Type de vente | Investissement ou propriétaire occupant | Référence cadastrale/ID de parcelle | 016-046-706 |
| Nb de places de stationnement | 6 |
| Type de vente | Investissement ou propriétaire occupant |
| Nb de places de stationnement | 6 |
| Référence cadastrale/ID de parcelle | 016-046-706 |
Description
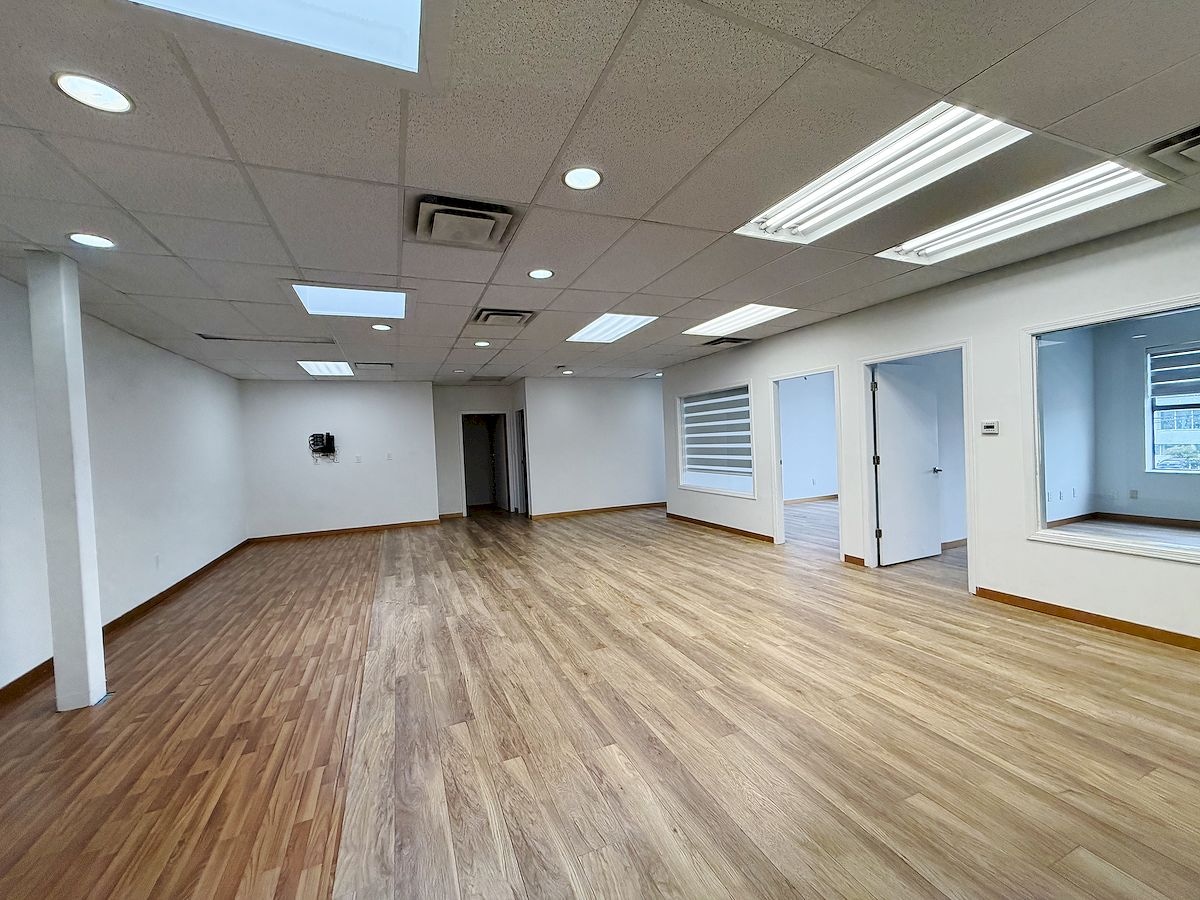
Fully equipped professional commissary kitchen in a prime Vancouver West location between Oak & Cambie, south of Marine Dr. This corner strata unit offers 5,008 sq.ft. of functional space, windows on two sides, four separate entrances, at-grade loading, strong street presence, 5 designated parking stalls plus visitor parking. Main level includes commissary kitchen, storage & 2 washrooms. Upper level features reception, conference room & 3 private A/C offices. Equipped with 2 three-phase electrical panels and flexible layout for food production, catering or related commercial uses. Walk-in coolers and freezers, floor drain.
Notes sur la vente
Located in a high-demand area south of Marine Drive between Oak and Cambie, this 5,008 square foot versatile space features a fully equipped professional commissary kitchen and a retail cafe area. The unit offers maximum workflow efficiency with four separate entrances and an at-grade loading door. The upper level provides a professional setup with a reception area, conference room, and three private air-conditioned offices. Technical highlights include two 3-phase electrical panels, ideal for heavy-duty food production or catering services. The property includes five designated parking stalls plus abundant visitor parking. Currently, the ground floor is occupied by a tenant on a 5-year lease, ensuring immediate and stable rental income. This is a rare opportunity to own a functional industrial asset in Vancouver West with excellent street presence and accessibility.
| Lot | Surface du lot | Usage du lot en coprop. | Prix | RNE |
| Lot 102 | 465 m² | Industriel/Logistique | 2 290 368 € (4 922,79 €/m²) | - |
Lot 102
| Surface du lot |
| 465 m² |
| Usage du lot en coprop. |
| Industriel/Logistique |
| Prix |
| 2 290 368 € (4 922,79 €/m²) |
| RNE |
| - |
1 sur 8
Vidéos
Visite extérieure 3D Matterport
Visite 3D
Photos
Street view
Rue
Carte
Lot 102
| Surface du lot | 465 m² |
| Usage du lot en coprop. | Industriel/Logistique |
| Prix | 2 290 368 € (4 922,79 €/m²) |
| RNE | - |
| Type de vente | Investissement ou propriétaire occupant |
| Nb de places de stationnement | 6 |
| Référence cadastrale/ID de parcelle | 016-046-706 |
| Description | |
| Fully equipped professional commissary kitchen in a prime Vancouver West location between Oak & Cambie, south of Marine Dr. This corner strata unit offers 5,008 sq.ft. of functional space, windows on two sides, four separate entrances, at-grade loading, strong street presence, 5 designated parking stalls plus visitor parking. Main level includes commissary kitchen, storage & 2 washrooms. Upper level features reception, conference room & 3 private A/C offices. Equipped with 2 three-phase electrical panels and flexible layout for food production, catering or related commercial uses. Walk-in coolers and freezers, floor drain. | |
| Notes sur la vente | |
| Located in a high-demand area south of Marine Drive between Oak and Cambie, this 5,008 square foot versatile space features a fully equipped professional commissary kitchen and a retail cafe area. The unit offers maximum workflow efficiency with four separate entrances and an at-grade loading door. The upper level provides a professional setup with a reception area, conference room, and three private air-conditioned offices. Technical highlights include two 3-phase electrical panels, ideal for heavy-duty food production or catering services. The property includes five designated parking stalls plus abundant visitor parking. Currently, the ground floor is occupied by a tenant on a 5-year lease, ensuring immediate and stable rental income. This is a rare opportunity to own a functional industrial asset in Vancouver West with excellent street presence and accessibility. |
Informations sur l’immeuble
Les informations ci-dessous concernent l’ensemble de l’immeuble. Les caractéristiques propres à chaque lot peuvent varier et sont précisées dans la description du lot présenté ci-dessus.
| Surface totale de l’immeuble | 3 885 m² | Étages | 2 |
| Type de bien | Industriel/Logistique (Lot en copropriété) | Surface type par étage | 1 943 m² |
| Sous-type de bien | Entrepôt | Année de construction | 1990 |
| Classe d’immeuble | B | Surface du lot | 0,92 ha |
| Zonage | I-2 - General Industrial | ||
| Surface totale de l’immeuble | 3 885 m² |
| Type de bien | Industriel/Logistique (Lot en copropriété) |
| Sous-type de bien | Entrepôt |
| Classe d’immeuble | B |
| Étages | 2 |
| Surface type par étage | 1 943 m² |
| Année de construction | 1990 |
| Surface du lot | 0,92 ha |
| Zonage | I-2 - General Industrial |
Caractéristiques
- Réception
Services publics
- Éclairage - Fluorescent
- Eau
- Égout
- Chauffage
1 1
Moyennement praticable à pied
70/100
Moyennement adapté aux voitures
60/100
Transports en commun robustes
80/100
Moyennement praticable en vélo
60/100

1 sur 5
Vidéos
Visite extérieure 3D Matterport
Visite 3D
Photos
Street view
Rue
Carte

1 sur 1

Présenté par
8828 Heather St
Vous êtes déjà membre ? Connectez-vous
Hum, une erreur s’est produite lors de l’envoi de votre message. Veuillez réessayer.
Merci ! Votre message a été envoyé.