Votre e-mail a été envoyé.

8813 Venture Cv Industriel/Logistique | 1 702 m² | À louer | Temple Terrace, FL 33637
Certaines informations ont été traduites automatiquement.
Caractéristiques
Tous les espace disponibles(1)
Afficher les loyers en
- Espace
- Surface
- Durée
- Loyer
- Type de bien
- Aménagement
- Disponible
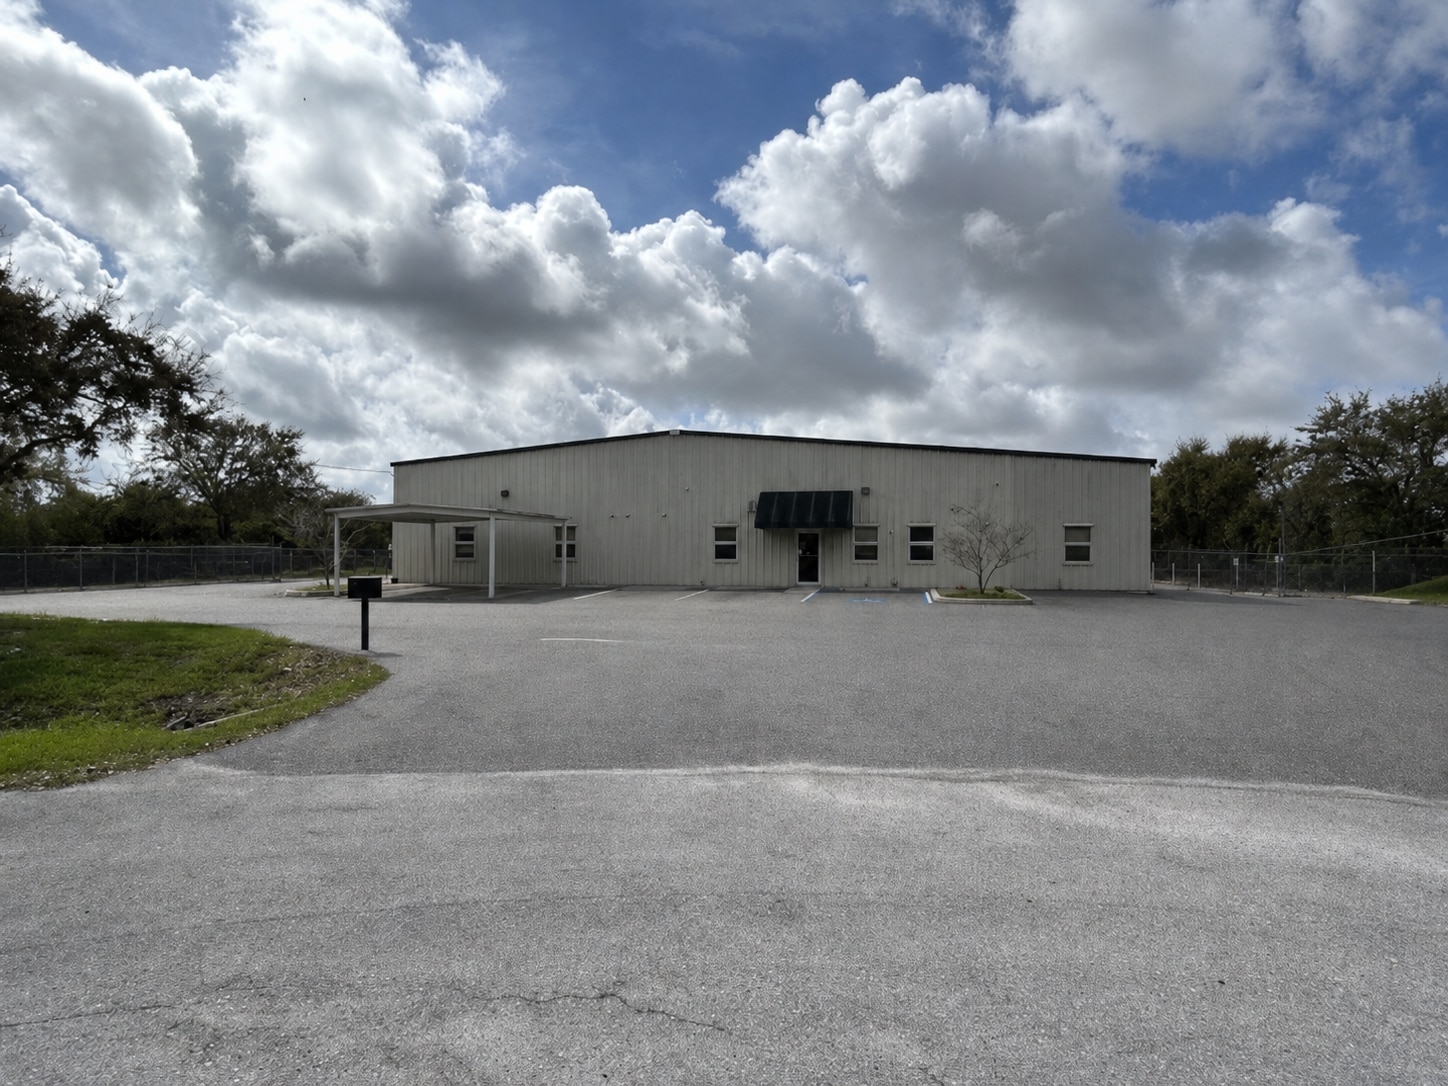


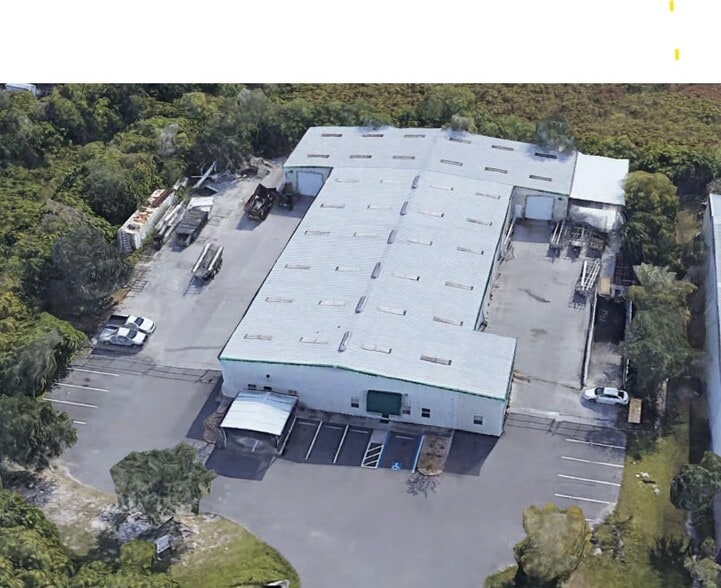
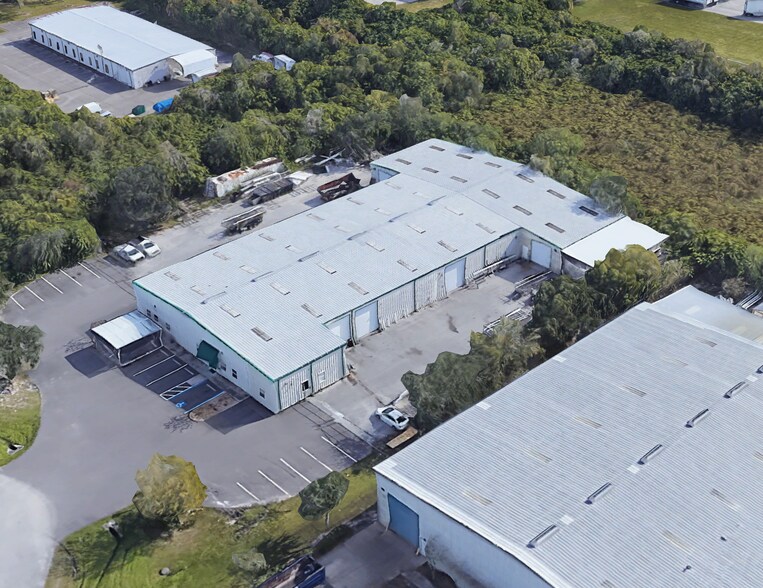
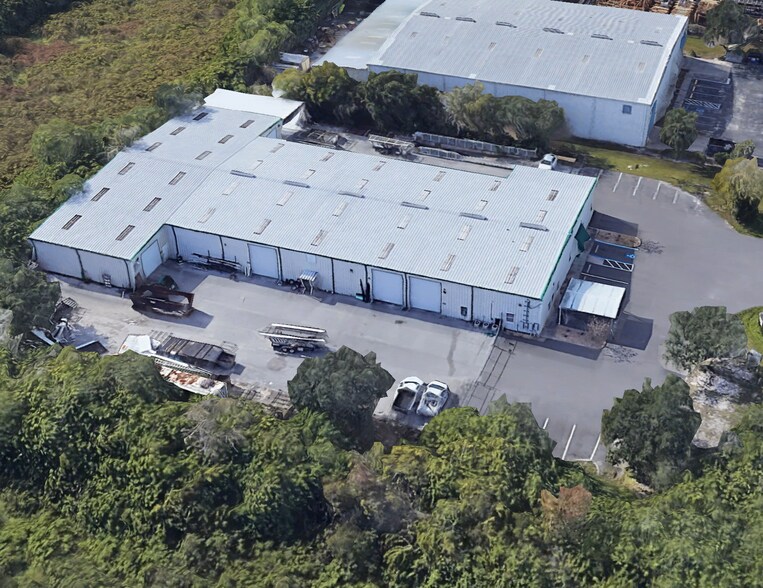
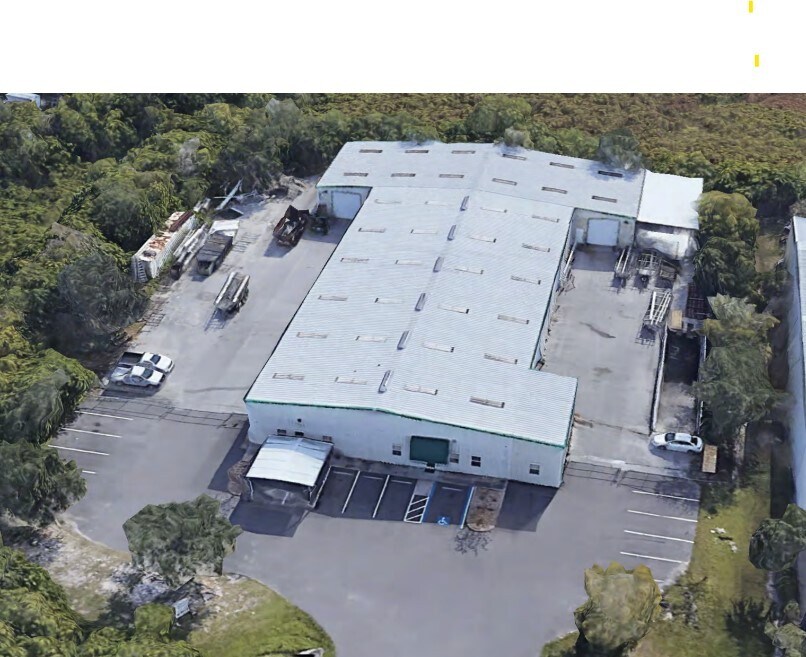
18,320 Sq ft warehouse with 17'2" ceilings zoned light industrial building on 2.33 acres. The property is fully fenced located on a cul-de-sac, with one gunite truck well with sump-pump in the wall, 6 overhead doors that are 16' in height day doors. Warehouse has structural cantilever racks 20 ft with 4ft arms. Warehouse lighting has been updated to all LED lights. Mezzanine area inside warehouse for additional storage. 10 offices 1 conference room with full bathroom or executive office Small kitchen area in office area 2 restrooms – one men and one woman 1 small breakroom in warehouse 1 unisex bathroom in warehouse 1 small storage closet in warehouse
- Le loyer ne comprend pas les services publics, les frais immobiliers ou les services de l’immeuble.
- Ventilation et chauffage centraux
- Toilettes privées
- Éclairage d’urgence
- 6 accès plain-pied
- Bureaux cloisonnés
- Entreposage sécurisé
- Lumière naturelle
| Espace | Surface | Durée | Loyer | Type de bien | Aménagement | Disponible |
| 1er étage | 1 702 m² | 1-10 Ans | 138,84 € /m²/an 11,57 € /m²/mois 236 306 € /an 19 692 € /mois | Industriel/Logistique | Construction achevée | Maintenant |
1er étage
| Surface |
| 1 702 m² |
| Durée |
| 1-10 Ans |
| Loyer |
| 138,84 € /m²/an 11,57 € /m²/mois 236 306 € /an 19 692 € /mois |
| Type de bien |
| Industriel/Logistique |
| Aménagement |
| Construction achevée |
| Disponible |
| Maintenant |
1er étage
| Surface | 1 702 m² |
| Durée | 1-10 Ans |
| Loyer | 138,84 € /m²/an |
| Type de bien | Industriel/Logistique |
| Aménagement | Construction achevée |
| Disponible | Maintenant |
18,320 Sq ft warehouse with 17'2" ceilings zoned light industrial building on 2.33 acres. The property is fully fenced located on a cul-de-sac, with one gunite truck well with sump-pump in the wall, 6 overhead doors that are 16' in height day doors. Warehouse has structural cantilever racks 20 ft with 4ft arms. Warehouse lighting has been updated to all LED lights. Mezzanine area inside warehouse for additional storage. 10 offices 1 conference room with full bathroom or executive office Small kitchen area in office area 2 restrooms – one men and one woman 1 small breakroom in warehouse 1 unisex bathroom in warehouse 1 small storage closet in warehouse
- Le loyer ne comprend pas les services publics, les frais immobiliers ou les services de l’immeuble.
- 6 accès plain-pied
- Ventilation et chauffage centraux
- Bureaux cloisonnés
- Toilettes privées
- Entreposage sécurisé
- Éclairage d’urgence
- Lumière naturelle
Aperçu du bien
Highly desirable industrial area in East Tampa. Immediate access to I-4, I-75, I-275, US Hwy 301. Located on the corner lot of a cul-de-sac. on 2.33 acres fully fenced and gated for secure outdoor storage, one gunite truck well and 6 overhead 16' ft doors, warehouse ceiling height 17'2". 3-phase, 120/208V electrical service with two 200-amp disconnects. Property well suited for distribution, light manufacturing or contractor use. Tenant responsible for all of property taxes, must carry insurance policy for the property and responsible for repairs and maintenance. Contact me today to schedule a private showing.
Faits sur l’installation entrepôt
Occupants
- Étage
- Nom de l’occupant
- Secteur d’activité
- 1er
- Great Day Improvements, LLC
- Construction
- 1er
- Patio Enclosures
- Construction


Présenté par
8813 Venture Cv
Hum, une erreur s’est produite lors de l’envoi de votre message. Veuillez réessayer.
Merci ! Votre message a été envoyé.