Votre e-mail a été envoyé.

880 W Waterloo Rd Industriel/Logistique | 3 654 m² | À louer | Akron, OH 44314
Certaines informations ont été traduites automatiquement.
Informations principales
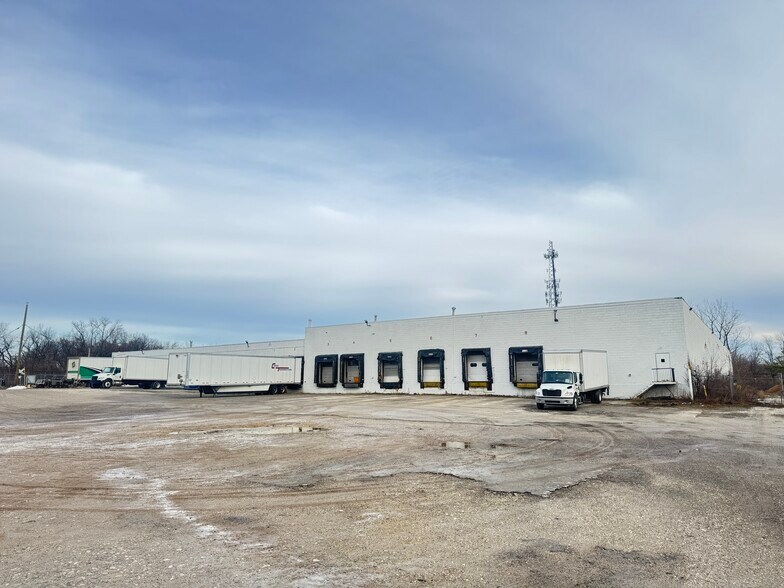
- ±39,336 SF warehouse space equipped for light industrial operations
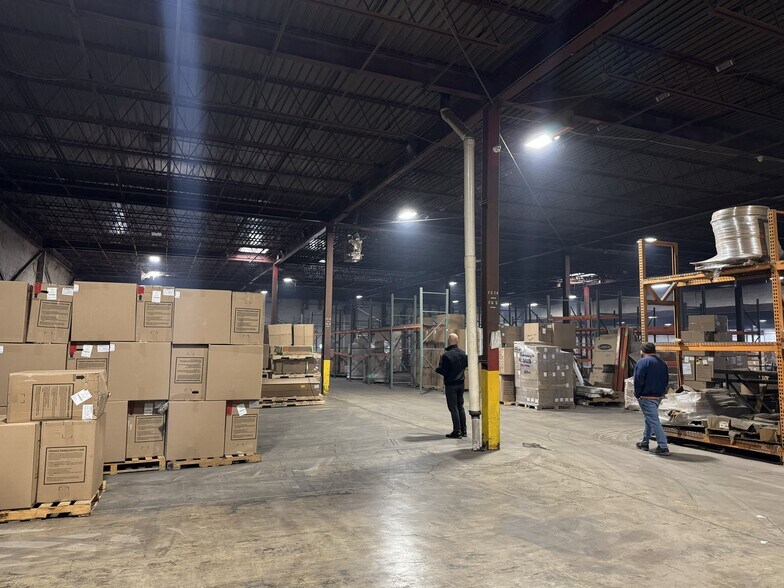
- Clear heights of 14’ and 18’ for versatile storage configurations
- Power capacity of 600 amps at 480 volts with wet sprinkler system for compliance
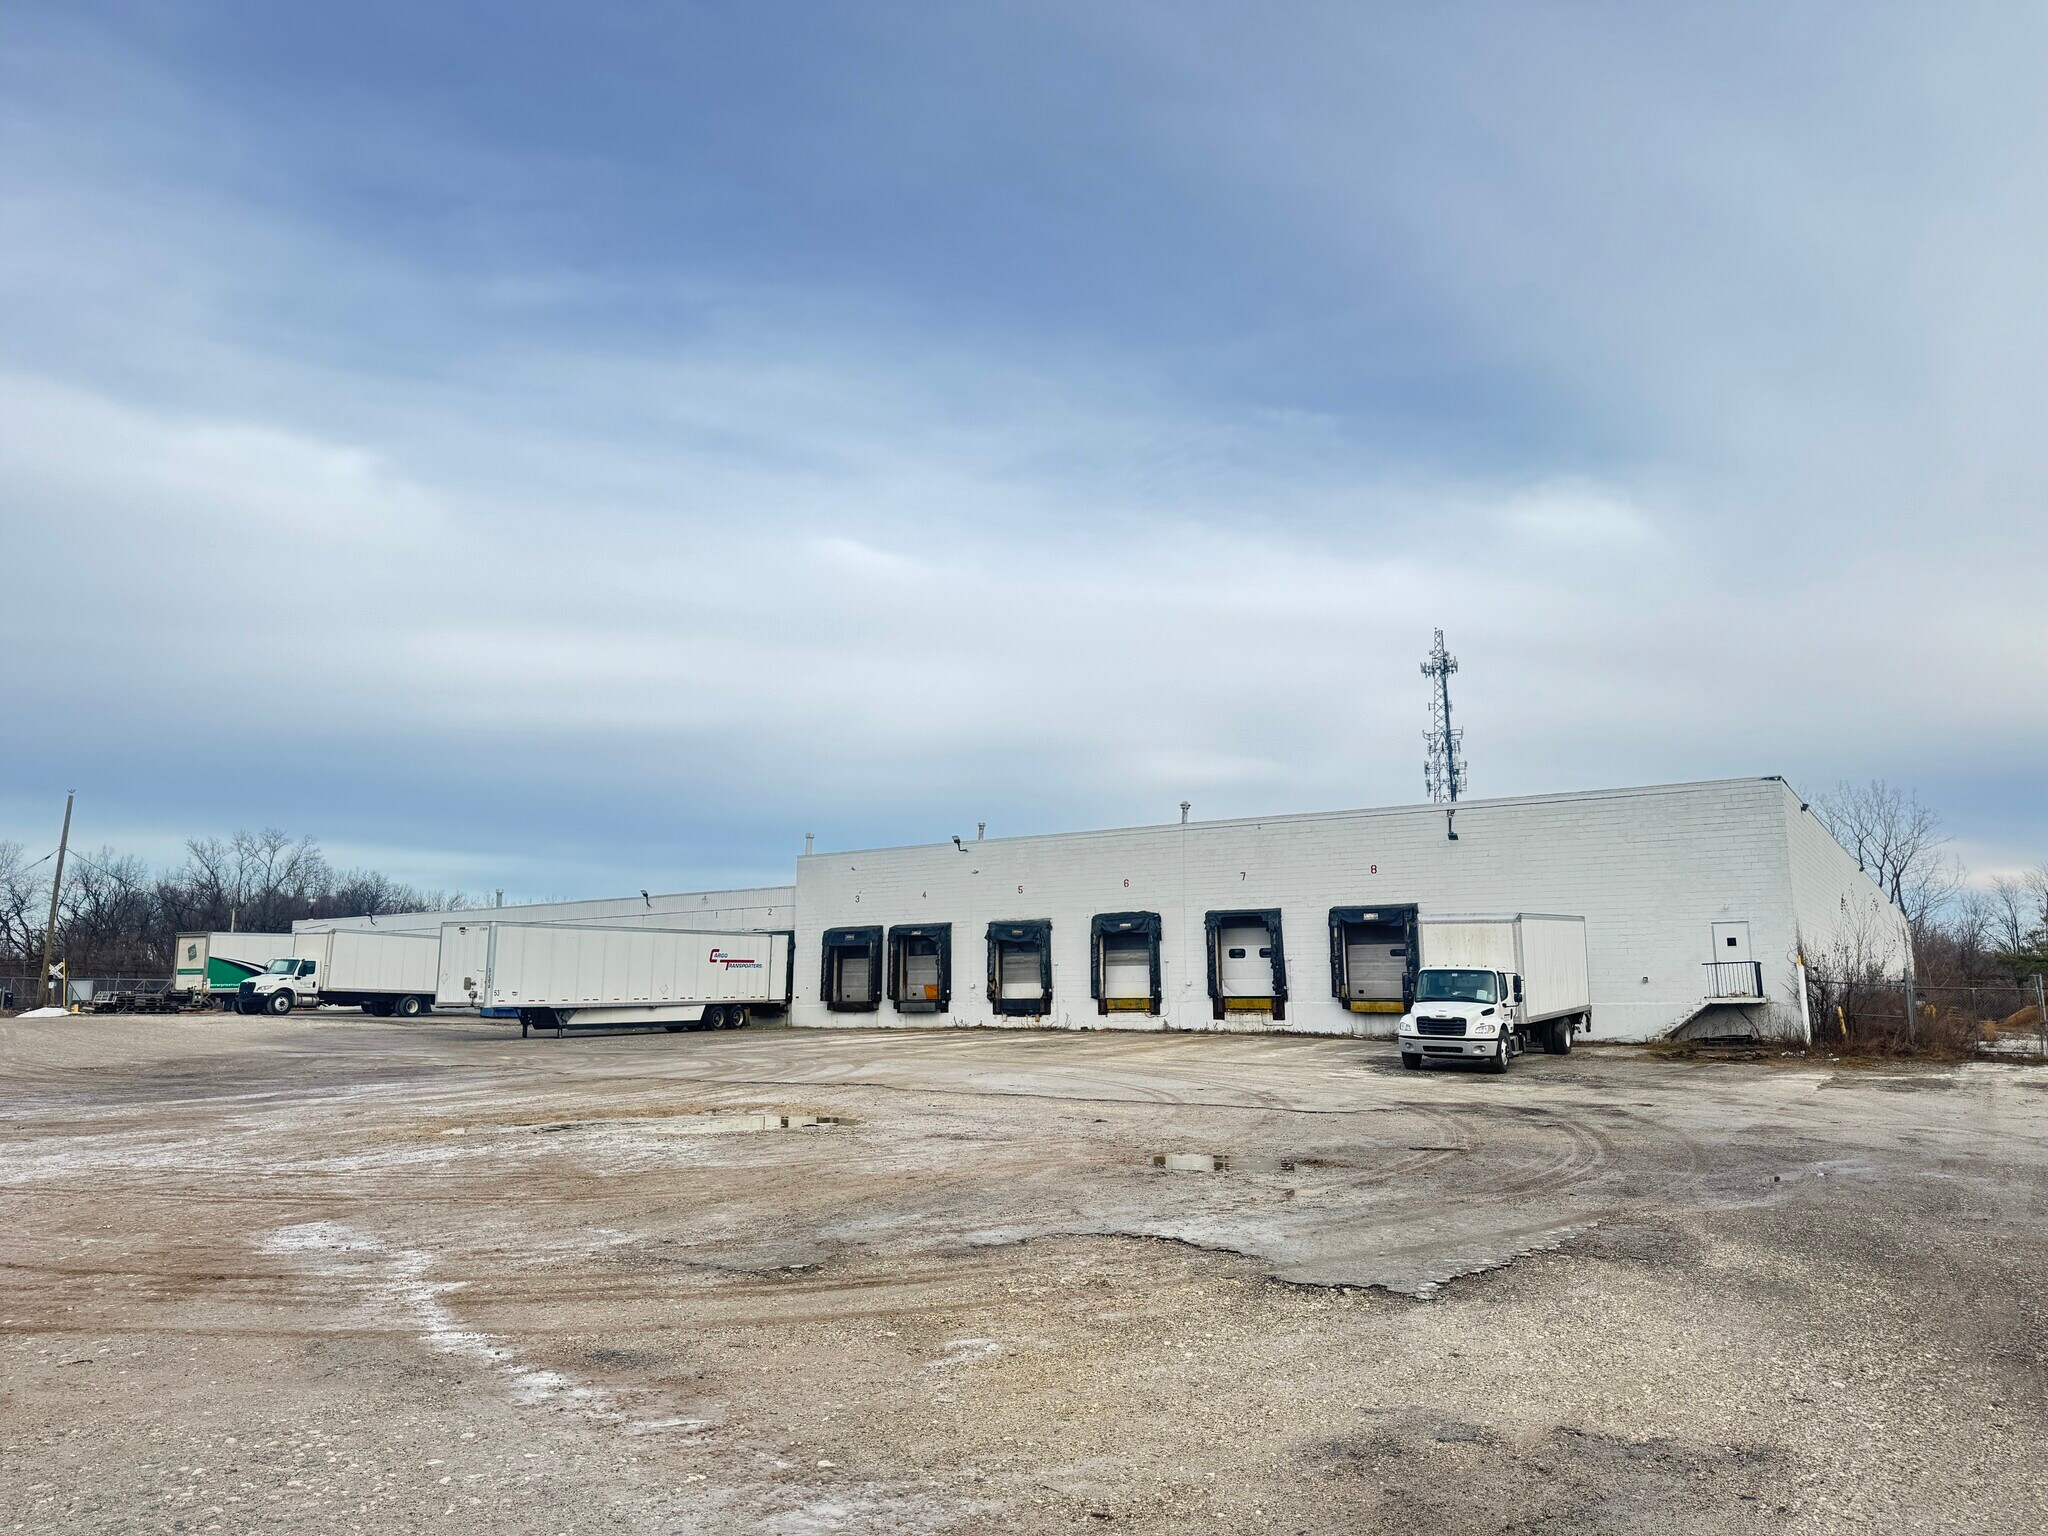
- Eight dock-high doors and one oversized grade-level door to accommodate flexible loading
- 0.5 acres of industrial outdoor storage with expansion capability
- U5 zoning for industrial use with strong connectivity to Akron-area highway network
Caractéristiques
Tous les espace disponibles(1)
Afficher les loyers en
- Espace
- Surface
- Durée
- Loyer
- Type de bien
- Aménagement
- Disponible
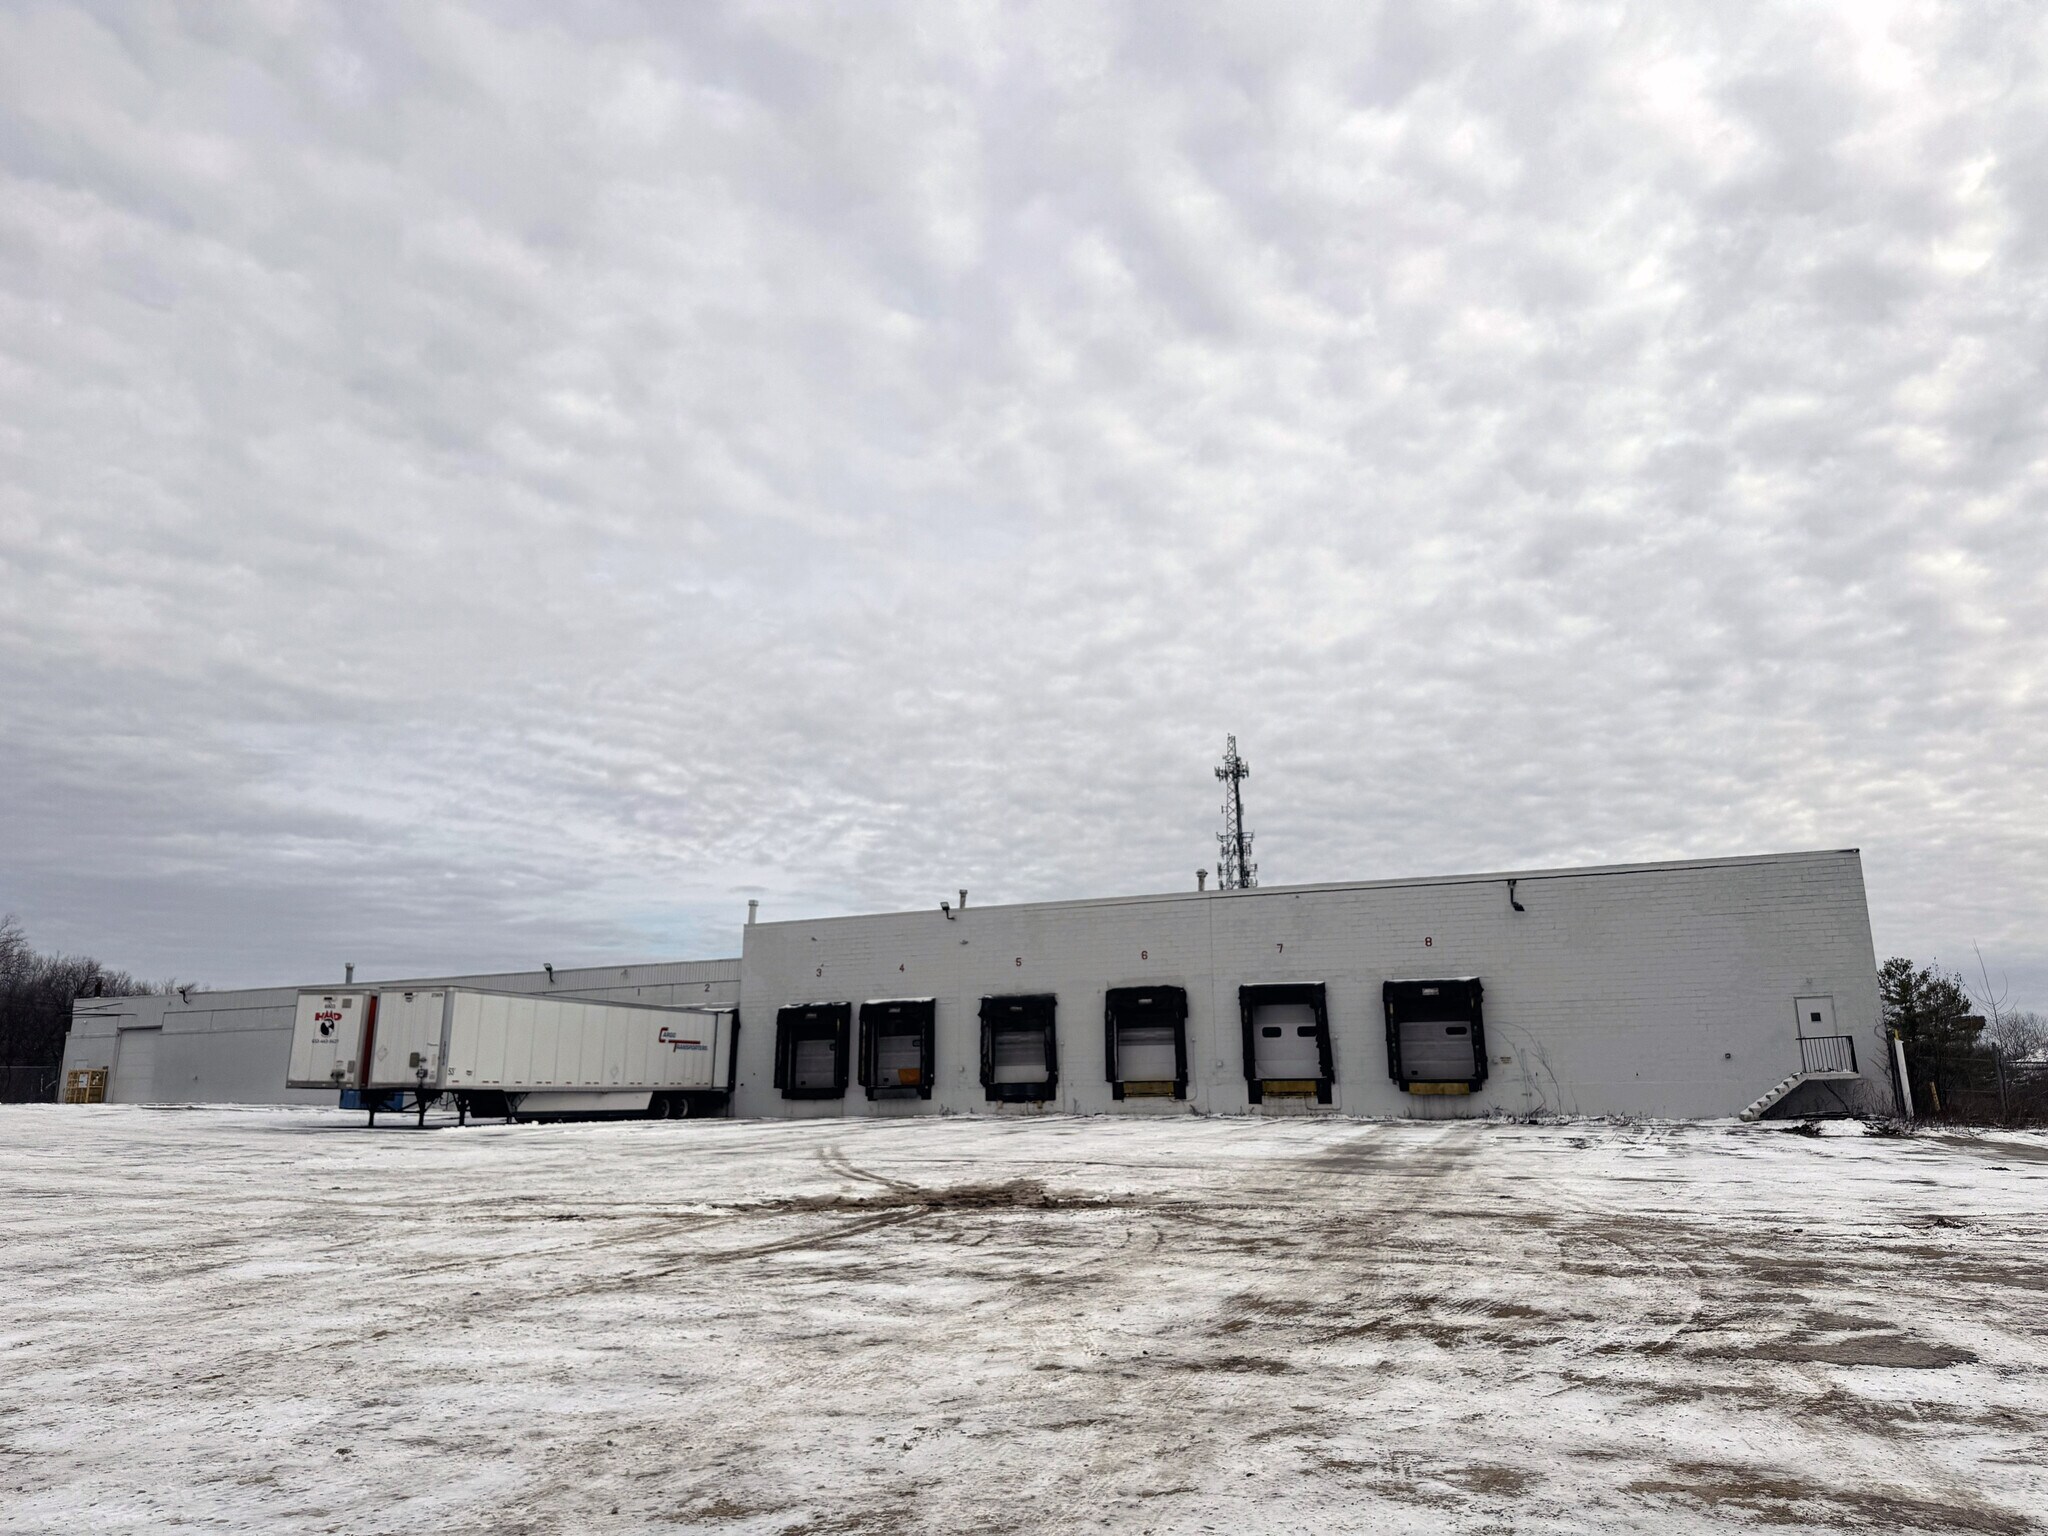


This ±39,336 SF warehouse in Akron offers a functional layout and versatile industrial space with efficiency and accessibility in mind. The property includes multiple loading options with eight dock doors (8’ W x 10’ H) and one on-grade door (10’ W x 12’ H), making it suitable for a wide range of distribution and light manufacturing operations. Clear heights range from 14’ to 18’, supporting racked storage and material handling requirements.
- Le loyer ne comprend pas les services publics, les frais immobiliers ou les services de l’immeuble.
- 8 quais de chargement
- • Property currently offers 0.5 Acres of IOS
- • On grade door is 10’0” wide x 12’0” high
- 1 accès plain-pied
- • Available March 1, 2026
- • Dock doors is 8’0” wide x 10’0” high
- • Clear height – 14' - 18'
| Espace | Surface | Durée | Loyer | Type de bien | Aménagement | Disponible |
| 1er étage | 3 654 m² | 1-20 Ans | 42,44 € /m²/an 3,54 € /m²/mois 155 101 € /an 12 925 € /mois | Industriel/Logistique | Construction partielle | Maintenant |
1er étage
| Surface |
| 3 654 m² |
| Durée |
| 1-20 Ans |
| Loyer |
| 42,44 € /m²/an 3,54 € /m²/mois 155 101 € /an 12 925 € /mois |
| Type de bien |
| Industriel/Logistique |
| Aménagement |
| Construction partielle |
| Disponible |
| Maintenant |
1er étage
| Surface | 3 654 m² |
| Durée | 1-20 Ans |
| Loyer | 42,44 € /m²/an |
| Type de bien | Industriel/Logistique |
| Aménagement | Construction partielle |
| Disponible | Maintenant |
This ±39,336 SF warehouse in Akron offers a functional layout and versatile industrial space with efficiency and accessibility in mind. The property includes multiple loading options with eight dock doors (8’ W x 10’ H) and one on-grade door (10’ W x 12’ H), making it suitable for a wide range of distribution and light manufacturing operations. Clear heights range from 14’ to 18’, supporting racked storage and material handling requirements.
- Le loyer ne comprend pas les services publics, les frais immobiliers ou les services de l’immeuble.
- 1 accès plain-pied
- 8 quais de chargement
- • Available March 1, 2026
- • Property currently offers 0.5 Acres of IOS
- • Dock doors is 8’0” wide x 10’0” high
- • On grade door is 10’0” wide x 12’0” high
- • Clear height – 14' - 18'
Aperçu du bien
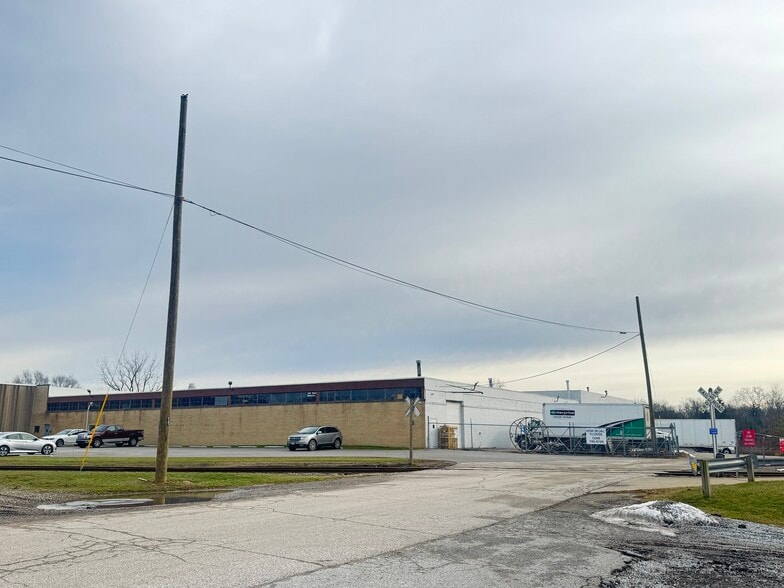
The property at 880 W Waterloo Road in Akron is a single-story industrial facility with approximately 39,336 SF of space and zoning classified as U5 for ordinary industrial applications. It includes multiple dock doors, one drive-in loading door, and industrial outdoor storage space. The building offers clear ceiling heights ranging between 14 and 18 feet. Power supply is noted at 600A / 480V, and the facility is sprinklered. Access to major highways puts the site within reach of regional business districts and transportation routes.
Faits sur l’installation entrepôt
Occupants
- Étage
- Nom de l’occupant
- Secteur d’activité
- 1er
- Distribution Solutions Of Ohio
- Transport et entreposage
- 1er
- Foundation Industries
- Grossiste




Présenté par
880 W Waterloo Rd
Hum, une erreur s’est produite lors de l’envoi de votre message. Veuillez réessayer.
Merci ! Votre message a été envoyé.