Connectez-vous/S’inscrire
Votre e-mail a été envoyé.

8796 S US Highway 231 Immeuble | 848 m² | Spécialité | À vendre 667 322 € | Brookston, IN 47923
Certaines informations ont été traduites automatiquement.
Informations principales sur l'investissement
- ADA accessible, (2) wheelchair/equipment lifts
- Living quarters or offices
- (2) electrical services, (2) jib cranes
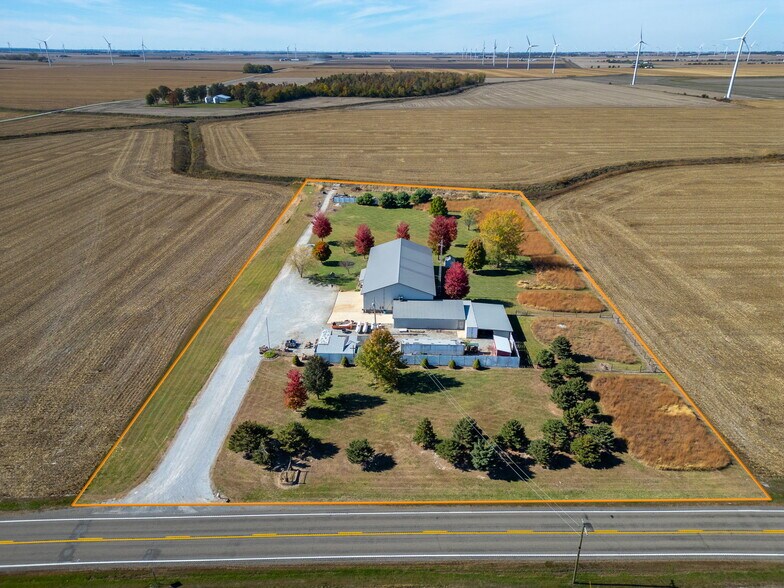
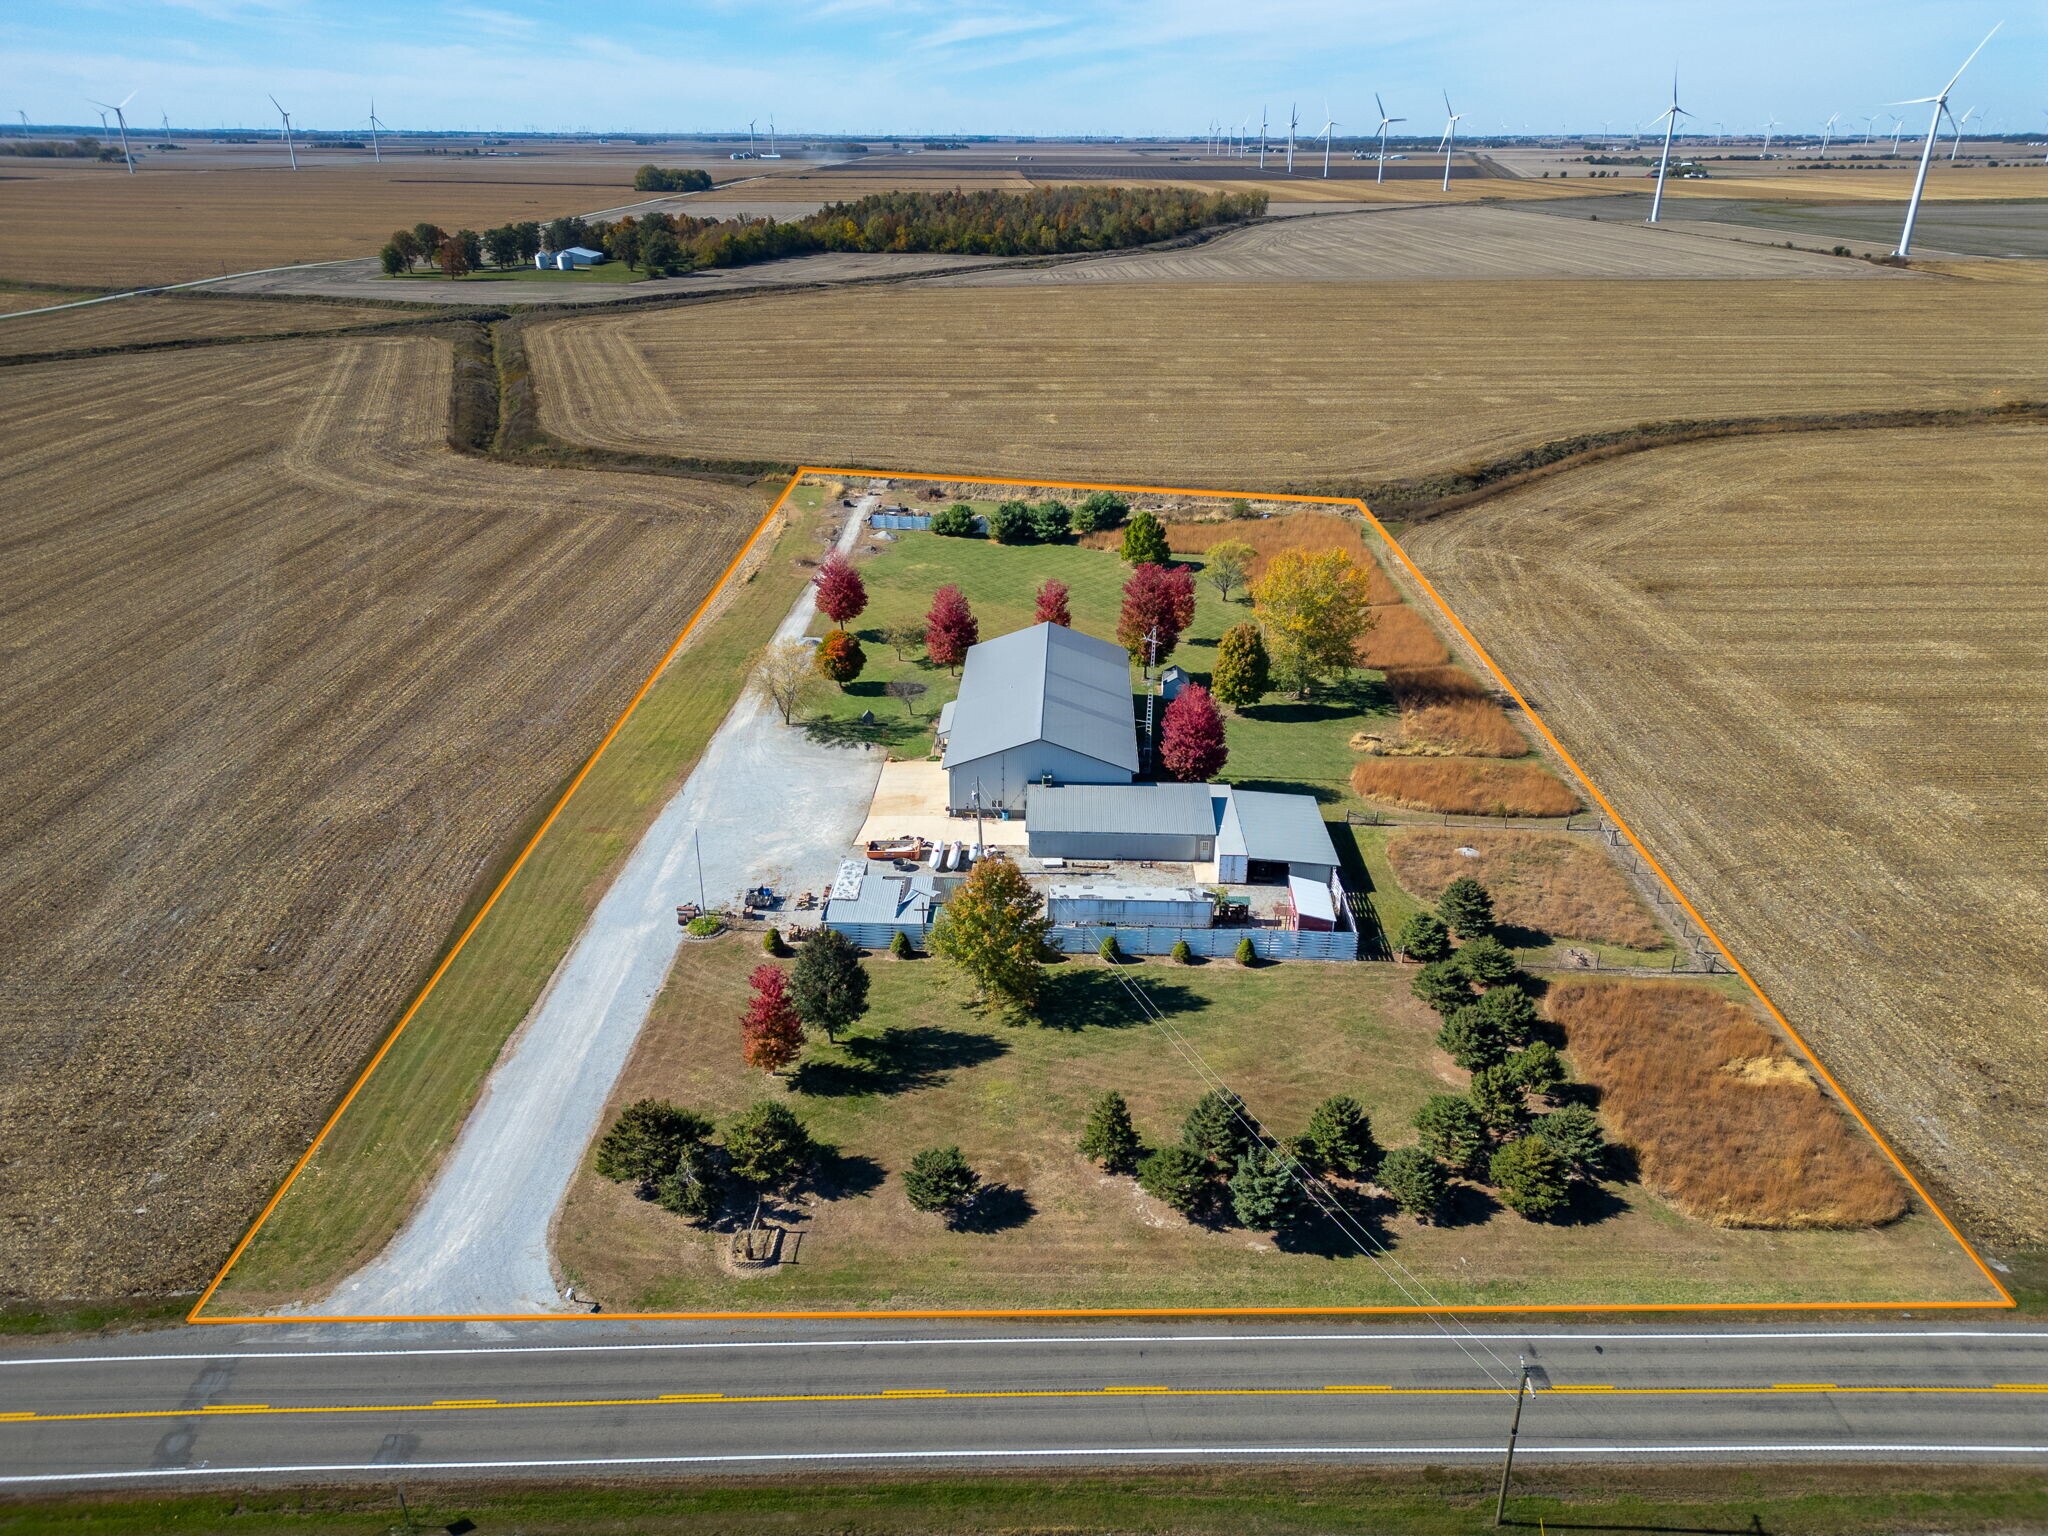
- 4.5 acres
- Whole house generator
- Phase Converter for 3 phase, 230v to 480v transformer
Résumé analytique
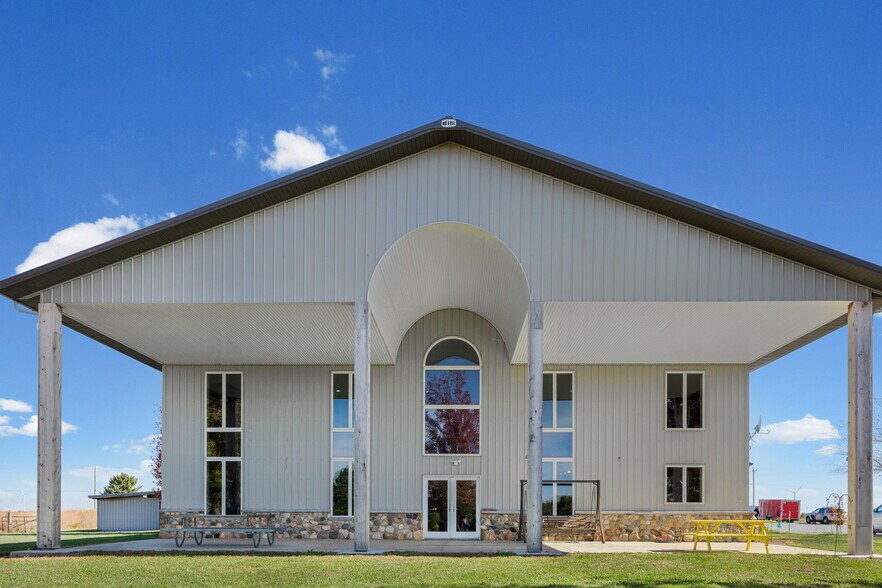
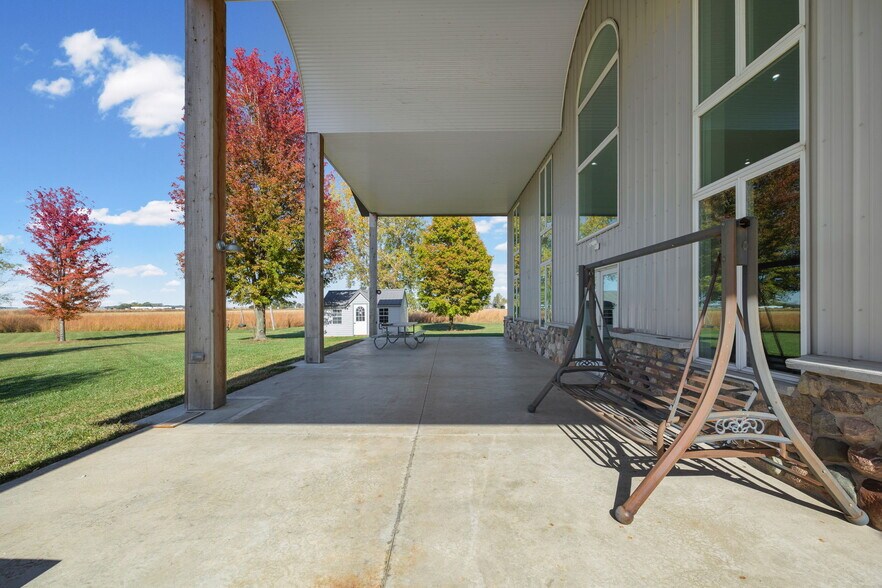
Discover a rare blend of residential comfort and industrial capability in this expansive pole barn-style home, formerly the headquarters of an engineering firm specializing in ADA accessibility for agricultural/heavy equipment. Thoughtfully designed for wheelchair accessibility, the residence features two elevators, wide-open living spaces, and seamless transitions throughout. Situated on 4.5 acres of open land, the property includes:
Residential Features:
• 3,633 SF of spacious, open-concept living quarters tailored for wheelchair use
• Two elevators for effortless multi-level access
• 200 amp single-phase electrical service with a dedicated backup generator
• Ideal layout for live/work flexibility or multi-generational living
Shop & Infrastructure:
• 5500 SF of ample floor space for fabrication, prototyping, or agricultural innovation
• 400 amp single-phase service powering a robust workshop
• 200 amp 3-phase inverter for advanced equipment needs
• 480V transformer for testing and running 3-phase tools
Land & Location:
• 4.5 acres of usable land with room to expand, garden, build a home, or even dig a pond
• Zoned for both residential and agriculture use
• Ideal for entrepreneurs, tradespeople, or accessibility-focused ventures
Whether you're seeking a turnkey live/work setup, a high-powered shop with residential comfort, or a unique property with accessibility at its core, this listing delivers unmatched versatility and value.
Residential Features:
• 3,633 SF of spacious, open-concept living quarters tailored for wheelchair use
• Two elevators for effortless multi-level access
• 200 amp single-phase electrical service with a dedicated backup generator
• Ideal layout for live/work flexibility or multi-generational living
Shop & Infrastructure:
• 5500 SF of ample floor space for fabrication, prototyping, or agricultural innovation
• 400 amp single-phase service powering a robust workshop
• 200 amp 3-phase inverter for advanced equipment needs
• 480V transformer for testing and running 3-phase tools
Land & Location:
• 4.5 acres of usable land with room to expand, garden, build a home, or even dig a pond
• Zoned for both residential and agriculture use
• Ideal for entrepreneurs, tradespeople, or accessibility-focused ventures
Whether you're seeking a turnkey live/work setup, a high-powered shop with residential comfort, or a unique property with accessibility at its core, this listing delivers unmatched versatility and value.
Informations sur l’immeuble
| Prix | 667 322 € | Surface du lot | 1,82 ha |
| Prix par m² | 786,49 € | Surface de l’immeuble | 848 m² |
| Type de vente | Investissement ou propriétaire occupant | Nb d’étages | 2 |
| Type de bien | Spécialité | Année de construction/rénovation | 2003/2022 |
| Classe d’immeuble | B | Ratio de stationnement | 0,2/1 000 m² |
| Zonage | A-1 - Residential and agricultural use | ||
| Prix | 667 322 € |
| Prix par m² | 786,49 € |
| Type de vente | Investissement ou propriétaire occupant |
| Type de bien | Spécialité |
| Classe d’immeuble | B |
| Surface du lot | 1,82 ha |
| Surface de l’immeuble | 848 m² |
| Nb d’étages | 2 |
| Année de construction/rénovation | 2003/2022 |
| Ratio de stationnement | 0,2/1 000 m² |
| Zonage | A-1 - Residential and agricultural use |
1 1
Exceptionnellement adapté aux voitures
100/100
Impraticable en vélo
10/100
Taxes foncières
| Numéro de parcelle | 91-55-07-000-001.401-019 | Évaluation des aménagements | 147 672 € |
| Évaluation du terrain | 19 546 € | Évaluation totale | 167 218 € |
Taxes foncières
Numéro de parcelle
91-55-07-000-001.401-019
Évaluation du terrain
19 546 €
Évaluation des aménagements
147 672 €
Évaluation totale
167 218 €

1 sur 44
Vidéos
Visite extérieure 3D Matterport
Visite 3D
Photos
Street view
Rue
Carte
1 sur 1


Présenté par
8796 S US Highway 231
Vous êtes déjà membre ? Connectez-vous
Hum, une erreur s’est produite lors de l’envoi de votre message. Veuillez réessayer.
Merci ! Votre message a été envoyé.