Connectez-vous/S’inscrire
Votre e-mail a été envoyé.
875 W Ellsworth Ave
Denver, CO 80223
Industriel/Logistique Bien À vendre
Certaines informations ont été traduites automatiquement.
Informations principales sur l'investissement
- Centrally located property with direct access to I-25 and connectivity to all Denver interstates.
- Approximately 24-foot clear height within warehouse for improved operational efficiency.
- Two-level corporate office area totaling 13,726 SF with elevator access for convenience.
- Fully secured site featuring perimeter fencing and recently sealed parking lots.
- Heavy-duty 1,000A power service suited for manufacturing and industrial applications.
- 6,787 SF of warehouse mezzanine space plus upgraded roof completed in 2018.
Résumé analytique
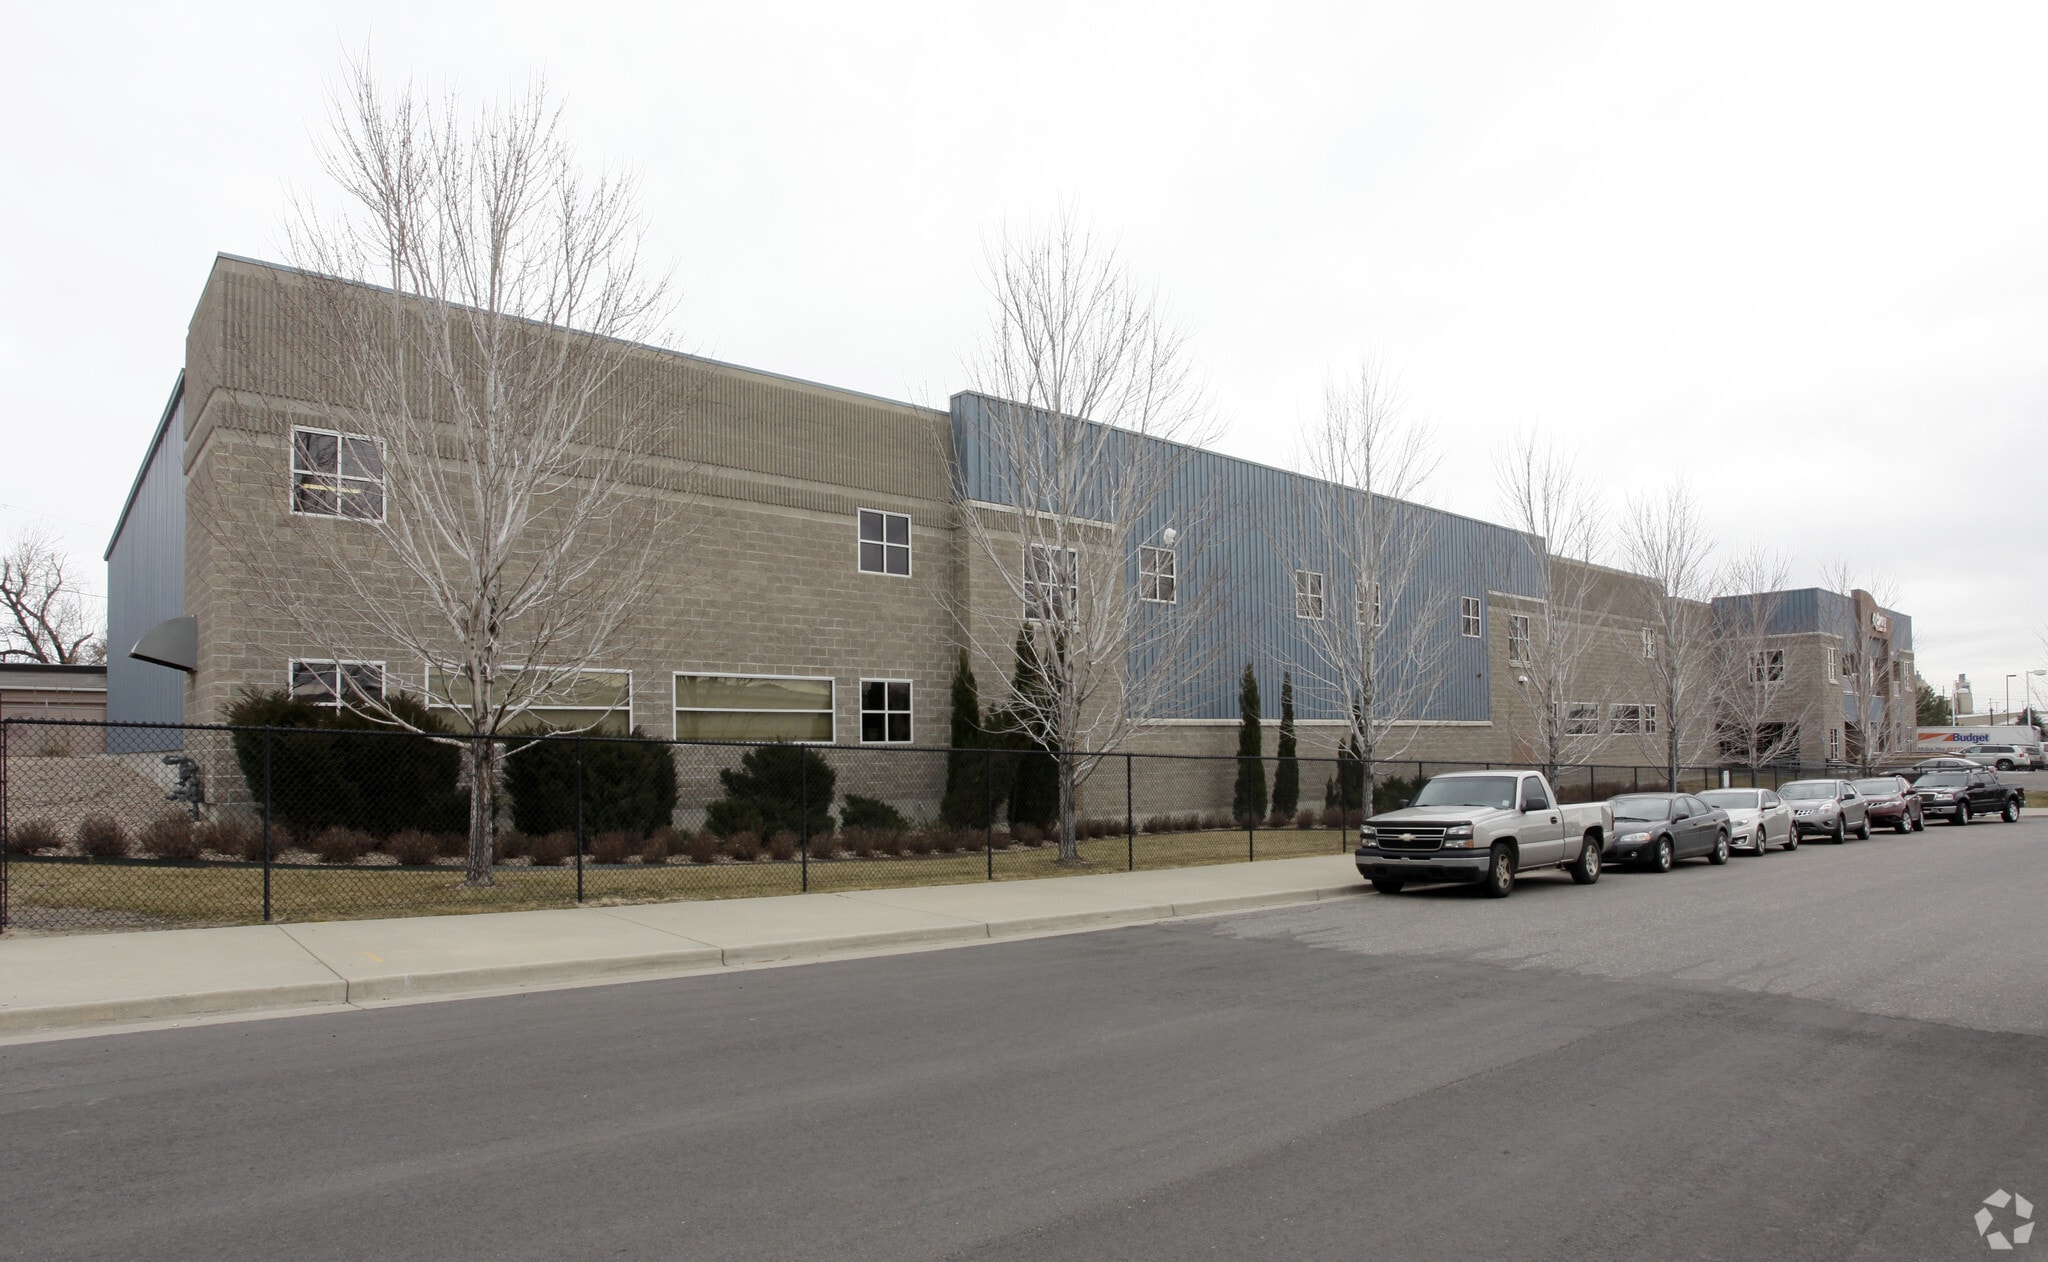
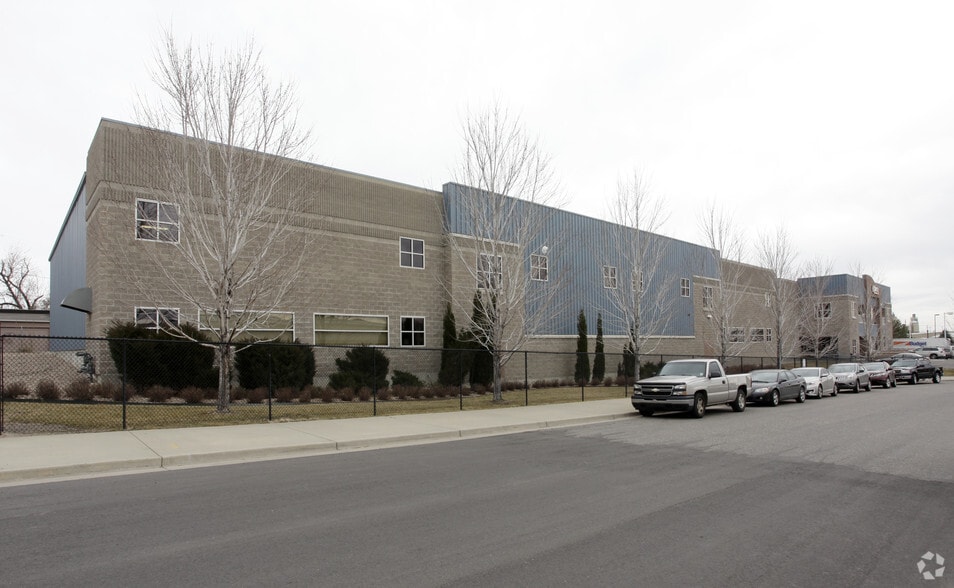
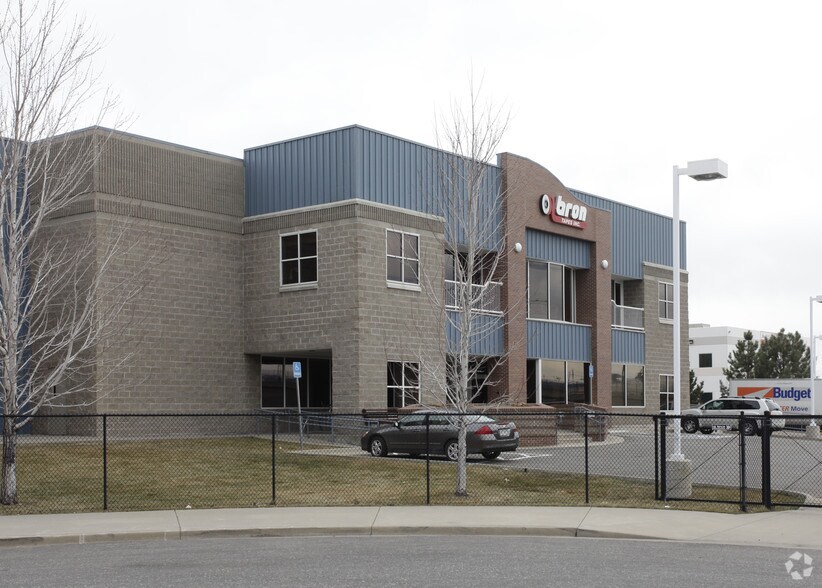
875 Ellsworth Avenue offers a rare opportunity to acquire a highly functional manufacturing facility in one of Denver’s most sought-after infill locations. This 41,969-square-foot facility is situated on a 2.13-acre site and combines warehouse efficiency with a corporate office presence. Features include approximately 24-foot clear height, two dock-high doors, a drive-in loading option, and robust 1,000A heavy power capacity ideal for production uses. Recent upgrades such as roof replacement (2018) and sealed parking enhance building durability and long-term performance. Its central position provides unmatched regional connectivity, with immediate access to I-25 and all major Denver interstate routes. Perimeter fencing ensures full site security, and the property’s configuration supports a wide range of industrial operations within a fully secured environment. This is a quality asset offering long-term value in Denver’s high-demand core.
Informations sur l’immeuble
| Type de vente | Investissement ou propriétaire occupant | Année de construction | 2002 |
| Type de bien | Industriel/Logistique | Occupation | Mono |
| Sous-type de bien | Entrepôt | Ratio de stationnement | 0,17/1 000 m² |
| Classe d’immeuble | B | Hauteur libre du plafond | 7,32 m |
| Surface du lot | 0,86 ha | Nb de portes élevées/de chargement | 2 |
| Surface utile brute | 3 899 m² | Nb d’accès plain-pied/portes niveau du sol | 1 |
| Nb d’étages | 1 | ||
| Zonage | I-MX-5 | ||
| Type de vente | Investissement ou propriétaire occupant |
| Type de bien | Industriel/Logistique |
| Sous-type de bien | Entrepôt |
| Classe d’immeuble | B |
| Surface du lot | 0,86 ha |
| Surface utile brute | 3 899 m² |
| Nb d’étages | 1 |
| Année de construction | 2002 |
| Occupation | Mono |
| Ratio de stationnement | 0,17/1 000 m² |
| Hauteur libre du plafond | 7,32 m |
| Nb de portes élevées/de chargement | 2 |
| Nb d’accès plain-pied/portes niveau du sol | 1 |
| Zonage | I-MX-5 |
Caractéristiques
- Terrain clôturé
Taxes foncières
| Numéro de parcelle | 5096-01-028 | Évaluation des aménagements | 1 509 533 € |
| Évaluation du terrain | 1 509 533 € | Évaluation totale | 1 509 765 € |
Taxes foncières
Numéro de parcelle
5096-01-028
Évaluation du terrain
1 509 533 €
Évaluation des aménagements
1 509 533 €
Évaluation totale
1 509 765 €
1 sur 13
Vidéos
Visite extérieure 3D Matterport
Visite 3D
Photos
Street view
Rue
Carte