Votre e-mail a été envoyé.

875 Lively Blvd Industriel/Logistique | 372 m² | À louer | Elk Grove Village, IL 60007
Certaines informations ont été traduites automatiquement.
Informations principales
- Available north unit with flexible office-to-warehouse configuration.
- 400-amp, 240-volt power supports a variety of industrial users.
- Approximately 13 shared parking spaces available.
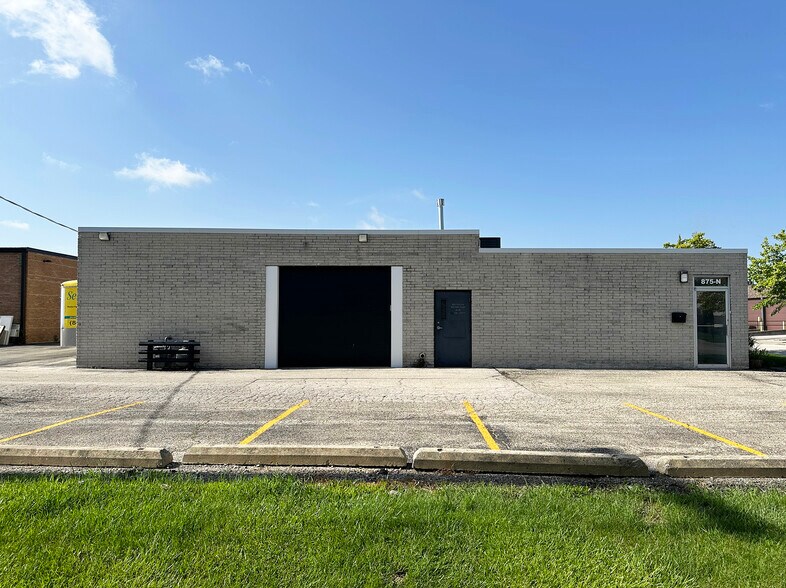
- Features a 12-foot clear height and one drive-in door.
- Located in the O'Hare industrial market with access to Routes 72, 83, I-390, I-90, and I-290.
- Under new ownership with planned property improvements.
Caractéristiques
Tous les espace disponibles(1)
Afficher les loyers en
- Espace
- Surface
- Durée
- Loyer
- Type de bien
- Aménagement
- Disponible


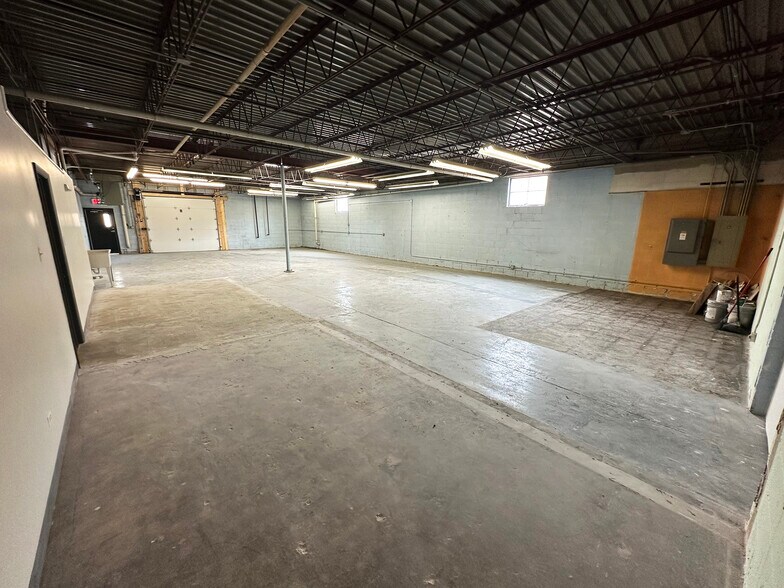
The suite is currently configured with multiple office areas and warehouse space, with the flexibility to remove a portion of the office buildout to create additional warehouse area. Features include a 12-foot clear ceiling, one drive-in door, 400-amp 240-volt power, and planned LED warehouse lighting upgrades.
- Il est possible que le loyer annoncé ne comprenne pas certains services publics, services d’immeuble et frais immobiliers.
- 1 accès plain-pied
- Comprend 122 m² d’espace de bureau dédié
| Espace | Surface | Durée | Loyer | Type de bien | Aménagement | Disponible |
| 1er étage – North Unit | 372 m² | Négociable | 113,39 € /m²/an 9,45 € /m²/mois 42 168 € /an 3 514 € /mois | Industriel/Logistique | - | Maintenant |
1er étage – North Unit
| Surface |
| 372 m² |
| Durée |
| Négociable |
| Loyer |
| 113,39 € /m²/an 9,45 € /m²/mois 42 168 € /an 3 514 € /mois |
| Type de bien |
| Industriel/Logistique |
| Aménagement |
| - |
| Disponible |
| Maintenant |
1er étage – North Unit
| Surface | 372 m² |
| Durée | Négociable |
| Loyer | 113,39 € /m²/an |
| Type de bien | Industriel/Logistique |
| Aménagement | - |
| Disponible | Maintenant |
The suite is currently configured with multiple office areas and warehouse space, with the flexibility to remove a portion of the office buildout to create additional warehouse area. Features include a 12-foot clear ceiling, one drive-in door, 400-amp 240-volt power, and planned LED warehouse lighting upgrades.
- Il est possible que le loyer annoncé ne comprenne pas certains services publics, services d’immeuble et frais immobiliers.
- Comprend 122 m² d’espace de bureau dédié
- 1 accès plain-pied
Aperçu du bien
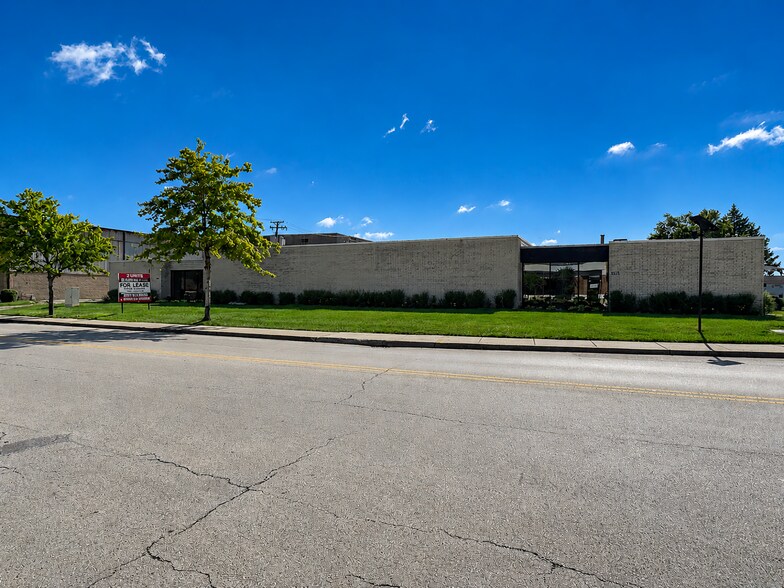
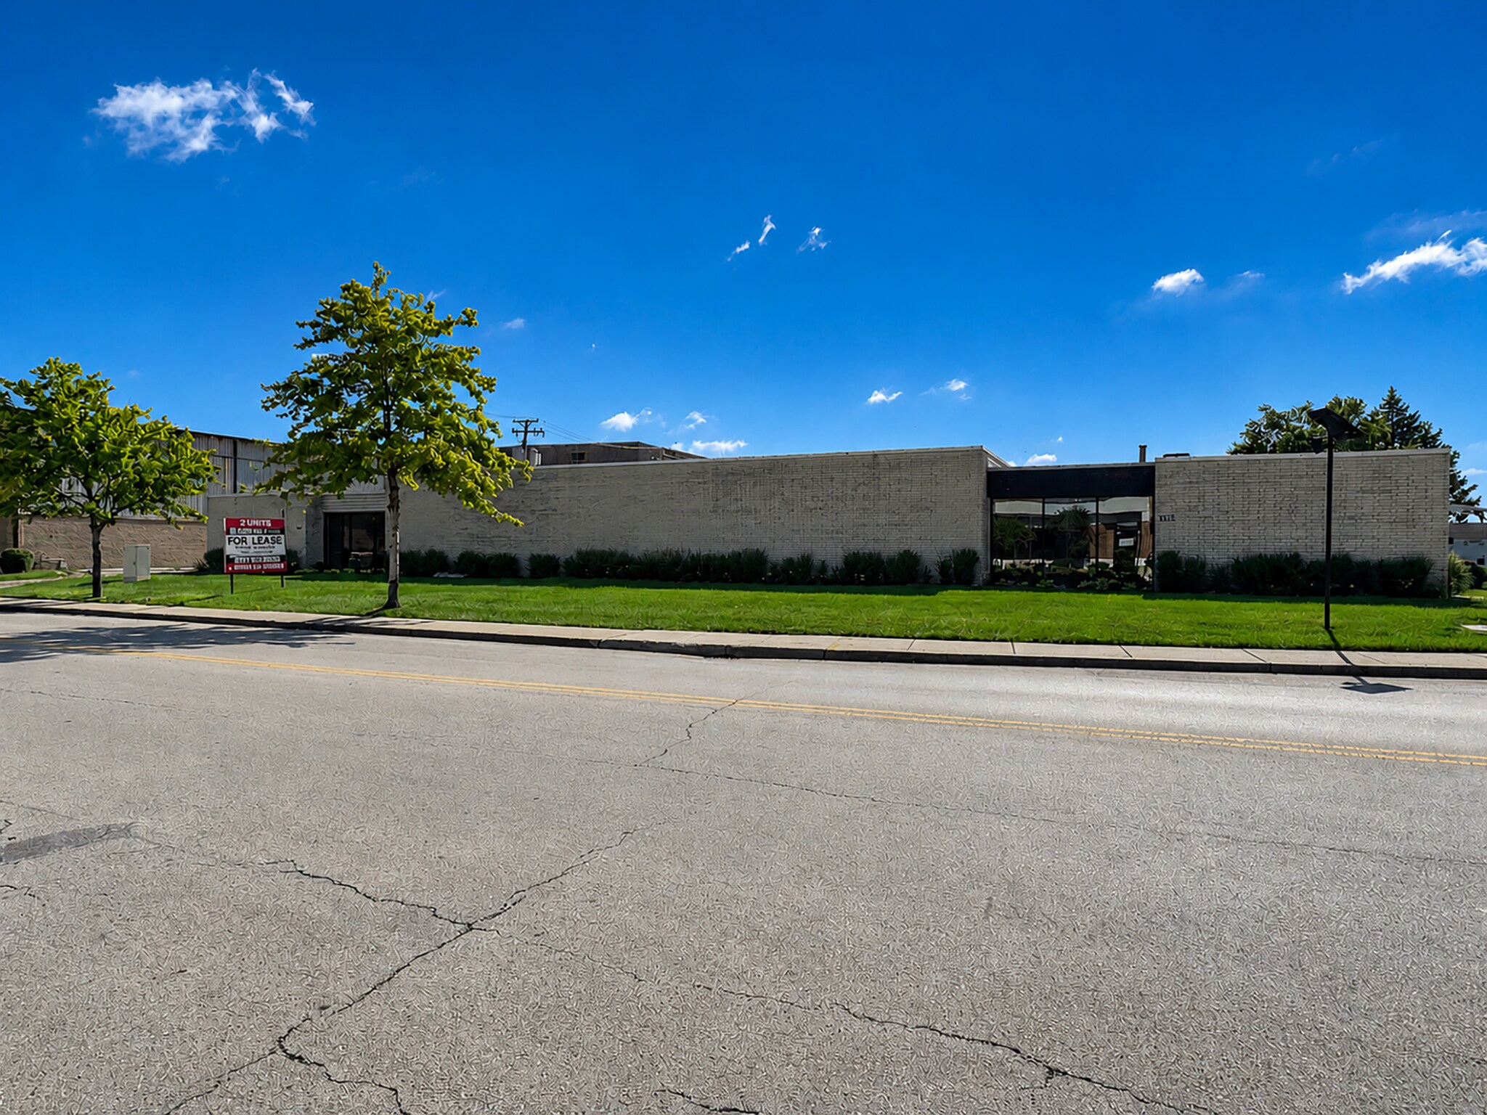
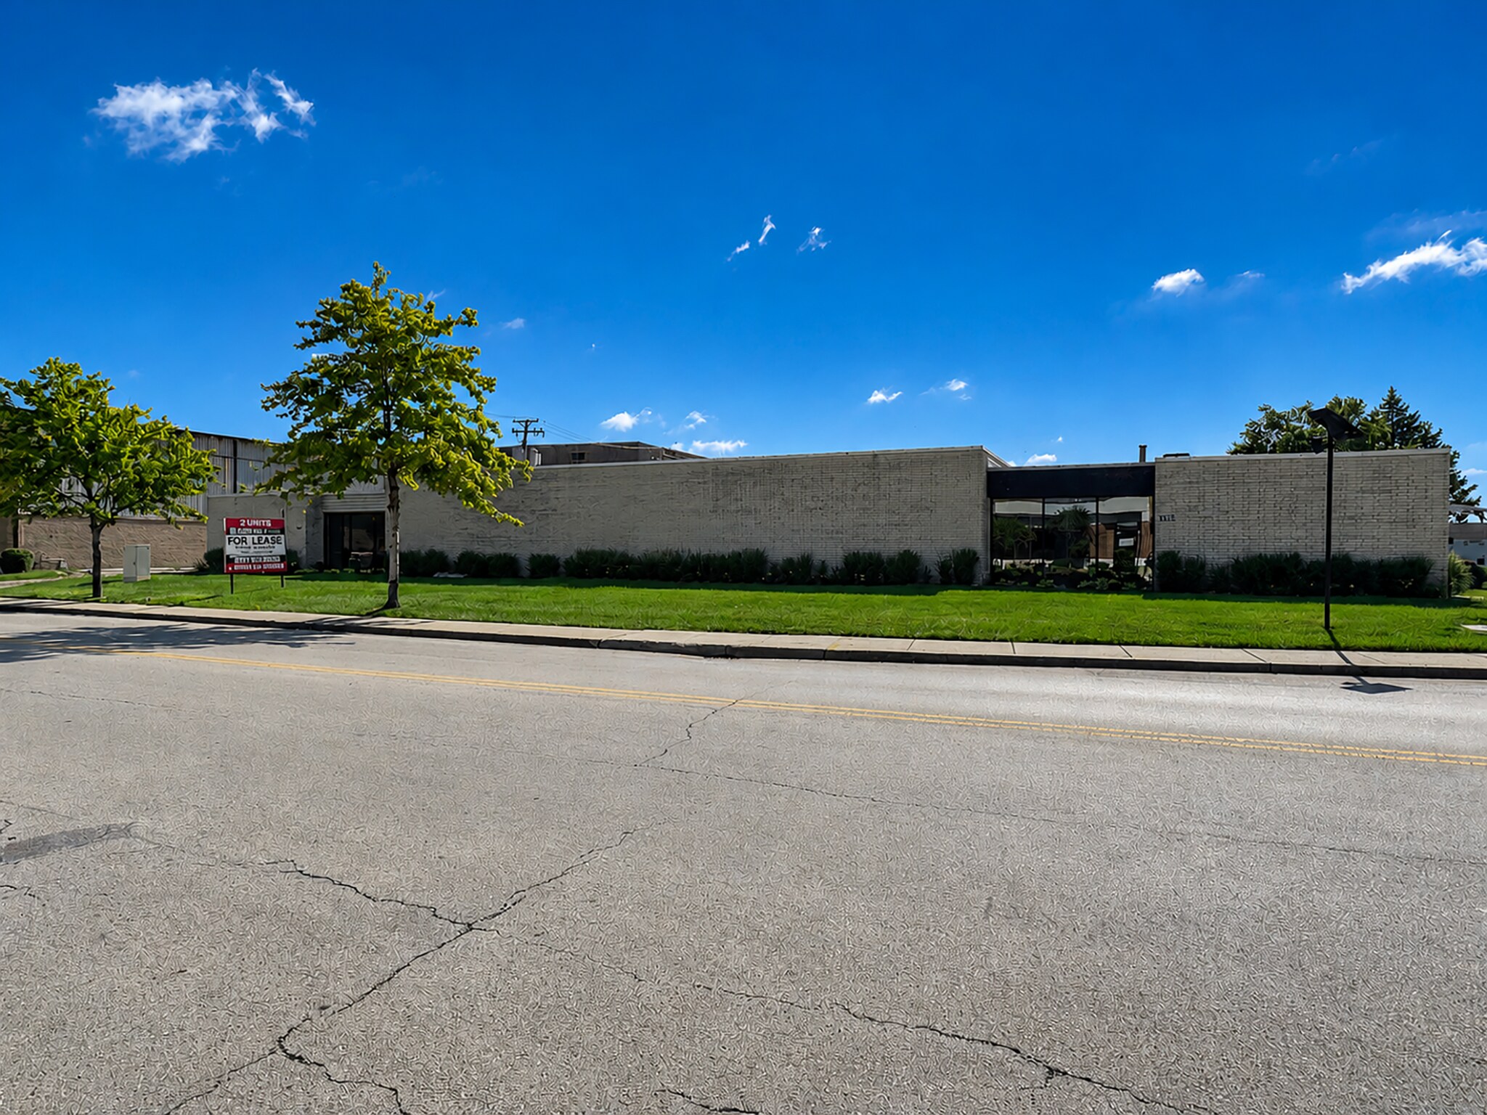
875 Lively Boulevard offers a flexible industrial leasing opportunity within the O'Hare submarket. The available north unit is designed to accommodate a range of warehouse, distribution, light manufacturing, and service-oriented users with a combination of office and warehouse space that can be adapted to operational requirements. The current layout includes a substantial office component, while offering the flexibility to reduce office space and expand warehouse functionality as business needs evolve. The suite features a 12-foot clear ceiling, a drive-in door, and 400-amp, 240-volt power to support a variety of industrial operations. Planned upgrades include new LED warehouse lighting scheduled for installation in Q4 2026, further enhancing the efficiency of the space. Shared on-site parking and new ownership add to the property's appeal for tenants seeking a practical and adaptable industrial environment.
Faits sur l’installation entrepôt



Présenté par
875 Lively Blvd
Hum, une erreur s’est produite lors de l’envoi de votre message. Veuillez réessayer.
Merci ! Votre message a été envoyé.