Votre e-mail a été envoyé.

8747-8807 Rochester Ave Industriel/Logistique | 3 525–7 699 m² | À louer | Rancho Cucamonga, CA 91730
Certaines informations ont été traduites automatiquement.
Informations principales
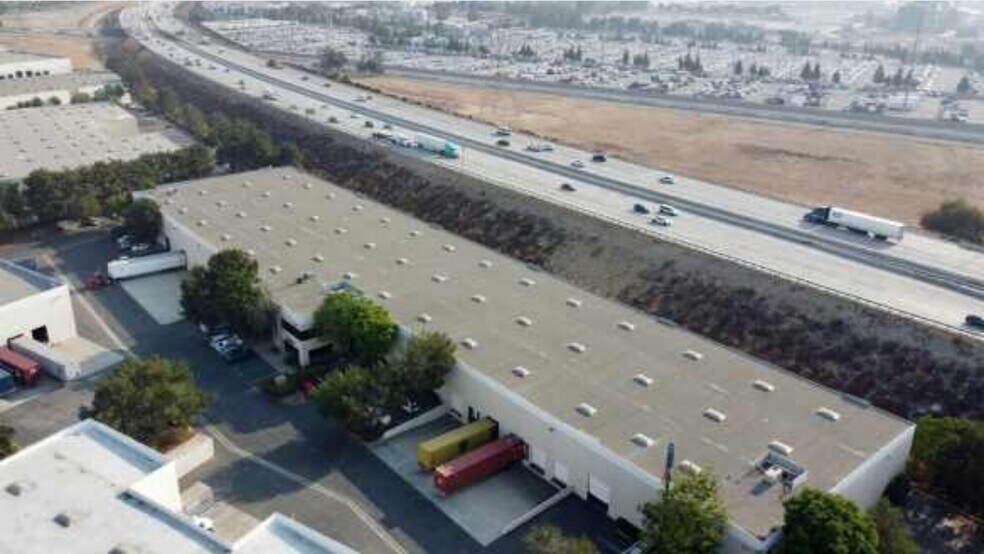
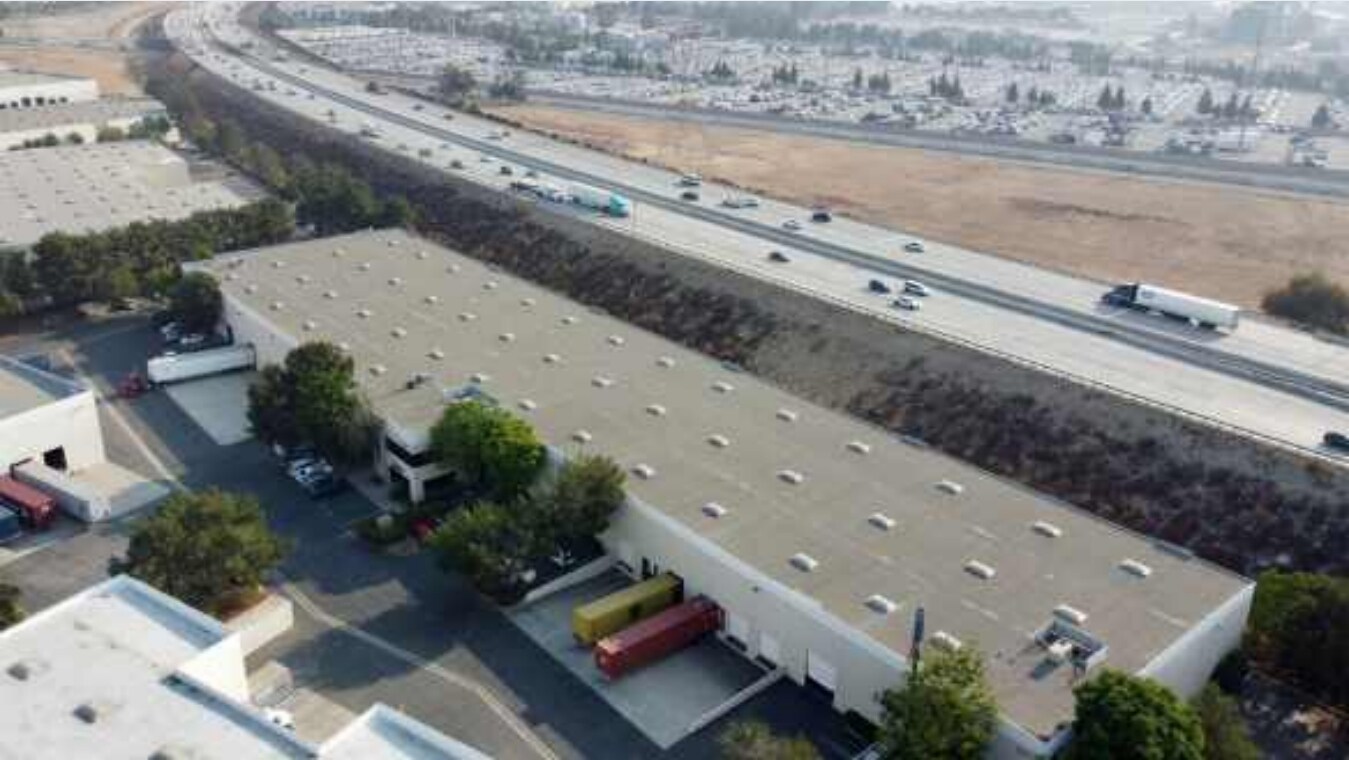
- ±82,873 SF industrial facility with ±7,850 SF office and large warehouse area on a 3.94-acre parcel.
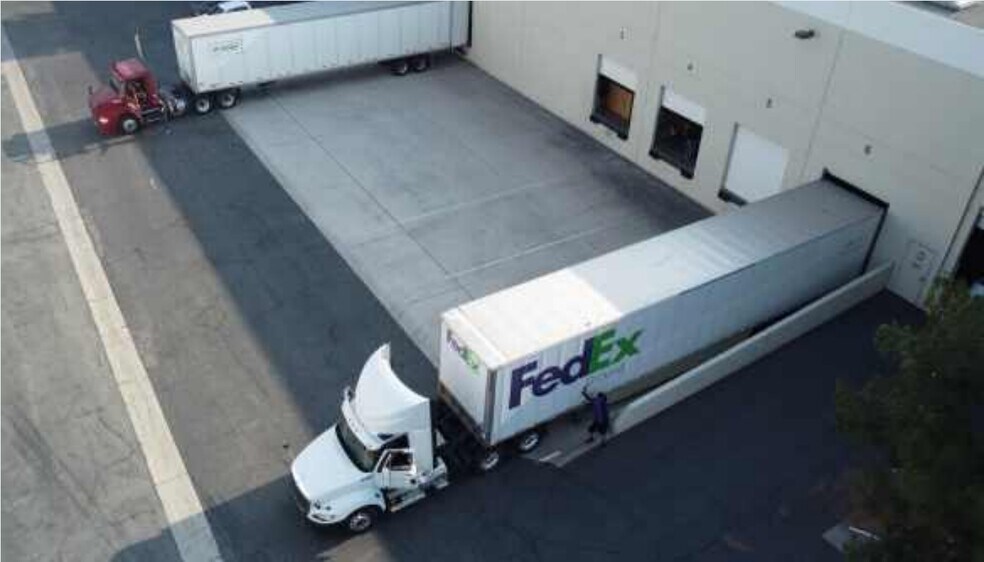
- Features twelve dock-high doors, five ground-level doors, and warehouse skylights for natural light.
- Provides ±65 parking stalls and visible building signage from the freeway for high exposure.
- Located with direct I-15 freeway frontage and excellent access to I-10, ideal for logistics.
- Equipped with 800 Amps power and 0.45 GPM/3,000 SF Fire Sprinkler System
- Divisible Into Two (2) Industrial Units
Caractéristiques
Tous les espaces disponibles(2)
Afficher les loyers en
- Espace
- Surface
- Durée
- Loyer
- Type de bien
- Aménagement
- Disponible
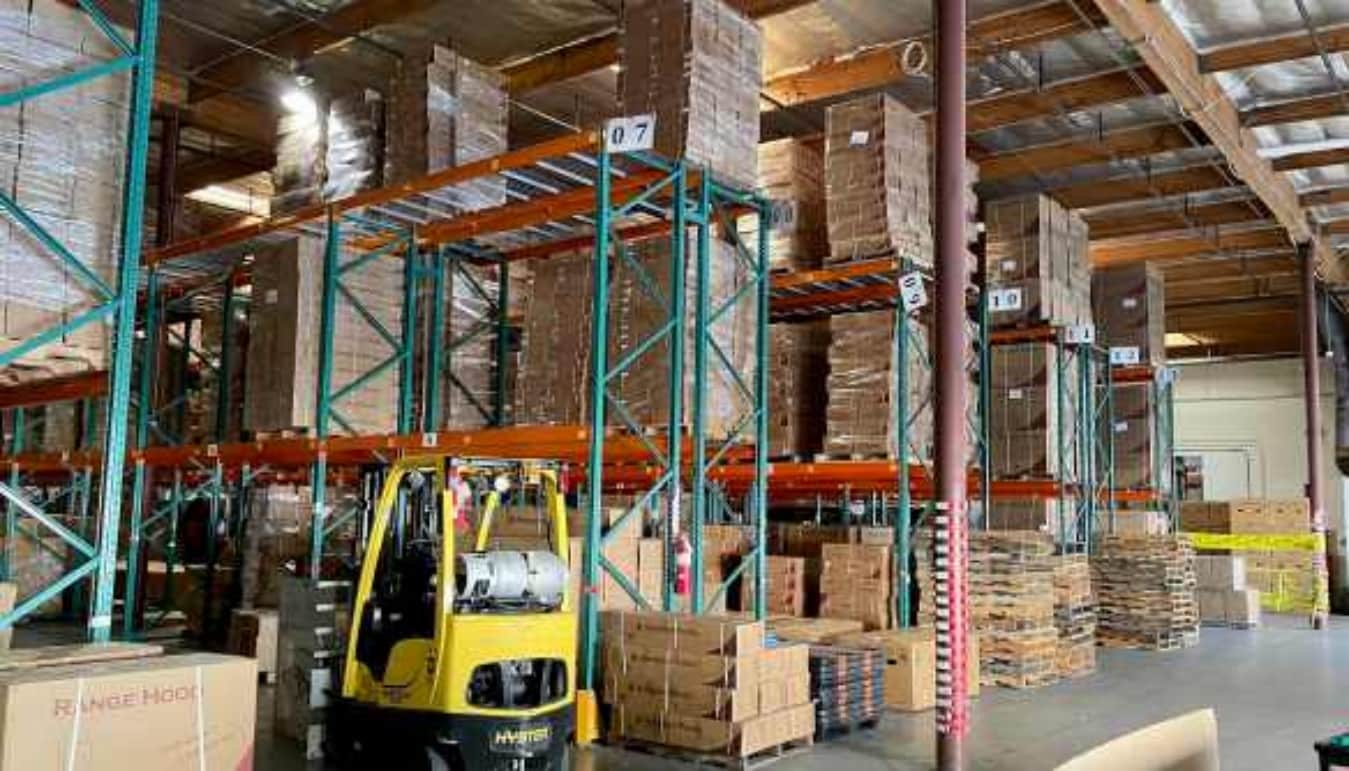

±82,873 Square Feet Available for Lease (Divisible to ±37,947 SF), ±7,850 SF of Office Space, 24' Minimum Clearance Height with Twelve (12) Dock High Doors and Five (5) Ground Level Loading Doors, 0.45 GPM / 3,000 SF Fire Sprinkler System, Building Signage with Freeway Visibility along the I-15, Warehouse Skylights, ±65 Vehicle Parking Stalls on a ±3.94-Acre Parcel of Land
- Le loyer ne comprend pas les services publics, les frais immobiliers ou les services de l’immeuble.
- Peut être associé à un ou plusieurs espaces supplémentaires pour obtenir jusqu’à 7 699 m² d’espace adjacent.
- 24’ warehouse clearance
- Five ground-level loading positions
- 800 amps, 277/480-volt power
- Espace en excellent état
- Divisible into two industrial spaces
- Twelve dock-high loading doors
- Building has freeway-visible signage


±82,873 Square Feet Available for Lease (Divisible to ±44,926 SF), ±7,850 SF of Office Space, 24' Minimum Clearance Height with Twelve (12) Dock High Doors and Five (5) Ground Level Loading Doors, 0.45 GPM / 3,000 SF Fire Sprinkler System, Building Signage with Freeway Visibility along the I-15, Warehouse Skylights, ±65 Vehicle Parking Stalls on a ±3.94-Acre Parcel of Land
- Le loyer ne comprend pas les services publics, les frais immobiliers ou les services de l’immeuble.
- Divisible into two industrial spaces
- Twelve dock-high loading doors
- Building has freeway-visible signage
- Peut être associé à un ou plusieurs espaces supplémentaires pour obtenir jusqu’à 7 699 m² d’espace adjacent.
- 24’ warehouse clearance
- Five ground-level loading positions
- 800 amps, 277/480-volt power
| Espace | Surface | Durée | Loyer | Type de bien | Aménagement | Disponible |
| 1er étage | 3 525 m² | Négociable | 124,57 € /m²/an 10,38 € /m²/mois 439 147 € /an 36 596 € /mois | Industriel/Logistique | Construction achevée | 01/12/2026 |
| 1er étage | 4 174 m² | Négociable | 124,57 € /m²/an 10,38 € /m²/mois 519 913 € /an 43 326 € /mois | Industriel/Logistique | - | 01/12/2026 |
1er étage
| Surface |
| 3 525 m² |
| Durée |
| Négociable |
| Loyer |
| 124,57 € /m²/an 10,38 € /m²/mois 439 147 € /an 36 596 € /mois |
| Type de bien |
| Industriel/Logistique |
| Aménagement |
| Construction achevée |
| Disponible |
| 01/12/2026 |
1er étage
| Surface |
| 4 174 m² |
| Durée |
| Négociable |
| Loyer |
| 124,57 € /m²/an 10,38 € /m²/mois 519 913 € /an 43 326 € /mois |
| Type de bien |
| Industriel/Logistique |
| Aménagement |
| - |
| Disponible |
| 01/12/2026 |
1er étage
| Surface | 3 525 m² |
| Durée | Négociable |
| Loyer | 124,57 € /m²/an |
| Type de bien | Industriel/Logistique |
| Aménagement | Construction achevée |
| Disponible | 01/12/2026 |
±82,873 Square Feet Available for Lease (Divisible to ±37,947 SF), ±7,850 SF of Office Space, 24' Minimum Clearance Height with Twelve (12) Dock High Doors and Five (5) Ground Level Loading Doors, 0.45 GPM / 3,000 SF Fire Sprinkler System, Building Signage with Freeway Visibility along the I-15, Warehouse Skylights, ±65 Vehicle Parking Stalls on a ±3.94-Acre Parcel of Land
- Le loyer ne comprend pas les services publics, les frais immobiliers ou les services de l’immeuble.
- Espace en excellent état
- Peut être associé à un ou plusieurs espaces supplémentaires pour obtenir jusqu’à 7 699 m² d’espace adjacent.
- Divisible into two industrial spaces
- 24’ warehouse clearance
- Twelve dock-high loading doors
- Five ground-level loading positions
- Building has freeway-visible signage
- 800 amps, 277/480-volt power
1er étage
| Surface | 4 174 m² |
| Durée | Négociable |
| Loyer | 124,57 € /m²/an |
| Type de bien | Industriel/Logistique |
| Aménagement | - |
| Disponible | 01/12/2026 |
±82,873 Square Feet Available for Lease (Divisible to ±44,926 SF), ±7,850 SF of Office Space, 24' Minimum Clearance Height with Twelve (12) Dock High Doors and Five (5) Ground Level Loading Doors, 0.45 GPM / 3,000 SF Fire Sprinkler System, Building Signage with Freeway Visibility along the I-15, Warehouse Skylights, ±65 Vehicle Parking Stalls on a ±3.94-Acre Parcel of Land
- Le loyer ne comprend pas les services publics, les frais immobiliers ou les services de l’immeuble.
- Peut être associé à un ou plusieurs espaces supplémentaires pour obtenir jusqu’à 7 699 m² d’espace adjacent.
- Divisible into two industrial spaces
- 24’ warehouse clearance
- Twelve dock-high loading doors
- Five ground-level loading positions
- Building has freeway-visible signage
- 800 amps, 277/480-volt power
Aperçu du bien
±82,873 Square Feet Available for Lease (Divisible to ±37,947 SF and ±44,926 SF), ±7,850 SF of Office Space, 24' Minimum Clearance Height with Twelve (12) Dock High Doors and Five (5) Ground Level Loading Doors, 0.45 GPM / 3,000 SF Fire Sprinkler System, Building Signage with Freeway Visibility along the I-15, Warehouse Skylights, ±65 Vehicle Parking Stalls on a ±3.94-Acre Parcel of Land
Faits sur l’installation distribution
Occupants
- Étage
- Nom de l’occupant
- Secteur d’activité
- 1er
- A To Z Printing
- Manufacture
- 1er
- AKDY Trading, Inc.
- Grossiste
Contacts
-
 Ken Jones , SIOR
 -
 Ben Palitz
 -
 Cole McFetters
 -
 Jacob Wolfe
 -
Lee & Associates Commercial Real Estate Services

Présenté par
8747-8807 Rochester Ave
Hum, une erreur s’est produite lors de l’envoi de votre message. Veuillez réessayer.
Merci ! Votre message a été envoyé.