Votre e-mail a été envoyé.

Meadowlark Place Professional Centre 8708 155st Bureaux/Médical | 55–600 m² | À louer | Edmonton, AB
Certaines informations ont été traduites automatiquement.
Informations principales
- strong mix of medical tenants
- access to major west end corridors.
- some turnkey units available
Tous les espaces disponibles(5)
Afficher les loyers en
- Espace
- Surface
- Durée
- Loyer
- Type de bien
- Aménagement
- Disponible
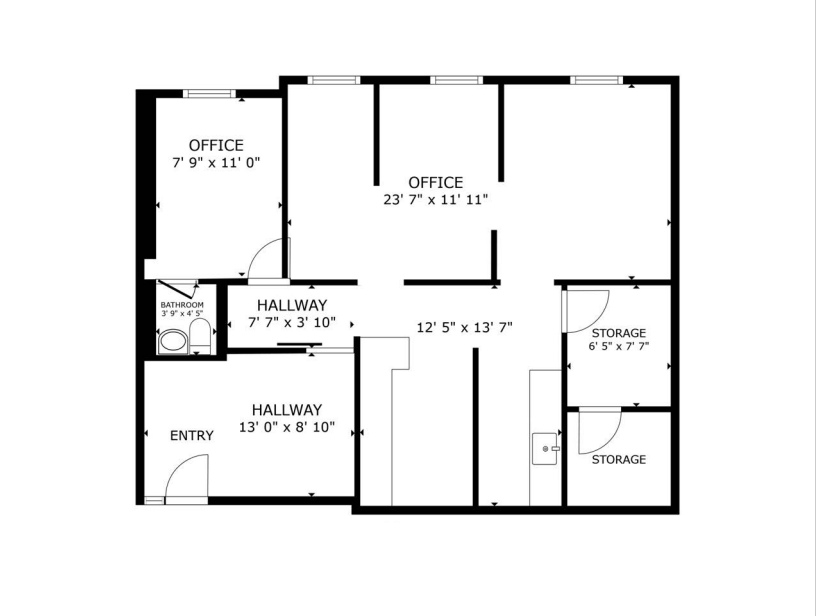
Positioned in the heart of west Edmonton’s medical and professional corridor, Suite 112 at Meadowlark Place Professional Centre offers an exceptional opportunity for healthcare or office tenants seeking visibility, convenience, and modern infrastructure. This four-story medical building is located just two blocks from Meadowlark Shopping Centre and four blocks from the future Valley Line LRT, ensuring strong connectivity and foot traffic. Suite 112 spans 1,034 square feet and is immediately available. The space benefits from recent building-wide upgrades including a new elevator, renovated washrooms, refreshed common area finishes, and comprehensive HVAC improvements. Exterior signage opportunities enhance brand visibility along 87th Avenue NW and 155 Street NW, a high-traffic intersection. Tenants and visitors enjoy free on-site parking, a rare and valuable amenity in this busy district. The building hosts a diverse mix of medical and wellness professionals, including dental clinics, optometrists, chiropractors, and counseling services, creating a synergistic environment for referrals and patient convenience. With janitorial and utilities included in the operating costs, and air conditioning in place, Suite 112 is a turnkey solution for professionals ready to establish or expand their presence in a thriving community hub.
- Le loyer ne comprend pas les services publics, les frais immobiliers ou les services de l’immeuble.
- Convient pour 3 à 9 personnes
- Aire de réception
- Toilettes privées
- Entièrement aménagé comme Cabinet médical standard
- 2 bureaux privés
- Climatisation centrale
- Entreposage sécurisé
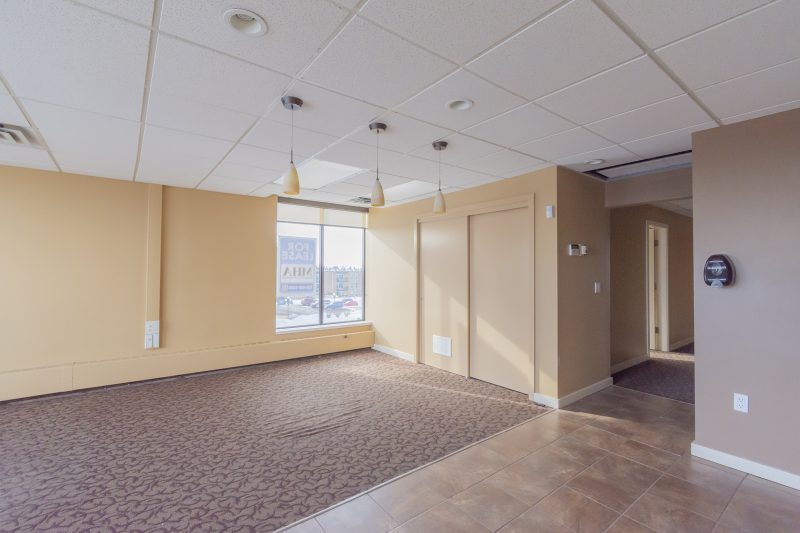


Description: Third floor space with bright, natural light. 10 office/ examination rooms, plus a spacious reception area. Potential to be split into 2 spaces. Strategically located near the Misericordia Hospital and the Meadowlark Health and Shopping Centre in the densely populated westend location of Jasper Place. Currently leased by professional medical, dental and health support providers. This four storey complex of 43,102 sq. ft. enjoys quick access to the Whitemud Freeway and south Edmonton via 159 Street. An abundance of amenities are in the immediate area, most notably the West Edmonton Mall, Meadowlark Mall, and the Misericordia Hospital. According to the 2006 census the Meadowlark Place Professional Centre serves a population of 57,044 in a three km trading radius. Office space is available with various sq. ft. options. Please call for details. (780) 488-0288
- Le loyer ne comprend pas les services publics, les frais immobiliers ou les services de l’immeuble.
- Principalement open space
- 10 bureaux privés
- Lumière naturelle
- Partiellement aménagé comme Cabinet médical standard
- Convient pour 5 à 14 personnes
- Ventilation et chauffage centraux
- Le loyer ne comprend pas les services publics, les frais immobiliers ou les services de l’immeuble.
- Convient pour 2 à 5 personnes
Space best suited for Physical therapy services.
- Le loyer ne comprend pas les services publics, les frais immobiliers ou les services de l’immeuble.
- Principalement open space
- Ventilation et chauffage centraux
- Entièrement aménagé comme Bureau de services professionnels
- Convient pour 5 à 16 personnes
- Le loyer ne comprend pas les services publics, les frais immobiliers ou les services de l’immeuble.
- Principalement open space
- Ventilation et chauffage centraux
- Entièrement aménagé comme Bureau de services professionnels
- Convient pour 3 à 10 personnes
| Espace | Surface | Durée | Loyer | Type de bien | Aménagement | Disponible |
| 1er étage, bureau 112 | 96 m² | Négociable | 87,09 € /m²/an 7,26 € /m²/mois 8 366 € /an 697,17 € /mois | Bureaux/Médical | Construction achevée | Maintenant |
| 3e étage, bureau 301 | 158 m² | Négociable | 93,79 € /m²/an 7,82 € /m²/mois 14 856 € /an 1 238 € /mois | Bureaux/Médical | Construction partielle | Maintenant |
| 3e étage, bureau 303 | 55 m² | Négociable | 93,79 € /m²/an 7,82 € /m²/mois 5 184 € /an 432,04 € /mois | Bureaux/Médical | - | Maintenant |
| 3e étage, bureau 307 | 181 m² | Négociable | 93,79 € /m²/an 7,82 € /m²/mois 16 947 € /an 1 412 € /mois | Bureaux/Médical | Construction achevée | 30 jours |
| 4e étage, bureau 402 | 109 m² | Négociable | 93,79 € /m²/an 7,82 € /m²/mois 10 229 € /an 852,46 € /mois | Bureaux/Médical | Construction achevée | 30 jours |
1er étage, bureau 112
| Surface |
| 96 m² |
| Durée |
| Négociable |
| Loyer |
| 87,09 € /m²/an 7,26 € /m²/mois 8 366 € /an 697,17 € /mois |
| Type de bien |
| Bureaux/Médical |
| Aménagement |
| Construction achevée |
| Disponible |
| Maintenant |
3e étage, bureau 301
| Surface |
| 158 m² |
| Durée |
| Négociable |
| Loyer |
| 93,79 € /m²/an 7,82 € /m²/mois 14 856 € /an 1 238 € /mois |
| Type de bien |
| Bureaux/Médical |
| Aménagement |
| Construction partielle |
| Disponible |
| Maintenant |
3e étage, bureau 303
| Surface |
| 55 m² |
| Durée |
| Négociable |
| Loyer |
| 93,79 € /m²/an 7,82 € /m²/mois 5 184 € /an 432,04 € /mois |
| Type de bien |
| Bureaux/Médical |
| Aménagement |
| - |
| Disponible |
| Maintenant |
3e étage, bureau 307
| Surface |
| 181 m² |
| Durée |
| Négociable |
| Loyer |
| 93,79 € /m²/an 7,82 € /m²/mois 16 947 € /an 1 412 € /mois |
| Type de bien |
| Bureaux/Médical |
| Aménagement |
| Construction achevée |
| Disponible |
| 30 jours |
4e étage, bureau 402
| Surface |
| 109 m² |
| Durée |
| Négociable |
| Loyer |
| 93,79 € /m²/an 7,82 € /m²/mois 10 229 € /an 852,46 € /mois |
| Type de bien |
| Bureaux/Médical |
| Aménagement |
| Construction achevée |
| Disponible |
| 30 jours |
1er étage, bureau 112
| Surface | 96 m² |
| Durée | Négociable |
| Loyer | 87,09 € /m²/an |
| Type de bien | Bureaux/Médical |
| Aménagement | Construction achevée |
| Disponible | Maintenant |
Positioned in the heart of west Edmonton’s medical and professional corridor, Suite 112 at Meadowlark Place Professional Centre offers an exceptional opportunity for healthcare or office tenants seeking visibility, convenience, and modern infrastructure. This four-story medical building is located just two blocks from Meadowlark Shopping Centre and four blocks from the future Valley Line LRT, ensuring strong connectivity and foot traffic. Suite 112 spans 1,034 square feet and is immediately available. The space benefits from recent building-wide upgrades including a new elevator, renovated washrooms, refreshed common area finishes, and comprehensive HVAC improvements. Exterior signage opportunities enhance brand visibility along 87th Avenue NW and 155 Street NW, a high-traffic intersection. Tenants and visitors enjoy free on-site parking, a rare and valuable amenity in this busy district. The building hosts a diverse mix of medical and wellness professionals, including dental clinics, optometrists, chiropractors, and counseling services, creating a synergistic environment for referrals and patient convenience. With janitorial and utilities included in the operating costs, and air conditioning in place, Suite 112 is a turnkey solution for professionals ready to establish or expand their presence in a thriving community hub.
- Le loyer ne comprend pas les services publics, les frais immobiliers ou les services de l’immeuble.
- Entièrement aménagé comme Cabinet médical standard
- Convient pour 3 à 9 personnes
- 2 bureaux privés
- Aire de réception
- Climatisation centrale
- Toilettes privées
- Entreposage sécurisé
3e étage, bureau 301
| Surface | 158 m² |
| Durée | Négociable |
| Loyer | 93,79 € /m²/an |
| Type de bien | Bureaux/Médical |
| Aménagement | Construction partielle |
| Disponible | Maintenant |
Description: Third floor space with bright, natural light. 10 office/ examination rooms, plus a spacious reception area. Potential to be split into 2 spaces. Strategically located near the Misericordia Hospital and the Meadowlark Health and Shopping Centre in the densely populated westend location of Jasper Place. Currently leased by professional medical, dental and health support providers. This four storey complex of 43,102 sq. ft. enjoys quick access to the Whitemud Freeway and south Edmonton via 159 Street. An abundance of amenities are in the immediate area, most notably the West Edmonton Mall, Meadowlark Mall, and the Misericordia Hospital. According to the 2006 census the Meadowlark Place Professional Centre serves a population of 57,044 in a three km trading radius. Office space is available with various sq. ft. options. Please call for details. (780) 488-0288
- Le loyer ne comprend pas les services publics, les frais immobiliers ou les services de l’immeuble.
- Partiellement aménagé comme Cabinet médical standard
- Principalement open space
- Convient pour 5 à 14 personnes
- 10 bureaux privés
- Ventilation et chauffage centraux
- Lumière naturelle
3e étage, bureau 303
| Surface | 55 m² |
| Durée | Négociable |
| Loyer | 93,79 € /m²/an |
| Type de bien | Bureaux/Médical |
| Aménagement | - |
| Disponible | Maintenant |
- Le loyer ne comprend pas les services publics, les frais immobiliers ou les services de l’immeuble.
- Convient pour 2 à 5 personnes
3e étage, bureau 307
| Surface | 181 m² |
| Durée | Négociable |
| Loyer | 93,79 € /m²/an |
| Type de bien | Bureaux/Médical |
| Aménagement | Construction achevée |
| Disponible | 30 jours |
Space best suited for Physical therapy services.
- Le loyer ne comprend pas les services publics, les frais immobiliers ou les services de l’immeuble.
- Entièrement aménagé comme Bureau de services professionnels
- Principalement open space
- Convient pour 5 à 16 personnes
- Ventilation et chauffage centraux
4e étage, bureau 402
| Surface | 109 m² |
| Durée | Négociable |
| Loyer | 93,79 € /m²/an |
| Type de bien | Bureaux/Médical |
| Aménagement | Construction achevée |
| Disponible | 30 jours |
- Le loyer ne comprend pas les services publics, les frais immobiliers ou les services de l’immeuble.
- Entièrement aménagé comme Bureau de services professionnels
- Principalement open space
- Convient pour 3 à 10 personnes
- Ventilation et chauffage centraux
Aperçu du bien
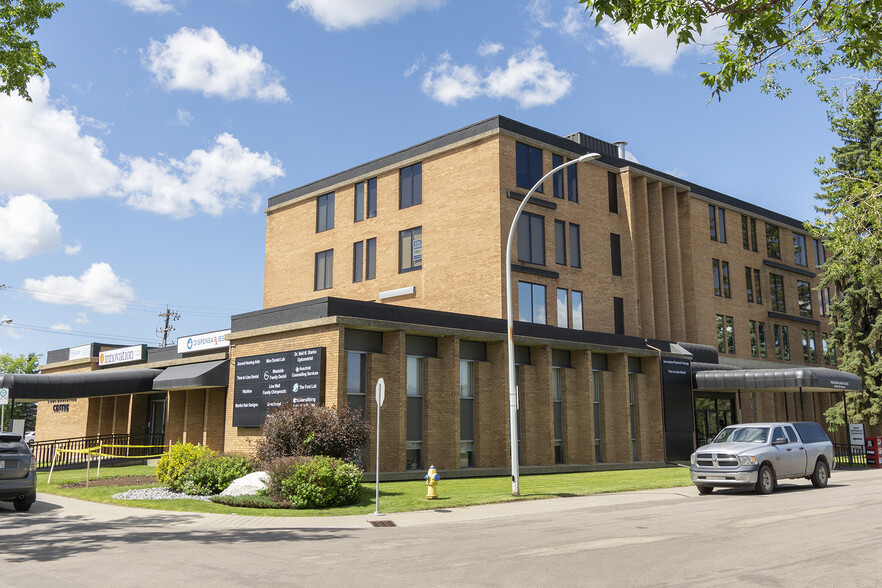
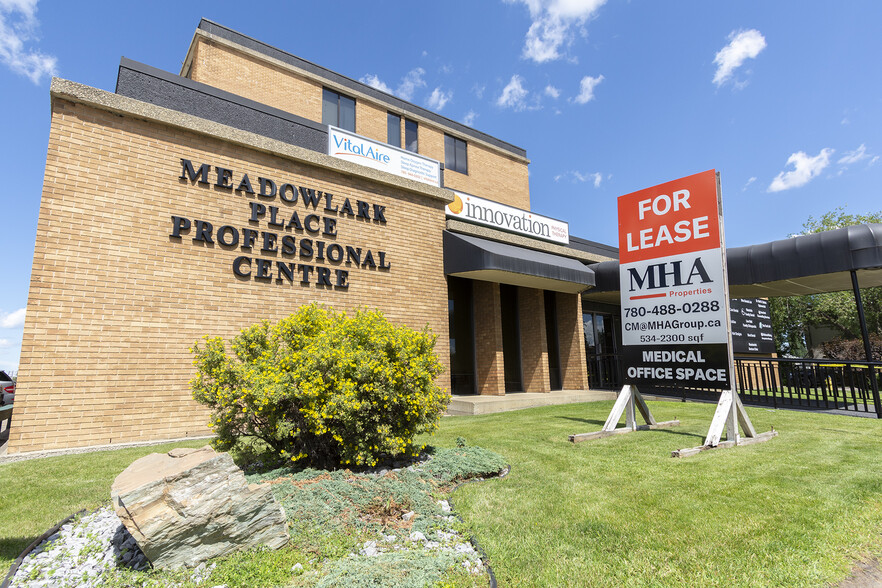
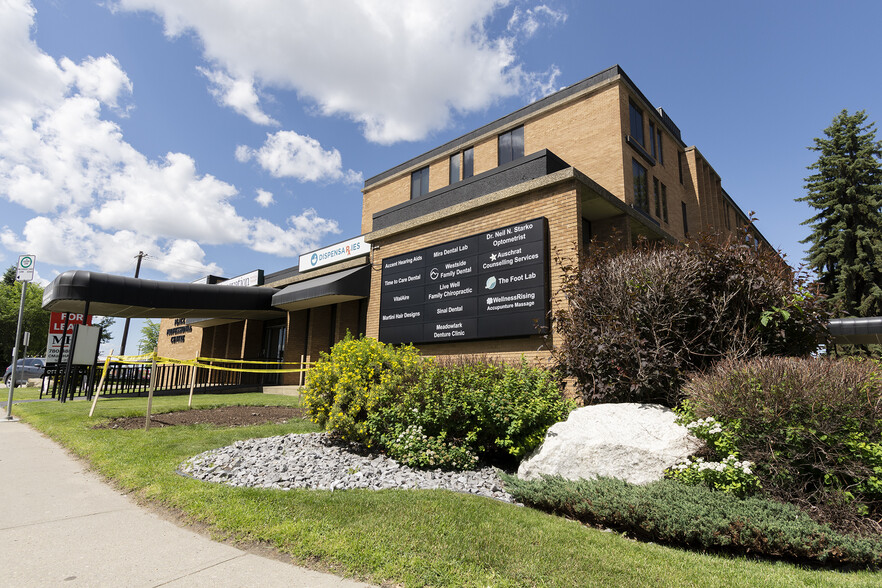
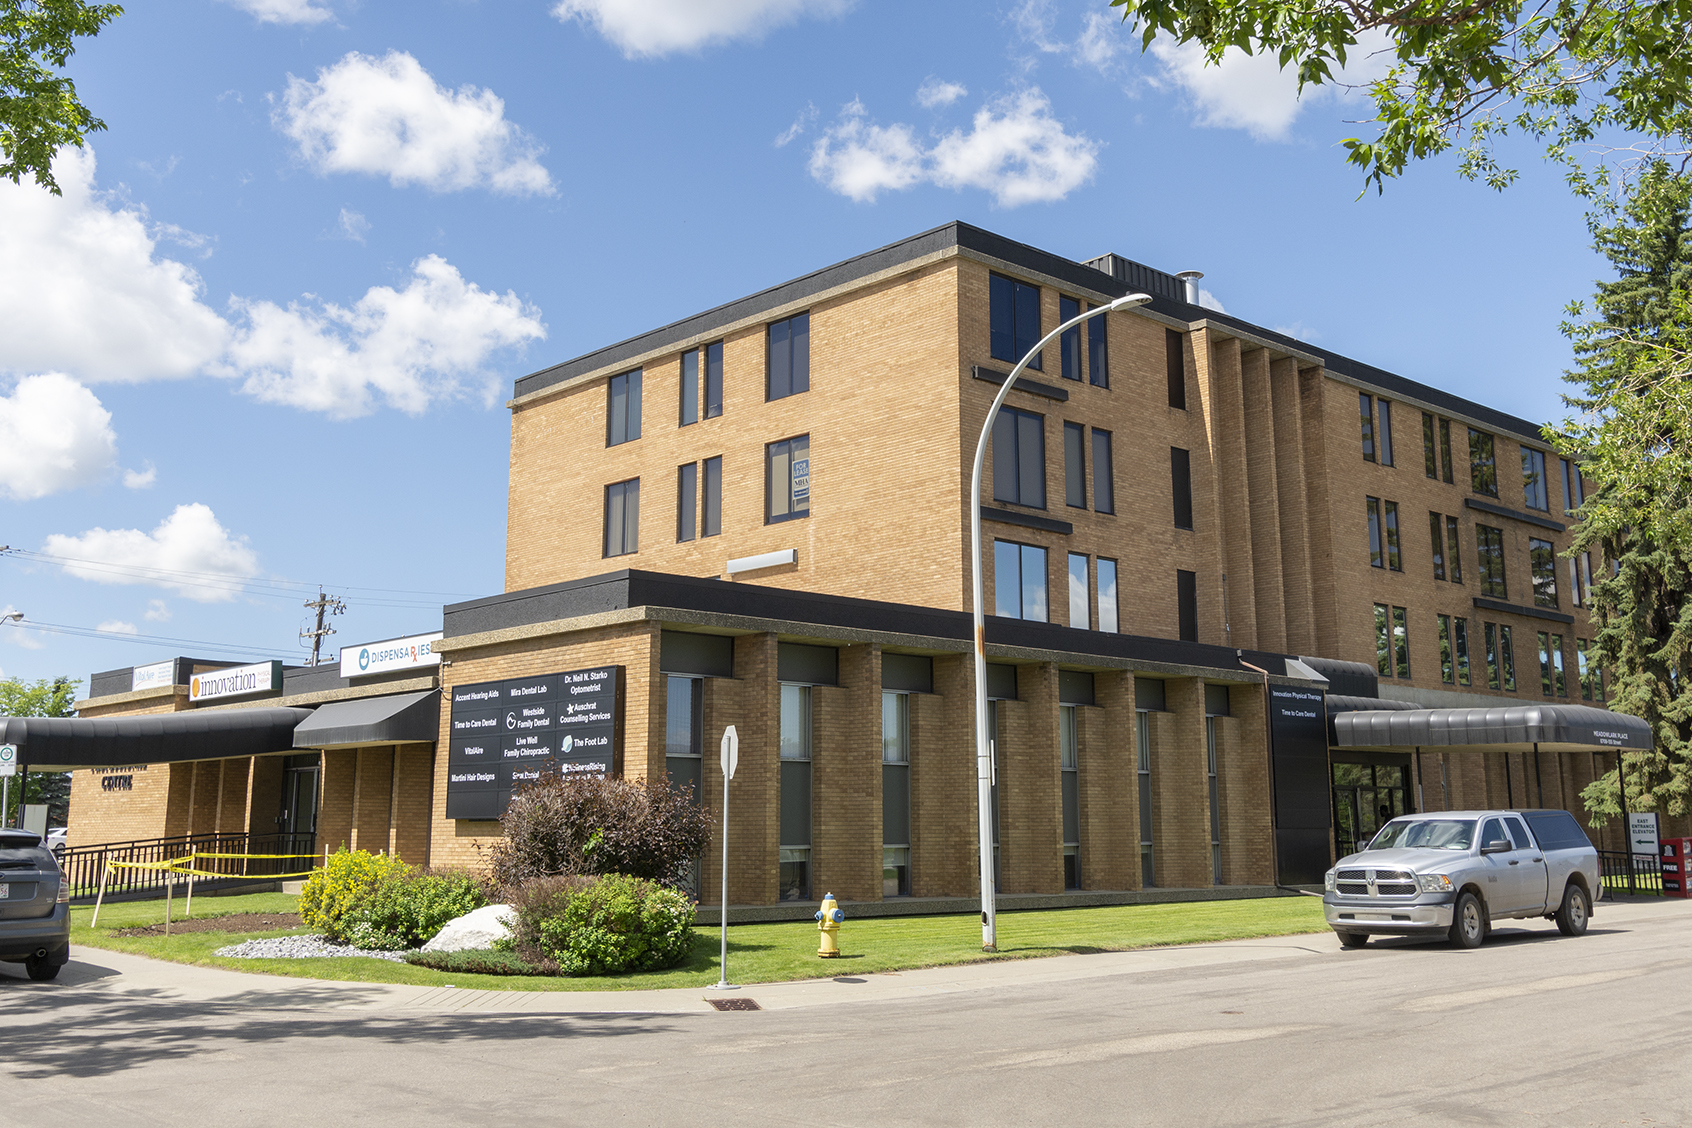
Nous avons une petite sélection d'unités disponibles allant de 723 à 2 300 pieds carrés. Le loyer commence à 10,50$ NNN. Le centre professionnel Meadowlark Place est un complexe médical situé bien en vue à l'angle de la 87e avenue et de la 155e rue, près de l'hôpital communautaire de Misericordia. Le bâtiment dispose d'un parking gratuit pour les patients et les locataires comprennent des médecins généralistes, des dentistes, des physiothérapeutes, des audiologistes, des chiropraticiens, une pharmacie, des pédiatres et d'autres spécialistes. Toutes les suites sont immédiatement disponibles. Caractéristiques de Meadowlark Place : • bâtiment de quatre étages • parking gratuit pour les patients/clients • propriété paysagée par des professionnels • emplacement très visible dans les coins • portes sur la 87e Avenue et sur la 155e rue • arrêt de bus le plus proche #5450 : lignes 2, 106, 115, 116, 112
- Signalisation
- Accessible fauteuils roulants
- Espace d’entreposage
- Climatisation
Informations sur l’immeuble




Présenté par
Meadowlark Place Professional Centre | 8708 155st
Hum, une erreur s’est produite lors de l’envoi de votre message. Veuillez réessayer.
Merci ! Votre message a été envoyé.