Votre e-mail a été envoyé.
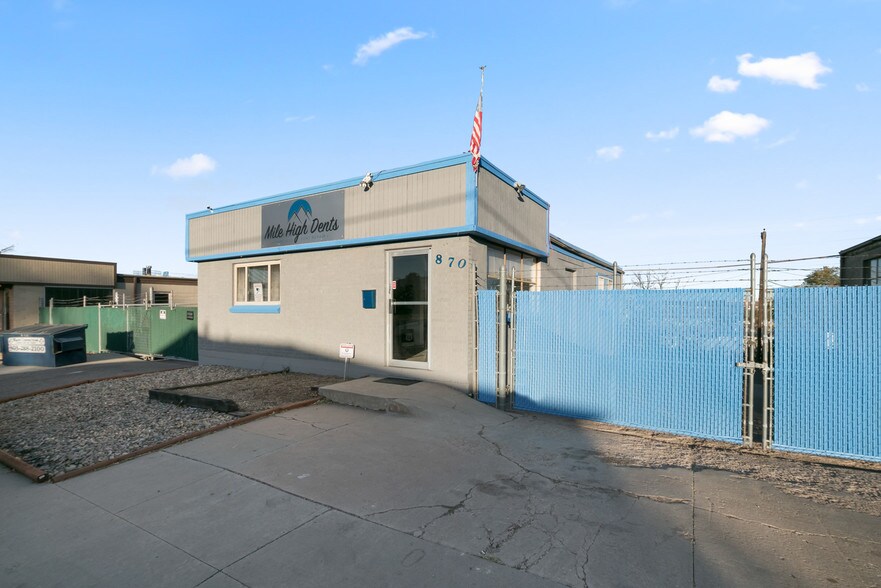
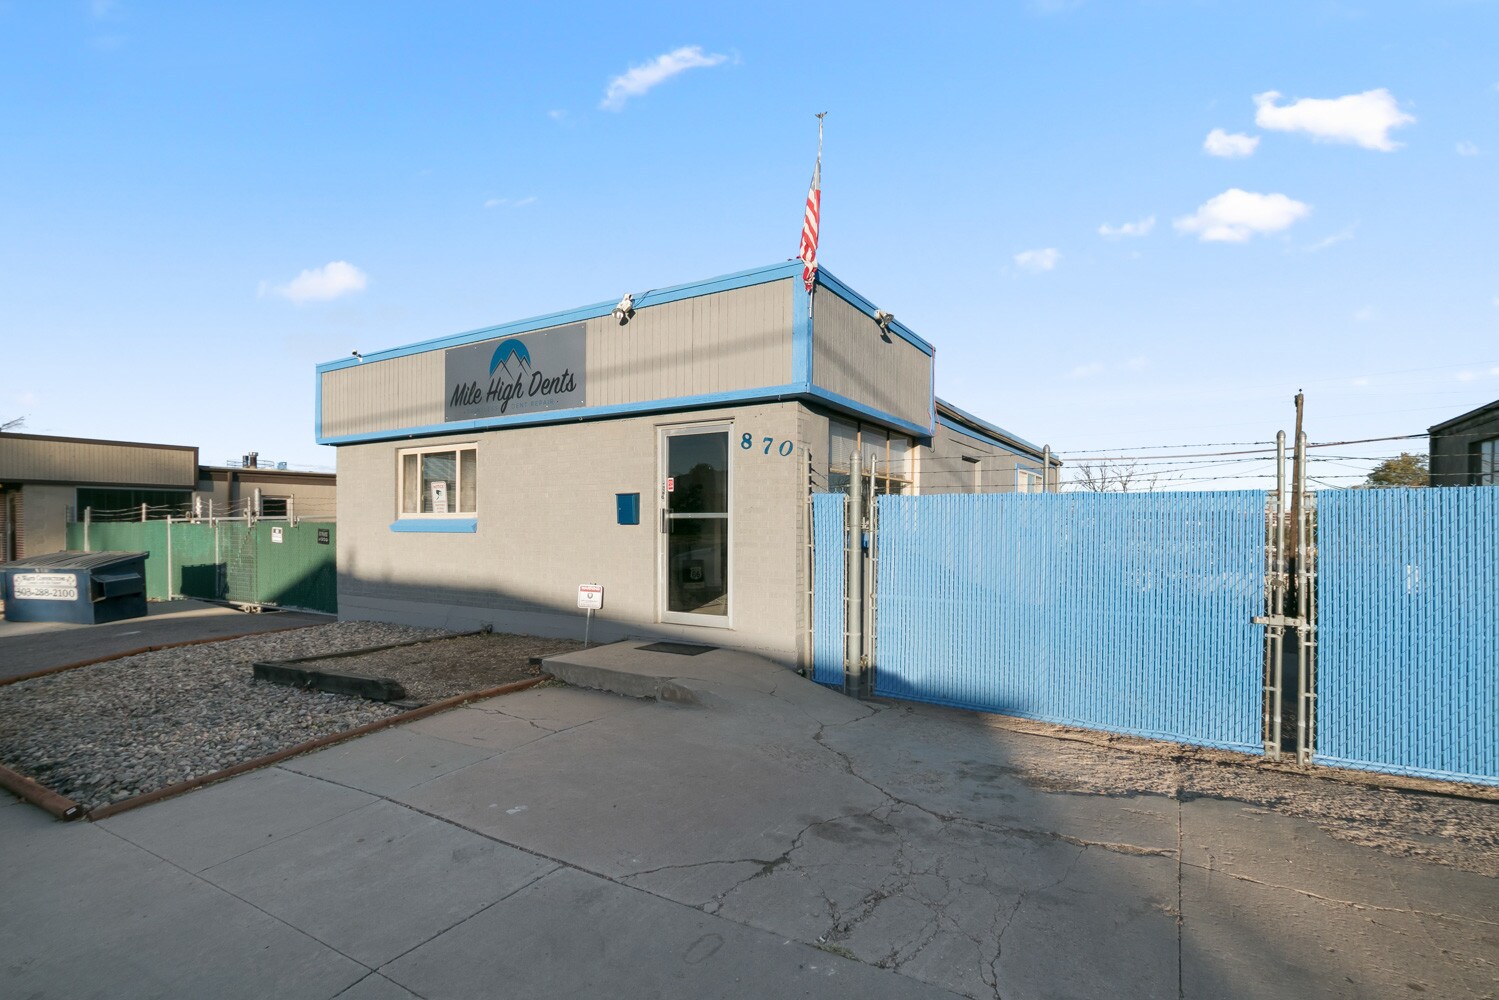
870 S Lipan St 113–225 m² | À louer | Denver, CO 80223
Certaines informations ont été traduites automatiquement.
Informations principales
- Two-story layout with first-floor flex/warehouse and second-floor office space.
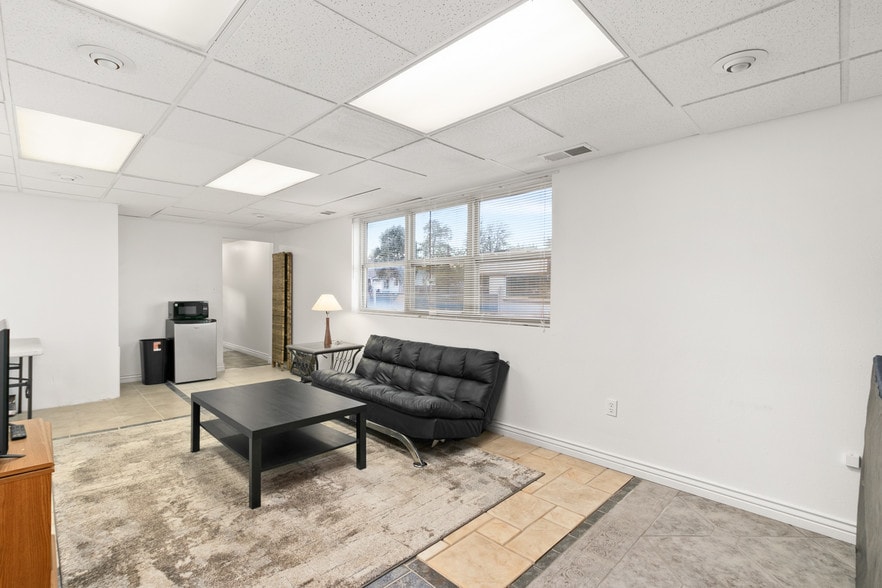
- Dedicated office area with HVAC and strong natural light.
- Prime connectivity with easy access to I-25 and proximity to Denver’s core business districts.
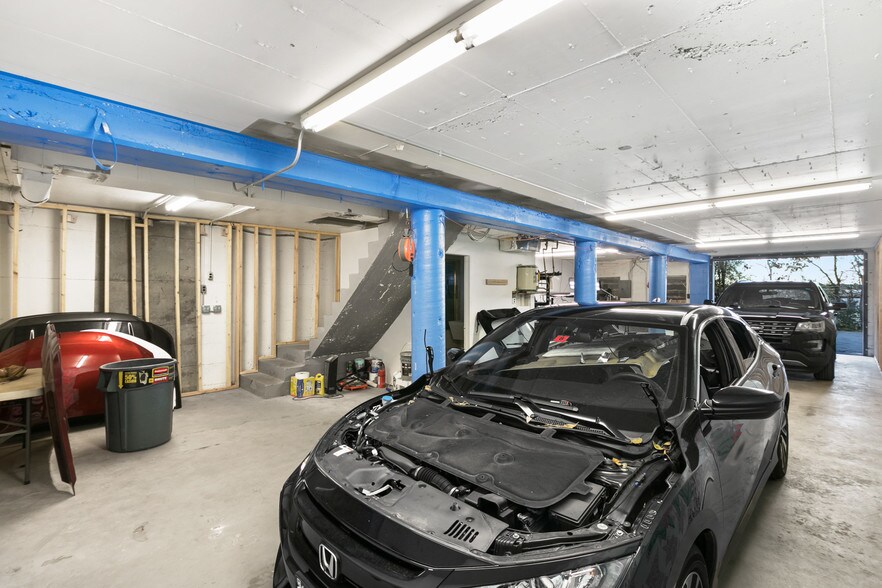
- Grade-level roll-up door and open-floor warehouse for efficient loading and operations.
- Fenced yard suitable for outdoor storage, equipment staging, or parking.
Caractéristiques
Tous les espaces disponibles(2)
Afficher les loyers en
- Espace
- Surface
- Durée
- Loyer
- Type de bien
- Aménagement
- Disponible
870 S Lipan Street offers a versatile two-story flex property positioned in Denver’s Baker neighborhood with direct access to I-25. This adaptable asset combines ground-level industrial functionality with second-floor office accommodations, presenting a convenient solution for a variety of business uses. The first floor delivers functional warehouse or service area capabilities featuring a grade-level roll-up door, high-clear height, and full lighting. The second floor provides a dedicated office buildout equipped with windows, HVAC, and an open layout suitable for administrative or creative work environments. An adjoining fenced yard enables secure storage, vehicle parking, or staging for materials and equipment. Situated minutes from South Broadway and just blocks from major transit corridors, the location provides immediate connectivity to the downtown Denver core, regional highways, and nearby amenities. Ample onsite parking and flexible lease options underscore operational convenience, making this property an attractive fit for businesses seeking a blend of office and light industrial space in a central Denver location.
- Loyer annoncé plus part proportionnelle des services publics
- Système de sécurité
- Ventilation et chauffage centraux
- Vidéosurveillance
870 S Lipan Street offers a versatile two-story flex property positioned in Denver’s Baker neighborhood with direct access to I-25. This adaptable asset combines ground-level industrial functionality with second-floor office accommodations, presenting a convenient solution for a variety of business uses. The first floor delivers functional warehouse or service area capabilities featuring a grade-level roll-up door, high-clear height, and full lighting. The second floor provides a dedicated office buildout equipped with windows, HVAC, and an open layout suitable for administrative or creative work environments. An adjoining fenced yard enables secure storage, vehicle parking, or staging for materials and equipment. Situated minutes from South Broadway and just blocks from major transit corridors, the location provides immediate connectivity to the downtown Denver core, regional highways, and nearby amenities. Ample onsite parking and flexible lease options underscore operational convenience, making this property an attractive fit for businesses seeking a blend of office and light industrial space in a central Denver location.
- Loyer annoncé plus part proportionnelle des services publics
- Ventilation et chauffage centraux
- Vidéosurveillance
- Partiellement aménagé comme Bureau standard
- Système de sécurité
| Espace | Surface | Durée | Loyer | Type de bien | Aménagement | Disponible |
| 1er étage | 113 m² | 1 Année | 124,50 € /m²/an 10,37 € /m²/mois 14 030 € /an 1 169 € /mois | Industriel/Logistique | Construction partielle | Maintenant |
| 2e étage | 113 m² | 1 Année | 124,50 € /m²/an 10,37 € /m²/mois 14 030 € /an 1 169 € /mois | Bureau | Construction partielle | Maintenant |
1er étage
| Surface |
| 113 m² |
| Durée |
| 1 Année |
| Loyer |
| 124,50 € /m²/an 10,37 € /m²/mois 14 030 € /an 1 169 € /mois |
| Type de bien |
| Industriel/Logistique |
| Aménagement |
| Construction partielle |
| Disponible |
| Maintenant |
2e étage
| Surface |
| 113 m² |
| Durée |
| 1 Année |
| Loyer |
| 124,50 € /m²/an 10,37 € /m²/mois 14 030 € /an 1 169 € /mois |
| Type de bien |
| Bureau |
| Aménagement |
| Construction partielle |
| Disponible |
| Maintenant |
1er étage
| Surface | 113 m² |
| Durée | 1 Année |
| Loyer | 124,50 € /m²/an |
| Type de bien | Industriel/Logistique |
| Aménagement | Construction partielle |
| Disponible | Maintenant |
870 S Lipan Street offers a versatile two-story flex property positioned in Denver’s Baker neighborhood with direct access to I-25. This adaptable asset combines ground-level industrial functionality with second-floor office accommodations, presenting a convenient solution for a variety of business uses. The first floor delivers functional warehouse or service area capabilities featuring a grade-level roll-up door, high-clear height, and full lighting. The second floor provides a dedicated office buildout equipped with windows, HVAC, and an open layout suitable for administrative or creative work environments. An adjoining fenced yard enables secure storage, vehicle parking, or staging for materials and equipment. Situated minutes from South Broadway and just blocks from major transit corridors, the location provides immediate connectivity to the downtown Denver core, regional highways, and nearby amenities. Ample onsite parking and flexible lease options underscore operational convenience, making this property an attractive fit for businesses seeking a blend of office and light industrial space in a central Denver location.
- Loyer annoncé plus part proportionnelle des services publics
- Ventilation et chauffage centraux
- Système de sécurité
- Vidéosurveillance
2e étage
| Surface | 113 m² |
| Durée | 1 Année |
| Loyer | 124,50 € /m²/an |
| Type de bien | Bureau |
| Aménagement | Construction partielle |
| Disponible | Maintenant |
870 S Lipan Street offers a versatile two-story flex property positioned in Denver’s Baker neighborhood with direct access to I-25. This adaptable asset combines ground-level industrial functionality with second-floor office accommodations, presenting a convenient solution for a variety of business uses. The first floor delivers functional warehouse or service area capabilities featuring a grade-level roll-up door, high-clear height, and full lighting. The second floor provides a dedicated office buildout equipped with windows, HVAC, and an open layout suitable for administrative or creative work environments. An adjoining fenced yard enables secure storage, vehicle parking, or staging for materials and equipment. Situated minutes from South Broadway and just blocks from major transit corridors, the location provides immediate connectivity to the downtown Denver core, regional highways, and nearby amenities. Ample onsite parking and flexible lease options underscore operational convenience, making this property an attractive fit for businesses seeking a blend of office and light industrial space in a central Denver location.
- Loyer annoncé plus part proportionnelle des services publics
- Partiellement aménagé comme Bureau standard
- Ventilation et chauffage centraux
- Système de sécurité
- Vidéosurveillance
Aperçu du bien
The property located at 870 S Lipan Street in Denver, Colorado, is a two-story flex building constructed in 1956. It is situated within the Baker neighborhood in Denver’s Upper South Central submarket, offering access to Interstate 25 and South Broadway. The property includes an attached yard and has zoning classified as I-MX-3 per public records. Surrounding developments include retail and industrial uses, supported by area infrastructure, including major highways, regional light rail service, and proximity to the downtown Denver central business district.
Faits sur l’installation entrepôt
Occupants
- Nom de l’occupant
- Secteur d’activité
- Dimension Builders-Constr Management
- Administration publique


Présenté par
Pat's Painting
870 S Lipan St
Hum, une erreur s’est produite lors de l’envoi de votre message. Veuillez réessayer.
Merci ! Votre message a été envoyé.