Votre e-mail a été envoyé.
86A High St - Uppermill Methodist Church Bureau | 577 m² | 291 005 € | À vendre | Oldham OL3 6AX
Certaines informations ont été traduites automatiquement.
Informations principales sur l'investissement
- Freehold stone-built heritage property
- Conversion potential subject to planning
- Located in Uppermill village centre
Résumé analytique
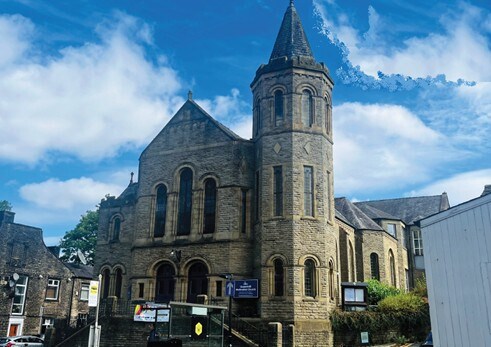
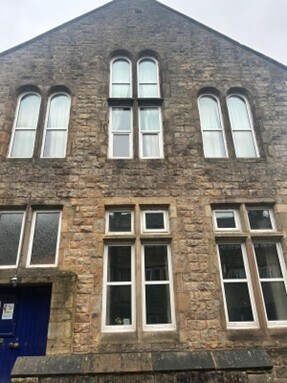
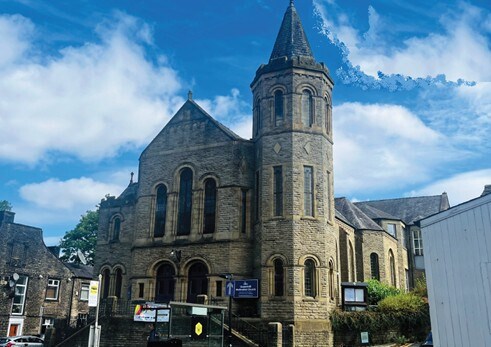
The property comprises a substantial traditional stone-built former schoolroom and community building situated to the rear of Uppermill Methodist Church in the centre of Uppermill, Saddleworth. Constructed during the late nineteenth and early twentieth centuries, the building extends to approximately 577 Sq m (6,208 Sq ft) over two floors and sits within the Saddleworth Conservation Area. The main church building, including the worship hall, tower, spire and associated front church accommodation, is excluded from the sale. The property benefits from a village-centre location with access to local amenities and transport links across Greater Manchester and West Yorkshire.
1 Lot disponible
- Lot
- Surface du lot
- Usage du lot en coprop.
- Prix
- RNE
| Type de vente | Investissement | Droit d’usage | Pleine propriété |
| Type de vente | Investissement |
| Droit d’usage | Pleine propriété |
| Lot | Surface du lot | Usage du lot en coprop. | Prix | RNE |
| Lot Schoolroom Building | 577 m² | Bureau | 291 005 € (504,57 €/m²) | - |
Lot Schoolroom Building
| Surface du lot |
| 577 m² |
| Usage du lot en coprop. |
| Bureau |
| Prix |
| 291 005 € (504,57 €/m²) |
| RNE |
| - |
Lot Schoolroom Building
| Surface du lot | 577 m² |
| Usage du lot en coprop. | Bureau |
| Prix | 291 005 € (504,57 €/m²) |
| RNE | - |
| Type de vente | Investissement |
| Droit d’usage | Pleine propriété |
| Description | |
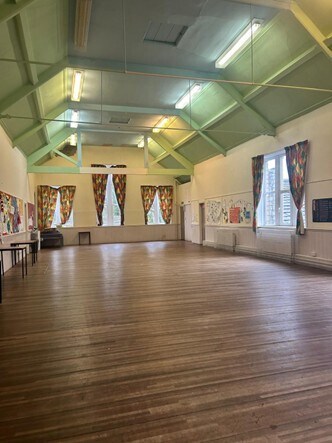
| The available accommodation comprises the rear schoolroom building arranged over ground and first floor levels. The space includes a former schoolroom, meeting rooms, ancillary accommodation, kitchen facilities, offices, storage areas, WC facilities and a large first-floor hall. The layout provides flexible internal volumes capable of supporting a range of occupier requirements or alternative uses, subject to obtaining any necessary planning permissions. | |
| Notes sur la vente | |
| A rare opportunity to acquire the rear schoolroom and ancillary accommodation building forming part of the wider Uppermill Methodist Church complex, situated in the heart of Uppermill village, one of Saddleworth\'s most sought-after and picturesque Pennine settlements. |
Informations sur l’immeuble
| Surface totale de l’immeuble | 655 m² | Étages | 1 |
| Type de bien | Spécialité (Lot en copropriété) | Surface type par étage | 655 m² |
| Sous-type de bien | Eglise | Année de construction | 1930 |
| Classe d’immeuble | B | Surface du lot | 0,07 ha |
| Surface totale de l’immeuble | 655 m² |
| Type de bien | Spécialité (Lot en copropriété) |
| Sous-type de bien | Eglise |
| Classe d’immeuble | B |
| Étages | 1 |
| Surface type par étage | 655 m² |
| Année de construction | 1930 |
| Surface du lot | 0,07 ha |
Caractéristiques
- Détecteur de fumée


Présenté par

86A High St - Uppermill Methodist Church
Hum, une erreur s’est produite lors de l’envoi de votre message. Veuillez réessayer.
Merci ! Votre message a été envoyé.