Votre e-mail a été envoyé.

8665 W Market St Industriel/Logistique | 4 525 m² | À louer | Greensboro, NC 27409
Certaines informations ont été traduites automatiquement.
Informations principales
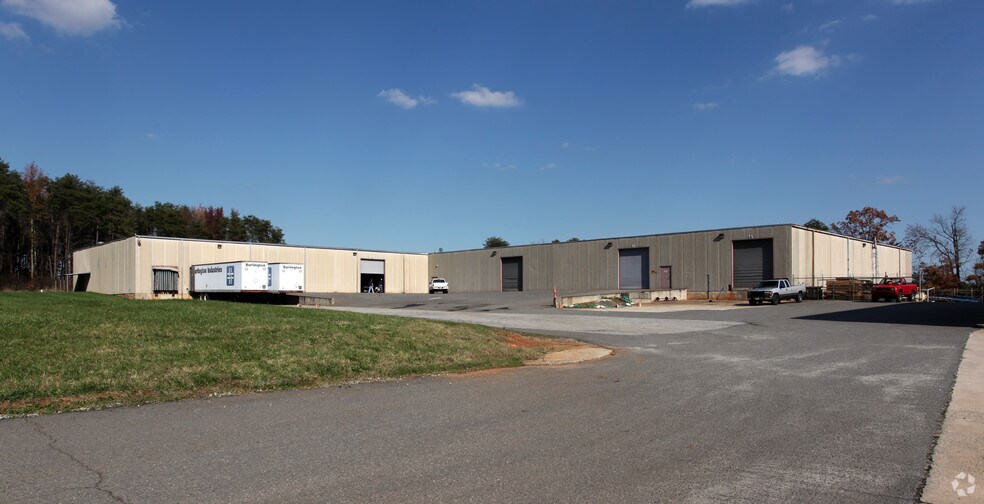
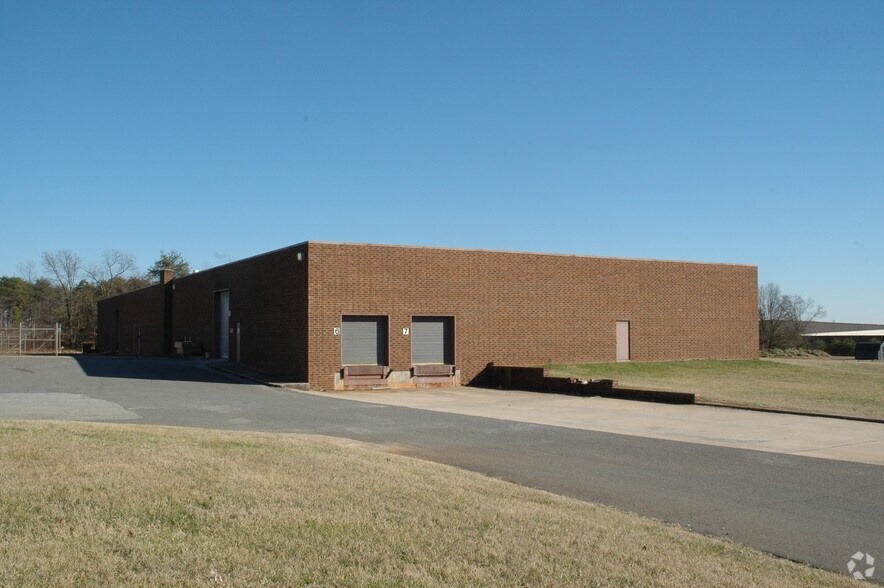
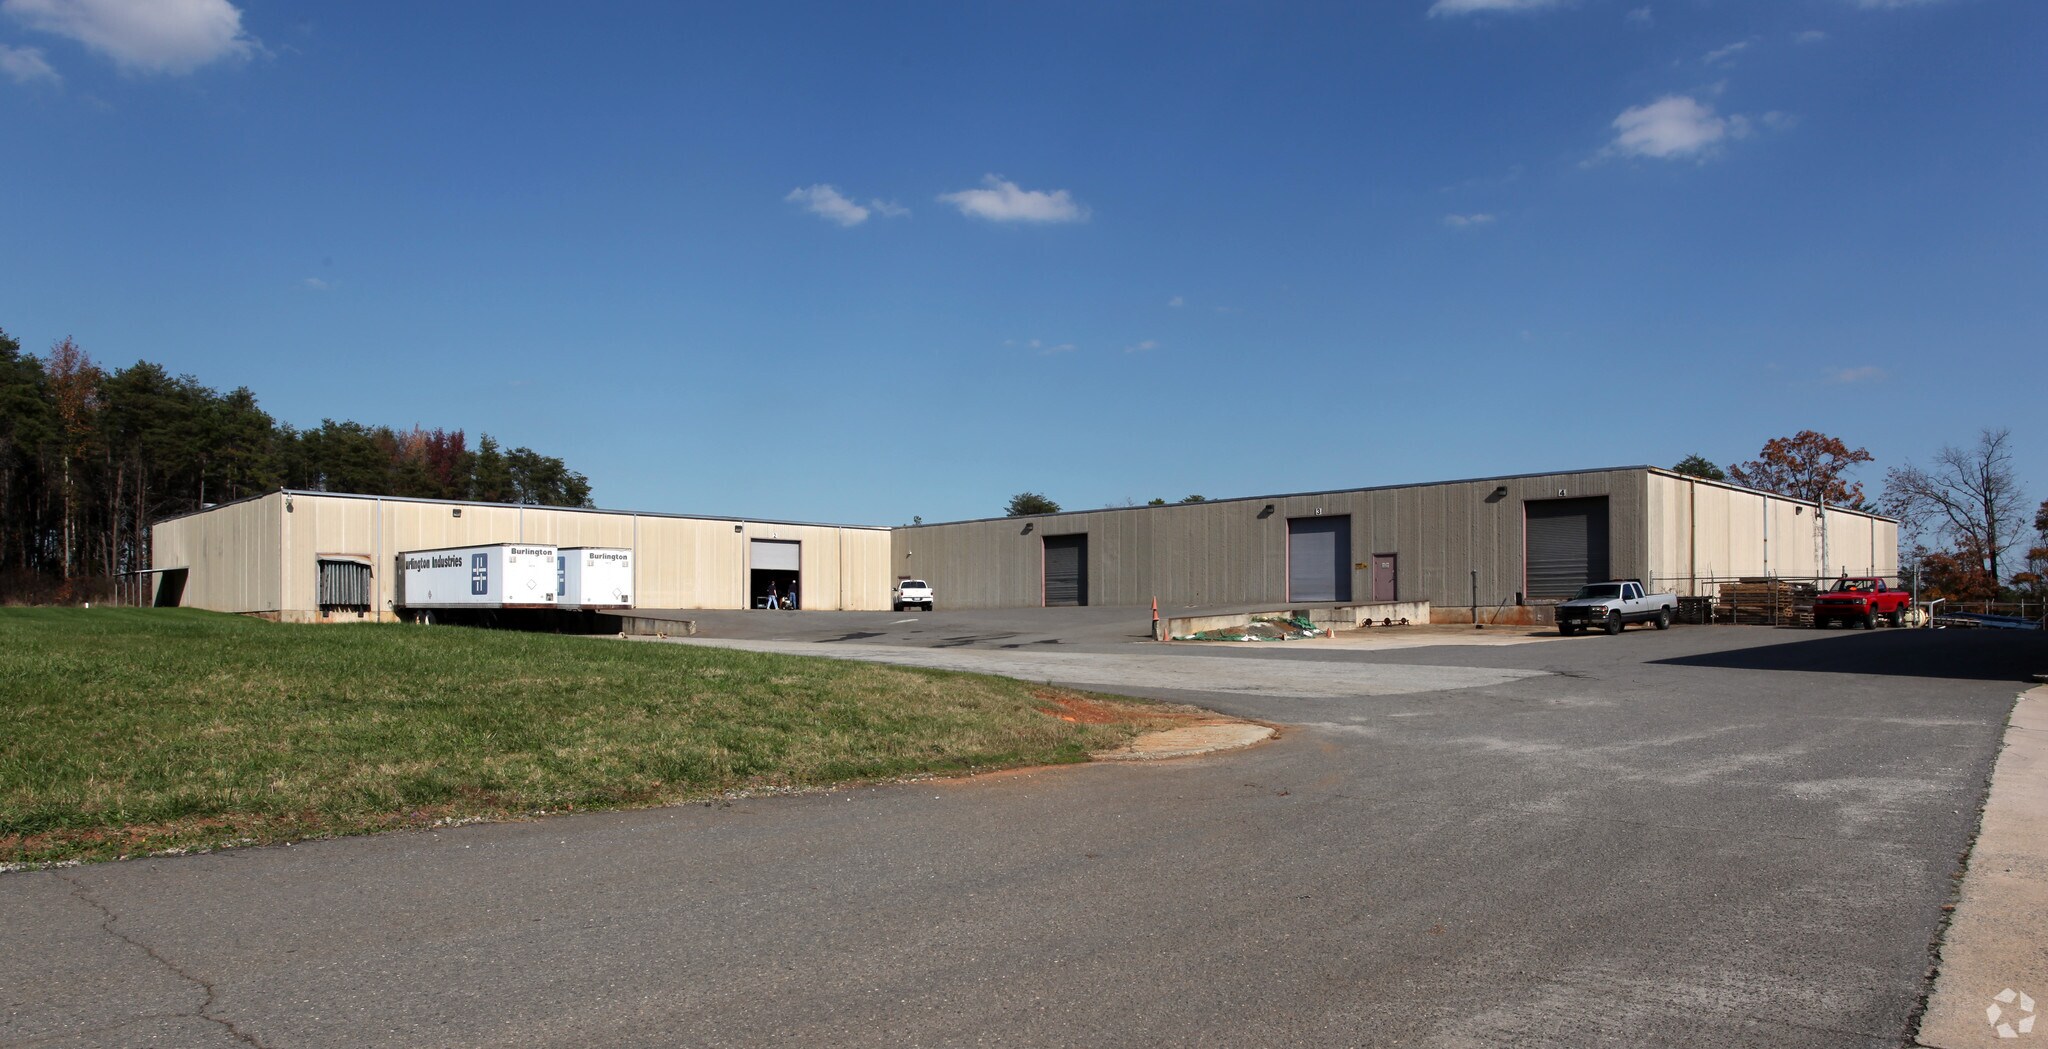
- Multiple drive-in and dock-high loading positions support adaptable shipping and receiving operations.
- A 39 by 31 foot column grid and a clear height near 16 feet help optimize racking and assembly layouts.
- 277/480-volt three-phase power is available; compressed air lines are already installed.
- Motion-activated LED lighting, radiant gas pack heating, and freshly painted warehouse surfaces enhance day-to-day productivity.
- Epoxy-floor lab area and finished office allow quick move-in for light manufacturing or QA functions.
- Approximately 4.7 miles to Piedmont Triad International Airport with submarket positioning that favors logistics users.
Caractéristiques
Tous les espace disponibles(1)
Afficher les loyers en
- Espace
- Surface
- Durée
- Loyer
- Type de bien
- Aménagement
- Disponible
8665 W Market St - ±48,710 SF of Industrial 8665-B W Market St - ±23,400 SF
- Comprend 716 m² d’espace de bureau dédié
- 1 quai de chargement
- 3 accès plain-pied
| Espace | Surface | Durée | Loyer | Type de bien | Aménagement | Disponible |
| 1er étage | 4 525 m² | Négociable | Sur demande Sur demande Sur demande Sur demande | Industriel/Logistique | Construction achevée | Maintenant |
1er étage
| Surface |
| 4 525 m² |
| Durée |
| Négociable |
| Loyer |
| Sur demande Sur demande Sur demande Sur demande |
| Type de bien |
| Industriel/Logistique |
| Aménagement |
| Construction achevée |
| Disponible |
| Maintenant |
1er étage
| Surface | 4 525 m² |
| Durée | Négociable |
| Loyer | Sur demande |
| Type de bien | Industriel/Logistique |
| Aménagement | Construction achevée |
| Disponible | Maintenant |
8665 W Market St - ±48,710 SF of Industrial 8665-B W Market St - ±23,400 SF
- Comprend 716 m² d’espace de bureau dédié
- 3 accès plain-pied
- 1 quai de chargement
Aperçu du bien
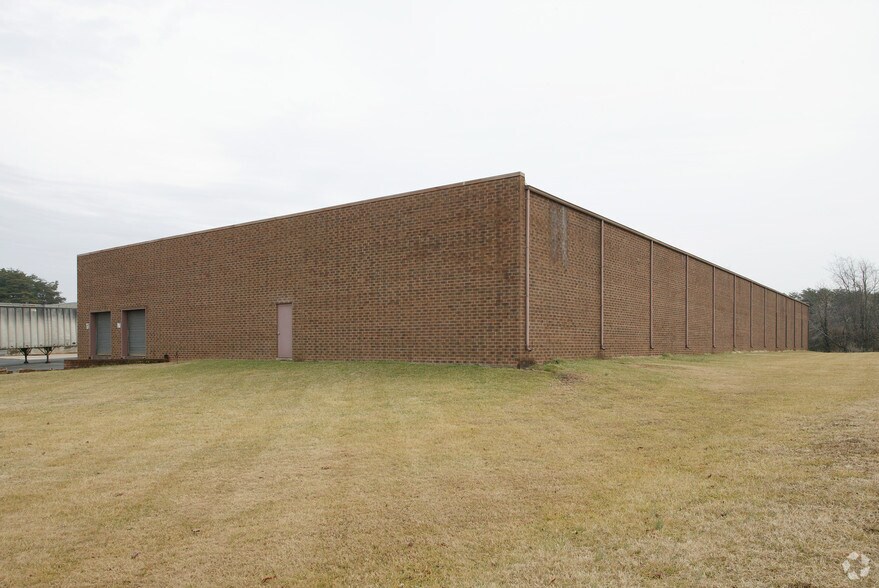
osition your operations in Greensboro’s Airport/West Guilford submarket at 8665 W. Market Street, minutes from the Piedmont Triad International Airport and regional logistics infrastructure. The building offers a practical warehouse with recently painted walls and roof deck, motion-activated LED lighting, radiant gas pack heating, and compressed air lines already in place. Loading is efficient with multiple drive-in doors plus dock-high positions, including an edge-of-dock leveler for flexible handling. The warehouse features a clear height of approximately 15 feet 8 inches and a consistent 39 by 31 foot column grid that supports straightforward racking and workflow design. Office and lab areas are included, with a designated epoxy-floor section suited for clean assembly or light production. Electrical service is robust, with 277/480-volt three-phase power available through Duke Energy. Fire sprinklers are not present, allowing users to configure storage strategies accordingly and evaluate any code requirements for their intended use.
Faits sur l’installation entrepôt
Occupants
- Étage
- Nom de l’occupant
- Secteur d’activité
- 1er
- Ecofibre Usa Inc
- Agriculture, sylviculture, pêche et chasse



Présenté par
8665 W Market St
Hum, une erreur s’est produite lors de l’envoi de votre message. Veuillez réessayer.
Merci ! Votre message a été envoyé.