Votre e-mail a été envoyé.

Wilshire-Carson Medical Bldg 8641 Wilshire Blvd Médical | 56–139 m² | À louer | Beverly Hills, CA 90211
Certaines informations ont été traduites automatiquement.
Informations principales sur la sous-location
- Ground floor medical suite shared with multiple physicians
Tous les espace disponibles(1)
Afficher les loyers en
- Espace
- Surface
- Durée
- Loyer
- Type de bien
- Aménagement
- Disponible


Shared medical office space with 6 exam rooms and 2 bathrooms. A private lab within the Premises.
- Espace en sous-location disponible auprès de l’occupant actuel
- Plan d’étage avec bureaux fermés
- 12-foot warehouse clear height
- Dedicated fenced yard space
- Entièrement aménagé comme Cabinet médical standard
- High Ceilings. Ground floor Medical Space
- Two drive-in loading doors
| Espace | Surface | Durée | Loyer | Type de bien | Aménagement | Disponible |
| 1er étage, bureau 100 | 56 – 139 m² | Négociable | Sur demande Sur demande Sur demande Sur demande | Médical | Construction achevée | Maintenant |
1er étage, bureau 100
| Surface |
| 56 – 139 m² |
| Durée |
| Négociable |
| Loyer |
| Sur demande Sur demande Sur demande Sur demande |
| Type de bien |
| Médical |
| Aménagement |
| Construction achevée |
| Disponible |
| Maintenant |
1er étage, bureau 100
| Surface | 56 – 139 m² |
| Durée | Négociable |
| Loyer | Sur demande |
| Type de bien | Médical |
| Aménagement | Construction achevée |
| Disponible | Maintenant |
Shared medical office space with 6 exam rooms and 2 bathrooms. A private lab within the Premises.
- Espace en sous-location disponible auprès de l’occupant actuel
- Entièrement aménagé comme Cabinet médical standard
- Plan d’étage avec bureaux fermés
- High Ceilings. Ground floor Medical Space
- 12-foot warehouse clear height
- Two drive-in loading doors
- Dedicated fenced yard space
Aperçu du bien
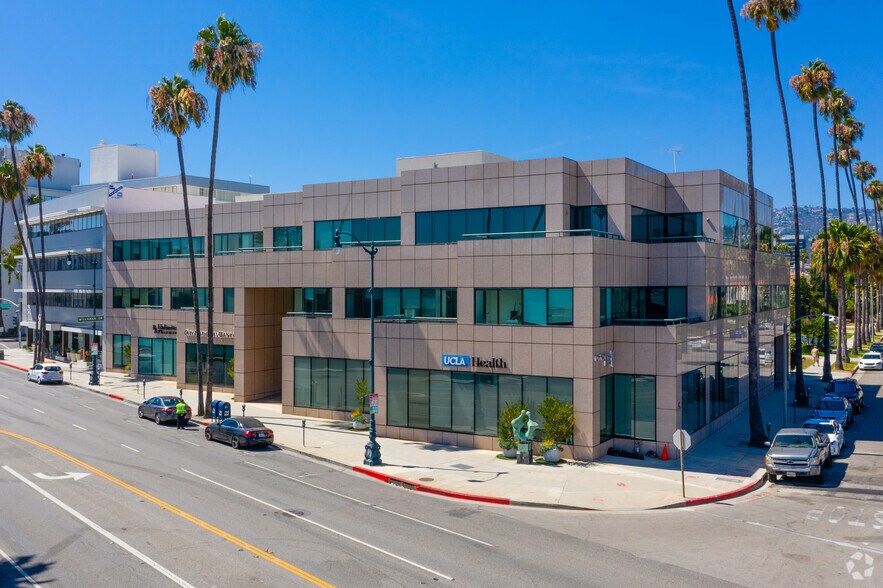
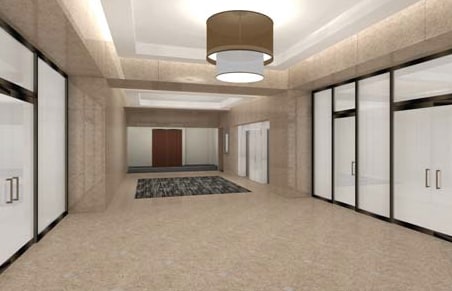
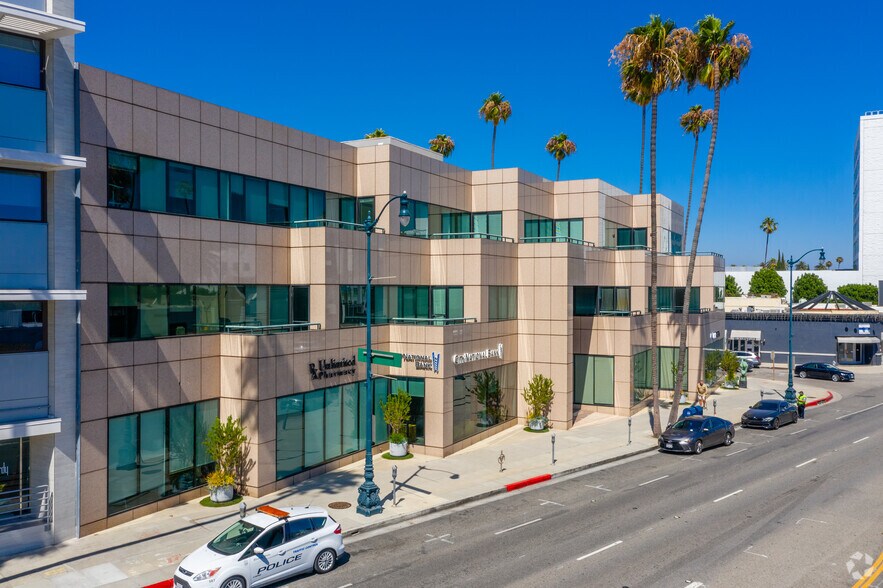
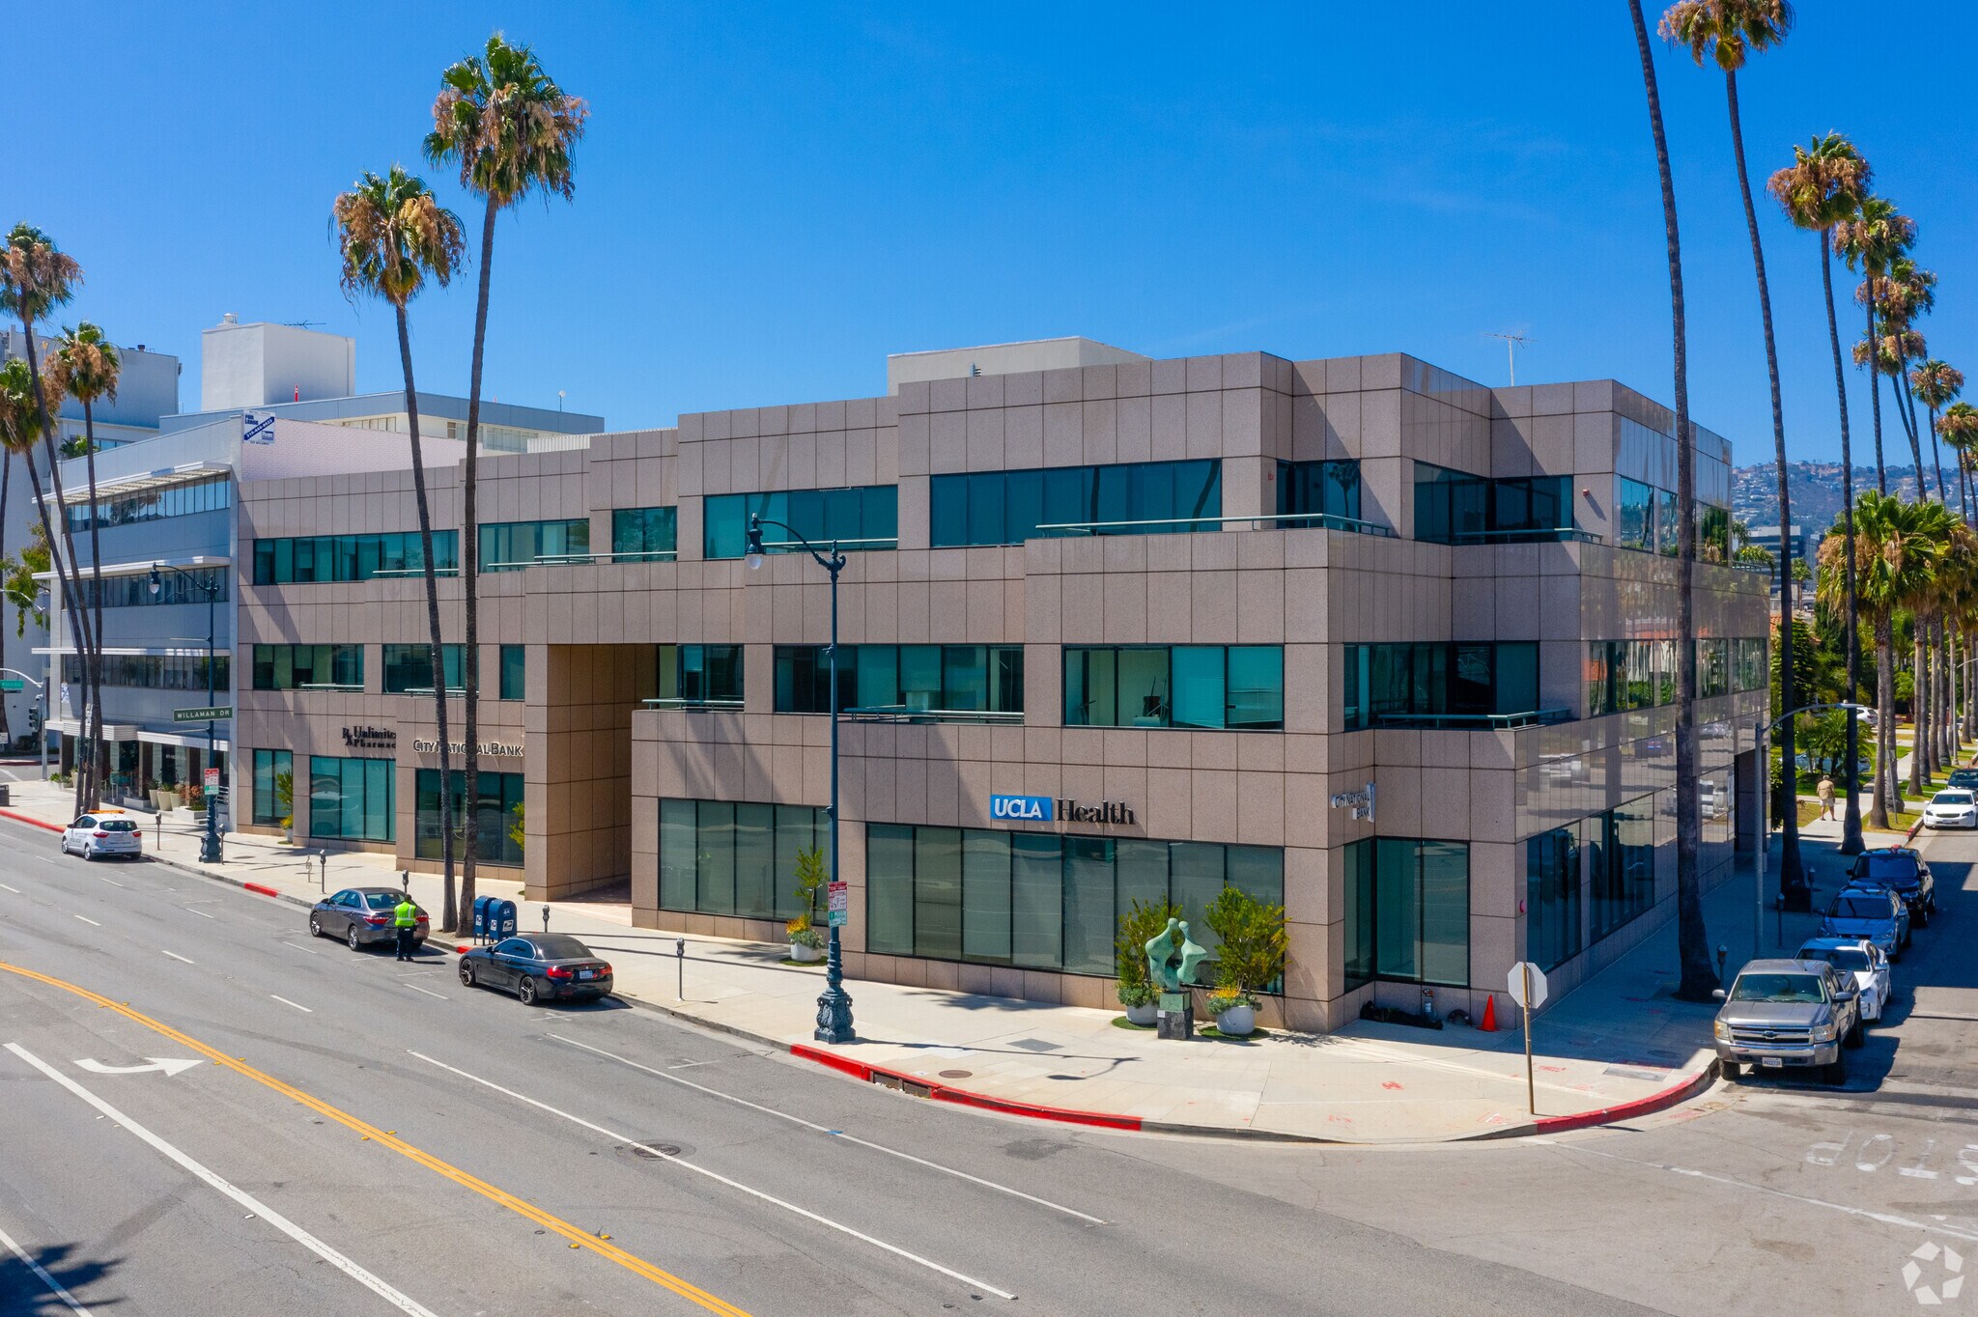
This 3-story granite clad medical office project was constructed in 1987 and was recently renovated with new elevator cabs and common area finishes. The Class A medical office building totals 52,935 SF. The property features an on-site pharmacy, City National Bank and a public bus service access.
- Accès 24 h/24
- Banque
- Ligne d’autobus
- Terrain clôturé
- Accessible fauteuils roulants
- Climatisation
- Balcon
- Détecteur de fumée
- Agents de sécurité sur place
Informations sur l’immeuble
Occupants
- Étage
- Nom de l’occupant
- Secteur d’activité
- 3e
- Beverly Hills Center For Vision Correction
- Santé et assistance sociale
- 2e
- Beverly Hills Complete Dentistry
- Santé et assistance sociale
- 1er
- City National Bank
- Finance et assurances
- 1er
- Dental Group Of Beverly Hills
- Santé et assistance sociale
- 2e
- Dizzy & Vertigo Institute of Los Angeles
- Santé et assistance sociale
- 2e
- Endoscopy Center of Beverly Hills
- Santé et assistance sociale
- 3e
- Kenneth Jacobs Dental Group
- Santé et assistance sociale
- 1er
- Rx Un Compounding Pharmacy
- Enseigne
- Multi
- UCLA Health
- Santé et assistance sociale
- 3e
- Waldman Orthodontics
- Santé et assistance sociale

Présenté par
Wilshire-Carson Medical Bldg | 8641 Wilshire Blvd
Hum, une erreur s’est produite lors de l’envoi de votre message. Veuillez réessayer.
Merci ! Votre message a été envoyé.