Votre e-mail a été envoyé.

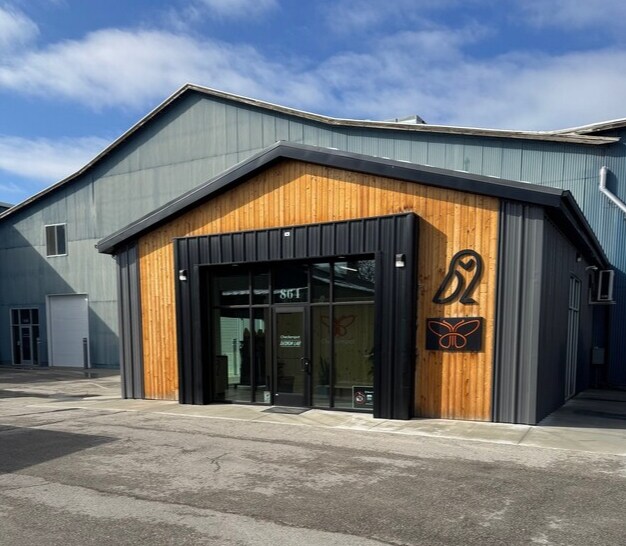
864-866 S 500 W Industriel/Logistique | 1 893 m² | À louer | Salt Lake City, UT 84101
Certaines informations ont été traduites automatiquement.
Informations principales
- Très bien situé dans le Granary District
Caractéristiques
Tous les espace disponibles(1)
Afficher les loyers en
- Espace
- Surface
- Durée
- Loyer
- Type de bien
- Aménagement
- Disponible
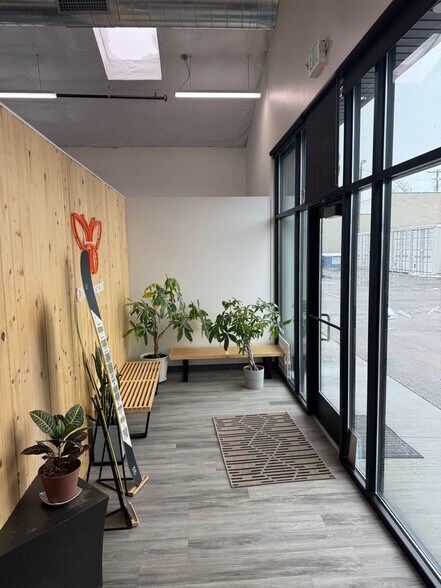
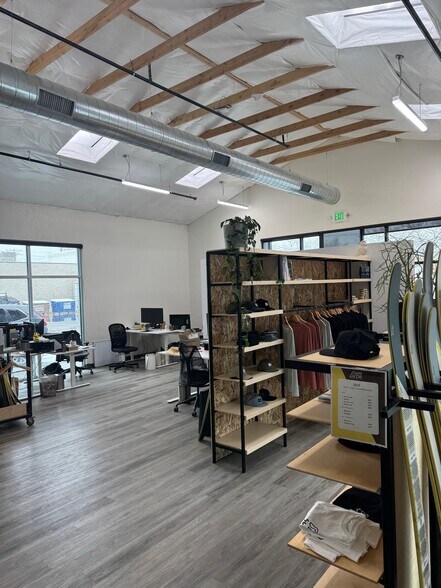
Hard to find building in downtown SLC Granary District that offers 20,378 SF of clean manufacturing and lab like space. The building offers HVAC throughout the whole space, industrial grade dust collection system with silo, air lines ran throughout the space, warehouse drainage throughout, 600-1,000 Amps of 480 volt power, grease interceptor, fire sprinkling, LED lighting, etc. Specs are as follows: *DO NOT DISTURB CURRENT TENANT (864 – 866 South 500 West) 20,378 SF 1,275 SF office space 19,103 SF of warehouse/production (1) 14'x15' GL Overhead Door (1) 10'x10' GL Overhead Door 12’-29’ Clear Ceiling Height 600-1,000 Amps of 480 Volt Power HVAC throughout the entire space Fully remodeled office space with abundant natural light and break room Industrial grade dust collection system with silo The space comes with 2,400 SF of fully structured and temperature-controlled mezzanine space (not included in square footage) Air lines ran throughout Multiple drains throughout with grease interceptor Power well distributed throughout Separate partitioned areas for printing, metal work, textile, and washing Fire sprinkling throughout Great location with freeway access within less than one minute of the site Rate is $.95 psf, NNN. CAM's are $.25
- Le loyer ne comprend pas les services publics, les frais immobiliers ou les services de l’immeuble.
- 2 accès plain-pied
- Comprend 118 m² d’espace de bureau dédié
- Espace haut de gamme
| Espace | Surface | Durée | Loyer | Type de bien | Aménagement | Disponible |
| 1er étage – 864 | 1 893 m² | Négociable | 105,66 € /m²/an 8,80 € /m²/mois 200 032 € /an 16 669 € /mois | Industriel/Logistique | Construction achevée | Maintenant |
1er étage – 864
| Surface |
| 1 893 m² |
| Durée |
| Négociable |
| Loyer |
| 105,66 € /m²/an 8,80 € /m²/mois 200 032 € /an 16 669 € /mois |
| Type de bien |
| Industriel/Logistique |
| Aménagement |
| Construction achevée |
| Disponible |
| Maintenant |
1er étage – 864
| Surface | 1 893 m² |
| Durée | Négociable |
| Loyer | 105,66 € /m²/an |
| Type de bien | Industriel/Logistique |
| Aménagement | Construction achevée |
| Disponible | Maintenant |
Hard to find building in downtown SLC Granary District that offers 20,378 SF of clean manufacturing and lab like space. The building offers HVAC throughout the whole space, industrial grade dust collection system with silo, air lines ran throughout the space, warehouse drainage throughout, 600-1,000 Amps of 480 volt power, grease interceptor, fire sprinkling, LED lighting, etc. Specs are as follows: *DO NOT DISTURB CURRENT TENANT (864 – 866 South 500 West) 20,378 SF 1,275 SF office space 19,103 SF of warehouse/production (1) 14'x15' GL Overhead Door (1) 10'x10' GL Overhead Door 12’-29’ Clear Ceiling Height 600-1,000 Amps of 480 Volt Power HVAC throughout the entire space Fully remodeled office space with abundant natural light and break room Industrial grade dust collection system with silo The space comes with 2,400 SF of fully structured and temperature-controlled mezzanine space (not included in square footage) Air lines ran throughout Multiple drains throughout with grease interceptor Power well distributed throughout Separate partitioned areas for printing, metal work, textile, and washing Fire sprinkling throughout Great location with freeway access within less than one minute of the site Rate is $.95 psf, NNN. CAM's are $.25
- Le loyer ne comprend pas les services publics, les frais immobiliers ou les services de l’immeuble.
- Comprend 118 m² d’espace de bureau dédié
- 2 accès plain-pied
- Espace haut de gamme
Aperçu du bien
Bâtiment rare à trouver dans le quartier Granary du centre-ville de Salt Lake City, offrant 1 893 m² d'espace dédié à la fabrication propre et aux activités de type laboratoire. Le bâtiment est équipé de la climatisation (HVAC) dans tout l'espace, d'un système industriel de collecte de poussière avec silo, de conduites d'air réparties dans tout l'espace, de systèmes de drainage pour entrepôt, d'une alimentation électrique de 600 à 1 000 ampères en 480 volts, d'un séparateur de graisses, d'un système de sprinklers anti-incendie, d'un éclairage LED, etc. Les spécifications sont les suivantes :
Faits sur l’installation entrepôt
Occupants
- Étage
- Nom de l’occupant
- 1er
- Salt Lake City Metro



Présenté par
864-866 S 500 W
Hum, une erreur s’est produite lors de l’envoi de votre message. Veuillez réessayer.
Merci ! Votre message a été envoyé.