Votre e-mail a été envoyé.

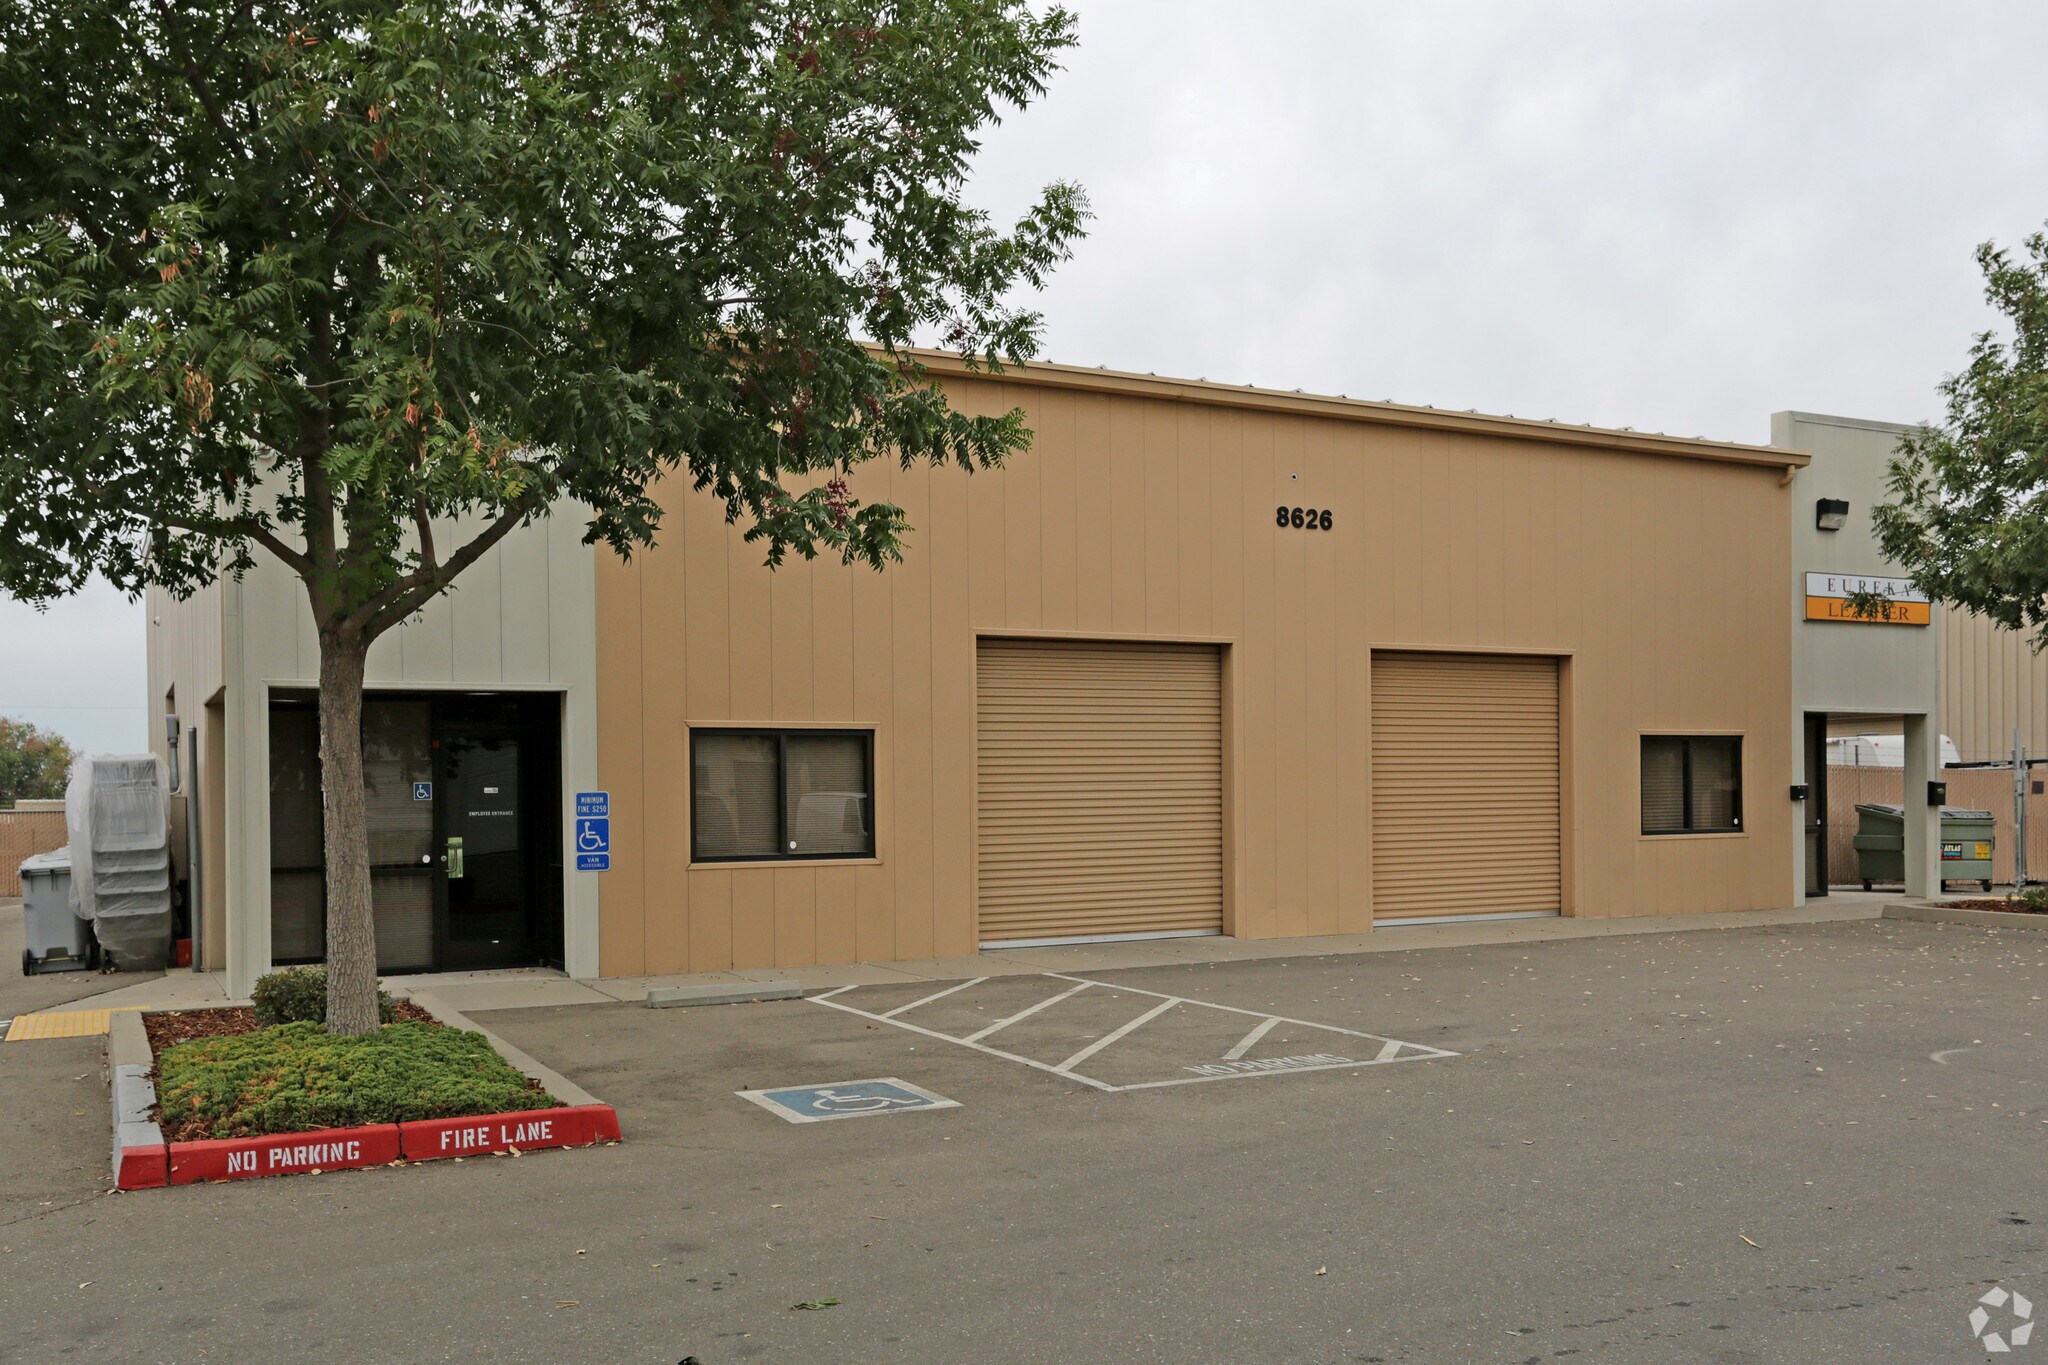
Bldg 3 8626 Elder Creek Rd Industriel/Logistique | 455 m² | À louer | Sacramento, CA 95828


Certaines informations ont été traduites automatiquement.
Informations principales
- Standalone industrial facility in Sacramento's Power Inn submarket.
- Paved and fenced yard provides secured outdoor storage capability.
- Integrated office area supports administrative and operational functions.
- Six grade-level loading doors support efficient operations.
- M2 Heavy Industrial zoning accommodates a variety of industrial uses.
- Clear heights ranging from 16' to 18' enhance warehouse usability.
Caractéristiques
Tous les espace disponibles(1)
Afficher les loyers en
- Espace
- Surface
- Durée
- Loyer
- Type de bien
- Aménagement
- Disponible
This space features approximately 600 SF of finished office area integrated with warehouse functionality. The layout is supported by 16' to 18' clear heights, six grade-level loading doors measuring 9' x 10', and 200-amp, 120/208V electrical service. The configuration accommodates warehousing, distribution, light manufacturing, contractor operations, and other industrial users requiring office and operational space.
- Comprend 56 m² d’espace de bureau dédié
- Paved & Fenced Yard: ±4,430 SF
| Espace | Surface | Durée | Loyer | Type de bien | Aménagement | Disponible |
| 1er étage | 455 m² | Négociable | Sur demande Sur demande Sur demande Sur demande | Industriel/Logistique | Construction achevée | Maintenant |
1er étage
| Surface |
| 455 m² |
| Durée |
| Négociable |
| Loyer |
| Sur demande Sur demande Sur demande Sur demande |
| Type de bien |
| Industriel/Logistique |
| Aménagement |
| Construction achevée |
| Disponible |
| Maintenant |
1er étage
| Surface | 455 m² |
| Durée | Négociable |
| Loyer | Sur demande |
| Type de bien | Industriel/Logistique |
| Aménagement | Construction achevée |
| Disponible | Maintenant |
This space features approximately 600 SF of finished office area integrated with warehouse functionality. The layout is supported by 16' to 18' clear heights, six grade-level loading doors measuring 9' x 10', and 200-amp, 120/208V electrical service. The configuration accommodates warehousing, distribution, light manufacturing, contractor operations, and other industrial users requiring office and operational space.
- Comprend 56 m² d’espace de bureau dédié
- Paved & Fenced Yard: ±4,430 SF
Aperçu du bien
The building features 16' to 18' clear heights and six grade-level loading doors, supporting efficient loading, storage, and daily logistics operations. A paved and fenced yard provides additional outdoor operational flexibility for vehicle parking, equipment storage, or secured business use. The site's M2 Heavy Industrial zoning accommodates a broad range of industrial applications, while the available power service supports a variety of occupier needs. Located along Elder Creek Road in Sacramento's Power Inn industrial corridor, the property benefits from access to one of the region's established industrial and business districts. The combination of warehouse space, office area, secured yard capacity, and industrial zoning creates a practical solution for tenants seeking operational efficiency within a well-known Sacramento industrial location.
Faits sur l’installation entrepôt



Présenté par
Bldg 3 | 8626 Elder Creek Rd
Hum, une erreur s’est produite lors de l’envoi de votre message. Veuillez réessayer.
Merci ! Votre message a été envoyé.