Votre e-mail a été envoyé.

South Building 8601 N Black Canyon Hwy Bureau | 19–328 m² | À louer | Phoenix, AZ 85021
Certaines informations ont été traduites automatiquement.
Informations principales
- Nouveau plan d'étage ouvert avec bureaux privés
Tous les espaces disponibles(4)
Afficher les loyers en
- Espace
- Surface
- Durée
- Loyer
- Type de bien
- Aménagement
- Disponible
- Le loyer comprend les services publics, les services de l’immeuble et les frais immobiliers.
- 2 bureaux privés
- Espace en excellent état
- Espace d’angle
- Plafond apparent
- Open space
- Principalement open space
- Plafonds finis: 3,35 mètres
- Climatisation centrale
- Hauts plafonds
- CVC disponible en-dehors des heures ouvrables
- Le loyer comprend les services publics, les services de l’immeuble et les frais immobiliers.
- 1 salle de conférence
- Espace en excellent état
- Aire de réception
- CVC disponible en-dehors des heures ouvrables
- 1 bureau privé
- Plafonds finis: 3,35 mètres
- Climatisation centrale
- Plafond apparent
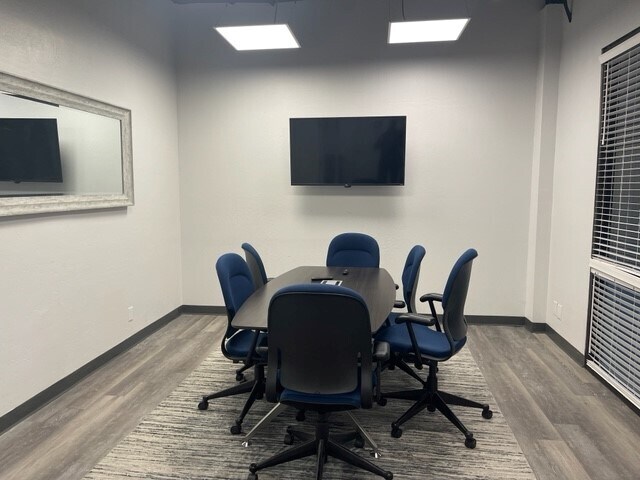


This Suite is a Private Office within our Executive Suites. Rent is $425/mo flat with everything included other than janitorial within your private office. Each occupant of the Executive Suites has their own coded door access to the front lobby and then a locking key access to their personal office. Occupants share a lobby, conference room and a break room.
- Le loyer comprend les services publics, les services de l’immeuble et les frais immobiliers.
- Principalement open space
- Entièrement aménagé comme Bureau standard
- Occupants share a lobby
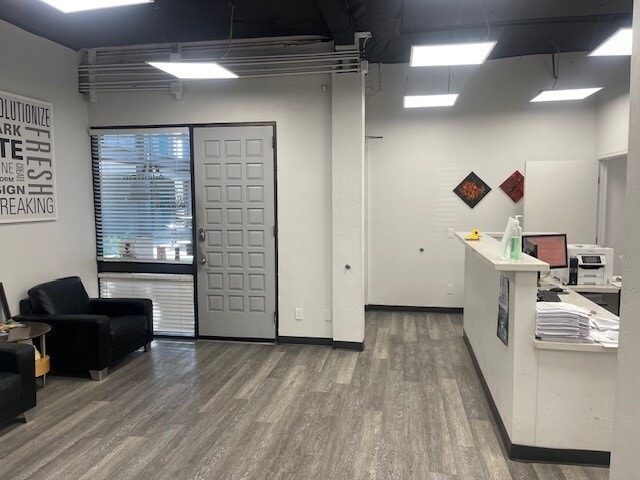


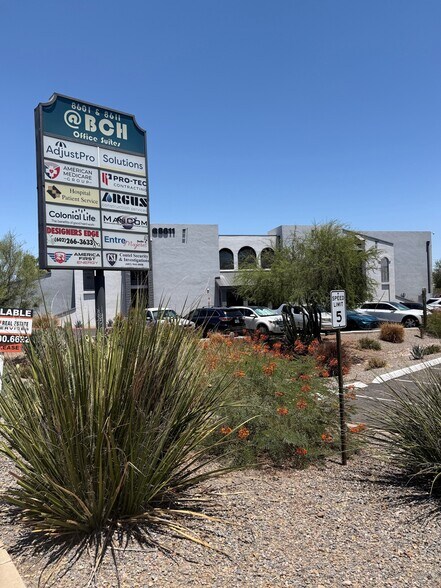
Suites 114 & 116 are currently joined together as one Suite. The current floorplan is in the documents attached. Also attached are potential new floorplans for Suite 114 that is 1217 sf and one for Suite 116 that would be 1126 sf. We would lease the space as is or divide into the two smaller spaces if that fits your need. These floorplans are examples as there are other ways to configure depending on what your requirements are. @BCH Offices are conveniently located off the I-17 Hwy between Northern & Dunlap and offer quick access coming/going! The parking is both covered and uncovered, and the buildings are in great condition with a recent full renovation. Tenants only pay for Rent, Rent Tax, Internet/Cable Service & interior Janitorial. This space also comes with two panels on our monument sign with freeway visibility!
- Le loyer comprend les services publics, les services de l’immeuble et les frais immobiliers.
- 7 bureaux privés
- Plafonds finis: 3,35 mètres
- Plug & Play
- Aire de réception
- Hauts plafonds
- CVC disponible en-dehors des heures ouvrables
- Private offices or modified to Open Floorplan
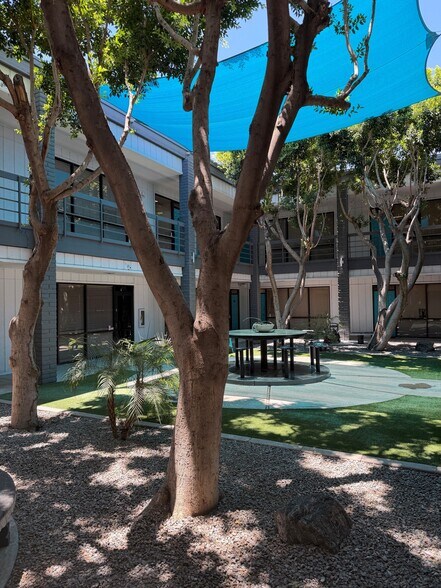
- Lush Shaded Central Courtyard
- Modern Finish
- Entièrement aménagé comme Bureau standard
- 1 salle de conférence
- Espace en excellent état
- Climatisation centrale
- Espace d’angle
- Entreposage sécurisé
- Éclairage d’appoint
- First Floor Space
- Free Utilities
- Freeway Monument Sign Space Included
| Espace | Surface | Durée | Loyer | Type de bien | Aménagement | Disponible |
| 1er étage, bureau 100 | 61 m² | Négociable | 152,93 € /m²/an 12,74 € /m²/mois 9 320 € /an 776,68 € /mois | Bureau | Meublé et équipé | Maintenant |
| 1er étage, bureau 103-1 | 31 m² | Négociable | 168,04 € /m²/an 14,00 € /m²/mois 5 167 € /an 430,60 € /mois | Bureau | Meublé et équipé | Maintenant |
| 1er étage, bureau 103-8 | 19 m² | Négociable | 230,60 € /m²/an 19,22 € /m²/mois 4 392 € /an 365,98 € /mois | Bureau | Construction achevée | Maintenant |
| 1er étage, bureau 114 & 116 | 105 – 218 m² | Négociable | 148,29 € /m²/an 12,36 € /m²/mois 32 279 € /an 2 690 € /mois | Bureau | Construction achevée | Maintenant |
1er étage, bureau 100
| Surface |
| 61 m² |
| Durée |
| Négociable |
| Loyer |
| 152,93 € /m²/an 12,74 € /m²/mois 9 320 € /an 776,68 € /mois |
| Type de bien |
| Bureau |
| Aménagement |
| Meublé et équipé |
| Disponible |
| Maintenant |
1er étage, bureau 103-1
| Surface |
| 31 m² |
| Durée |
| Négociable |
| Loyer |
| 168,04 € /m²/an 14,00 € /m²/mois 5 167 € /an 430,60 € /mois |
| Type de bien |
| Bureau |
| Aménagement |
| Meublé et équipé |
| Disponible |
| Maintenant |
1er étage, bureau 103-8
| Surface |
| 19 m² |
| Durée |
| Négociable |
| Loyer |
| 230,60 € /m²/an 19,22 € /m²/mois 4 392 € /an 365,98 € /mois |
| Type de bien |
| Bureau |
| Aménagement |
| Construction achevée |
| Disponible |
| Maintenant |
1er étage, bureau 114 & 116
| Surface |
| 105 – 218 m² |
| Durée |
| Négociable |
| Loyer |
| 148,29 € /m²/an 12,36 € /m²/mois 32 279 € /an 2 690 € /mois |
| Type de bien |
| Bureau |
| Aménagement |
| Construction achevée |
| Disponible |
| Maintenant |
1er étage, bureau 100
| Surface | 61 m² |
| Durée | Négociable |
| Loyer | 152,93 € /m²/an |
| Type de bien | Bureau |
| Aménagement | Meublé et équipé |
| Disponible | Maintenant |
- Le loyer comprend les services publics, les services de l’immeuble et les frais immobiliers.
- Principalement open space
- 2 bureaux privés
- Plafonds finis: 3,35 mètres
- Espace en excellent état
- Climatisation centrale
- Espace d’angle
- Hauts plafonds
- Plafond apparent
- CVC disponible en-dehors des heures ouvrables
- Open space
1er étage, bureau 103-1
| Surface | 31 m² |
| Durée | Négociable |
| Loyer | 168,04 € /m²/an |
| Type de bien | Bureau |
| Aménagement | Meublé et équipé |
| Disponible | Maintenant |
- Le loyer comprend les services publics, les services de l’immeuble et les frais immobiliers.
- 1 bureau privé
- 1 salle de conférence
- Plafonds finis: 3,35 mètres
- Espace en excellent état
- Climatisation centrale
- Aire de réception
- Plafond apparent
- CVC disponible en-dehors des heures ouvrables
1er étage, bureau 103-8
| Surface | 19 m² |
| Durée | Négociable |
| Loyer | 230,60 € /m²/an |
| Type de bien | Bureau |
| Aménagement | Construction achevée |
| Disponible | Maintenant |
This Suite is a Private Office within our Executive Suites. Rent is $425/mo flat with everything included other than janitorial within your private office. Each occupant of the Executive Suites has their own coded door access to the front lobby and then a locking key access to their personal office. Occupants share a lobby, conference room and a break room.
- Le loyer comprend les services publics, les services de l’immeuble et les frais immobiliers.
- Entièrement aménagé comme Bureau standard
- Principalement open space
- Occupants share a lobby
1er étage, bureau 114 & 116
| Surface | 105 – 218 m² |
| Durée | Négociable |
| Loyer | 148,29 € /m²/an |
| Type de bien | Bureau |
| Aménagement | Construction achevée |
| Disponible | Maintenant |
Suites 114 & 116 are currently joined together as one Suite. The current floorplan is in the documents attached. Also attached are potential new floorplans for Suite 114 that is 1217 sf and one for Suite 116 that would be 1126 sf. We would lease the space as is or divide into the two smaller spaces if that fits your need. These floorplans are examples as there are other ways to configure depending on what your requirements are. @BCH Offices are conveniently located off the I-17 Hwy between Northern & Dunlap and offer quick access coming/going! The parking is both covered and uncovered, and the buildings are in great condition with a recent full renovation. Tenants only pay for Rent, Rent Tax, Internet/Cable Service & interior Janitorial. This space also comes with two panels on our monument sign with freeway visibility!
- Le loyer comprend les services publics, les services de l’immeuble et les frais immobiliers.
- Entièrement aménagé comme Bureau standard
- 7 bureaux privés
- 1 salle de conférence
- Plafonds finis: 3,35 mètres
- Espace en excellent état
- Plug & Play
- Climatisation centrale
- Aire de réception
- Espace d’angle
- Hauts plafonds
- Entreposage sécurisé
- CVC disponible en-dehors des heures ouvrables
- Éclairage d’appoint
- Private offices or modified to Open Floorplan
- First Floor Space
- Lush Shaded Central Courtyard
- Free Utilities
- Modern Finish
- Freeway Monument Sign Space Included
Aperçu du bien
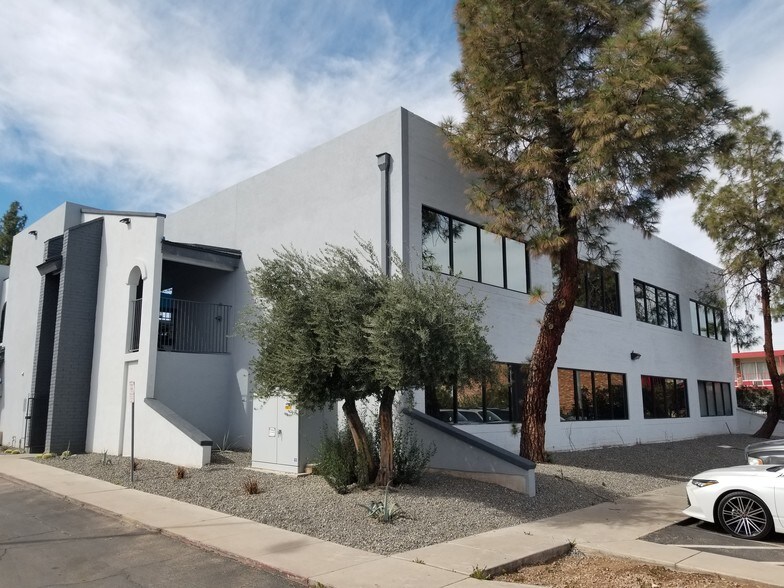
Rénové en 2019-2021. Bureaux modernes avec de hauts plafonds avec des loyers raisonnables (tout compris) !
- Atrium
- Cour
- Balcon
Informations sur l’immeuble


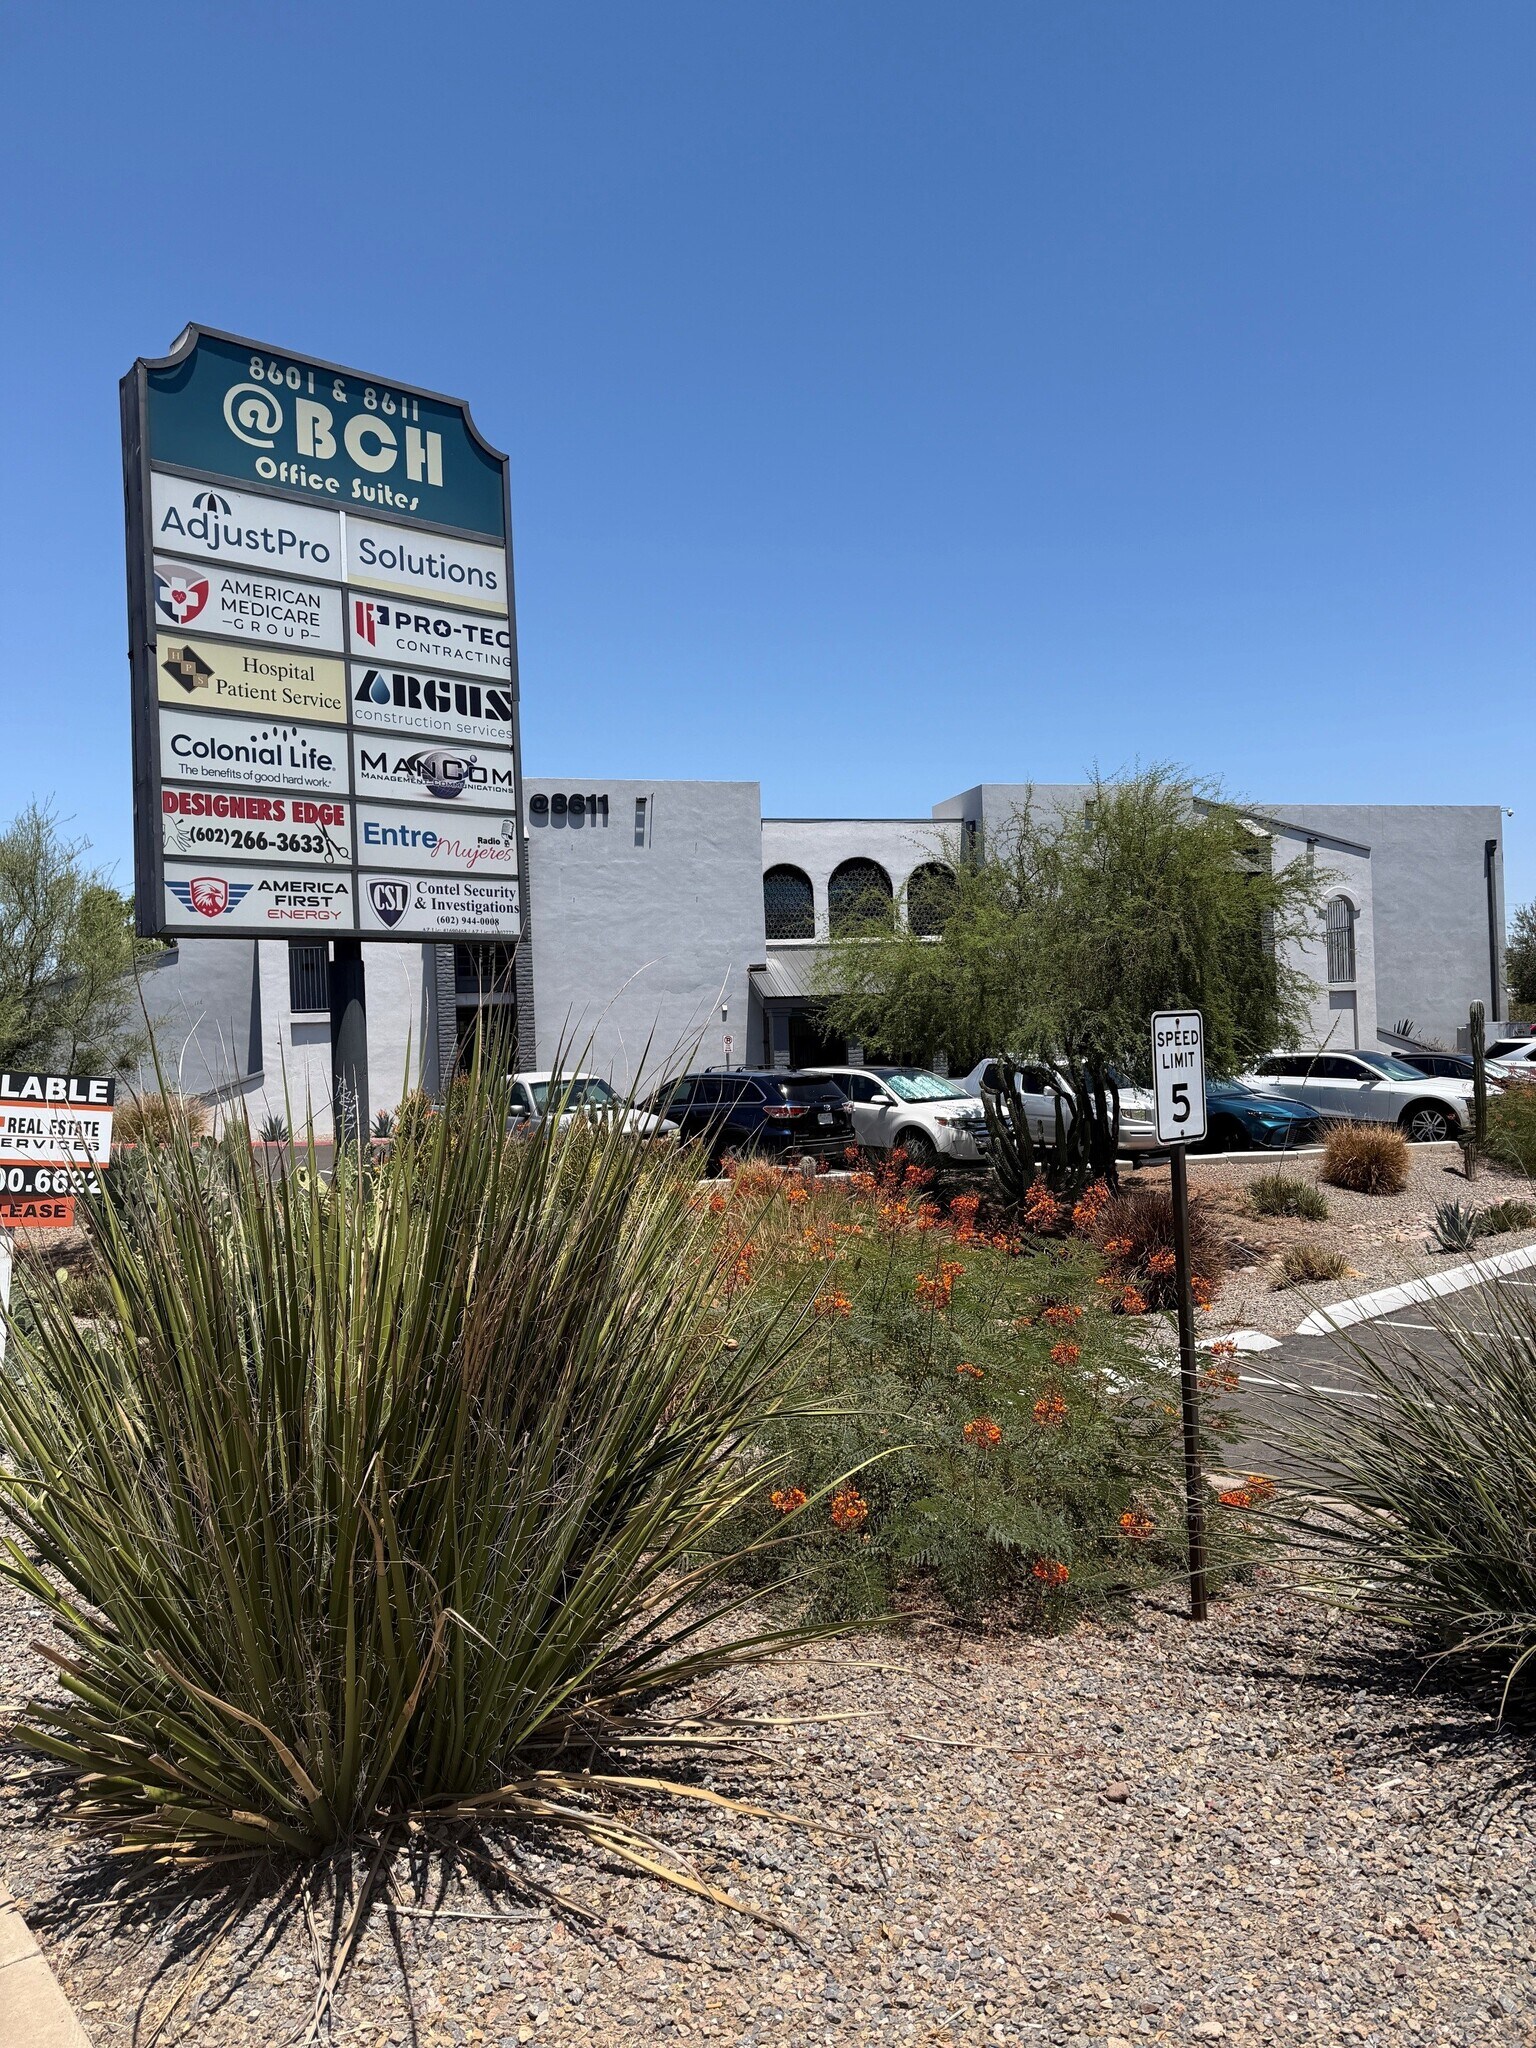

Présenté par
South Building | 8601 N Black Canyon Hwy
Hum, une erreur s’est produite lors de l’envoi de votre message. Veuillez réessayer.
Merci ! Votre message a été envoyé.