Votre e-mail a été envoyé.
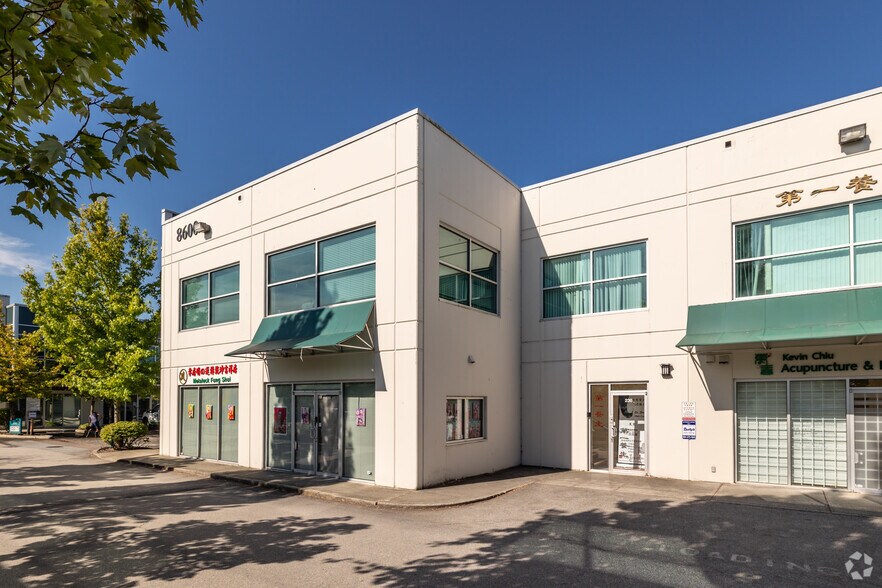
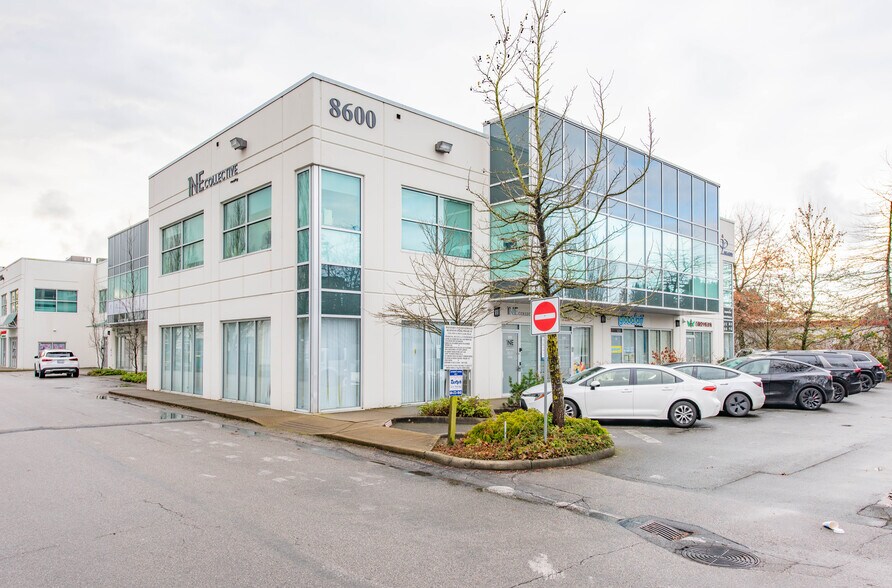
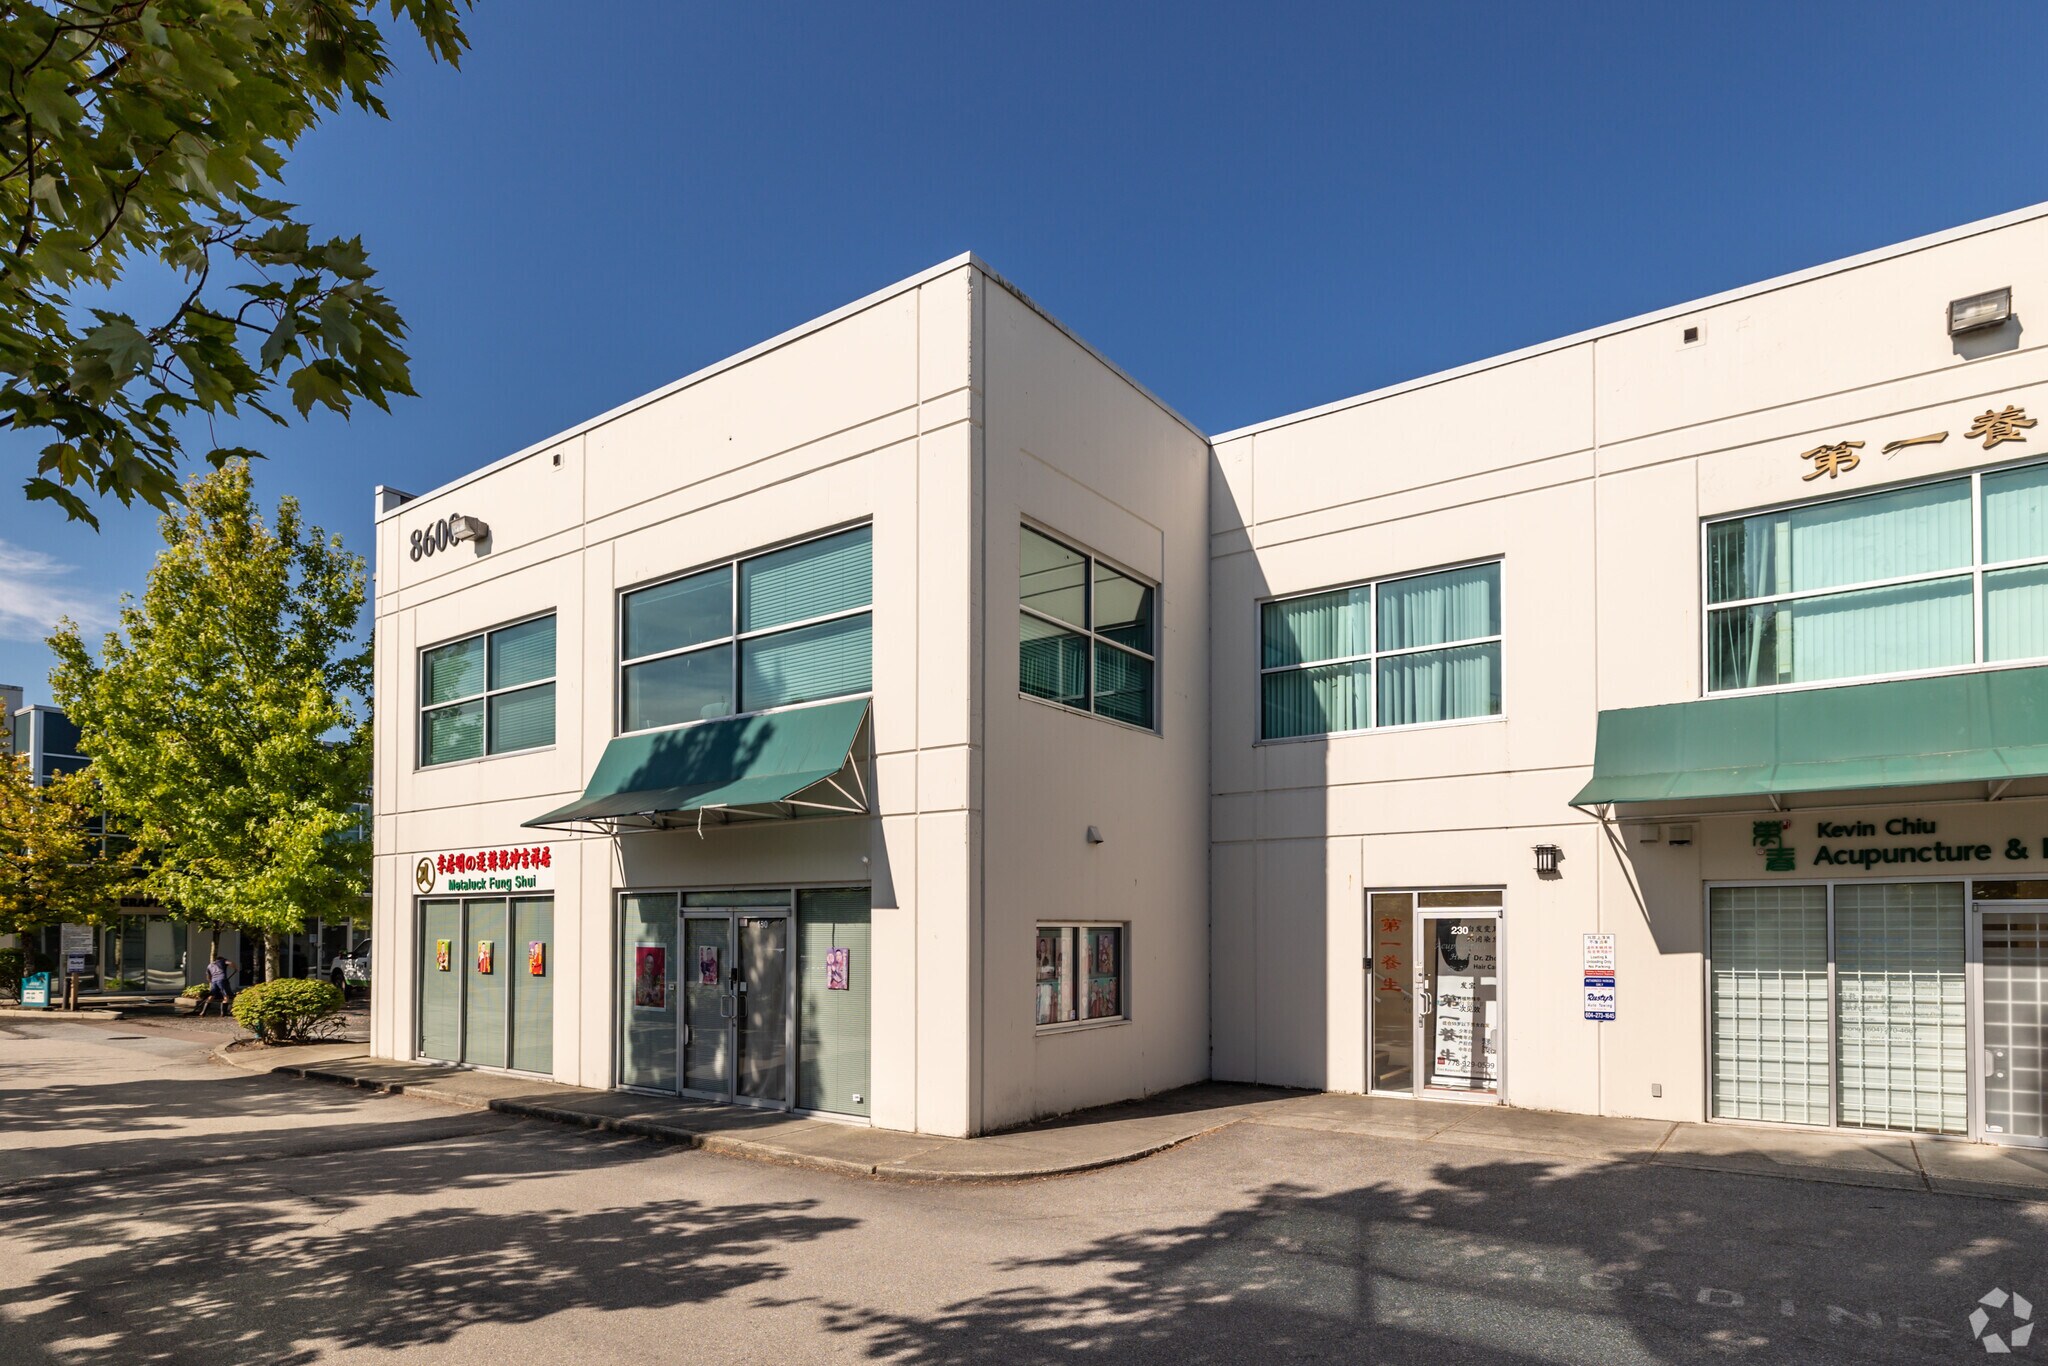
8600 Cambie Rd Bureaux/Local commercial | 117 m² | 535 008 € | À vendre | Richmond, BC V6X 4J8
Certaines informations ont été traduites automatiquement.
Informations principales sur l'investissement
- Surrounding by Major Shopping Centers, Transit Oriented Area, Skytrain Station,
- Three dedicated on-site parking stalls plus visitor parking for added convenience
- Prime location with easy access to Aberdeen Centre, Canada Line, and major highways
- Fully renovated interior featuring skylights, modern finishes, and air conditioning
Résumé analytique
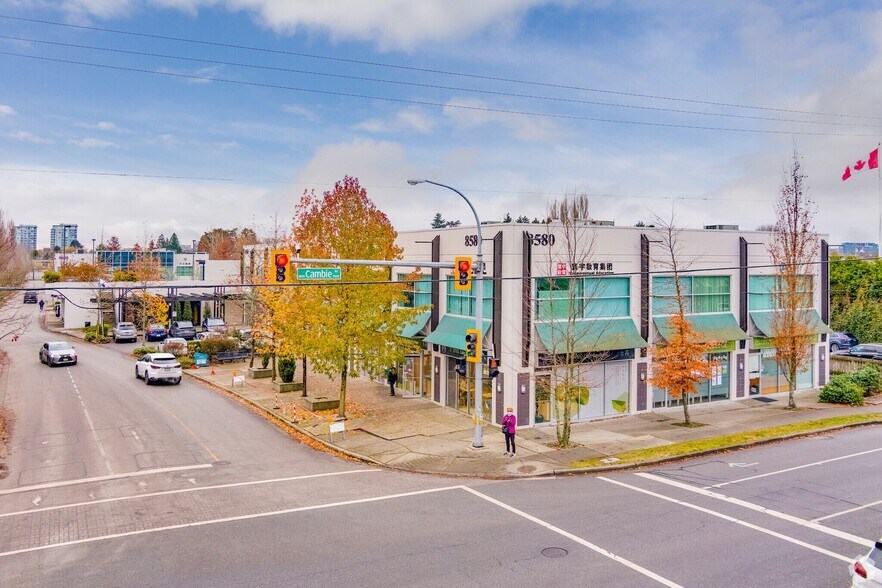
This exceptional property features a well-established, multi-phase business park comprised of modern two-storey, stratified mixed-use retail and office buildings. Constructed between 2004 and 2007, the development offers 107 strata units designed for flexibility and functionality. Strategically located in a transit-oriented area within the vibrant Aberdeen Village and City Centre Area Plan, the property is surrounded by major shopping centers, restaurants, banks, and essential services. It boasts excellent connectivity with easy access to Hwy 91/99, Knight Bridge, YVR Airport, and is steps away from the SkyTrain station and bus loop. The buildings are constructed with structural steel frames and a combination of reinforced concrete, concrete block, and precast concrete wall panels, ensuring durability and quality. The City of Richmond Official Community Plan designates the site as General Urban T4 (25m), supporting medium-density development of up to 4 storeys. Permitted uses include light industrial, office, education, hotel, retail trade & services, restaurant, institutional, and other non-residential uses, offering tremendous versatility for investors and businesses.
1 Lot disponible
- Lot
- Surface du lot
- Usage du lot en coprop.
- Prix
- RNE
| Type de vente | Propriétaire occupant | Référence cadastrale/ID de parcelle | 026-242-613 |
| Nb de places de stationnement | 3 |
| Type de vente | Propriétaire occupant |
| Nb de places de stationnement | 3 |
| Référence cadastrale/ID de parcelle | 026-242-613 |
| Lot | Surface du lot | Usage du lot en coprop. | Prix | RNE |
| Lot 150 | 117 m² | Bureaux/Local commercial | 535 008 € (4 563,22 €/m²) | - |
Lot 150
| Surface du lot |
| 117 m² |
| Usage du lot en coprop. |
| Bureaux/Local commercial |
| Prix |
| 535 008 € (4 563,22 €/m²) |
| RNE |
| - |
Lot 150
| Surface du lot | 117 m² |
| Usage du lot en coprop. | Bureaux/Local commercial |
| Prix | 535 008 € (4 563,22 €/m²) |
| RNE | - |
| Type de vente | Propriétaire occupant |
| Nb de places de stationnement | 3 |
| Référence cadastrale/ID de parcelle | 026-242-613 |
| Description | |
| The property is improved with a multi-phase business park consisting of two-storey, stratified, mixed-use retail/office buildings containing a total of 107 strata units constructed circa 2004-2007. Surrounding by Major Shopping Centers, Transit Oriented Area, Skytrain Station, Bus Loop, Restaurants, Banks etc. major retails. Easy access to Hwy91/99, Knight Bridge, YVR Airport. The buildings have been constructed using structural steel frames with a mix of reinforced concrete, concrete block and precast concrete wall panels.</li></ul> | |
| Notes sur la vente | |
| The City of Richmond Official Community Plan designates the General Land use for the property as General Urban T4 (25m) within the Aberdeen Village and within the City Centre Area Plan. The intent of this designation is to establish predominantly medium-density buildings of 4 storeys or less. Permitted land uses include light industrial, office, education, hotel, retail trade & services, restaurant, institutional, and other non-residential uses.</li></ul> |
Informations sur l’immeuble
Caractéristiques
- Accès 24 h/24
- Système de sécurité
- Signalisation
- Climatisation
- Détecteur de fumée


Présenté par

8600 Cambie Rd
Hum, une erreur s’est produite lors de l’envoi de votre message. Veuillez réessayer.
Merci ! Votre message a été envoyé.