Votre e-mail a été envoyé.

McColman Building 8600 1 St NW Industriel/Logistique | 2 037 m² | À louer | Edmonton, AB T6P 1X2
Certaines informations ont été traduites automatiquement.
Informations principales
- Freestanding Industrial Shop with Cranes
- Prime Location & Exposure
- (4) 3-ton and (1) 5-ton bridge cranes
- Low Site Coverage & Large Compacted Yard
- 30' ceiling height, 26' underhook
- Competitive Lease Terms
Caractéristiques
Tous les espace disponibles(1)
Afficher les loyers en
- Espace
- Surface
- Durée
- Loyer
- Type de bien
- Aménagement
- Disponible
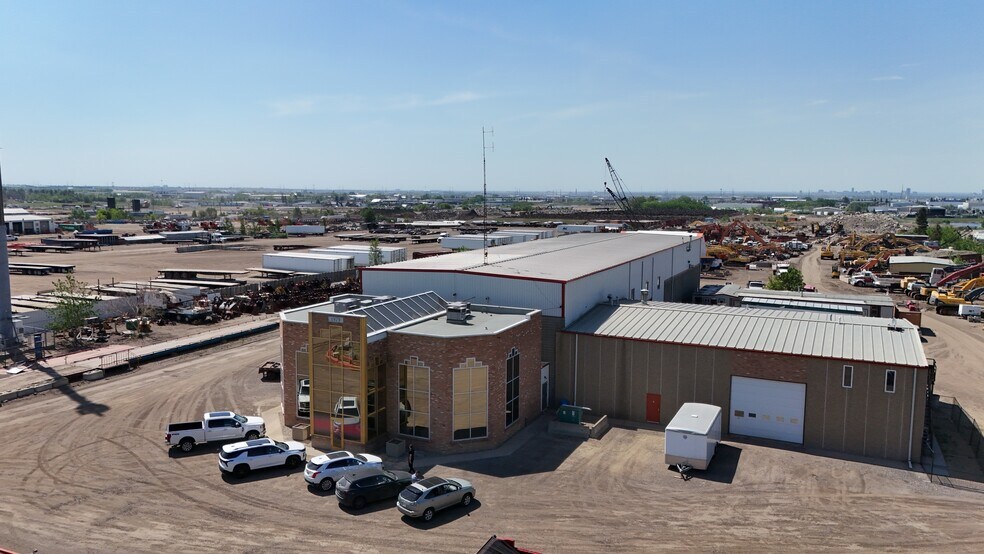
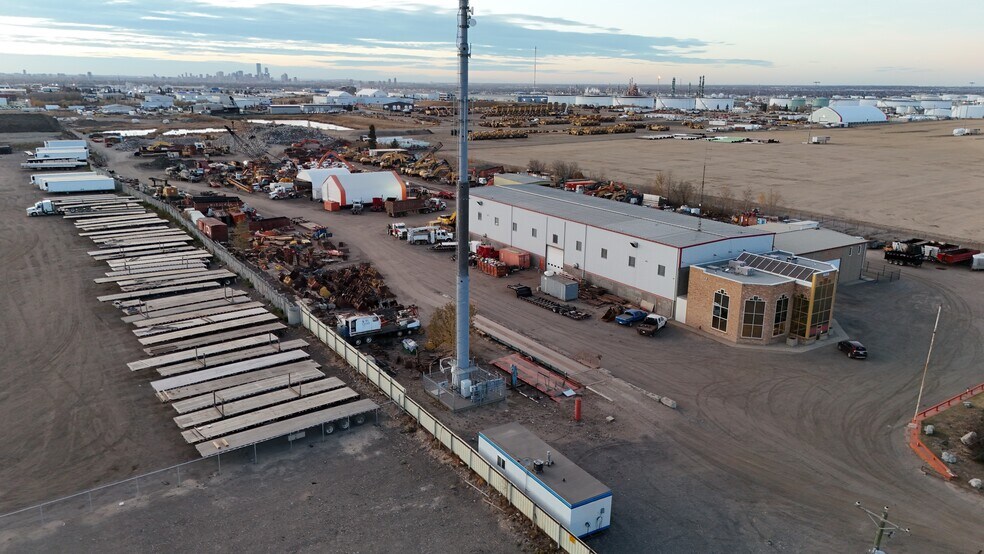
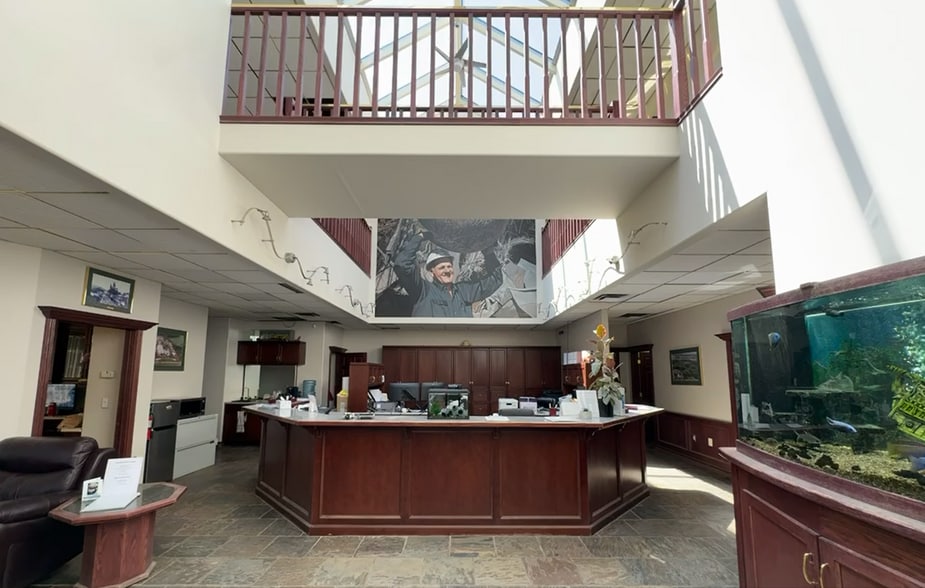
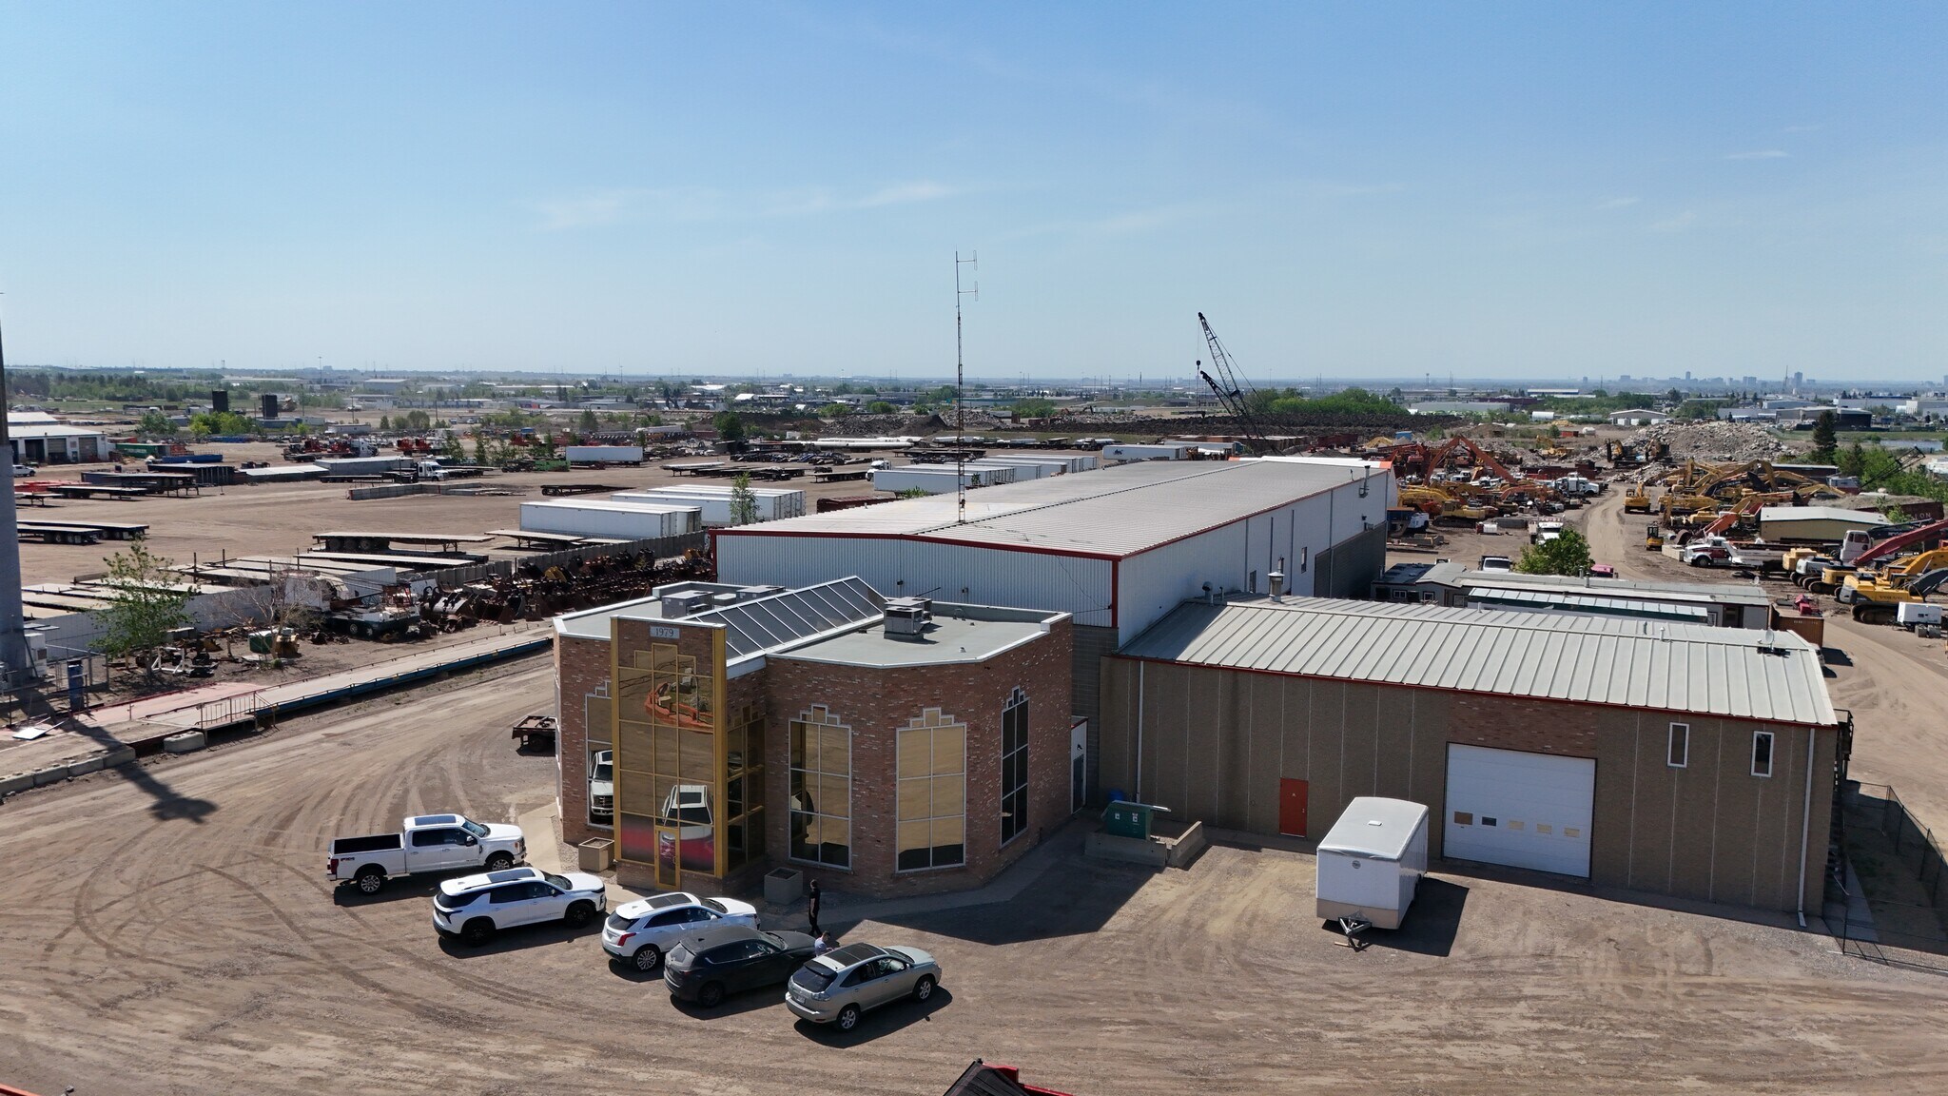
Freestanding Industrial Facility: 21,930 SF on 7.5 acres with low site coverage, ideal for users needing significant yard space. Main Shop: ±12,600 SF with 30' ceiling height (26' underhook), in-floor heating, LED lighting, and heavy power (400A, 600V). Equipped with (4) 3-ton and (1) 5-ton bridge cranes. Ancillary Shop: ±3,840 SF, 24' 6" clear height, drive-thru loading with (2) 16' x 14' grade doors. Office Space: ±5,490 SF over two levels, featuring high-end improvements, 6 offices, boardroom, kitchen, lunchroom, and washrooms on both floors. Site Features: Heavily compacted yard, landlord to remove equipment and further grade prior to occupancy. Ample natural light in warehouse, Hotsy and air compressor included. Access & Exposure: High exposure to Anthony Henday Drive, with excellent access to Sherwood Park Freeway, Baseline Road, and Whitemud Drive. Zoning: IM – Medium Industrial. Rural standard services. Self-managed operating costs. Availability: 90 days from lease execution. Built in 2000. Lease Rate: $24.00/SF (on 7.5 acres). Additional yard area available.
- Le loyer ne comprend pas les services publics, les frais immobiliers ou les services de l’immeuble.
- 6 accès plain-pied
- Freestanding Industrial Shop with Cranes
- Prime Location & Exposure
- (4) 3-ton and (1) 5-ton bridge cranes
- Comprend 465 m² d’espace de bureau dédié
- Espace en excellent état
- Low Site Coverage & Large Compacted Yard
- 30' ceiling height, 26' underhook
- Competitive Lease Terms
| Espace | Surface | Durée | Loyer | Type de bien | Aménagement | Disponible |
| 1er étage | 2 037 m² | 5 Ans | 160,78 € /m²/an 13,40 € /m²/mois 327 572 € /an 27 298 € /mois | Industriel/Logistique | Construction achevée | 90 jours |
1er étage
| Surface |
| 2 037 m² |
| Durée |
| 5 Ans |
| Loyer |
| 160,78 € /m²/an 13,40 € /m²/mois 327 572 € /an 27 298 € /mois |
| Type de bien |
| Industriel/Logistique |
| Aménagement |
| Construction achevée |
| Disponible |
| 90 jours |
1er étage
| Surface | 2 037 m² |
| Durée | 5 Ans |
| Loyer | 160,78 € /m²/an |
| Type de bien | Industriel/Logistique |
| Aménagement | Construction achevée |
| Disponible | 90 jours |
Freestanding Industrial Facility: 21,930 SF on 7.5 acres with low site coverage, ideal for users needing significant yard space. Main Shop: ±12,600 SF with 30' ceiling height (26' underhook), in-floor heating, LED lighting, and heavy power (400A, 600V). Equipped with (4) 3-ton and (1) 5-ton bridge cranes. Ancillary Shop: ±3,840 SF, 24' 6" clear height, drive-thru loading with (2) 16' x 14' grade doors. Office Space: ±5,490 SF over two levels, featuring high-end improvements, 6 offices, boardroom, kitchen, lunchroom, and washrooms on both floors. Site Features: Heavily compacted yard, landlord to remove equipment and further grade prior to occupancy. Ample natural light in warehouse, Hotsy and air compressor included. Access & Exposure: High exposure to Anthony Henday Drive, with excellent access to Sherwood Park Freeway, Baseline Road, and Whitemud Drive. Zoning: IM – Medium Industrial. Rural standard services. Self-managed operating costs. Availability: 90 days from lease execution. Built in 2000. Lease Rate: $24.00/SF (on 7.5 acres). Additional yard area available.
- Le loyer ne comprend pas les services publics, les frais immobiliers ou les services de l’immeuble.
- Comprend 465 m² d’espace de bureau dédié
- 6 accès plain-pied
- Espace en excellent état
- Freestanding Industrial Shop with Cranes
- Low Site Coverage & Large Compacted Yard
- Prime Location & Exposure
- 30' ceiling height, 26' underhook
- (4) 3-ton and (1) 5-ton bridge cranes
- Competitive Lease Terms
Faits sur l’installation manufacture



Présenté par
McColman Building | 8600 1 St NW
Hum, une erreur s’est produite lors de l’envoi de votre message. Veuillez réessayer.
Merci ! Votre message a été envoyé.