Connectez-vous/S’inscrire
Votre e-mail a été envoyé.
860-862 Silas Deane Hwy
Wethersfield, CT 06109
Local commercial Bien À vendre
Certaines informations ont été traduites automatiquement.
Résumé analytique
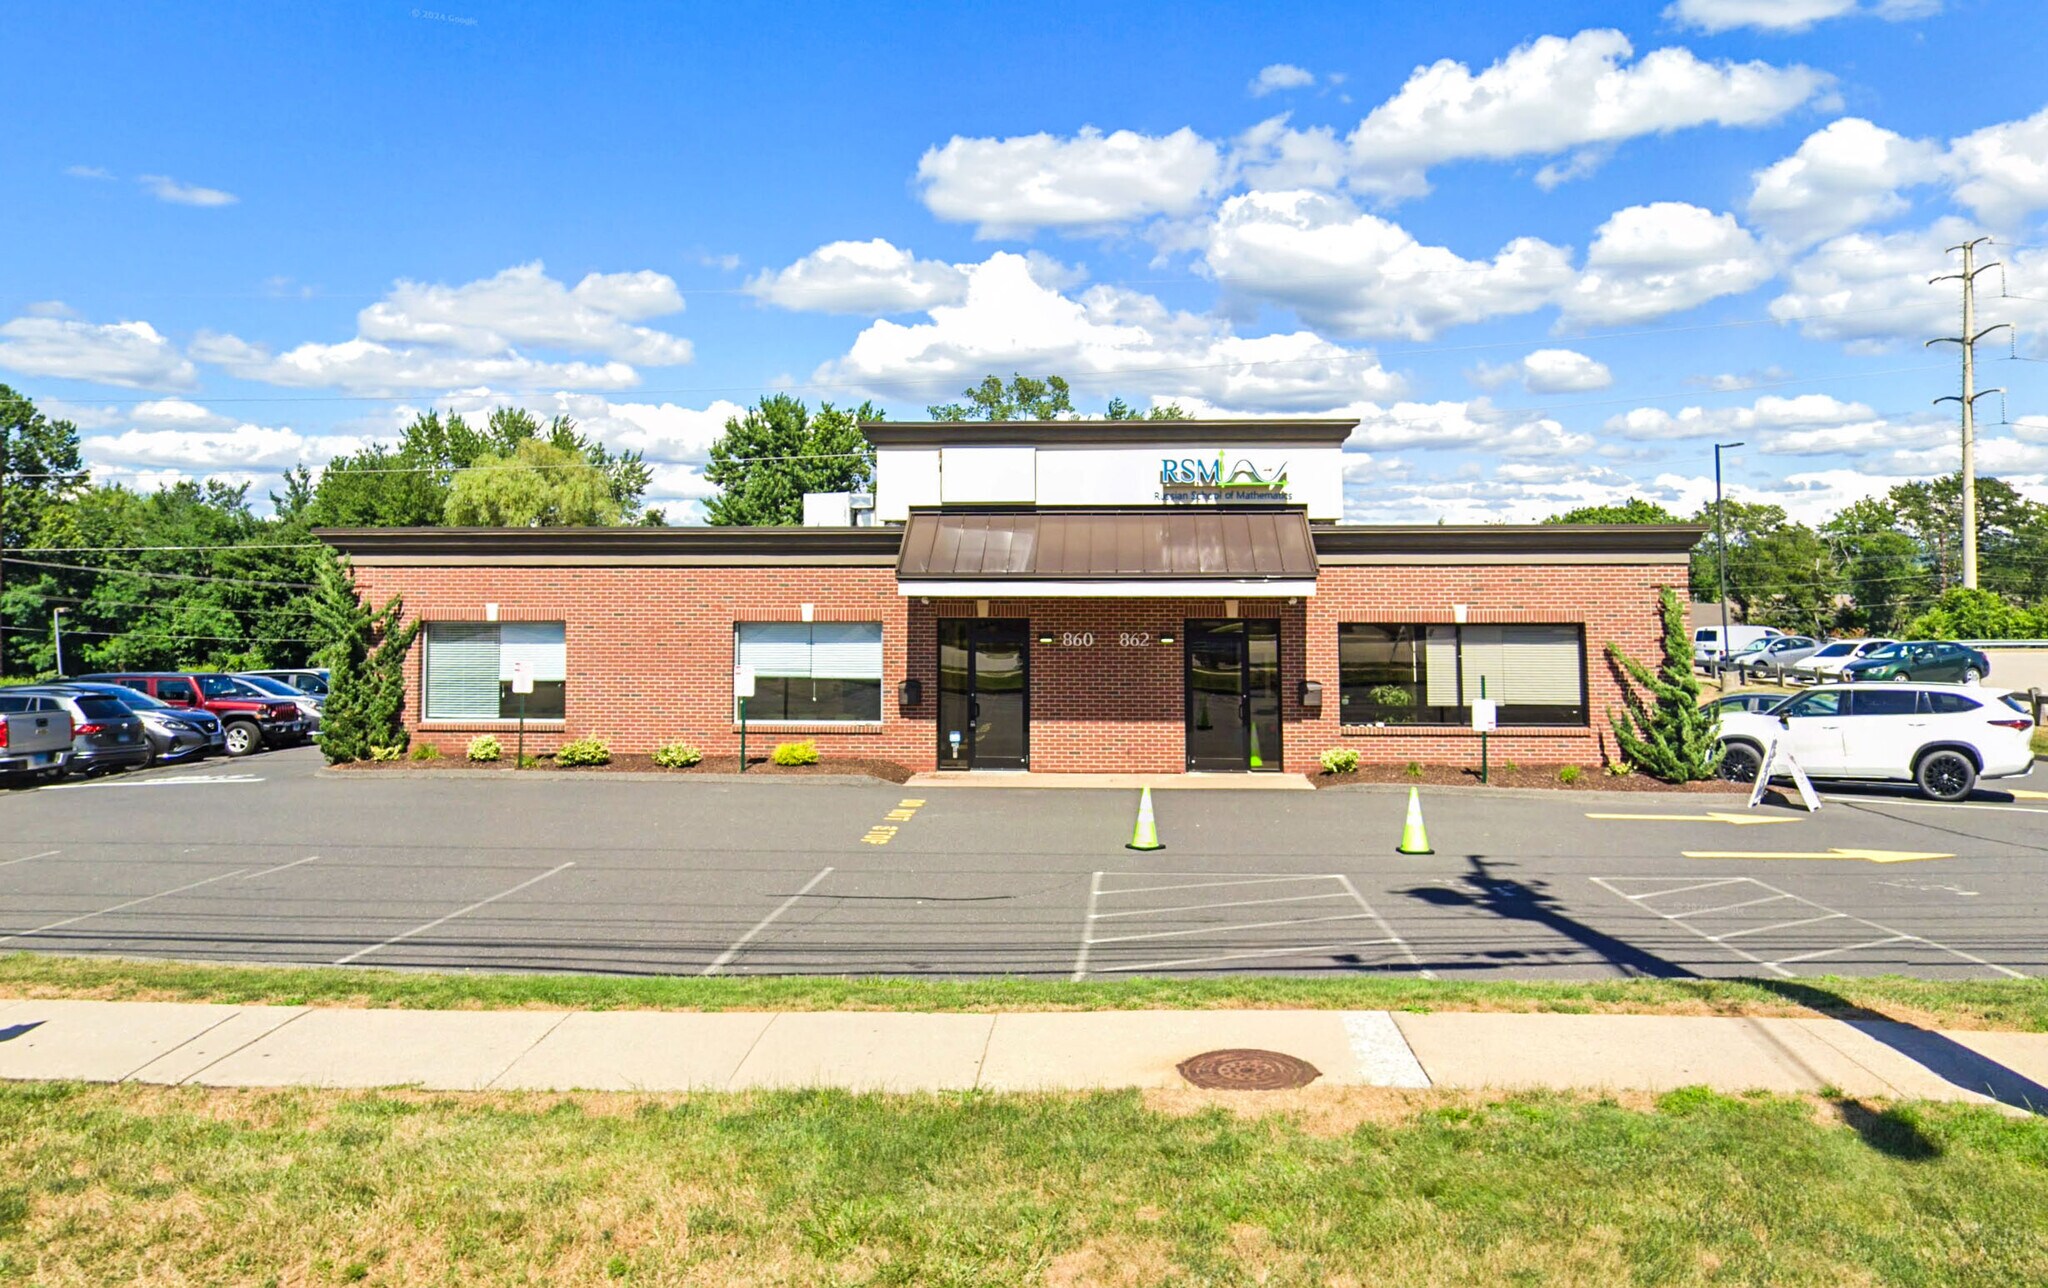
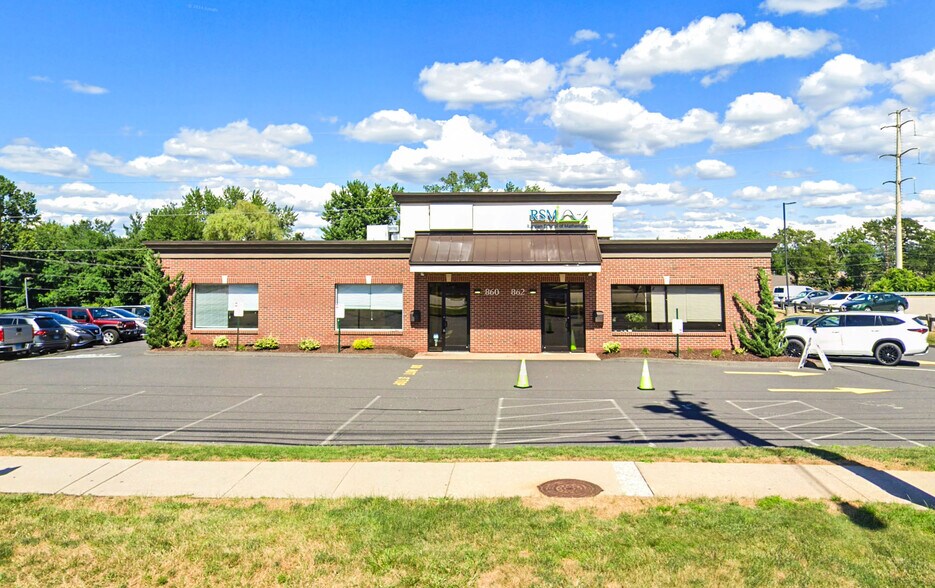
Position your business in one of Wethersfield’s most prominent commercial corridors. This highly visible 7,000± SF single-story commercial building sits on 0.53± acres along Silas Deane Highway (Route 99), offering exceptional exposure with 16,700± vehicles per day and convenient access just 1.3 miles from I-91 (Exits 24 & 25). Available for sale at $950,000 or lease at $15.00/SF plus utilities and janitorial, the property is ideally suited for retail, medical, office, or service-oriented users. The building can be subdivided to 3,500± SF, providing flexibility for owner-users or investors.
Originally built in 1968 and fully renovated in 2015, the property features updated roof, windows, HVAC, and paving. Constructed of concrete masonry with a membrane roof (2015), the building offers central air conditioning, rooftop gas units with forced hot air, 9.5’ clear height to suspended ceiling (10.5’ to bar joist), and one loading dock. Parking includes 25 on-site spaces plus 19 additional rear spaces leased from CL&P, ensuring ample capacity for staff and customers. The property benefits from 112’ of frontage, on-building signage, and RC (Regional Commercial) zoning.
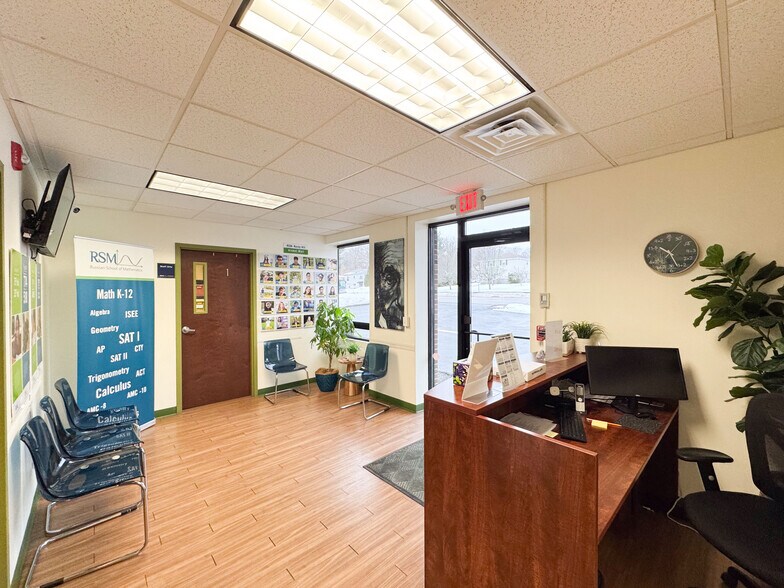
The entire building is currently leased to a math school through 6/30/26, after which the tenant will be relocating, presenting a future owner-user opportunity or lease-up potential. Surrounded by national retailers, strong residential demographics, and average household incomes exceeding $115,000 within one mile, this is a rare opportunity to secure a prime location along one of Greater Hartford’s most established retail corridors.
Originally built in 1968 and fully renovated in 2015, the property features updated roof, windows, HVAC, and paving. Constructed of concrete masonry with a membrane roof (2015), the building offers central air conditioning, rooftop gas units with forced hot air, 9.5’ clear height to suspended ceiling (10.5’ to bar joist), and one loading dock. Parking includes 25 on-site spaces plus 19 additional rear spaces leased from CL&P, ensuring ample capacity for staff and customers. The property benefits from 112’ of frontage, on-building signage, and RC (Regional Commercial) zoning.
The entire building is currently leased to a math school through 6/30/26, after which the tenant will be relocating, presenting a future owner-user opportunity or lease-up potential. Surrounded by national retailers, strong residential demographics, and average household incomes exceeding $115,000 within one mile, this is a rare opportunity to secure a prime location along one of Greater Hartford’s most established retail corridors.
Informations sur l’immeuble
Type de vente
Propriétaire occupant
Type de bien
Local commercial
Sous-type de bien
Immeuble de commerce
Surface de l’immeuble
650 m²
Classe d’immeuble
C
Année de construction
1968
Prix
818 007 €
Prix par m²
1 257,85 €
Occupation
Multi
Hauteur du bâtiment
1 étage
Coefficient d’occupation des sols de l’immeuble
0,30
Surface du lot
0,21 ha
Zonage
RC
Stationnement
20 places (30,75 places par 1 000 m² loué)
Façade
34 m sur Silas Deane Hwy
Caractéristiques
- Ligne d’autobus
Taxes foncières
| Numéro de parcelle | C18470 | Évaluation des aménagements | 310 989 € |
| Évaluation du terrain | 262 193 € | Évaluation totale | 573 182 € |
Taxes foncières
Numéro de parcelle
C18470
Évaluation du terrain
262 193 €
Évaluation des aménagements
310 989 €
Évaluation totale
573 182 €
1 sur 18
Vidéos
Visite extérieure 3D Matterport
Visite 3D
Photos
Street view
Rue
Carte