Connectez-vous/S’inscrire
Votre e-mail a été envoyé.
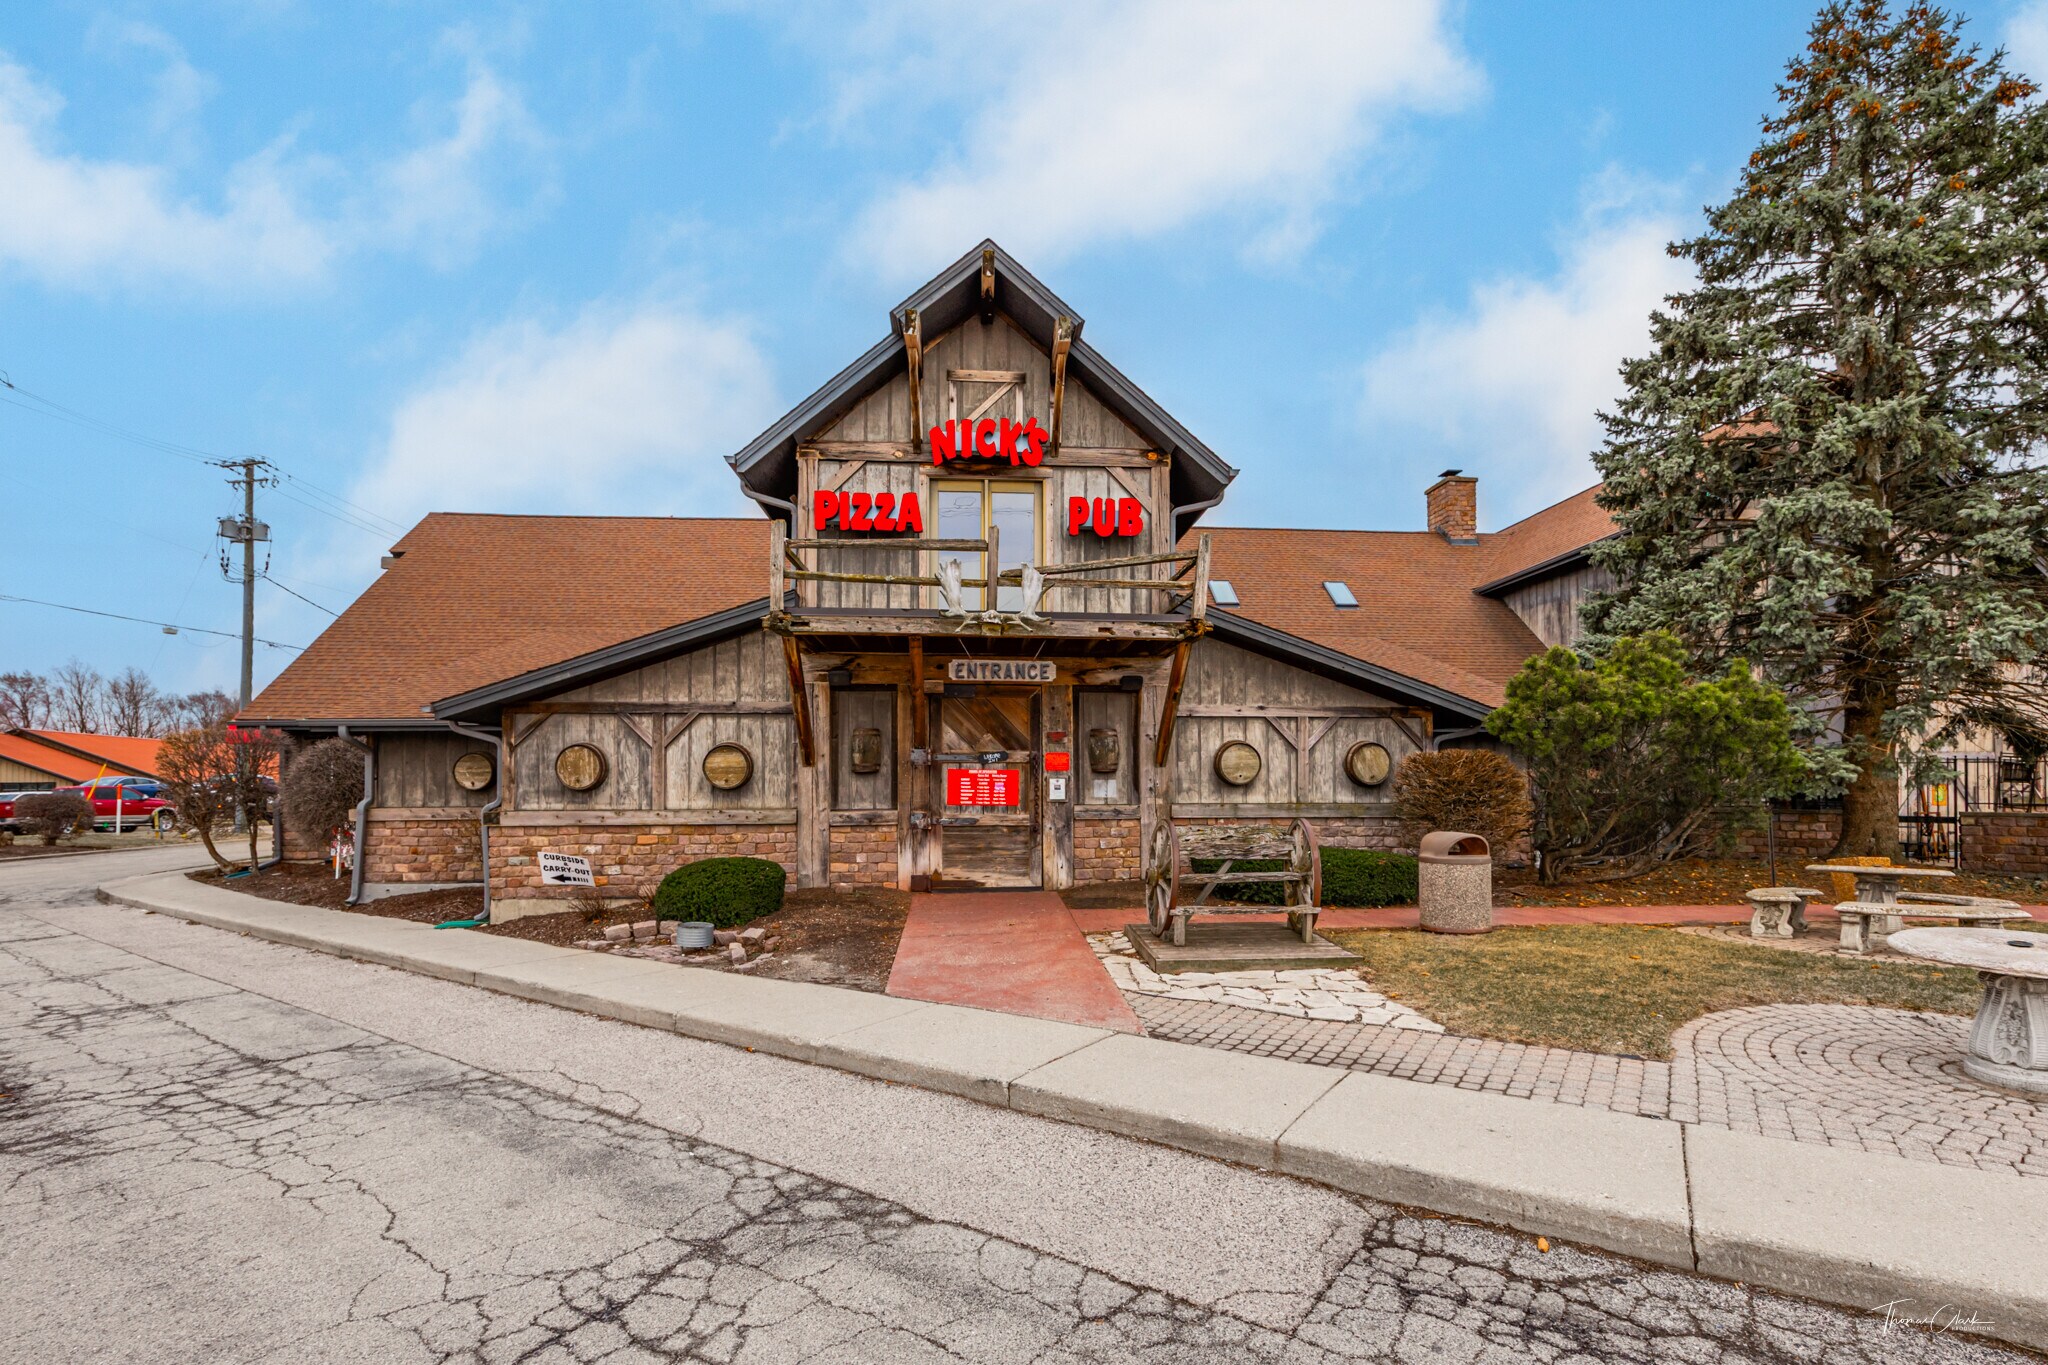
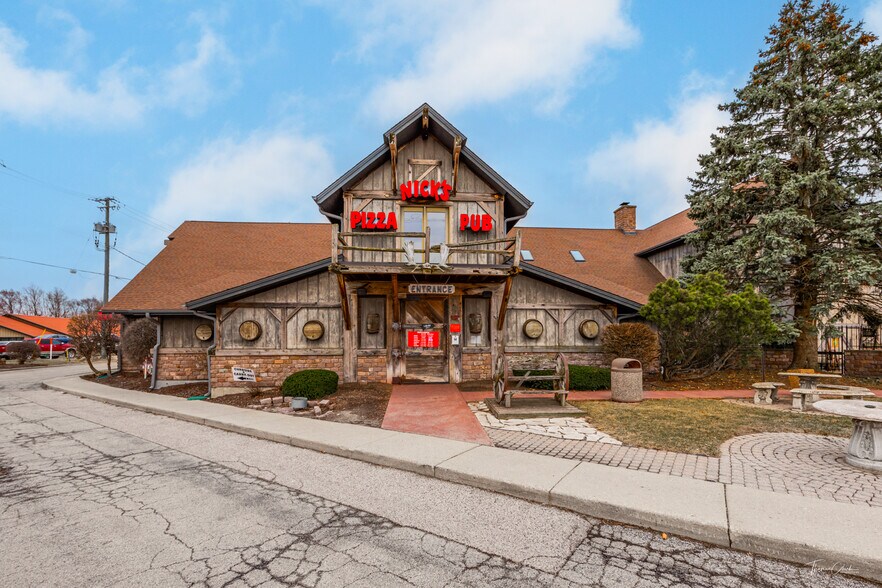
856 Pyott Rd
Crystal Lake, IL 60014
Nick's Pizza & Pub · Local commercial Bien À vendre
Certaines informations ont été traduites automatiquement.
Informations principales sur l'investissement
- 286 seating capacity plus 31 at bar with 27 on patio.
- 0.9 mile from Lake in the Hills Airport.
- 110 parking spaces available (37 spaces on lot; 80 spaces on adjacent lot).
- High household income ($130,000) in surrounding area.
- Adjacent to Canterbury Elementary School.
Résumé analytique
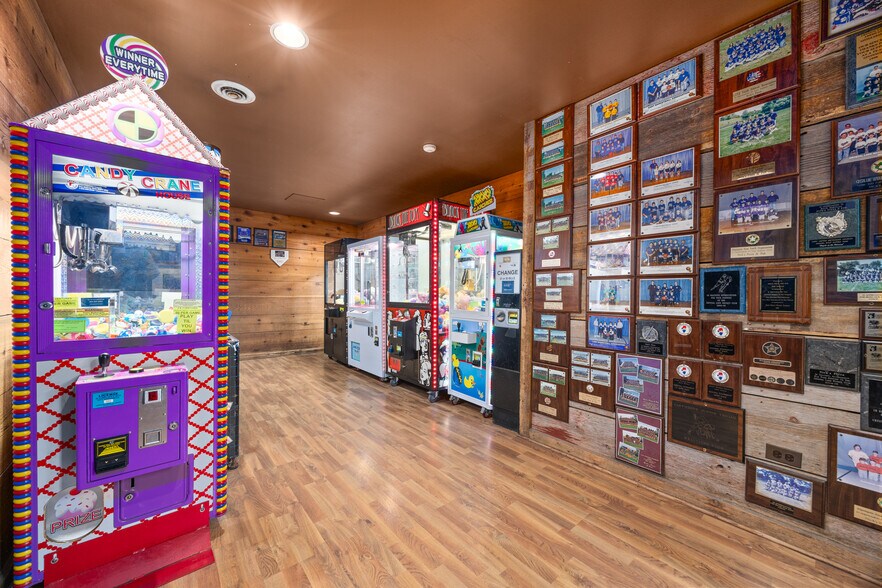
Two location portfolio business sale including the real estate and all FF&E. Locations in Elgin and Crystal Lake, are 10,076sf & 10,277sf, respectively. Each location has a large dining room with central stone fireplace, 2nd floor loft dining, large kitchen, bar area, game room, waiting area, patio seating, and dedicated carry-out entrance.
Each location also has additional basement space not included in the square footage. Each basement has a prep kitchen, storage, employee break area, liquor cage, walk-in coolers/freezers, and private offices.
Each location has over 280 seating capacity, plus an additional 31 in the bar area, and additional patio seating. Large parking lots on site, with dedicated parking for carry-out.
Employee training programs have led to higher than industry average employee retention. Over 21% of employees have 5+ years of service, with over 10% having 15+ years of service.
Further information available in the sale brochures, with links to Matterport 3D virtual tours and drone video. Financial and sales information available upon an executed NDA. Reach out for more information.
Each location also has additional basement space not included in the square footage. Each basement has a prep kitchen, storage, employee break area, liquor cage, walk-in coolers/freezers, and private offices.
Each location has over 280 seating capacity, plus an additional 31 in the bar area, and additional patio seating. Large parking lots on site, with dedicated parking for carry-out.
Employee training programs have led to higher than industry average employee retention. Over 21% of employees have 5+ years of service, with over 10% having 15+ years of service.
Further information available in the sale brochures, with links to Matterport 3D virtual tours and drone video. Financial and sales information available upon an executed NDA. Reach out for more information.
Informations sur l’immeuble
Type de vente
Propriétaire occupant
Type de bien
Local commercial
Sous-type de bien
Restaurant
Surface de l’immeuble
955 m²
Classe d’immeuble
B
Année de construction
1994
Occupation
Mono
Hauteur du bâtiment
2 étages
Coefficient d’occupation des sols de l’immeuble
0,12
Surface du lot
0,83 ha
Stationnement
110 places (115,21 places par 1 000 m² loué)
Façade
Caractéristiques
- Signalisation
- Intersection avec signalisation
- Espace d’entreposage
Taxes foncières
| Numéro de parcelle | 19-08-429-014 | Évaluation des aménagements | 470 121 € |
| Évaluation du terrain | 58 816 € | Évaluation totale | 528 936 € |
Taxes foncières
Numéro de parcelle
19-08-429-014
Évaluation du terrain
58 816 €
Évaluation des aménagements
470 121 €
Évaluation totale
528 936 €
1 sur 12
Vidéos
Visite extérieure 3D Matterport
Visite 3D
Photos
Street view
Rue
Carte