Connectez-vous/S’inscrire
Votre e-mail a été envoyé.

855 Edward st Industriel/Logistique 3 430 m² 100 % Loué À vendre Prescott, ON K0E 1T0 2 488 412 € (725,39 €/m²)
Certaines informations ont été traduites automatiquement.
Informations principales sur l'investissement
- Prime location close to major highway interchange
Résumé analytique
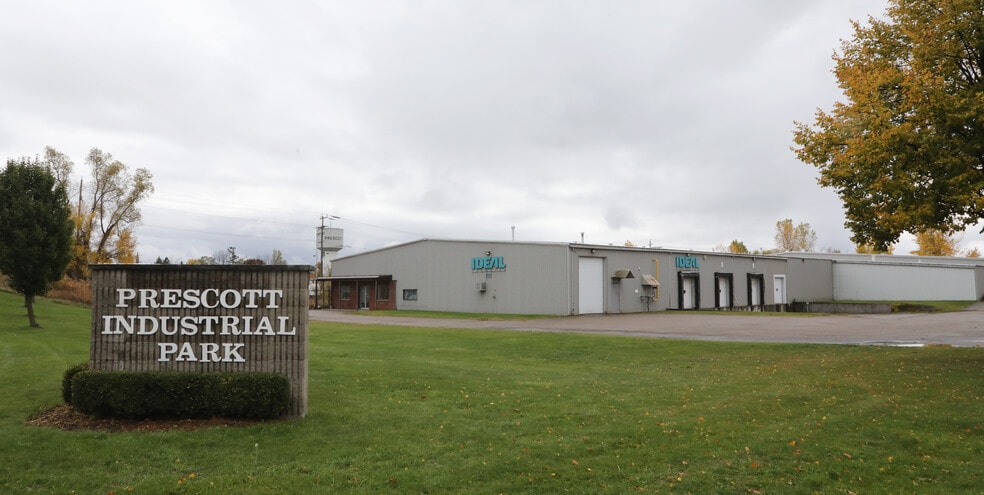
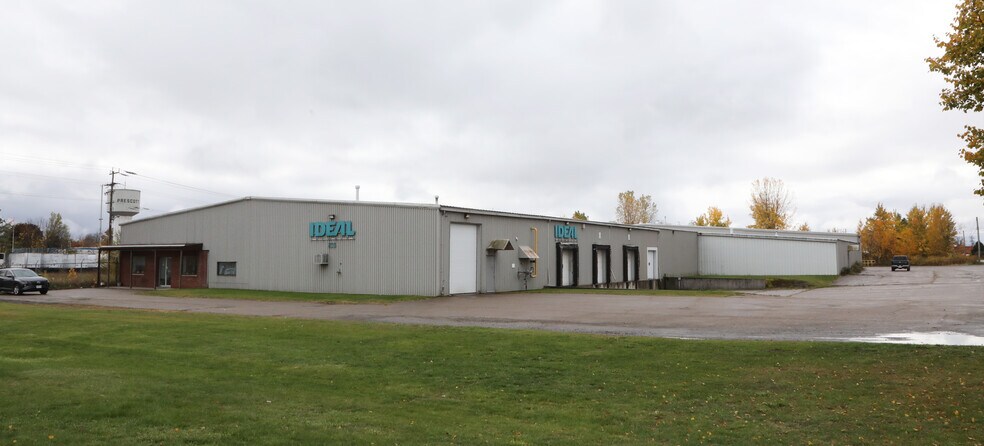
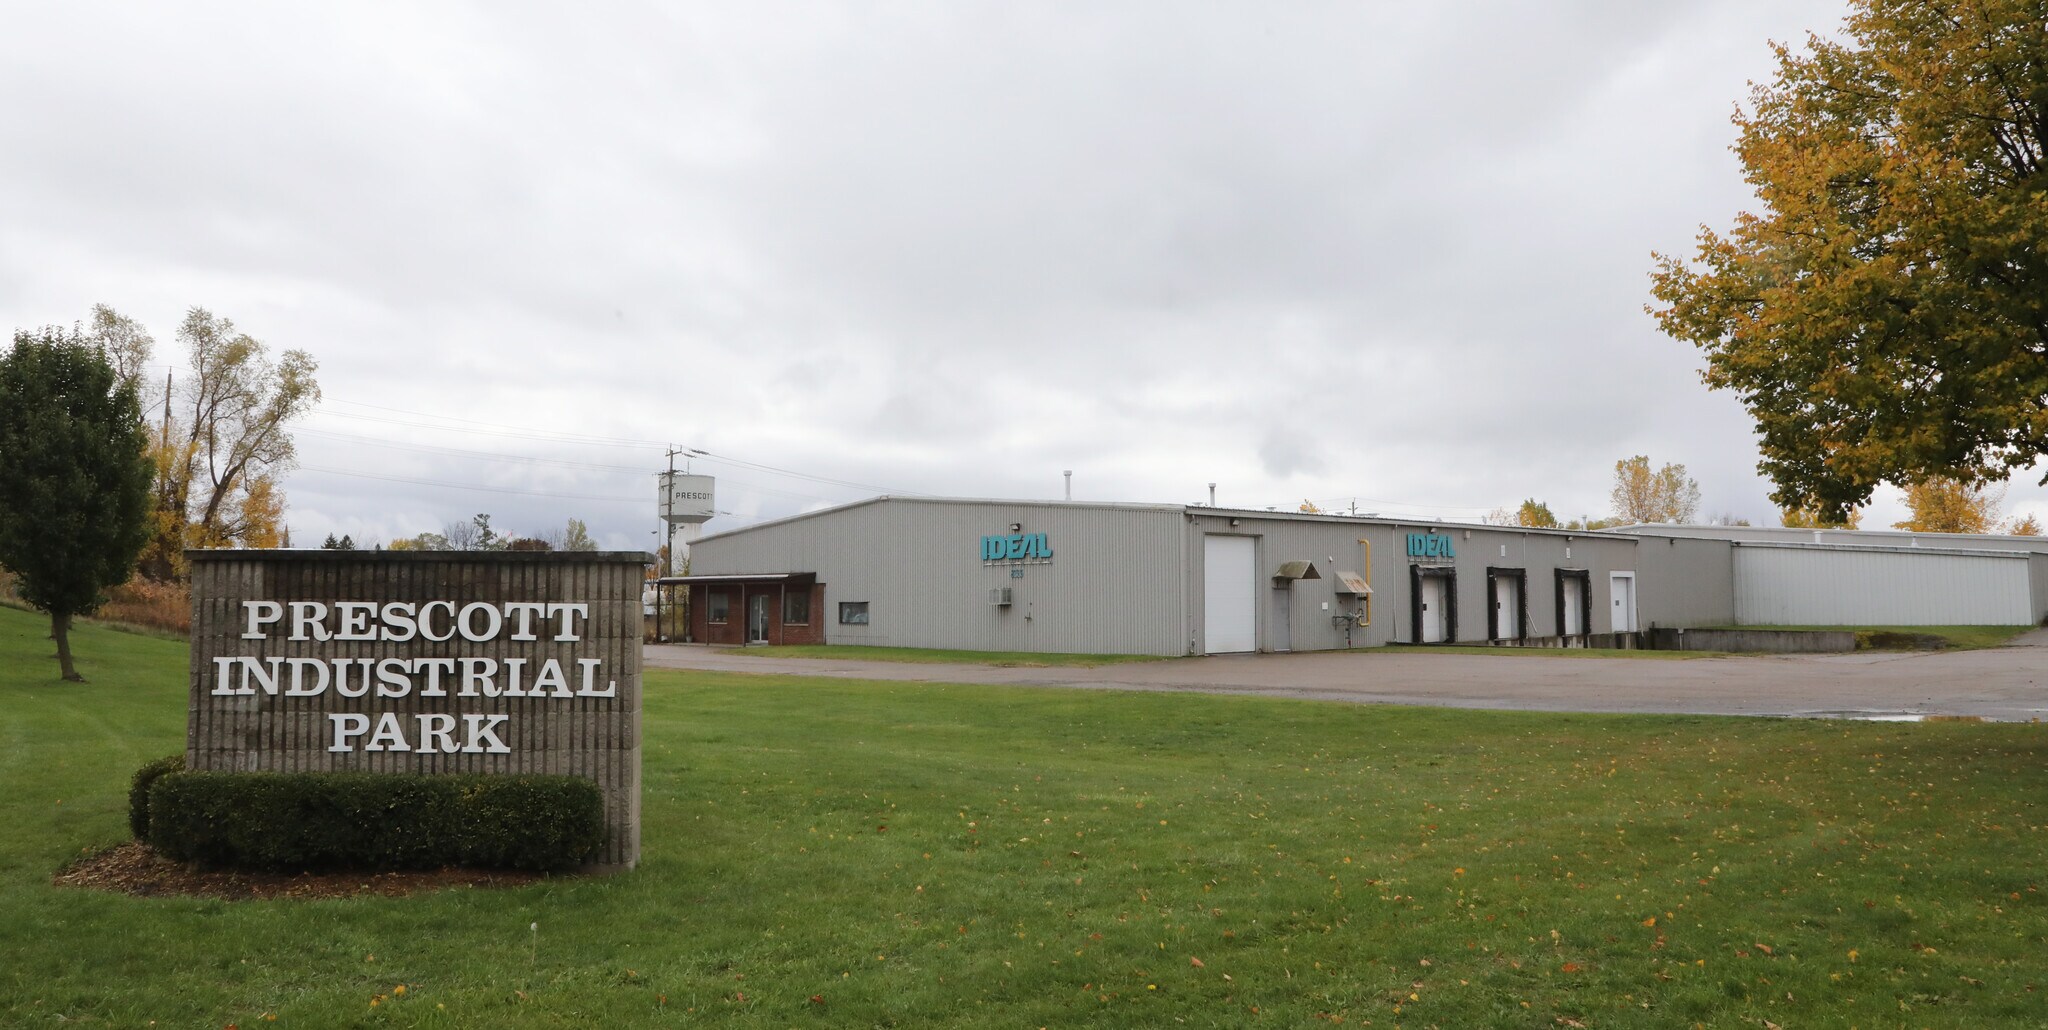
Located within 700m of a full interchange with Highway 401, this zoned M1 - General Industrial property comprises a 36,925 square foot single-storey industrial building that was constructed in phases between 1968 and 1972. The building is demised into 1,765 square feet of front office/dry storage space on two levels. The balance of the building is demised into dry warehouse space. The warehouse has a clear ceiling height ranging between 14.0 and 21.7 feet. There are six overhead loading doors of varying sizes.
In 2023, new gas heaters were installed, also 5 new steel doors.
Tenant: Richelieu Hardware Ltd with term ending August 31, 2026 paying $9,500 monthly. During the term of this lease, the tenant pays taxes as assessed and utilities.
Tenant: John Campbell Towing on a month to month term paying $1,529.55 plus applicable tax for a total of $1,728.39 monthly.
Windows: Windows in the front office component comprise double glazed
units in metal frames that were installed in 1995. One unit was
replaced in 2020.
HVAC: The front office is heated by an HVAC unit and it has supplemental
baseboard heaters. The warehouse has six suspended gas-fired
forced air units.
Lighting: Lighting is fluorescence tube throughout the building.
Clear Ceiling Height: 14.0 - 21.7 feet
Ceiling Height Office and Mezzanine: 8 feet +/-
Coverage Ratio: 26% (on a 3.198 acre site)
Loading Facilities:
1 x (10' x 12') dock level overhead door.
3 x (8' x 9') dock level overhead doors of which one has a leveller.
2 x (14' x 14') at grade drive-thru overhead doors.
Interior Finish Office Area: The office area is located within the east side of the building. This area is demised into three finished offices, two two-piece washrooms and a dry storage area. Office finish is considered to be average with vinyl and ceramic tile flooring, drywall and paintedconcrete walls and acoustic tile ceiling. Finishes are generally
dated, but are maintained.
Mezzanine: There are two mezzanine areas. The first mezzanine was formerly utilized as a staff lunch room with lockers and is demised into three rooms. This space is not currently used. The second mezzanine space is dry finished storage space.
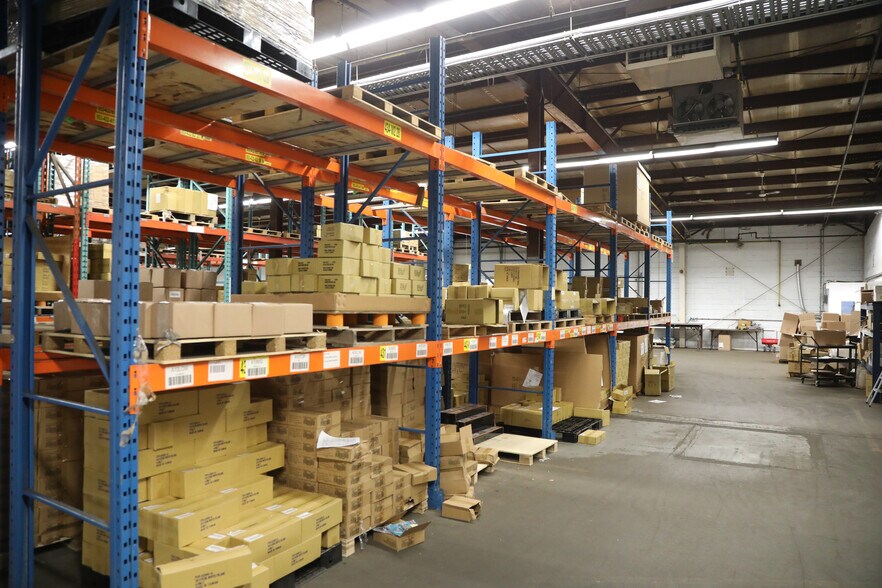
Interior Finish Warehouse: The warehouse is demised into clean and dry space. The original building has a main warehouse with a secondary warehouse area adjoined by a large overhead door. The addition provides full warehouse space with drive-thru ability. There is a small shipping/receiving office and washrooms located in the warehouse.
Men’s washroom is afforded two urinals, two toilets and two sinks and the women’s washroom is afforded three toilets and two sinks.
In 2023, new gas heaters were installed, also 5 new steel doors.
Tenant: Richelieu Hardware Ltd with term ending August 31, 2026 paying $9,500 monthly. During the term of this lease, the tenant pays taxes as assessed and utilities.
Tenant: John Campbell Towing on a month to month term paying $1,529.55 plus applicable tax for a total of $1,728.39 monthly.
Windows: Windows in the front office component comprise double glazed
units in metal frames that were installed in 1995. One unit was
replaced in 2020.
HVAC: The front office is heated by an HVAC unit and it has supplemental
baseboard heaters. The warehouse has six suspended gas-fired
forced air units.
Lighting: Lighting is fluorescence tube throughout the building.
Clear Ceiling Height: 14.0 - 21.7 feet
Ceiling Height Office and Mezzanine: 8 feet +/-
Coverage Ratio: 26% (on a 3.198 acre site)
Loading Facilities:
1 x (10' x 12') dock level overhead door.
3 x (8' x 9') dock level overhead doors of which one has a leveller.
2 x (14' x 14') at grade drive-thru overhead doors.
Interior Finish Office Area: The office area is located within the east side of the building. This area is demised into three finished offices, two two-piece washrooms and a dry storage area. Office finish is considered to be average with vinyl and ceramic tile flooring, drywall and paintedconcrete walls and acoustic tile ceiling. Finishes are generally
dated, but are maintained.
Mezzanine: There are two mezzanine areas. The first mezzanine was formerly utilized as a staff lunch room with lockers and is demised into three rooms. This space is not currently used. The second mezzanine space is dry finished storage space.
Interior Finish Warehouse: The warehouse is demised into clean and dry space. The original building has a main warehouse with a secondary warehouse area adjoined by a large overhead door. The addition provides full warehouse space with drive-thru ability. There is a small shipping/receiving office and washrooms located in the warehouse.
Men’s washroom is afforded two urinals, two toilets and two sinks and the women’s washroom is afforded three toilets and two sinks.
Informations sur l’immeuble
Caractéristiques
- Accès 24 h/24
- Accès contrôlé
- Chargement frontal
- Mezzanine
- Réception
- Espace d’entreposage
Services publics
- Éclairage
- Eau
- Égout
- Chauffage
Principaux occupants
- Occupant
- Secteur d’activité
- m² Occupés
- Loyer/m²
- Fin du bail
- Richelieu Hardware Ltd
- -
- -
- 63 614,50 €
- Août 2026
| Occupant | Secteur d’activité | m² Occupés | Loyer/m² | Fin du bail | ||
| Richelieu Hardware Ltd | - | - | 63 614,50 € | Août 2026 |
1 1
Plutôt praticable à pied
30/100
Exceptionnellement adapté aux voitures
100/100
Plutôt praticable en vélo
40/100

1 sur 49
Vidéos
Visite extérieure 3D Matterport
Visite 3D
Photos
Street view
Rue
Carte
1 sur 1

Présenté par
855 Edward st
Vous êtes déjà membre ? Connectez-vous
Hum, une erreur s’est produite lors de l’envoi de votre message. Veuillez réessayer.
Merci ! Votre message a été envoyé.