Partager cette annonce

Message

944 caractères restants

Hum, une erreur s’est produite lors de l’envoi de votre message. Veuillez réessayer.

Votre e-mail a été envoyé.

Toujours intéressé ?

Contactez le courtier pour plus d'informations sur cette propriété

Certaines informations ont été traduites automatiquement.

Informations principales

  • Ample parking on shared common land.
  • Easy access to major transportation corridors serving Joliette and regional markets.
  • Located in an industrial zone allowing expansive usage options.

Caractéristiques

Hauteur libre
4,88 m
Accès plain-pied
8
Places de stationnement standard
28

Tous les espace disponibles(1)

Afficher les loyers en

  • Espace
  • Surface
  • Durée
  • Loyer
  • Type de bien
  • Aménagement
  • Disponible
  • 1er étage – 2
  • 669 m²
  • Négociable
  • 90,40 € /m²/an 7,53 € /m²/mois 60 468 € /an 5 039 € /mois
  • Industriel/Logistique
  • Espace brut
  • Maintenant

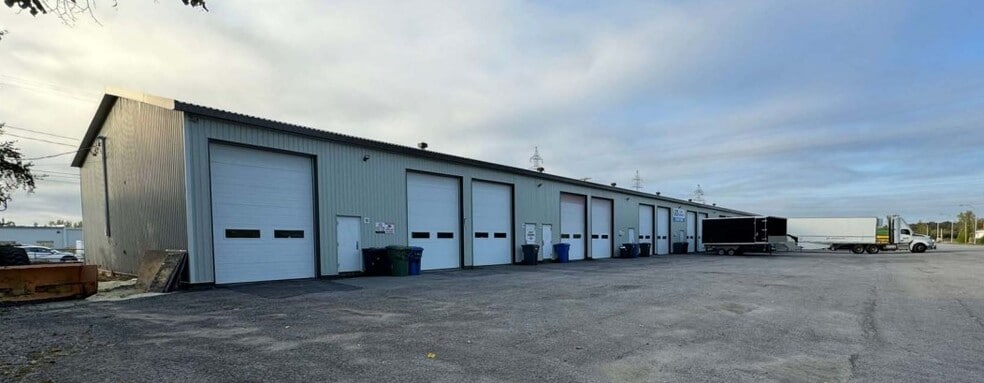
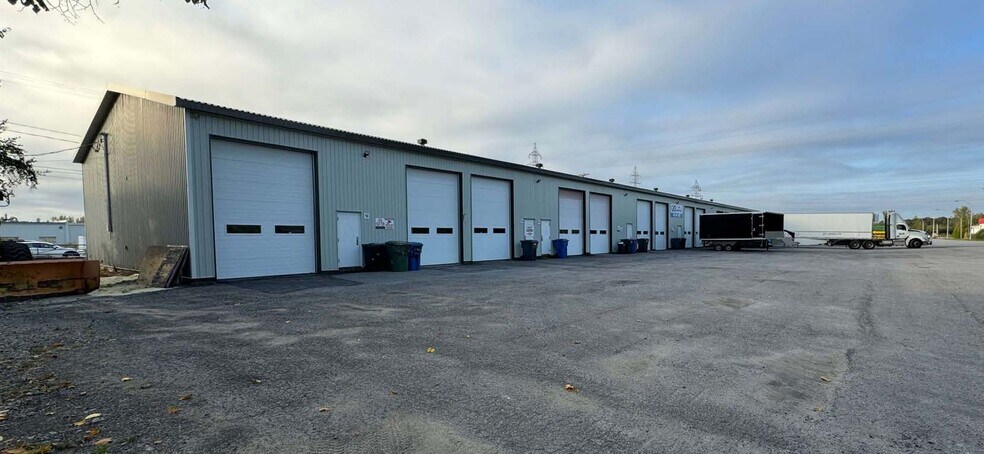
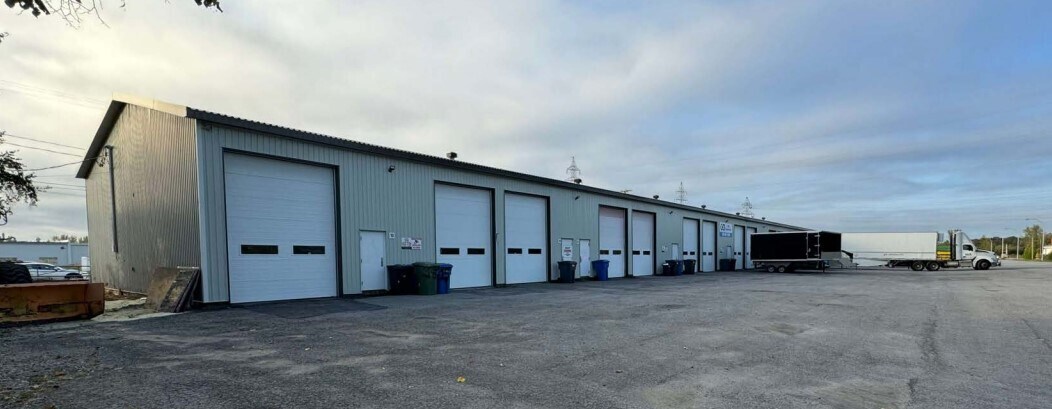
This industrial unit provides a highly functional environment for businesses requiring flexible warehousing or light manufacturing space in Joliette. The space offers approximately 7,200 square feet and includes multiple drive-in loading doors as part of a recently renovated complex. The property has direct access to major regional routes, ensuring efficient distribution and servicing for customers throughout the Laurentides-Lanaudière market area. Key building attributes include up-to-date infrastructure, paved parking, and an exterior loading dock to support efficient truck maneuvering and goods handling. Municipal water and sewer services, along with heating systems powered by electric and propane, provide reliable operational convenience. Located in an industrial zone, this unit allows for a wide range of permissible uses, making it an adaptable option for businesses needing secure and accessible industrial space. Situated within a well-established commercial area, tenants benefit from strong transportation connectivity and convenient proximity to community services and workforce resources.

  • Le loyer ne comprend pas les services publics, les frais immobiliers ou les services de l’immeuble.
  • Recently renovated in 2024 for enhanced efficiency
  • 8 accès plain-pied
  • Multiple garage doors and an exterior loading dock
Espace Surface Durée Loyer Type de bien Aménagement Disponible
1er étage – 2 669 m² Négociable 90,40 € /m²/an 7,53 € /m²/mois 60 468 € /an 5 039 € /mois Industriel/Logistique Espace brut Maintenant

1er étage – 2

Surface
669 m²
Durée
Négociable
Loyer
90,40 € /m²/an 7,53 € /m²/mois 60 468 € /an 5 039 € /mois
Type de bien
Industriel/Logistique
Aménagement
Espace brut
Disponible
Maintenant

1er étage – 2

Surface 669 m²
Durée Négociable
Loyer 90,40 € /m²/an
Type de bien Industriel/Logistique
Aménagement Espace brut
Disponible Maintenant

This industrial unit provides a highly functional environment for businesses requiring flexible warehousing or light manufacturing space in Joliette. The space offers approximately 7,200 square feet and includes multiple drive-in loading doors as part of a recently renovated complex. The property has direct access to major regional routes, ensuring efficient distribution and servicing for customers throughout the Laurentides-Lanaudière market area. Key building attributes include up-to-date infrastructure, paved parking, and an exterior loading dock to support efficient truck maneuvering and goods handling. Municipal water and sewer services, along with heating systems powered by electric and propane, provide reliable operational convenience. Located in an industrial zone, this unit allows for a wide range of permissible uses, making it an adaptable option for businesses needing secure and accessible industrial space. Situated within a well-established commercial area, tenants benefit from strong transportation connectivity and convenient proximity to community services and workforce resources.

  • Le loyer ne comprend pas les services publics, les frais immobiliers ou les services de l’immeuble.
  • 8 accès plain-pied
  • Recently renovated in 2024 for enhanced efficiency
  • Multiple garage doors and an exterior loading dock

Aperçu du bien

The property at 855 Boul. Joseph-Arthur is an industrial condominium located in Joliette, Quebec. The building features single-story construction, steel roof, and siding, supported by municipal water and sewage systems. Shared common land encompasses 23,587 square feet with paved parking areas. Zoning is designated for industrial and commercial uses. Loading infrastructure includes multiple overhead doors and an exterior dock, enabling warehousing and light manufacturing operations. Situated within the Laurentides-Lanaudière region, the address is accessible from regional highways and commercial districts.

Faits sur l’installation service

Surface de l’immeuble
1 193 m²
Surface du lot
0,61 ha
Année de construction/rénovation
1989/2024
Développement et livraisons
Béton armé
Zonage
I-04-076 - Industriel et commercial
Plutôt praticable à pied
30/100
Exceptionnellement adapté aux voitures
100/100
Transports en commun très limités
10/100
Plutôt praticable en vélo
40/100
  • ID de l’annonce: 40320079

  • Date de mise sur le marché: 28/04/2026

  • Dernière mise à jour:

  • Adresse: 855 Boul Joseph-Arthur, Joliette, QC J6E 8T4

Lien copié
Votre compte LoopNet a été créé !

Veuillez partager vos commentaires

Nous vous invitons à nous faire part de vos commentaires sur la façon dont nous pouvons améliorer LoopNet afin de mieux répondre à vos besoins.
X
{{ getErrorText(feedbackForm.starRating, "Ce notation") }}
255 caractères max. ({{ remainingChars() }} caractèrecaractères restantsur)
{{ getErrorText(feedbackForm.msg, "Ce notation") }}
{{ getErrorText(feedbackForm.fname, "Ce prénom") }}
{{ getErrorText(feedbackForm.lname, "Ce nom") }}
{{ getErrorText(feedbackForm.phone, "Ce numéro de téléphone") }}
{{ getErrorText(feedbackForm.phonex, "Cette extension de téléphone") }}
{{ getErrorText(feedbackForm.email, "Cet email") }}