Connectez-vous/S’inscrire
Votre e-mail a été envoyé.
8535 Fairbanks North Houston Rd
Houston, TX 77064
Bldg 2 · Industriel/Logistique Bien À vendre
Certaines informations ont été traduites automatiquement.
Informations principales sur l'investissement
- 36 dock-high doors and 2 grade-level doors ensure uninterrupted loading operations.
- Positioned near Beltway 8 and US 290 for excellent regional connectivity.
- Build-to-suit office opportunities to match tenant-specific operational needs.
- Front-load design with ESFR sprinklers offers flexibility and safety compliance.
- 130-foot deep truck court with capacity for trailer and auto parking.
- Strategically Located within the Northwest Houston Submarket
Résumé analytique
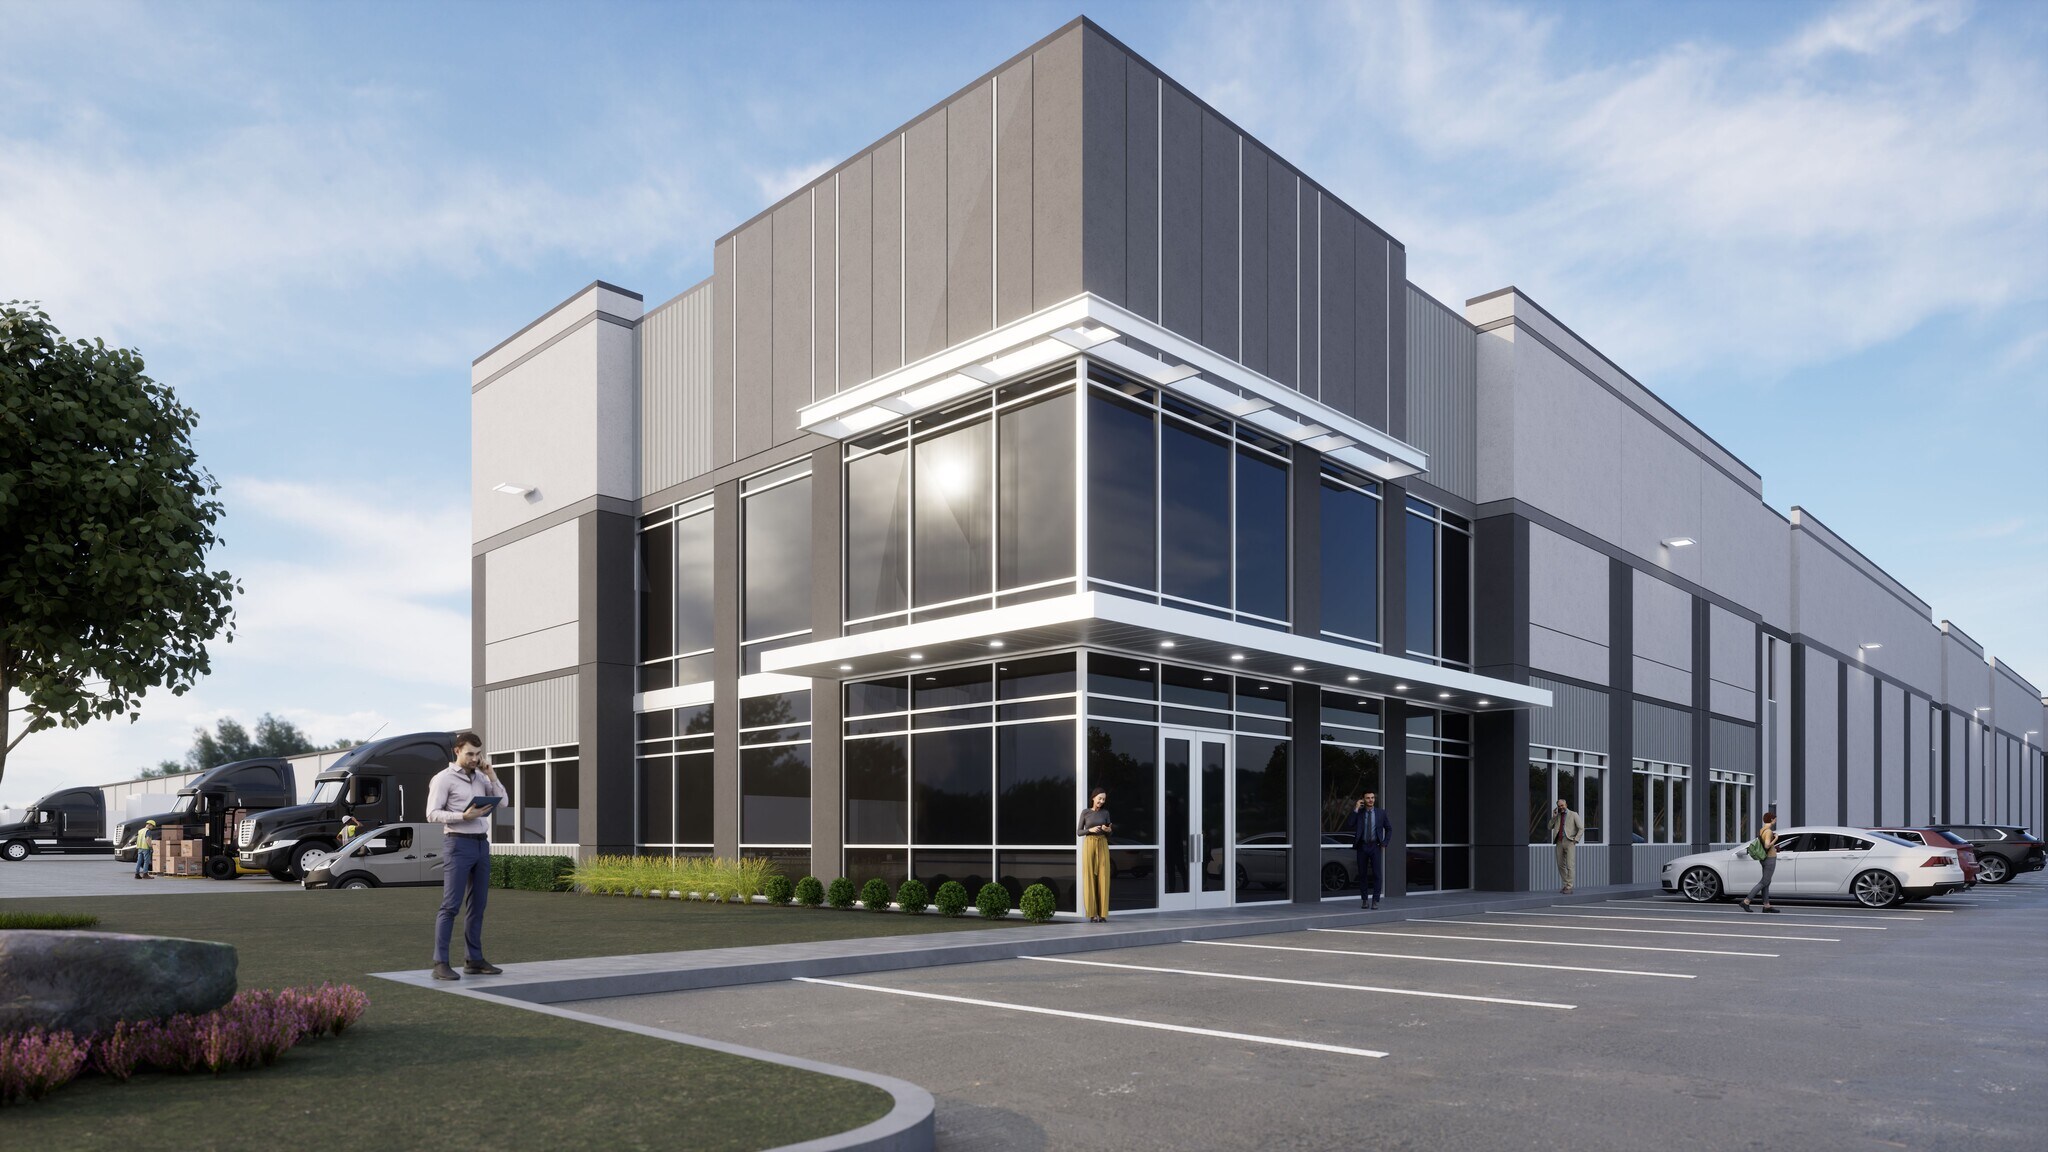
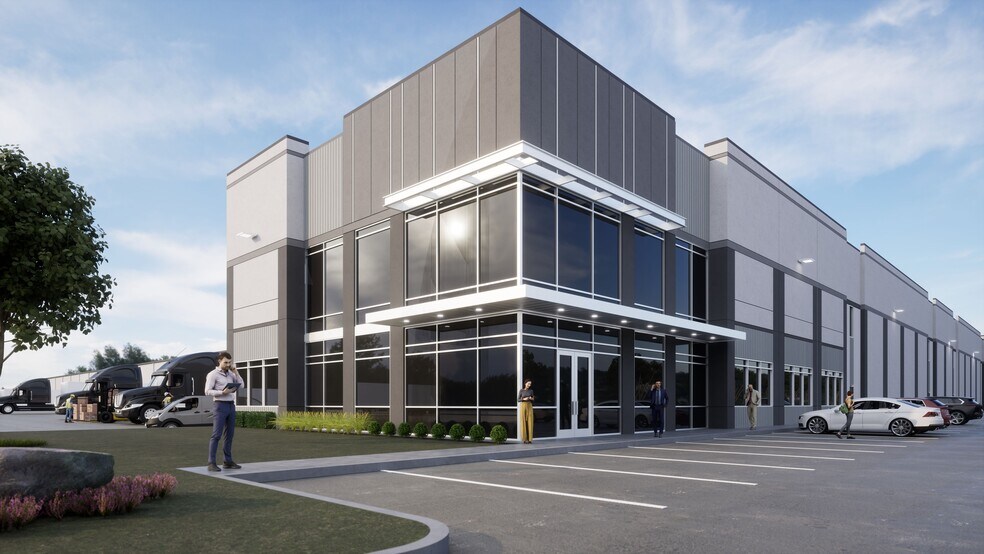
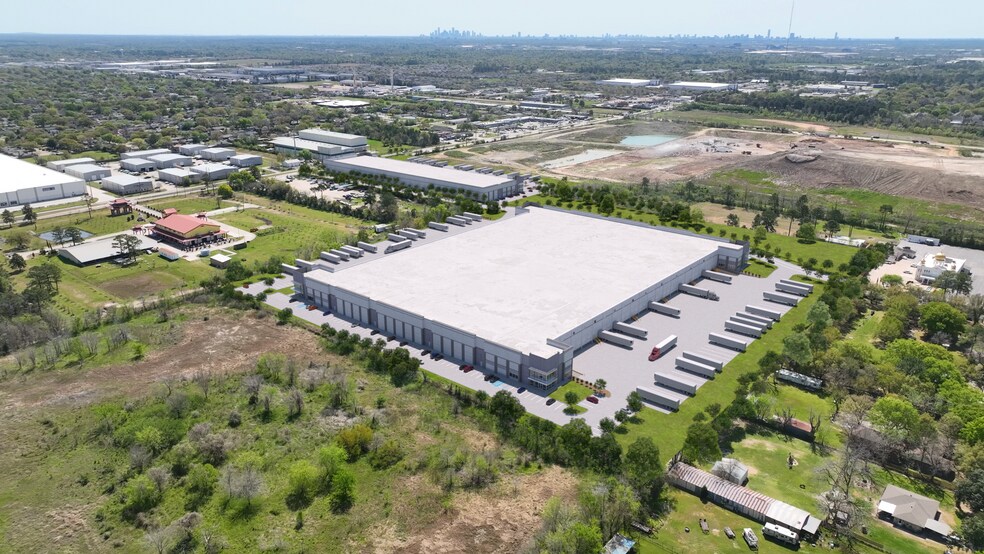
Building 2 at Junction Fairbanks provides 123,771 square feet of Class-A industrial space strategically positioned in Northwest Houston for superior logistics efficiency. This facility is designed to accommodate modern distribution requirements with functional ESFR fire protection, ample truck courts, and convenient trailer parking. Front-load site configuration ensures accessibility and operational simplicity for a variety of users.
Located approximately 2 miles from Beltway 8 and 3.4 miles from US 290, Building 2 offers optimal connectivity to Houston’s primary distribution arteries, enabling rapid service to major business centers and manufacturing hubs. The site includes 36 dock doors, 2 grade-level doors, flexible office build-to-suit opportunities, and a 130-foot truck court with trailer and car parking to support continuous operations. With the ability to divide down to 28,080 SF, this building provides scalability for occupiers seeking a footprint in a highly desirable infill submarket.
Located approximately 2 miles from Beltway 8 and 3.4 miles from US 290, Building 2 offers optimal connectivity to Houston’s primary distribution arteries, enabling rapid service to major business centers and manufacturing hubs. The site includes 36 dock doors, 2 grade-level doors, flexible office build-to-suit opportunities, and a 130-foot truck court with trailer and car parking to support continuous operations. With the ability to divide down to 28,080 SF, this building provides scalability for occupiers seeking a footprint in a highly desirable infill submarket.
Informations sur l’immeuble
| Type de vente | Investissement ou propriétaire occupant | Nb d’étages | 1 |
| Type de bien | Industriel/Logistique | Année de construction | 2026 |
| Sous-type de bien | Centre de distribution | Ratio de stationnement | 0,05/1 000 m² |
| Classe d’immeuble | A | Hauteur libre du plafond | 9,75 m |
| Statut de la construction | En construction | Nb de portes élevées/de chargement | 36 |
| Surface utile brute | 11 499 m² | Nb d’accès plain-pied/portes niveau du sol | 2 |
| Type de vente | Investissement ou propriétaire occupant |
| Type de bien | Industriel/Logistique |
| Sous-type de bien | Centre de distribution |
| Classe d’immeuble | A |
| Statut de la construction | En construction |
| Surface utile brute | 11 499 m² |
| Nb d’étages | 1 |
| Année de construction | 2026 |
| Ratio de stationnement | 0,05/1 000 m² |
| Hauteur libre du plafond | 9,75 m |
| Nb de portes élevées/de chargement | 36 |
| Nb d’accès plain-pied/portes niveau du sol | 2 |
Caractéristiques
- Chargement frontal
Taxes foncières
| Numéro de parcelle | 0481130000117 | Évaluation des aménagements | 39 863 € |
| Évaluation du terrain | 93 769 € | Évaluation totale | 133 632 € |
Taxes foncières
Numéro de parcelle
0481130000117
Évaluation du terrain
93 769 €
Évaluation des aménagements
39 863 €
Évaluation totale
133 632 €
1 sur 11
Vidéos
Visite extérieure 3D Matterport
Visite 3D
Photos
Street view
Rue
Carte