Votre e-mail a été envoyé.
Building 2000/3000 853 Seaborne Ave Bureaux/Médical | 142 m² | À louer | Port Coquitlam, BC V3B 8G8
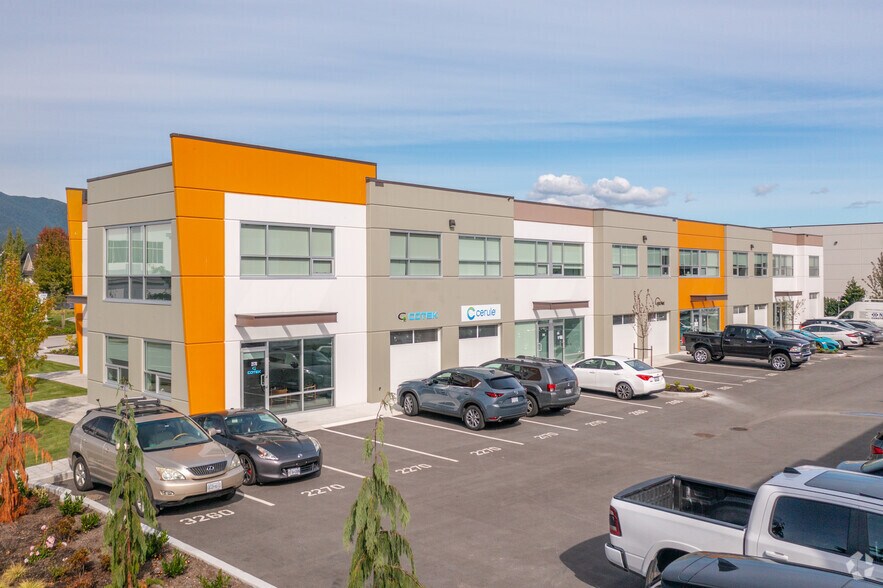
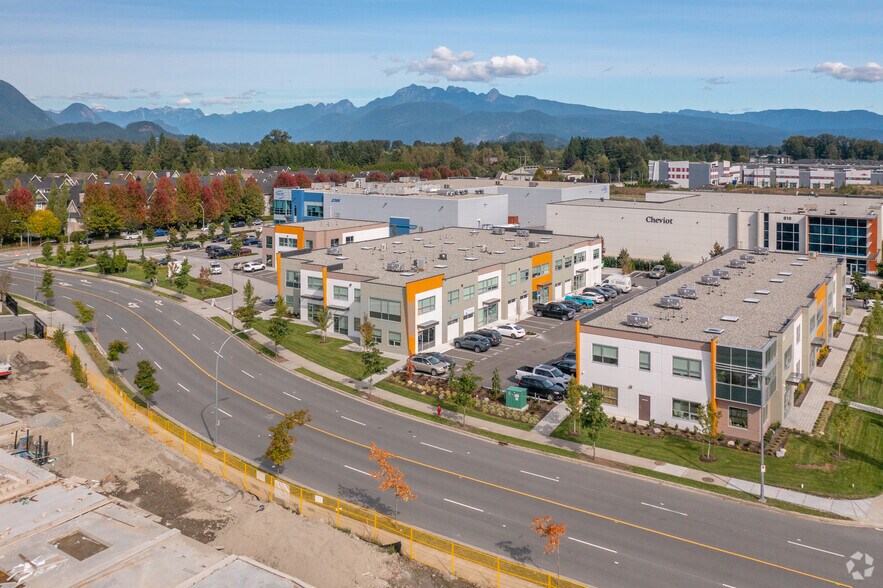
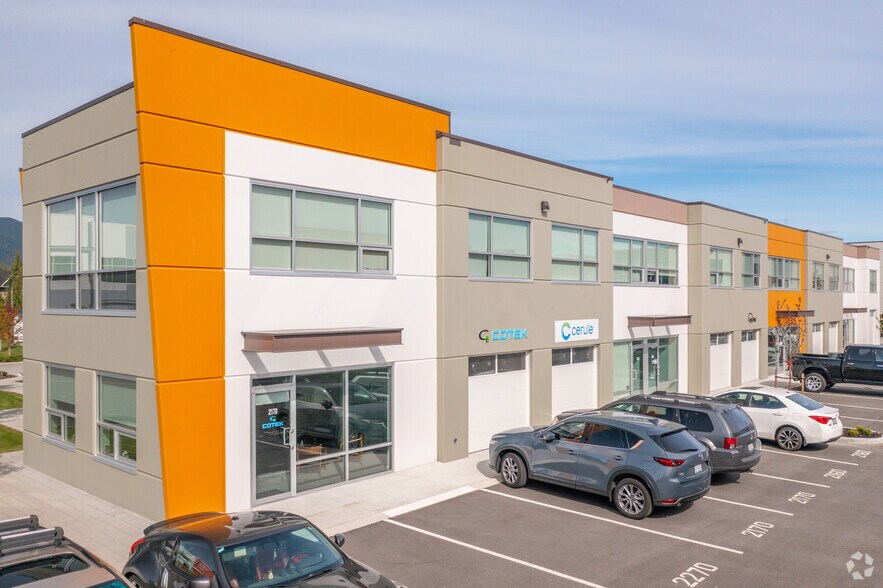
Certaines informations ont été traduites automatiquement.
Informations principales
- Fully renovated office condominium with contemporary interior finishes.
- Open-concept layout with glass partition walls and flexible configurations.
- Located near Costco, Walmart, Canadian Tire, and other commercial services.
- Corner location provides abundant natural light throughout the workspace.
- Convenient access to Lougheed Highway, Mary Hill Bypass, and Highway 1.
- M3 zoning supports a broad range of office and business uses.
Caractéristiques
Tous les espace disponibles(1)
Afficher les loyers en
- Espace
- Surface
- Durée
- Loyer
- Type de bien
- Aménagement
- Disponible
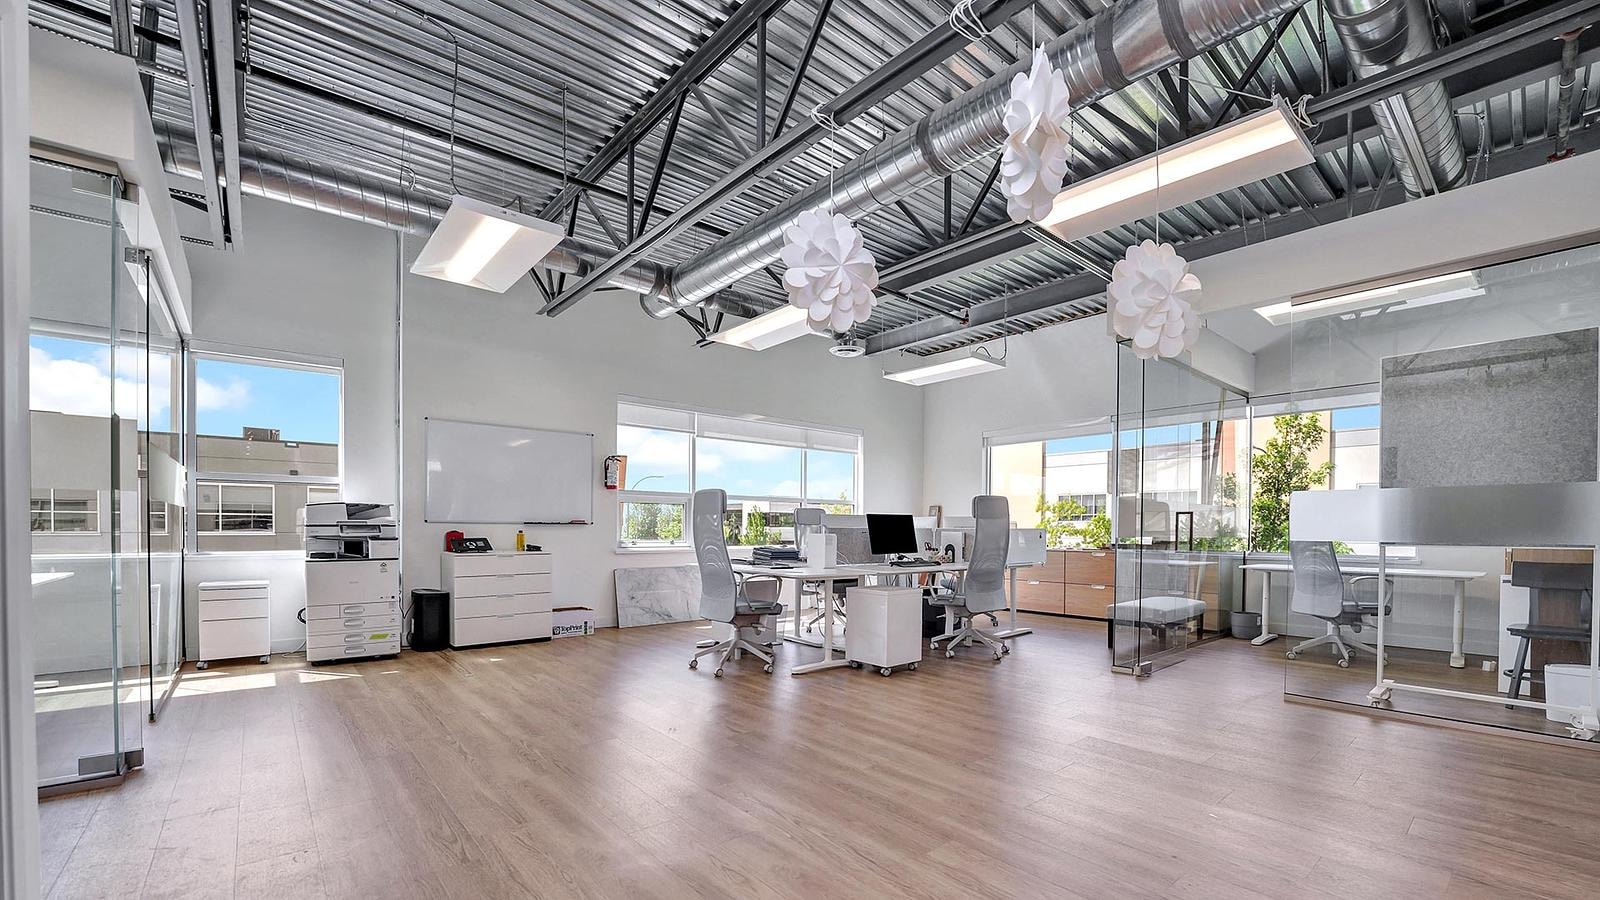

Fully renovated second-floor office space in Riverwood Business Park. This 1,532 sq.ft. unit features a modern open-concept workspace with glass partition walls, creating a bright and professional environment. Equipped with air conditioning and updated flooring throughout, the space also includes a fully finished restroom with a shower. M3 zoning allows for a wide range of uses'ideal for professional offices, medical/wellness practices, design studios, tech companies, light industrial users, and production-based businesses. Perfect for owner-users or growing companies seeking flexible space in a prime business location.
- Le loyer ne comprend pas les services publics, les frais immobiliers ou les services de l’immeuble.
- Convient pour 4 à 13 personnes
- Modern open-concept workspace
- Natural Lights
- Updated flooring throughout
- Principalement open space
- Espace en excellent état
- Glass partition walls
- Equipped with air conditioning
| Espace | Surface | Durée | Loyer | Type de bien | Aménagement | Disponible |
| 2e étage, bureau 2270 | 142 m² | Négociable | 160,78 € /m²/an 13,40 € /m²/mois 22 884 € /an 1 907 € /mois | Bureaux/Médical | Construction achevée | Maintenant |
2e étage, bureau 2270
| Surface |
| 142 m² |
| Durée |
| Négociable |
| Loyer |
| 160,78 € /m²/an 13,40 € /m²/mois 22 884 € /an 1 907 € /mois |
| Type de bien |
| Bureaux/Médical |
| Aménagement |
| Construction achevée |
| Disponible |
| Maintenant |
2e étage, bureau 2270
| Surface | 142 m² |
| Durée | Négociable |
| Loyer | 160,78 € /m²/an |
| Type de bien | Bureaux/Médical |
| Aménagement | Construction achevée |
| Disponible | Maintenant |
Fully renovated second-floor office space in Riverwood Business Park. This 1,532 sq.ft. unit features a modern open-concept workspace with glass partition walls, creating a bright and professional environment. Equipped with air conditioning and updated flooring throughout, the space also includes a fully finished restroom with a shower. M3 zoning allows for a wide range of uses'ideal for professional offices, medical/wellness practices, design studios, tech companies, light industrial users, and production-based businesses. Perfect for owner-users or growing companies seeking flexible space in a prime business location.
- Le loyer ne comprend pas les services publics, les frais immobiliers ou les services de l’immeuble.
- Principalement open space
- Convient pour 4 à 13 personnes
- Espace en excellent état
- Modern open-concept workspace
- Glass partition walls
- Natural Lights
- Equipped with air conditioning
- Updated flooring throughout
Aperçu du bien
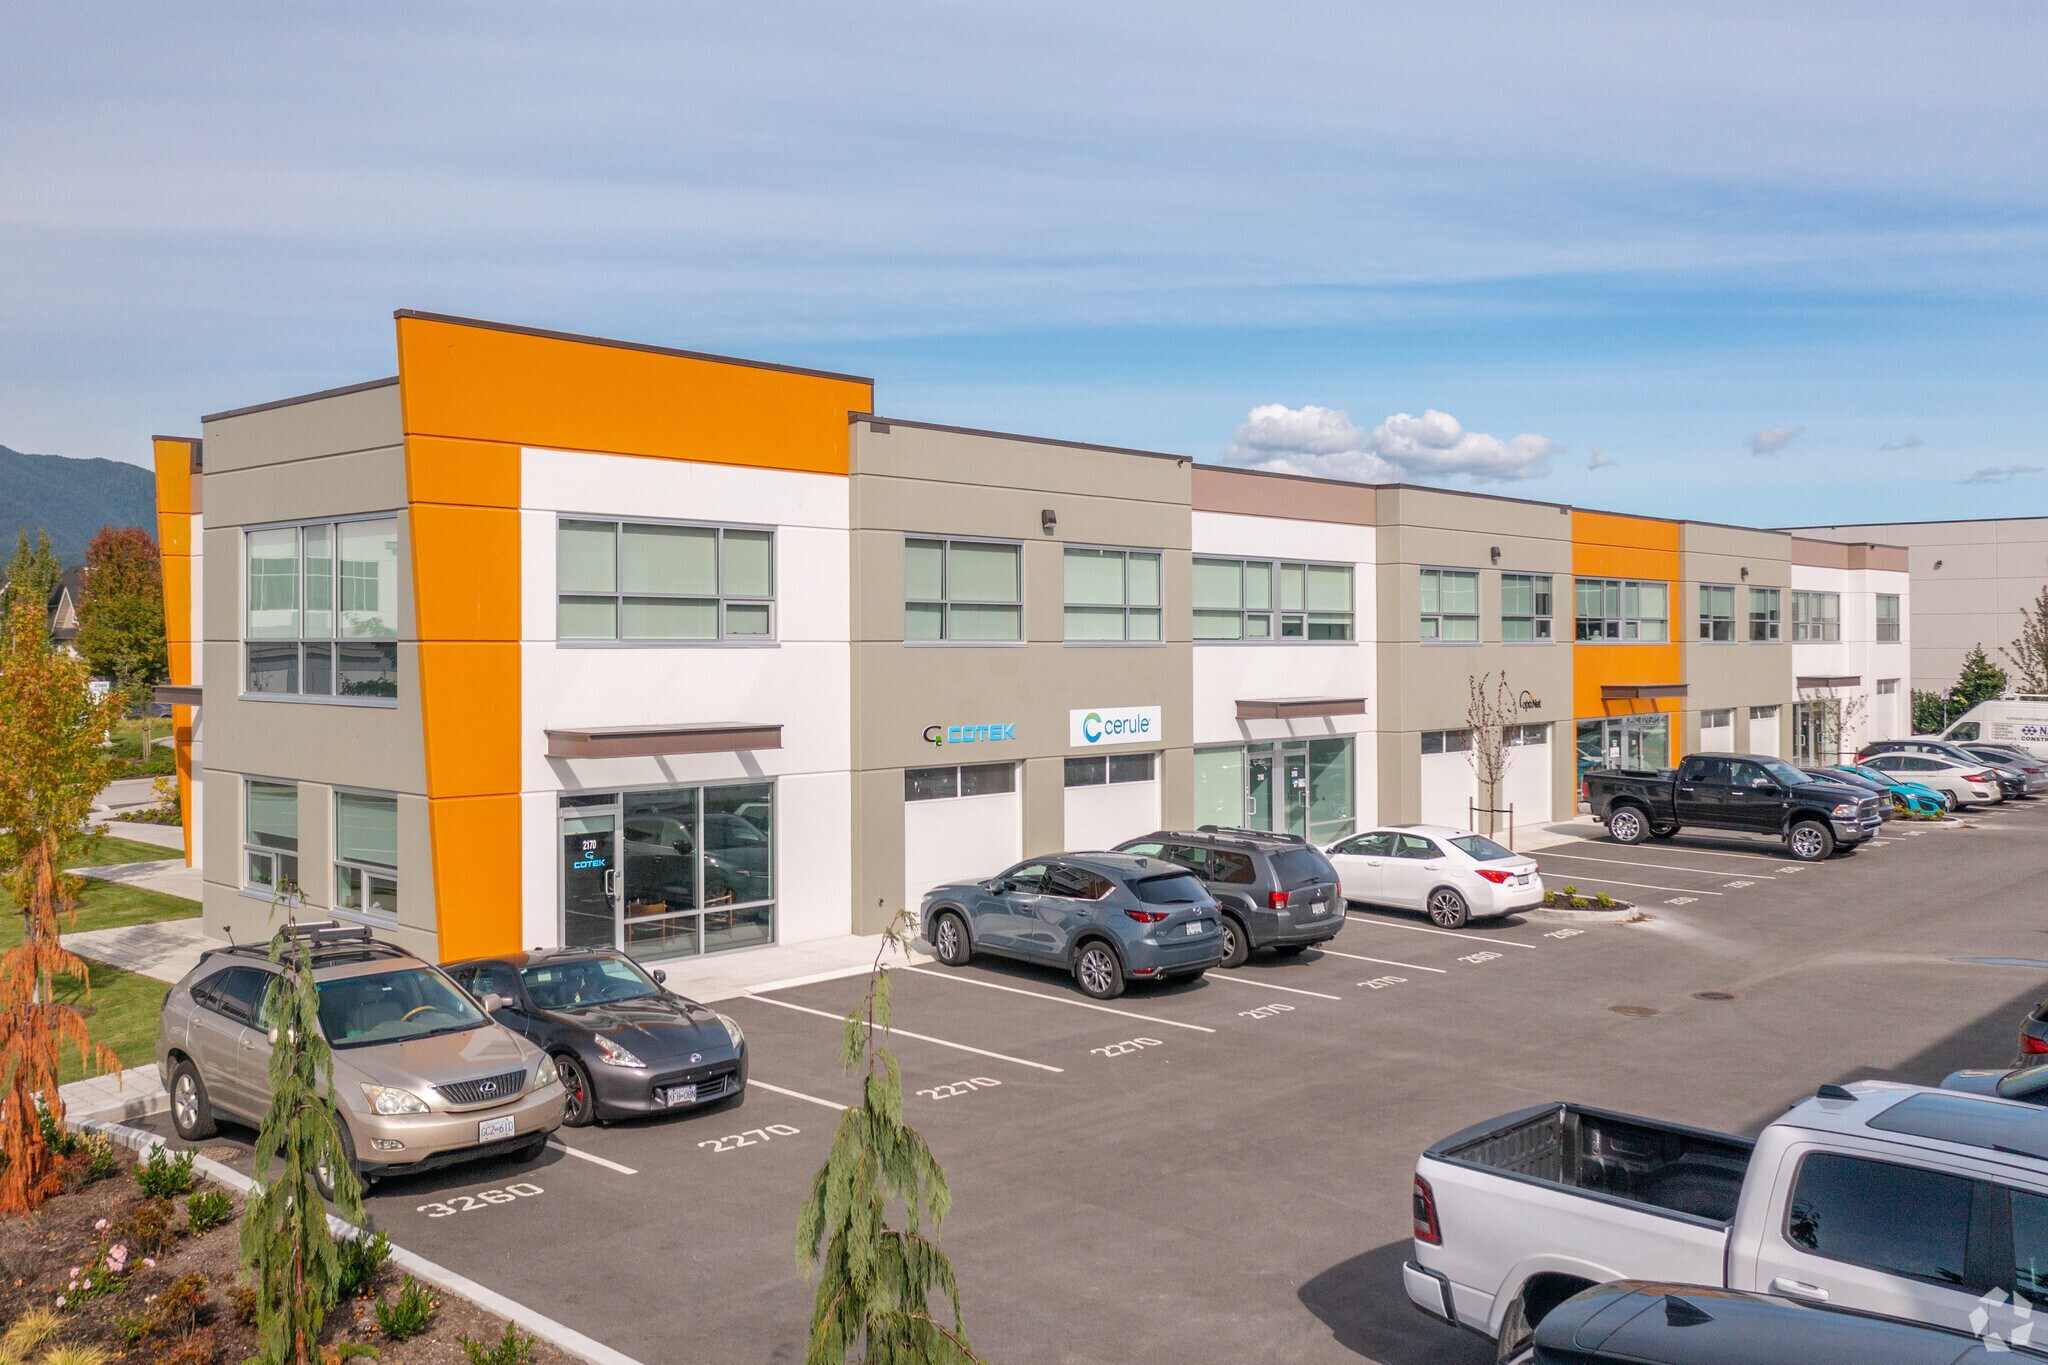
Unit 2270 is a second-floor office condominium within Riverwood Business Park at 853 Seaborne Avenue in Port Coquitlam, British Columbia. The unit was built within a 2021 development and contains renovated office improvements including open work areas, partitioned offices, air conditioning, updated flooring, and a finished restroom with a shower. The property is located in the Dominion Triangle area with access to Lougheed Highway, the Mary Hill Bypass, the Trans-Canada Highway, and the Golden Ears Bridge. The site is surrounded by retail and industrial development and is zoned M3.
Informations sur l’immeuble
Occupants
- Étage
- Nom de l’occupant
- Secteur d’activité
- 2e
- Carrier
- Construction
- Multi
- Cerule
- -
- Multi
- Cotek
- -
- Multi
- Future Bike
- -
- Multi
- Gracie Barra BJJ
- -
- Multi
- Navco Construction Group
- -
- 2e
- Phoenix Pacific
- -
- 1er
- RL Soccer Agency
- -
- 2e
- Veles Consulting
- -
- Multi
- Woodworker Specialities
- -


Présenté par
Building 2000/3000 | 853 Seaborne Ave
Hum, une erreur s’est produite lors de l’envoi de votre message. Veuillez réessayer.
Merci ! Votre message a été envoyé.