Connectez-vous/S’inscrire
Votre e-mail a été envoyé.

851 Transport Dr Local d'activités 2 818 m² À vendre Valparaiso, IN 46383 3 185 922 € (1 130,62 €/m²)
Certaines informations ont été traduites automatiquement.
Informations principales sur l'investissement
- Well maintained Industrial / office building in Eastport Centre with excess land
- Heavy power available
- UV air cleaning, electro static floor, sprinkler and security system
- 20' clearance in warehouse area
- 3 overhead doors with loading dock
- In excess of 22,000 sq ft of warehouse space with full HVAC system and LED Lighting
Résumé analytique
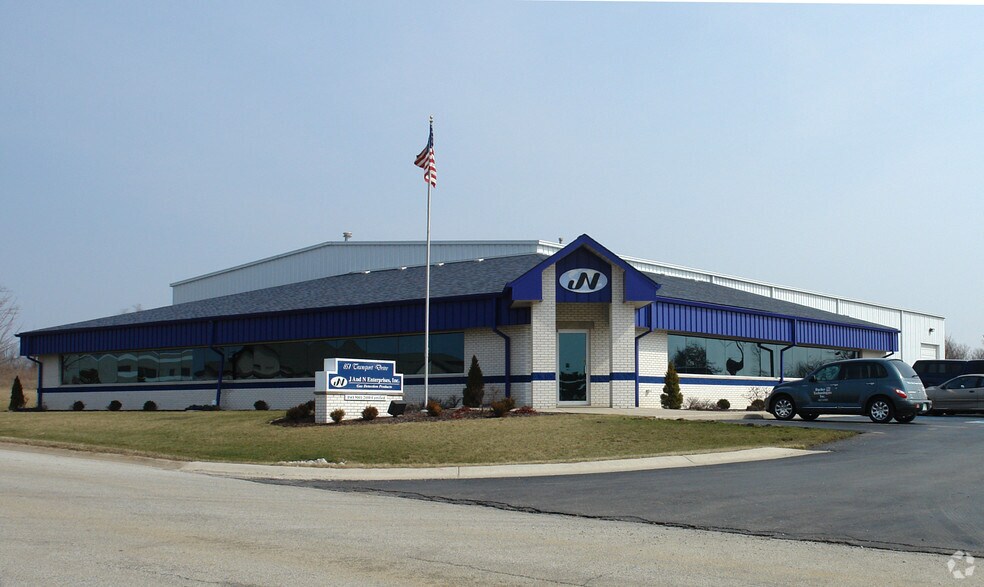
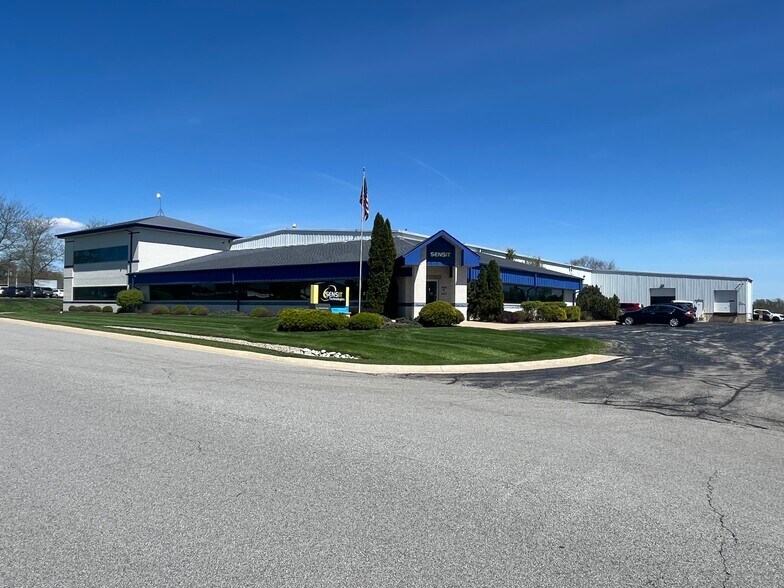
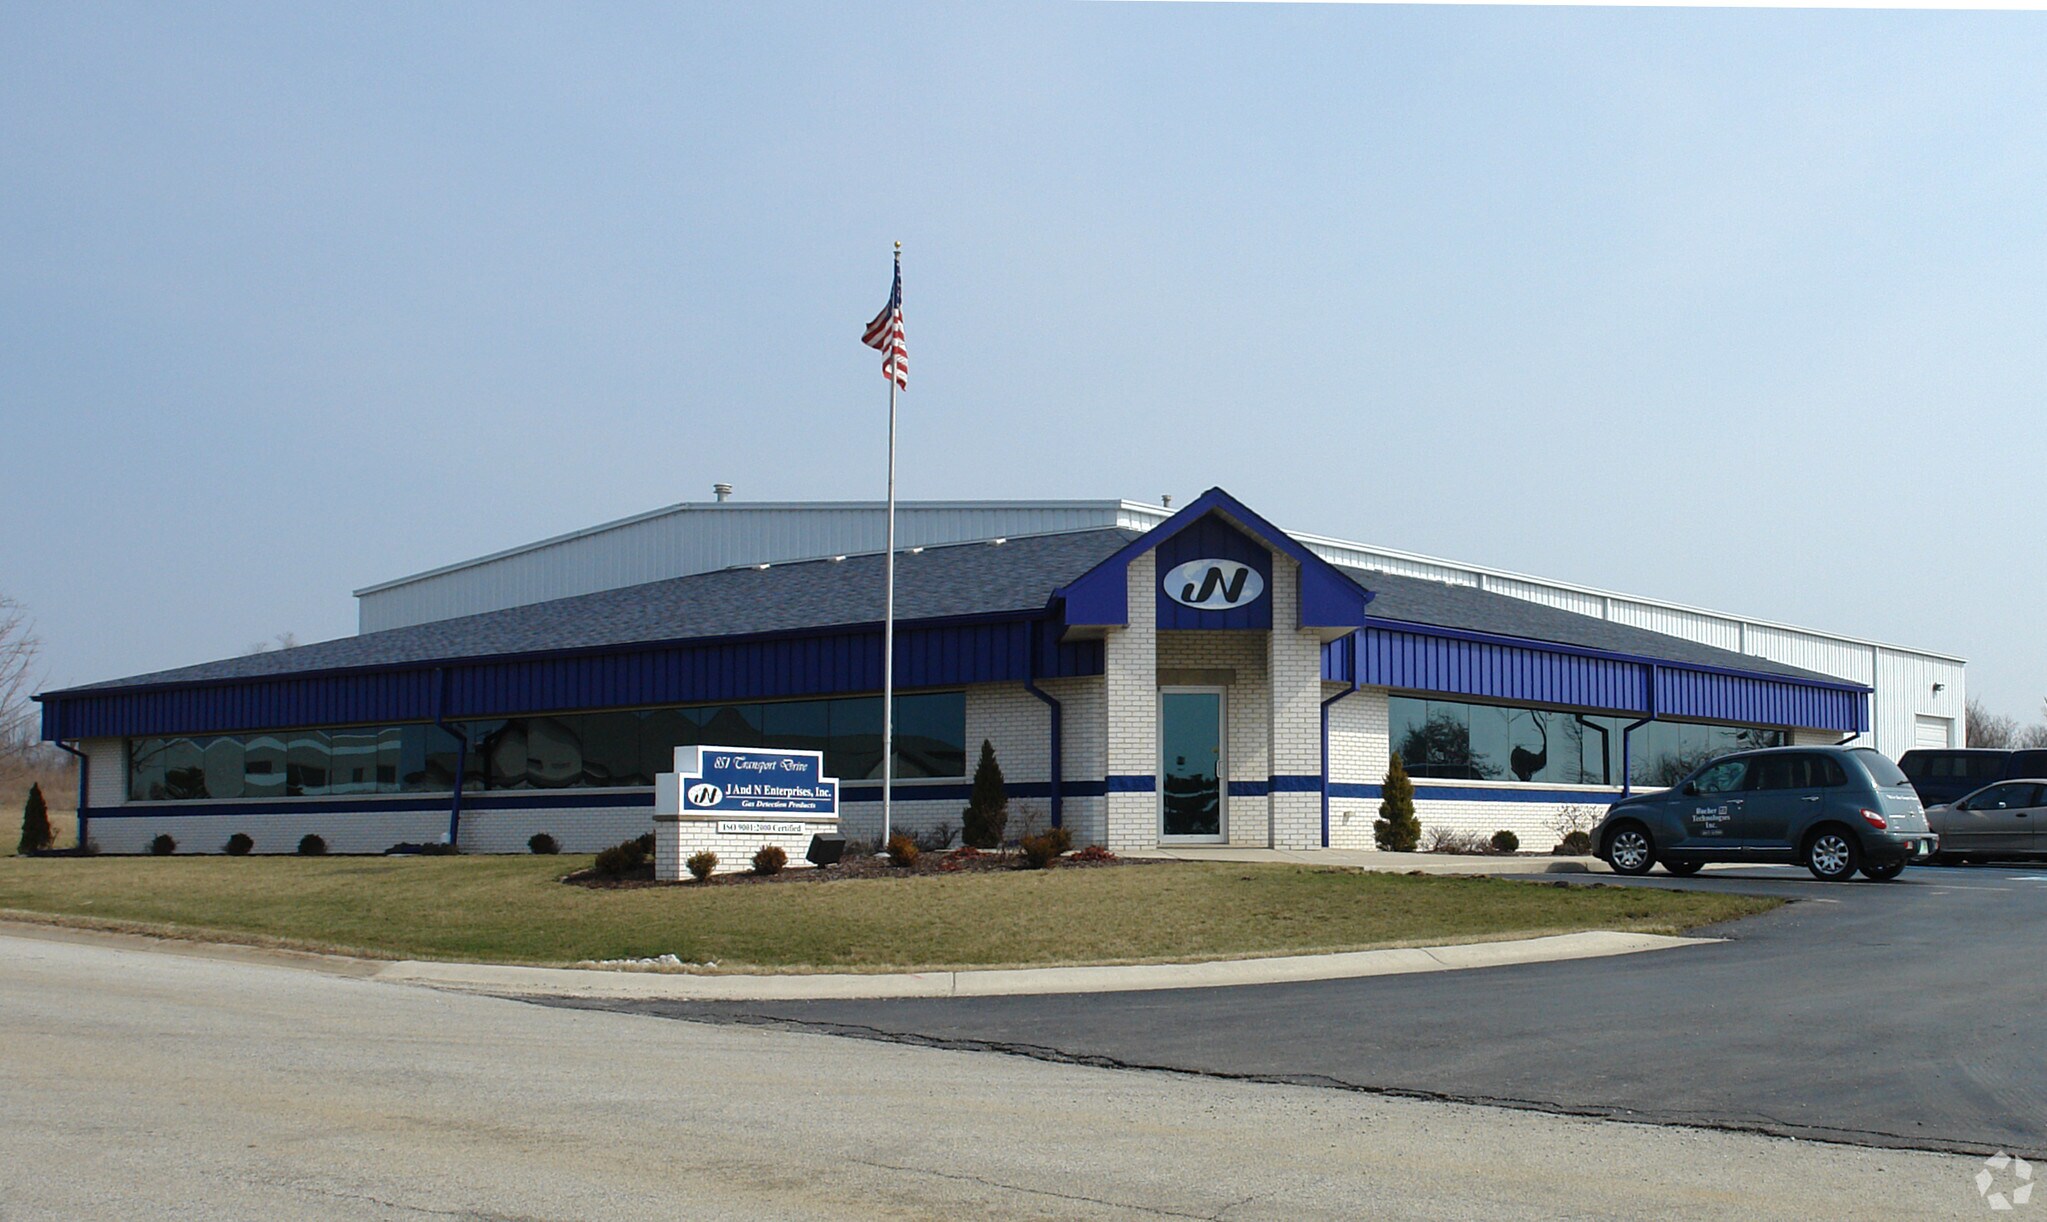
Well maintained Industrial building located in Eastport Centre in Valparaiso IN. The building features 30,331 sq ft with approximately 8,000 office space and the balance in warehouse with a 20' clear ceiling height. The listing also includes a vacant lot to the North that is 2.47 acres with a small parking area that allows for expansion of the building or a separate project. In total there is 4.54 acres. The building was built in 3 phases with the original building constructed 2003 and additions in 2014 & 2018. The property features 3 overhead doors, one of which is a loading dock for semi's. Parking is available for up to 70 marked spaces. The property is just East of the Porter County Municipal Airport and on the corner of Transport Dr and Bowman Dr. Eastport Industrial Park is on the NE quadrant of US Hwy 30 & Hwy 49 and is nearing full built out. The property has Heavy Industrial zoning and has 800 amp power with numerous sub panels. The building features LED lighting, sprinkler system, a firewall and fire door between the 2 manufacturing sections, a UV air cleaning system and electro static floors and specialized electrical conductors.
The office area consists of a mix of individual offices, open work station areas, small and large conference rooms with a training room on the 2nd floor. There are also offices above a portion of the warehouse area. The layout and quality of improvements are very functional.
The warehouse area consists of 2 sections that are contiguous. The East end of the building has 11,200 sq ft and the center section has 12,064 sq ft. The areas are extremely clean and well lit with 20' clearance and the ability to separate if needed. With the connectivity once unloaded from the loading dock or overhead doors the area flows to move inventory or product as needed.
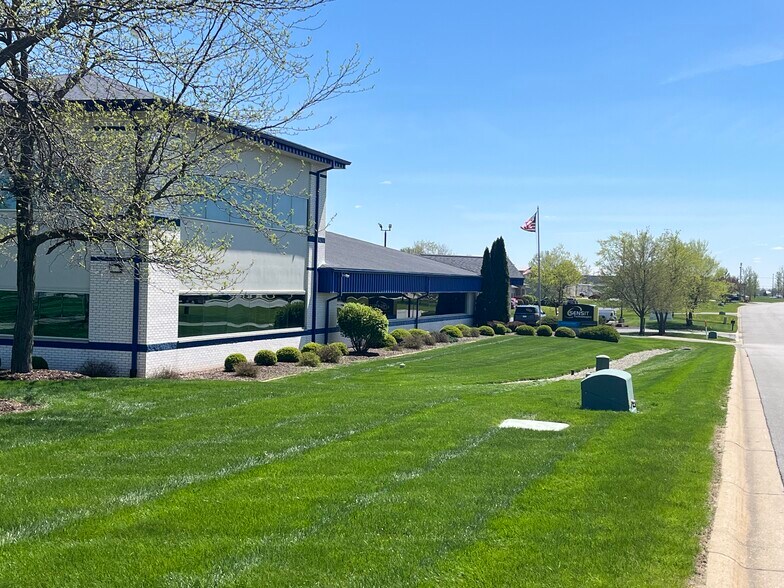
To the North of the 2.07 acre building parcel there is 2.47 acres of excess land that is a platted, buildable lot. It is currently used for excess parking and available to expand the building if necessary or it could be sold off separately or a freestanding building. The current business is relocating across the street in a larger building under construction. That building is scheduled to be completed later in the year at which time the business will vacate which should be no later than February 1, 2027. Prior to vacating there is a lease in place that pays $26, 137 NNN until vacating.
The office area consists of a mix of individual offices, open work station areas, small and large conference rooms with a training room on the 2nd floor. There are also offices above a portion of the warehouse area. The layout and quality of improvements are very functional.
The warehouse area consists of 2 sections that are contiguous. The East end of the building has 11,200 sq ft and the center section has 12,064 sq ft. The areas are extremely clean and well lit with 20' clearance and the ability to separate if needed. With the connectivity once unloaded from the loading dock or overhead doors the area flows to move inventory or product as needed.
To the North of the 2.07 acre building parcel there is 2.47 acres of excess land that is a platted, buildable lot. It is currently used for excess parking and available to expand the building if necessary or it could be sold off separately or a freestanding building. The current business is relocating across the street in a larger building under construction. That building is scheduled to be completed later in the year at which time the business will vacate which should be no later than February 1, 2027. Prior to vacating there is a lease in place that pays $26, 137 NNN until vacating.
Taxes et frais d’exploitation (Réel - 2025) Cliquez ici pour accéder à |
Annuel | Annuel par m² |
|---|---|---|
| Taxes |
$99,999

|
$9.99
|
| Frais d’exploitation |
-
|
-
|
| Total des frais |
$99,999
|
$9.99
|
Taxes et frais d’exploitation (Réel - 2025) Cliquez ici pour accéder à
| Taxes | |
|---|---|
| Annuel | $99,999 |
| Annuel par m² | $9.99 |
| Frais d’exploitation | |
|---|---|
| Annuel | - |
| Annuel par m² | - |
| Total des frais | |
|---|---|
| Annuel | $99,999 |
| Annuel par m² | $9.99 |
Informations sur l’immeuble
Services publics
- Éclairage
- Gaz - Naturel
- Eau - Ville
- Égout - Ville
- Chauffage - Gaz
1 1
Plutôt praticable à pied
30/100
Exceptionnellement adapté aux voitures
100/100
Transports en commun limités
20/100
Assez praticable en vélo
30/100
Taxes foncières
| Numéro de parcelle | 64-10-29-203-002.000-029 | Évaluation totale | 1 067 370 € |
| Évaluation du terrain | 205 363 € | Impôts annuels | -1 € (0,00 €/m²) |
| Évaluation des aménagements | 862 007 € | Année d’imposition | 2025 Payable 2026 |
Taxes foncières
Numéro de parcelle
64-10-29-203-002.000-029
Évaluation du terrain
205 363 €
Évaluation des aménagements
862 007 €
Évaluation totale
1 067 370 €
Impôts annuels
-1 € (0,00 €/m²)
Année d’imposition
2025 Payable 2026

1 sur 33
Vidéos
Visite extérieure 3D Matterport
Visite 3D
Photos
Street view
Rue
Carte
1 sur 1

Présenté par
851 Transport Dr
Vous êtes déjà membre ? Connectez-vous
Hum, une erreur s’est produite lors de l’envoi de votre message. Veuillez réessayer.
Merci ! Votre message a été envoyé.