Connectez-vous/S’inscrire
Votre e-mail a été envoyé.
8504 Vogue Ln
Houston, TX 77055
Industriel/Logistique Bien À vendre
Certaines informations ont été traduites automatiquement.
Informations principales sur l'investissement
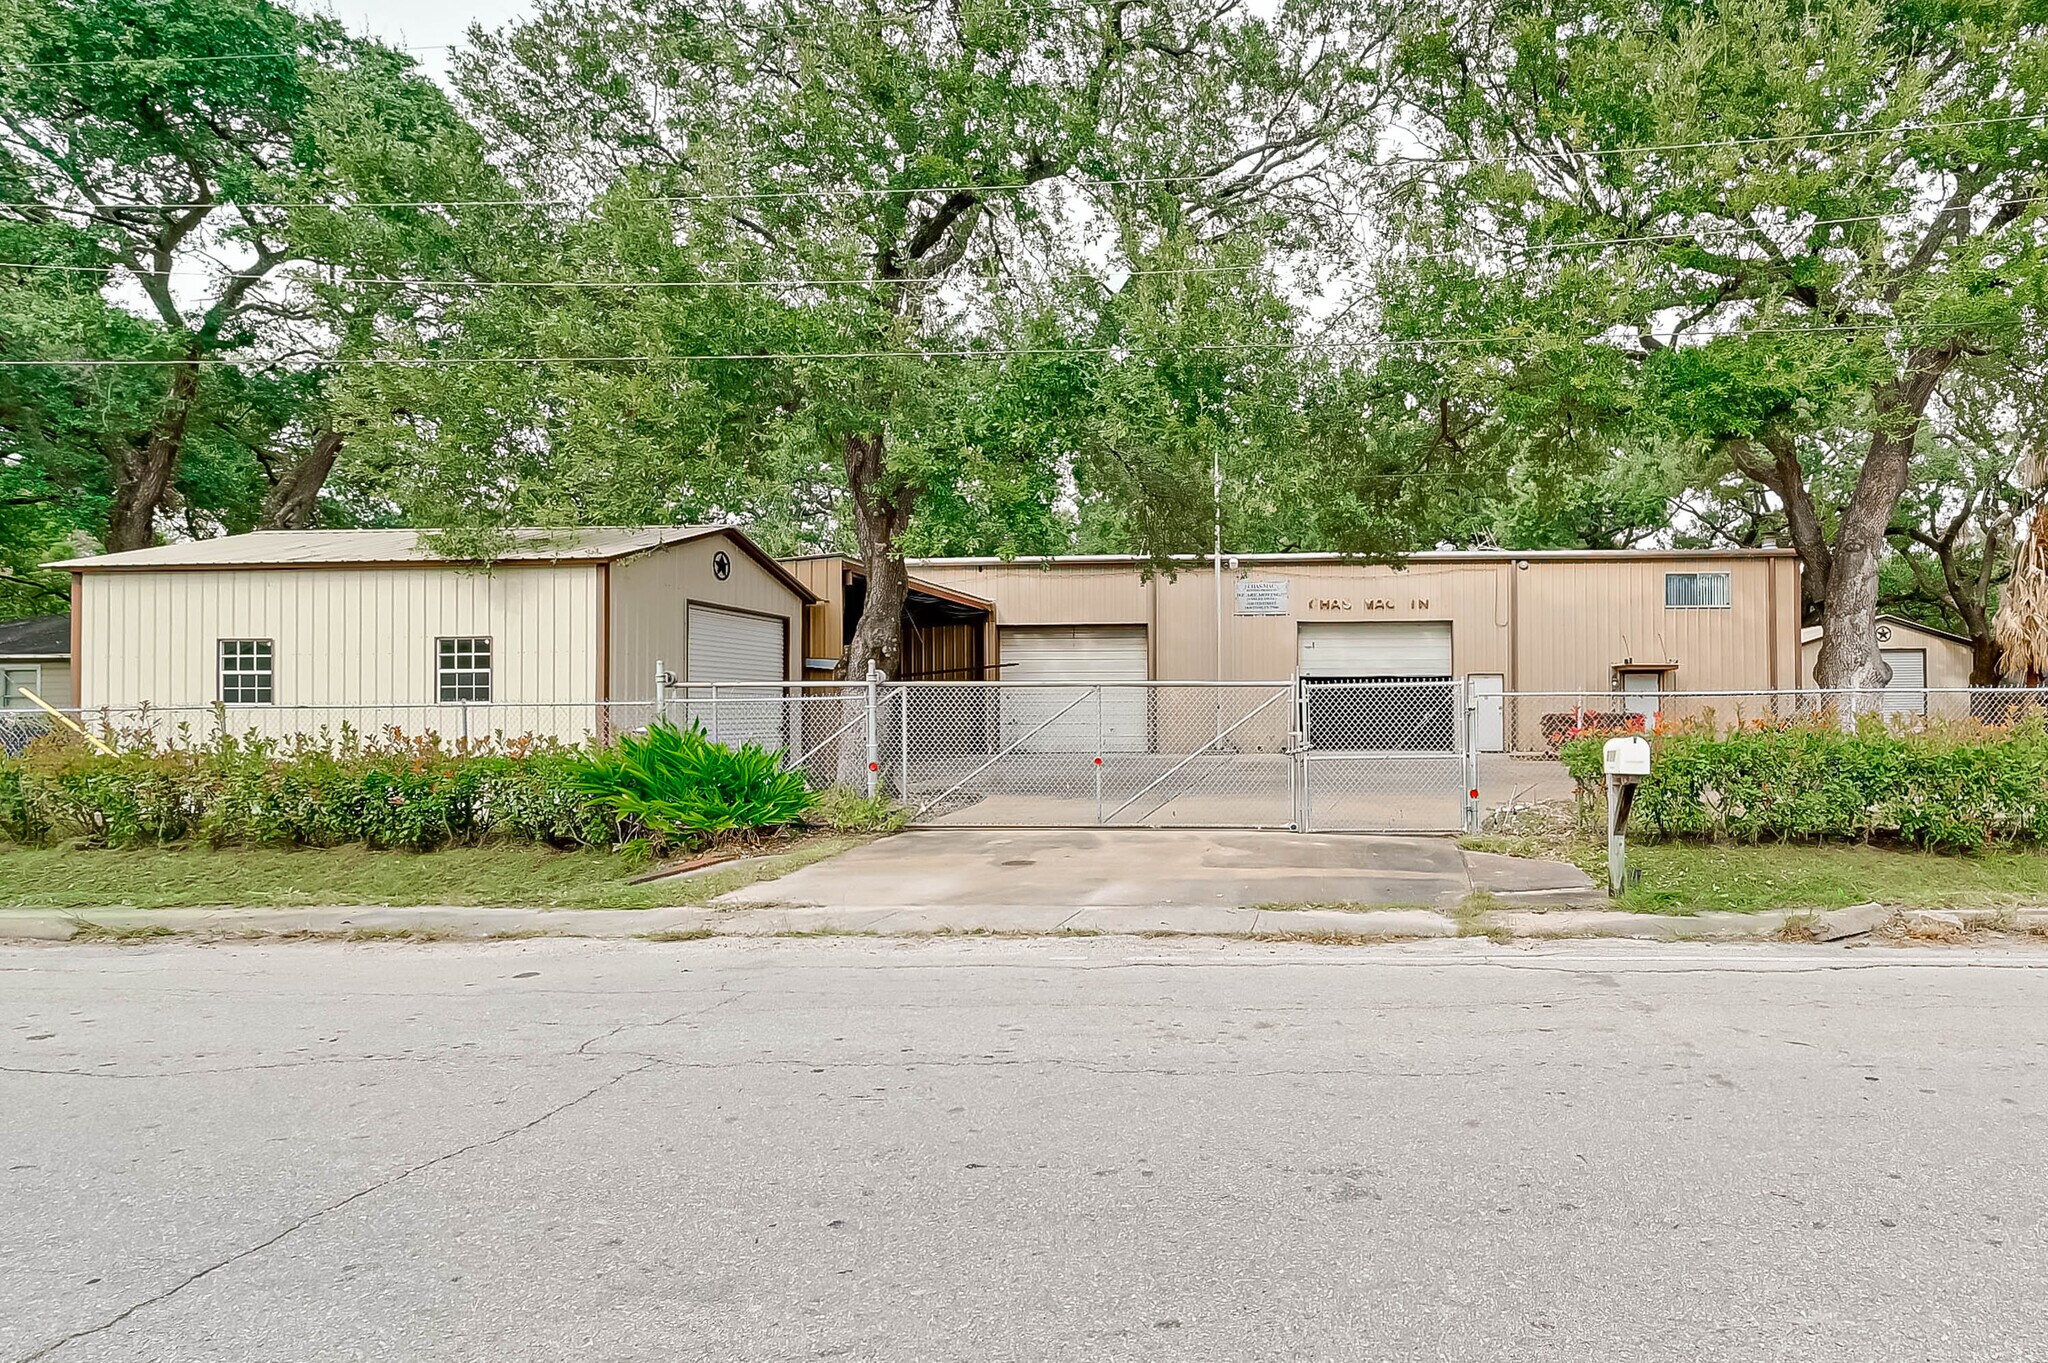
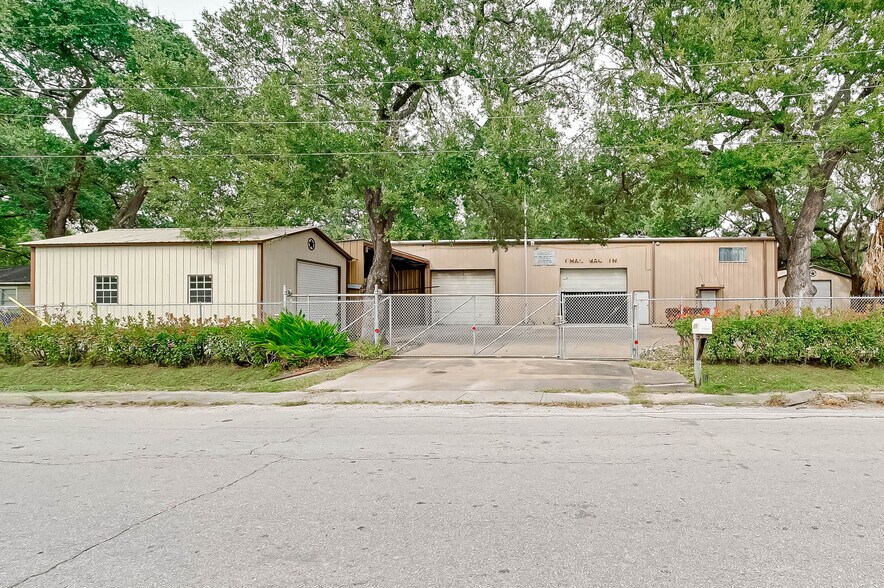
- Warehouse with 18-foot clear height and two extra-wide roll-up doors.
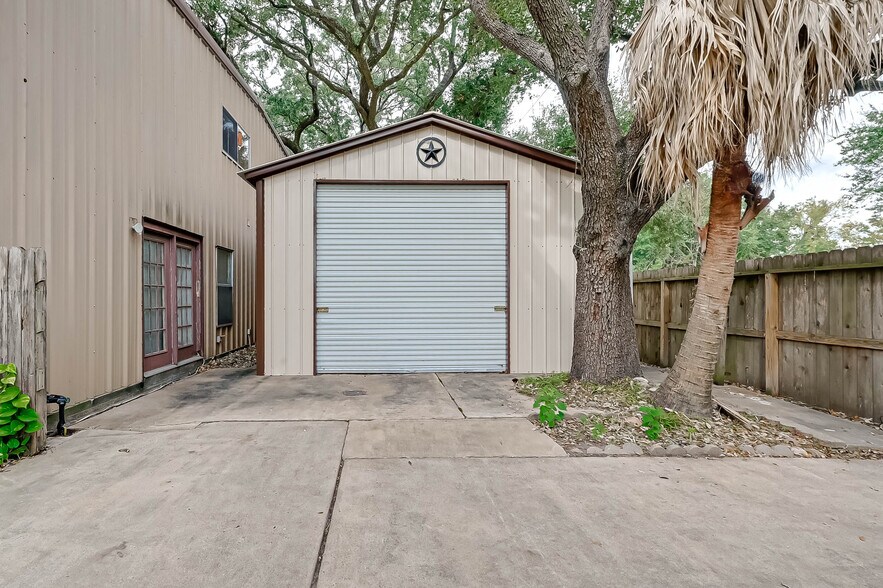
- Includes two newly built 440 SF storage units and a large concrete lot with a three-car shed.
- Secure, fenced lot with dual driveway gates providing access to Vogue Lane and Marnel Road.
- Equipped with 3-phase power for industrial operations.
- Features on-site living quarters with a full kitchen, bathroom, and separate entrance.
Résumé analytique
This versatile warehouse property offers a unique combination of industrial functionality and on-site living accommodations in the heart of Houston’s Spring Branch area. Situated on a cleared and fenced lot of up to one acre, the site provides secure access through two driveway gates connecting to both Vogue Lane and Marnel Road. The building features an 18-foot clear height, two extra-wide roll-up doors, and 3-phase power, making it suitable for a wide range of operational needs.
The first floor includes a main entrance with a fireplace, two rooms, two bathrooms, and a fully equipped kitchen with appliances and washer/dryer. Upstairs, the property offers a workroom, two offices, and a one-bedroom apartment complete with kitchen, bathroom, living room, and a separate entrance and parking area. Additional amenities include a big concrete lot with a three-car shed and two newly built 440 SF storage units.
Located near major Houston districts such as Memorial/City Centre, The Heights, and The Galleria, this property provides excellent connectivity to major highways and business hubs. Its combination of warehouse space, office areas, and residential quarters makes it an attractive option for owner-users or businesses seeking operational flexibility in a central location.
The first floor includes a main entrance with a fireplace, two rooms, two bathrooms, and a fully equipped kitchen with appliances and washer/dryer. Upstairs, the property offers a workroom, two offices, and a one-bedroom apartment complete with kitchen, bathroom, living room, and a separate entrance and parking area. Additional amenities include a big concrete lot with a three-car shed and two newly built 440 SF storage units.
Located near major Houston districts such as Memorial/City Centre, The Heights, and The Galleria, this property provides excellent connectivity to major highways and business hubs. Its combination of warehouse space, office areas, and residential quarters makes it an attractive option for owner-users or businesses seeking operational flexibility in a central location.
Informations sur l’immeuble
| Type de vente | Investissement | Surface utile brute | 1 354 m² |
| Type de bien | Industriel/Logistique | Nb d’étages | 1 |
| Sous-type de bien | Centre de distribution | Année de construction | 1988 |
| Classe d’immeuble | C | Occupation | Mono |
| Surface du lot | 0,14 ha | Ratio de stationnement | 0,02/1 000 m² |
| Type de vente | Investissement |
| Type de bien | Industriel/Logistique |
| Sous-type de bien | Centre de distribution |
| Classe d’immeuble | C |
| Surface du lot | 0,14 ha |
| Surface utile brute | 1 354 m² |
| Nb d’étages | 1 |
| Année de construction | 1988 |
| Occupation | Mono |
| Ratio de stationnement | 0,02/1 000 m² |
Taxes foncières
| Numéro de parcelle | 0731720110018 | Évaluation des aménagements | 229 232 € |
| Évaluation du terrain | 163 138 € | Évaluation totale | 392 370 € |
Taxes foncières
Numéro de parcelle
0731720110018
Évaluation du terrain
163 138 €
Évaluation des aménagements
229 232 €
Évaluation totale
392 370 €
1 sur 56
Vidéos
Visite extérieure 3D Matterport
Visite 3D
Photos
Street view
Rue
Carte