Votre e-mail a été envoyé.

8503 Union Chappel Rd - BLDG 1 - The Oaks at Fulshear Junction Bureau | 123 m² | 404 698 €-421 919 € par lot | À vendre | Fulshear, TX 77441
Certaines informations ont été traduites automatiquement.
Informations principales sur l'investissement
- Rear Entrances
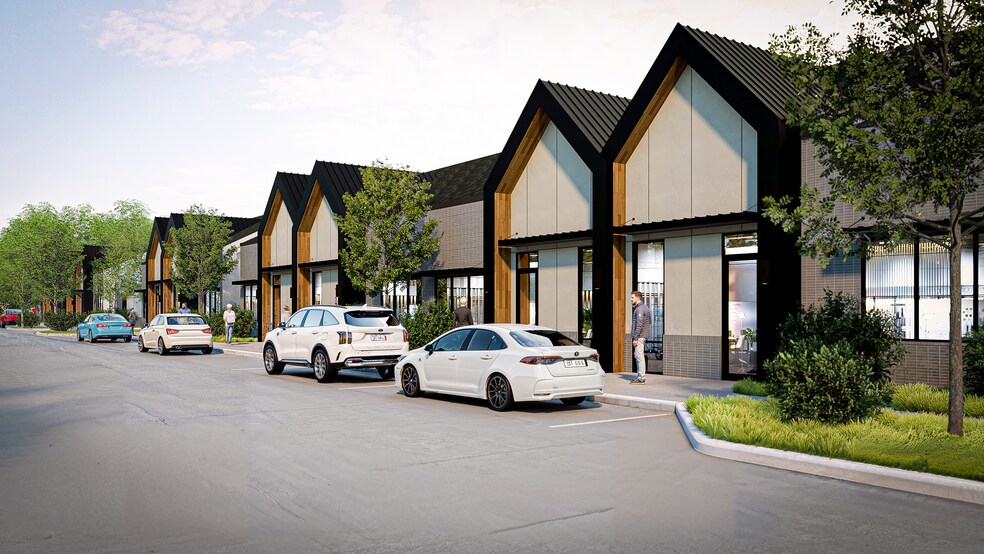
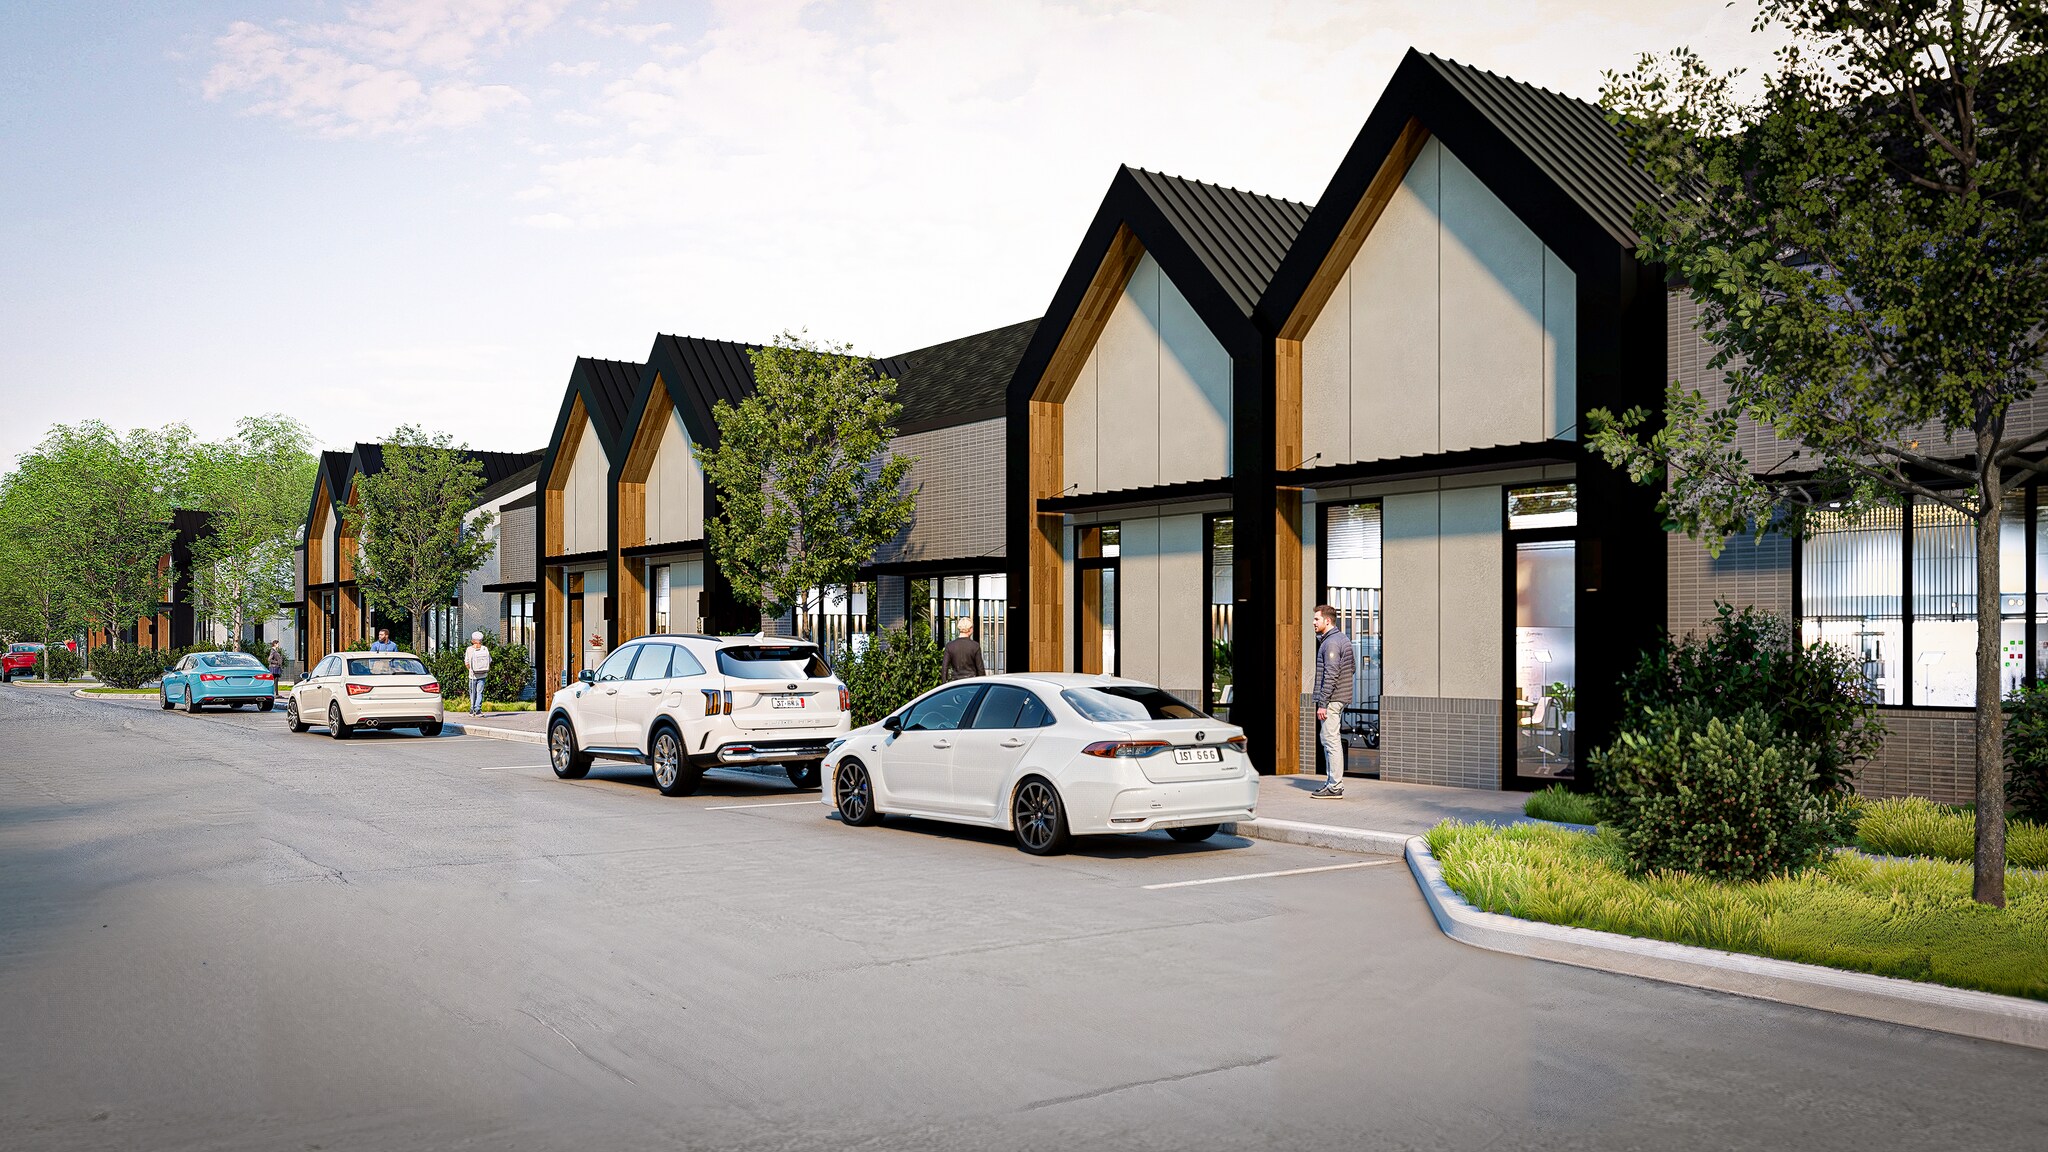
- Storefront Elevations
- Street Parking
- Refrigerator Included
Résumé analytique
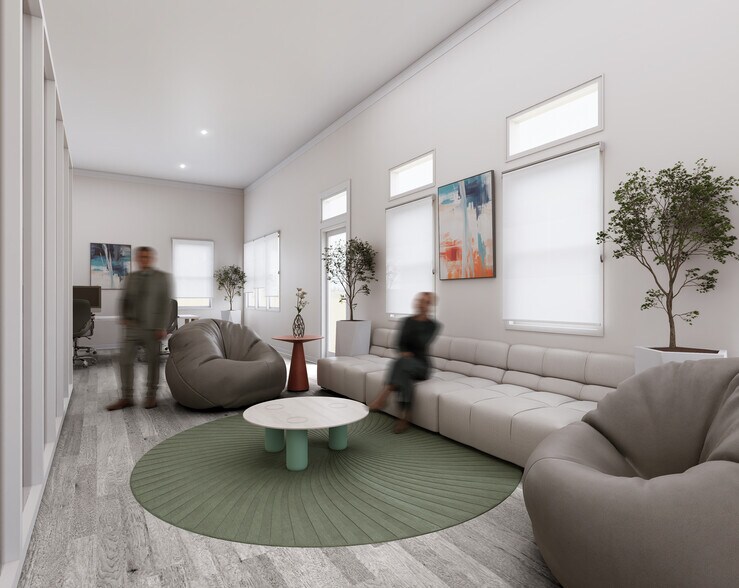
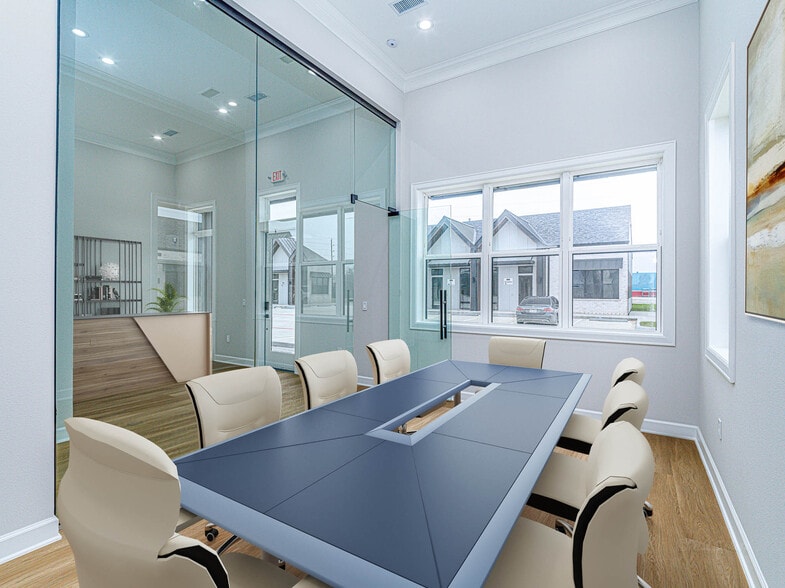
Position your business for success in the Fulshear Downtown District, at the high-traffic convergent of FM 1093, Union Chappel, & 1st Street. These 1,320 SF offices are designed for productivity, client comfort, and growth. All of the property highlights 3 Spacious Private Offices with 14’ ceilings, Conference Room for meetings & presentations, Reception Area to welcome clients, Flex/Copy Room for support staff or storage, Private ADA Restroom, and a break area with refrigerator. Some selected units features: Storefront elevations for strong visibility, Separate rear entrances, and street parking for clients & staff. With shopping, dining, and professional services all near you, this location offers both convenience and prestige. Perfect for medical, legal, financial, or professional office use. Big moves are happening on-site! Foundations are being poured the first week of September, paving the way for a grand completion in early spring next year. This project is generating significant traction and is expected to sell out quickly. Don't miss your chance to claim your footprint, connect with us today and submit your LOI if you're interested before space runs out!
4 Lots disponibles
- Lot
- Surface du lot
- Usage du lot en coprop.
- Prix
- RNE
| Type de vente | Propriétaire occupant | Nb de places de stationnement | 4 |
| Type de vente | Propriétaire occupant |
| Nb de places de stationnement | 4 |
14FT CEILING CONFERENCE ROOM
RECEPTION AREA
FLEX/COPY ROOM
PRIVATE ADA RESTROOM
BREAK AREA W/ REFRIGERATOR
| Type de vente | Propriétaire occupant | Nb de places de stationnement | 4 |
| Type de vente | Propriétaire occupant |
| Nb de places de stationnement | 4 |
14FT CEILING CONFERENCE ROOM
RECEPTION AREA
FLEX/COPY ROOM
PRIVATE ADA RESTROOM
BREAK AREA W/ REFRIGERATOR
| Type de vente | Propriétaire occupant | Nb de places de stationnement | 4 |
| Type de vente | Propriétaire occupant |
| Nb de places de stationnement | 4 |
14FT CEILING CONFERENCE ROOM
RECEPTION AREA
FLEX/COPY ROOM
PRIVATE ADA RESTROOM
BREAK AREA W/ REFRIGERATOR
| Type de vente | Propriétaire occupant | Nb de places de stationnement | 4 |
| Type de vente | Propriétaire occupant |
| Nb de places de stationnement | 4 |
14FT CEILING CONFERENCE ROOM
RECEPTION AREA
FLEX/COPY ROOM
PRIVATE ADA RESTROOM
BREAK AREA W/ REFRIGERATOR
| Lot | Surface du lot | Usage du lot en coprop. | Prix | RNE |
| Lot 101 | 123 m² | Bureau | 421 919 € (3 440,53 €/m²) | - |
| Lot 102 | 123 m² | Bureau | 404 698 € (3 300,10 €/m²) | - |
| Lot 103 | 123 m² | Bureau | 404 698 € (3 300,10 €/m²) | - |
| Lot 104 | 123 m² | Bureau | 421 919 € (3 440,53 €/m²) | - |
Lot 101
| Surface du lot |
| 123 m² |
| Usage du lot en coprop. |
| Bureau |
| Prix |
| 421 919 € (3 440,53 €/m²) |
| RNE |
| - |
Lot 102
| Surface du lot |
| 123 m² |
| Usage du lot en coprop. |
| Bureau |
| Prix |
| 404 698 € (3 300,10 €/m²) |
| RNE |
| - |
Lot 103
| Surface du lot |
| 123 m² |
| Usage du lot en coprop. |
| Bureau |
| Prix |
| 404 698 € (3 300,10 €/m²) |
| RNE |
| - |
Lot 104
| Surface du lot |
| 123 m² |
| Usage du lot en coprop. |
| Bureau |
| Prix |
| 421 919 € (3 440,53 €/m²) |
| RNE |
| - |
Lot 101
| Surface du lot | 123 m² |
| Usage du lot en coprop. | Bureau |
| Prix | 421 919 € (3 440,53 €/m²) |
| RNE | - |
| Type de vente | Propriétaire occupant |
| Nb de places de stationnement | 4 |
| Description | |
| Each unit boasts 1,320 SF and include 3 Large Offices, 14ft ceiling, Conference Room, Reception Area, flex/Copy Room, private ADA restroom, Break area w/ refrigerator. Some units feature, separate rear entrances, street parking, and storefront elevations. | |
| Notes sur la vente | |
|
3 LARGE OFFICES 14FT CEILING CONFERENCE ROOM RECEPTION AREA FLEX/COPY ROOM PRIVATE ADA RESTROOM BREAK AREA W/ REFRIGERATOR |
Lot 102
| Surface du lot | 123 m² |
| Usage du lot en coprop. | Bureau |
| Prix | 404 698 € (3 300,10 €/m²) |
| RNE | - |
| Type de vente | Propriétaire occupant |
| Nb de places de stationnement | 4 |
| Description | |
| Each unit boasts 1,320 SF and include 3 Large Offices, 14ft ceiling, Conference Room, Reception Area, flex/Copy Room, private ADA restroom, Break area w/ refrigerator. Some units feature, separate rear entrances, street parking, and storefront elevations. | |
| Notes sur la vente | |
|
3 LARGE OFFICES 14FT CEILING CONFERENCE ROOM RECEPTION AREA FLEX/COPY ROOM PRIVATE ADA RESTROOM BREAK AREA W/ REFRIGERATOR |
Lot 103
| Surface du lot | 123 m² |
| Usage du lot en coprop. | Bureau |
| Prix | 404 698 € (3 300,10 €/m²) |
| RNE | - |
| Type de vente | Propriétaire occupant |
| Nb de places de stationnement | 4 |
| Description | |
| Each unit boasts 1,320 SF and include 3 Large Offices, 14ft ceiling, Conference Room, Reception Area, flex/Copy Room, private ADA restroom, Break area w/ refrigerator. Some units feature, separate rear entrances, street parking, and storefront elevations. | |
| Notes sur la vente | |
|
3 LARGE OFFICES 14FT CEILING CONFERENCE ROOM RECEPTION AREA FLEX/COPY ROOM PRIVATE ADA RESTROOM BREAK AREA W/ REFRIGERATOR |
Lot 104
| Surface du lot | 123 m² |
| Usage du lot en coprop. | Bureau |
| Prix | 421 919 € (3 440,53 €/m²) |
| RNE | - |
| Type de vente | Propriétaire occupant |
| Nb de places de stationnement | 4 |
| Description | |
| Each unit boasts 1,320 SF and include 3 Large Offices, 14ft ceiling, Conference Room, Reception Area, flex/Copy Room, private ADA restroom, Break area w/ refrigerator. Some units feature, separate rear entrances, street parking, and storefront elevations. | |
| Notes sur la vente | |
|
3 LARGE OFFICES 14FT CEILING CONFERENCE ROOM RECEPTION AREA FLEX/COPY ROOM PRIVATE ADA RESTROOM BREAK AREA W/ REFRIGERATOR |
Informations sur l’immeuble
| Surface totale de l’immeuble | 491 m² | Surface type par étage | 491 m² |
| Type de bien | Surface du lot | 0,12 ha | |
| Classe d’immeuble | B | Ratio de stationnement | 0,28/1 000 m² |
| Étages | 1 |
| Surface totale de l’immeuble | 491 m² |
| Type de bien | |
| Classe d’immeuble | B |
| Étages | 1 |
| Surface type par étage | 491 m² |
| Surface du lot | 0,12 ha |
| Ratio de stationnement | 0,28/1 000 m² |
Caractéristiques
- Réception
- Climatisation



Présenté par
8503 Union Chappel Rd - BLDG 1 - The Oaks at Fulshear Junction
Hum, une erreur s’est produite lors de l’envoi de votre message. Veuillez réessayer.
Merci ! Votre message a été envoyé.